
1214 Carole Place, Gibsons
1 / 28
For Sale
$845,000
5 bd · 2 ba · 1,980 sq ft

1214 Carole Place, Gibsons V0N 1V4

MLS®# R3161164

Est. mortgage
$3,206/mo
Property taxes $3,696.38/yr

About This Home

Property Type
House, Single Family Residence
Parking
4 parking
MLS #
R3161164
Size
1980 sqft
Basement
None
Lot size
12197.00 sqft
Tax
$3,696.38 /yr
Year Built
1984
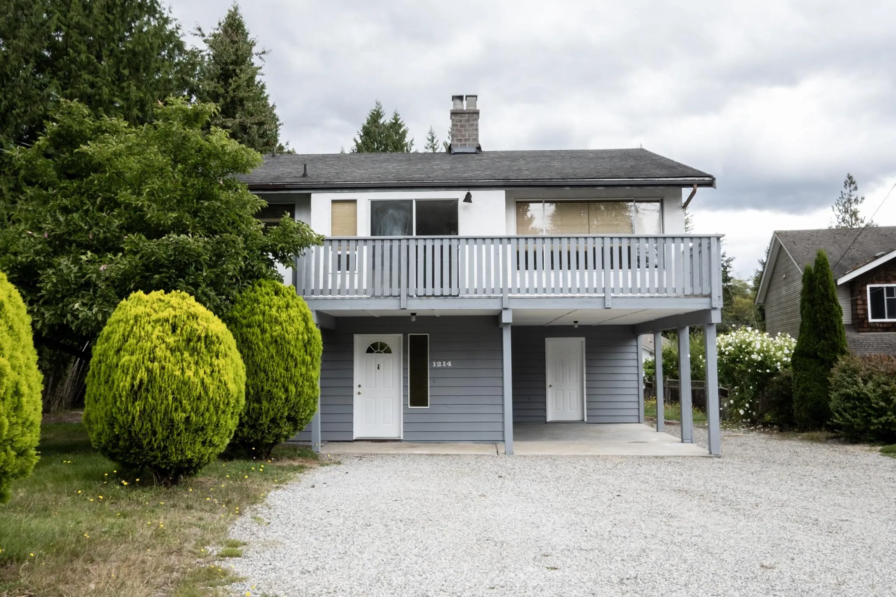
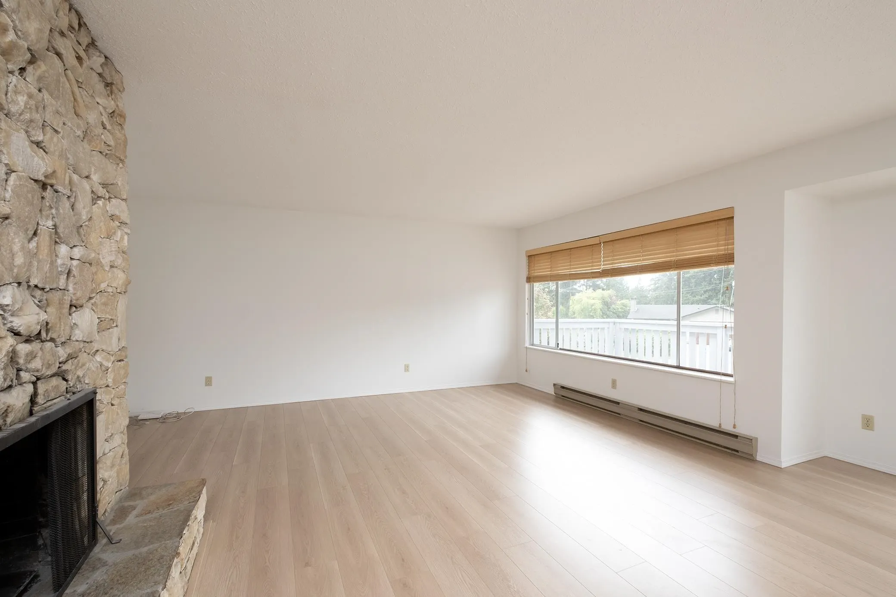
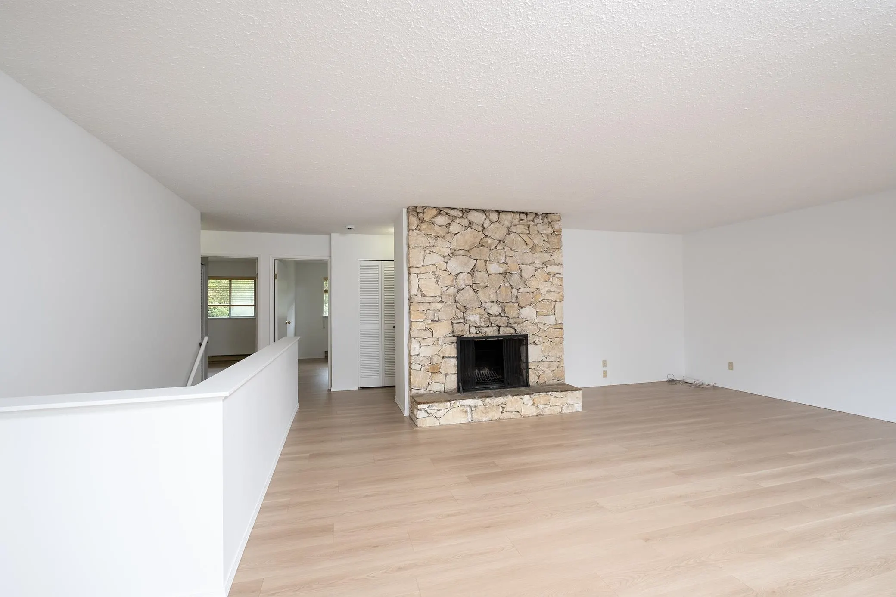
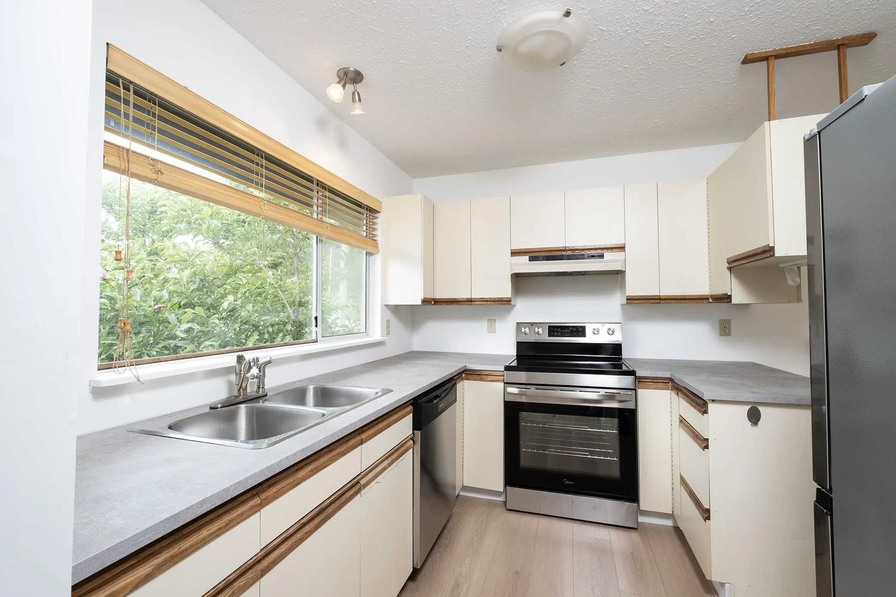
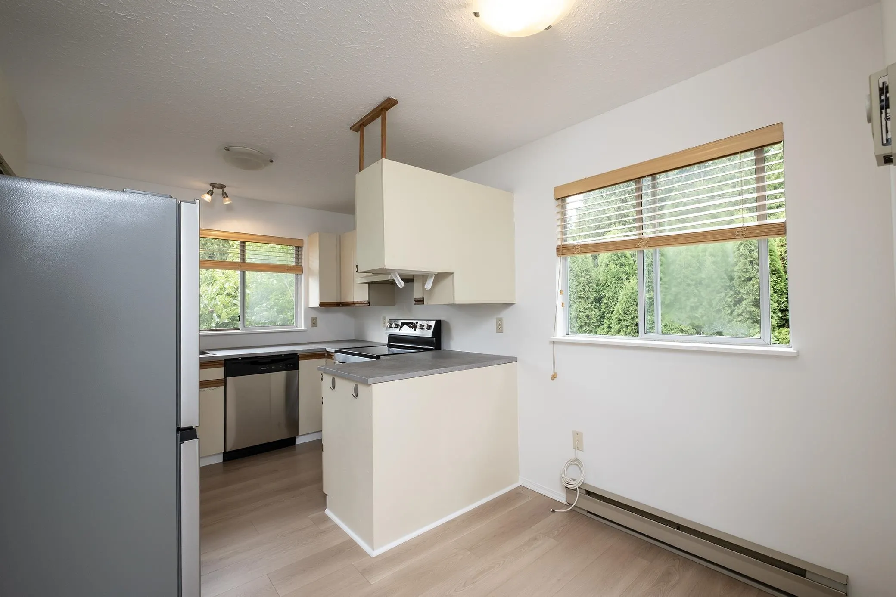
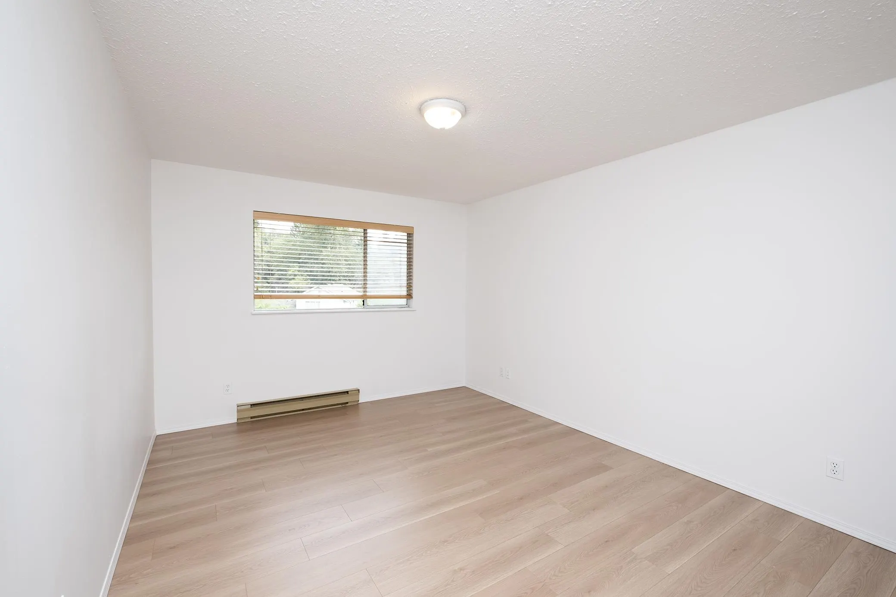
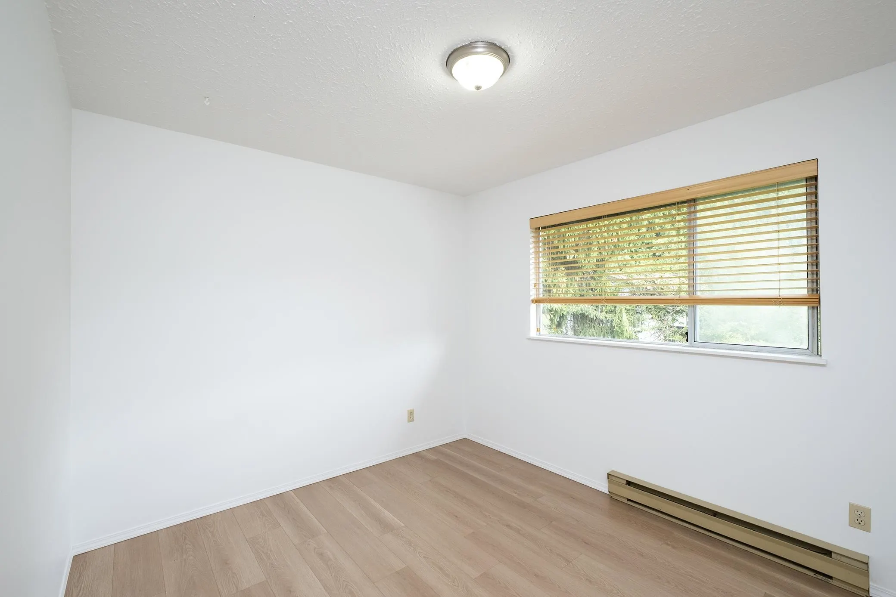
Looking for a smart first home with excellent income potential? This could be just the ticket.Tucked away on a quiet cul-de-sac in the heart of Gibsons,this recently updated five-bedroom home offers superb flexibility for family or multi-generational living. Upstairs are three bedrooms, a family bathroom and generous living and dining spaces with a cosy wood-burning fireplace and sunny front deck.Below,a self-contained two-bedroom suite with separate entrance makes an ideal mortgage helper. Updates include new appliances,kitchen worktops,hot water tank,oak-coloured laminate flooring,new bathroom and laundry flooring plus fresh interior and exterior paint.A bright wraparound garden completes the picture, all within easy reach of Gibsons’ beaches,restaurants, cideries,breweries and shopping.

Property Details

Full Property Details

Interior

Bedrooms
5
Washrooms
2
Square Footage
1980 sqft
Basement
None
Heating Type
Baseboard,Electric,Wood
Kitchens
2
Den
No

Exterior

Front
73.92
Lot Size (Sq Ft)
12197.00
Waterfront
No
Parking Spaces
4
Total Parking Spaces
-
Garage Spaces
-
Zoning
R1
Roof
Asphalt

Building Description

Property Type
Residential Detached
Home Type
House
Subtype
Single Family Residence
Year Built
1984
Exterior
Frame Wood,Stucco
Water Supply
Public
No. Floor Levels
2

Community

Community
Gibsons & Area
Area Code
Sunshine Coast

Taxes & Fees

Taxes
$3,696.38 /yr
Tax Year
2025

Room Types

Room Dimensions Area Description
Kitchen 9'9 x 13'8 133.25 sqft -
Dining Room 7'9 x 10'8 82.67 sqft -
Living Room 12'9 x 16'8 212.5 sqft -
Primary Bedroom 12'9 x 16'0 204 sqft -
Bedroom 10'8 x 11'9 125.33 sqft -
Bedroom 8'9 x 9'9 85.31 sqft -
Kitchen 7'8 x 8'7 65.81 sqft -
Living Room 11'10 x 15'9 186.37 sqft -
Bedroom 9'9 x 11'9 114.56 sqft -
Laundry 7'9 x 8'10 68.46 sqft -
Team Pinecone
Team Pinecone
Western Pine Realty
Listed by Rachel Dempster PREC*
75 days on site
Listing Broker
RE/MAX City Realty
Courtesy
RE/MAX City Realty

Similar homes for sale in Gibsons

Explore Gibsons

This representation is based in whole or in part on data generated by the Chilliwack & District Real Estate Board, Fraser Valley Real Estate Board or Greater Vancouver REALTORS® which assumes no responsibility for its accuracy. Copyright 2026 by the Greater Vancouver REALTORS®, Fraser Valley Real Estate Board, Chilliwack and District Real Estate Board, and BC Northern Real Estate Board. All Rights Reserved.
Powered by AgentLocator







