
535 Shaw Road #22, Gibsons
1 / 26
For Sale
$699,000
2 bd · 2 ba · 1,252 sq ft

535 Shaw Road #22, Gibsons V0N 1V8

MLS®# R3161231

Est. mortgage
$2,652/mo
Property taxes $3,682.68/yr

About This Home

Property Type
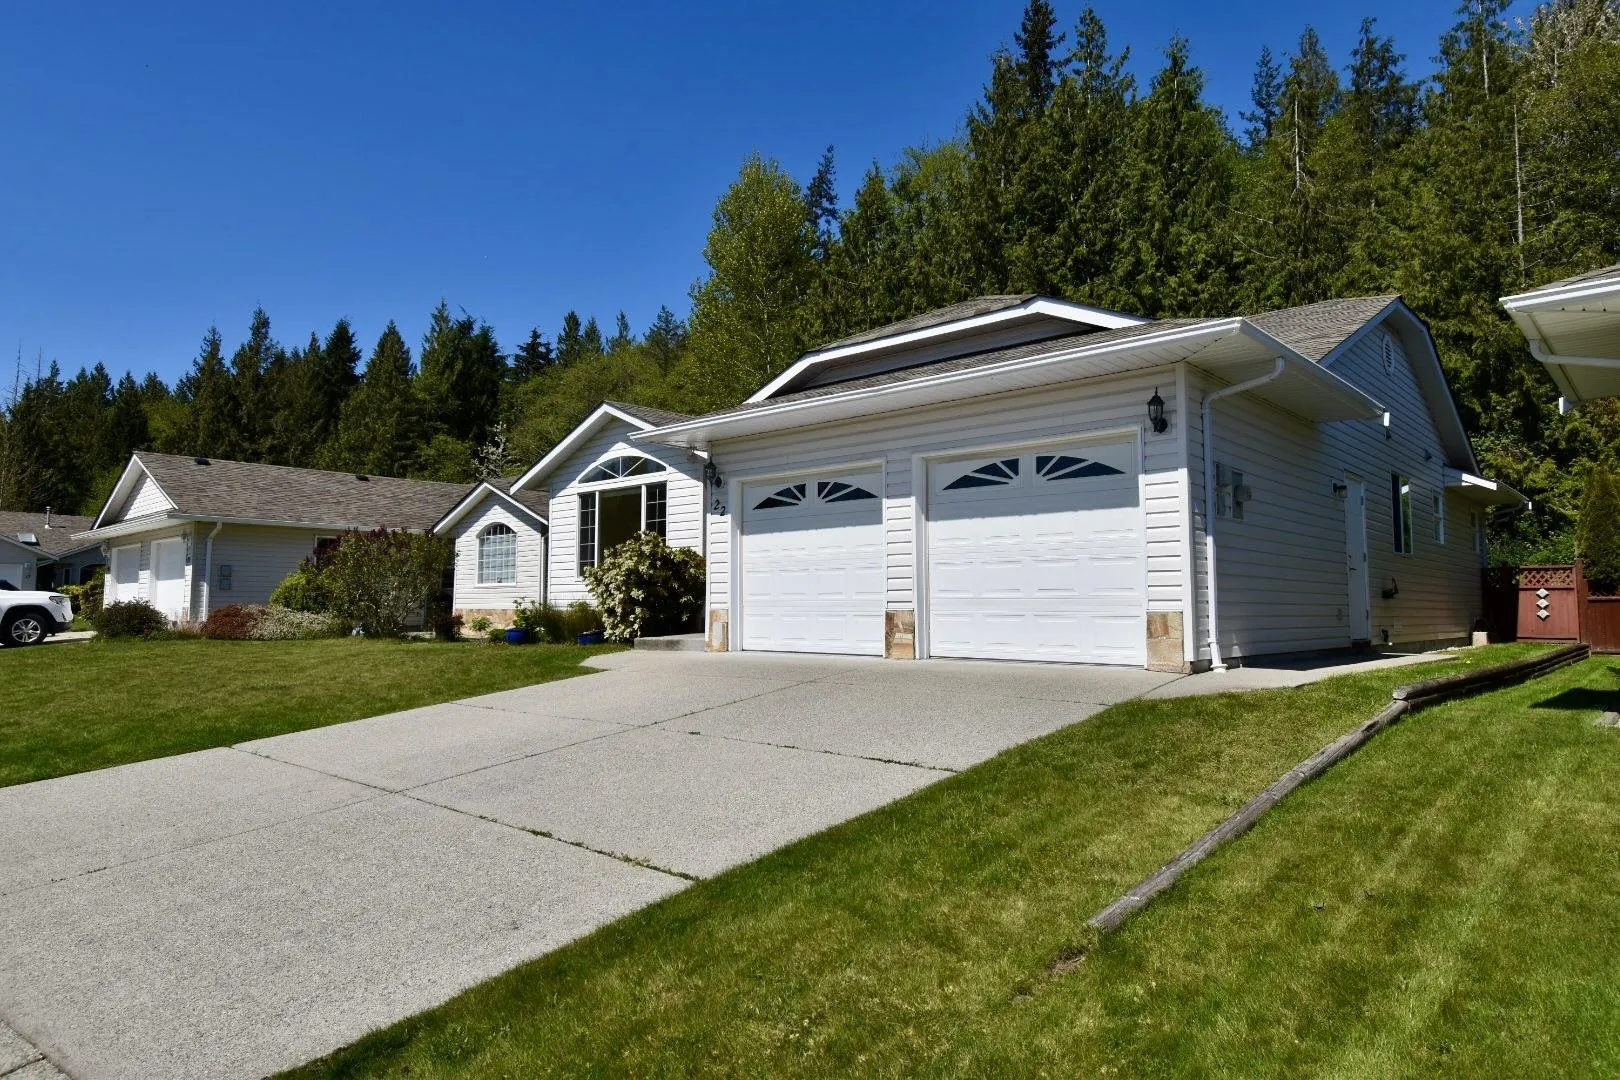
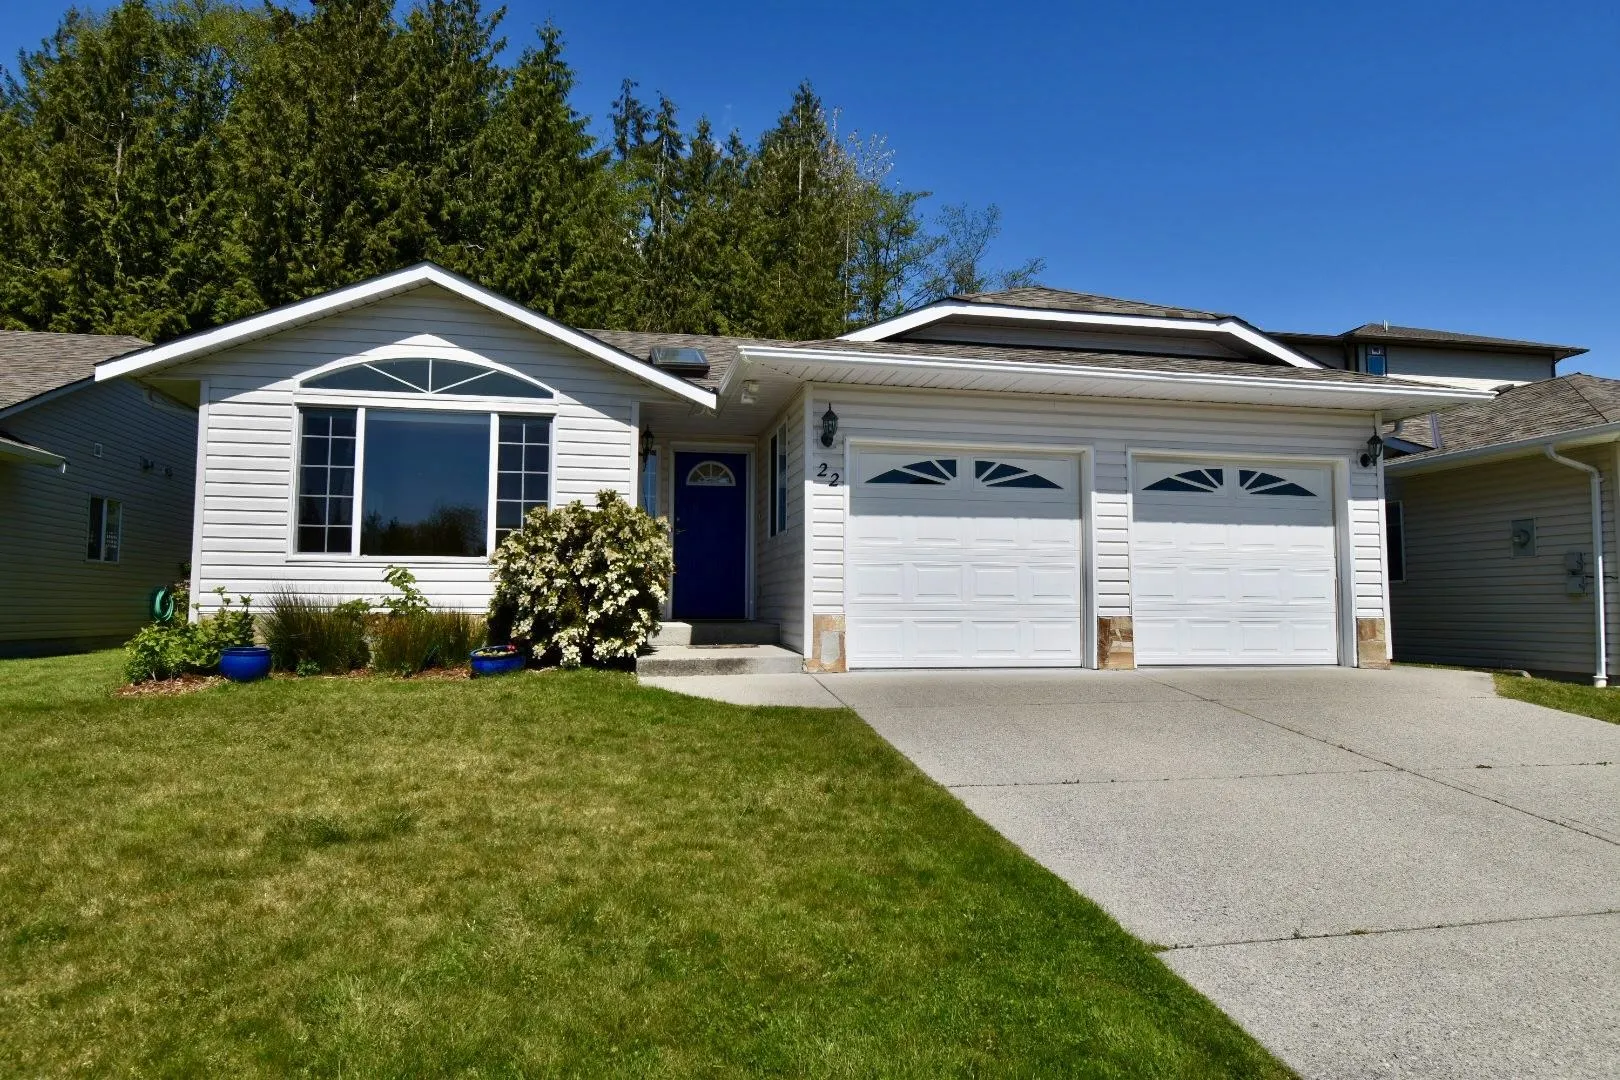
House, Single Family Residence, Rancher/Bungalow
Parking
2 garage, 4 parking
MLS #
R3161231
Size
1252 sqft
Basement
Crawl Space
Lot size
4854.00 sqft
Tax
$3,682.68 /yr
Year Built
2002
Maintenance Fee
$270 /mo
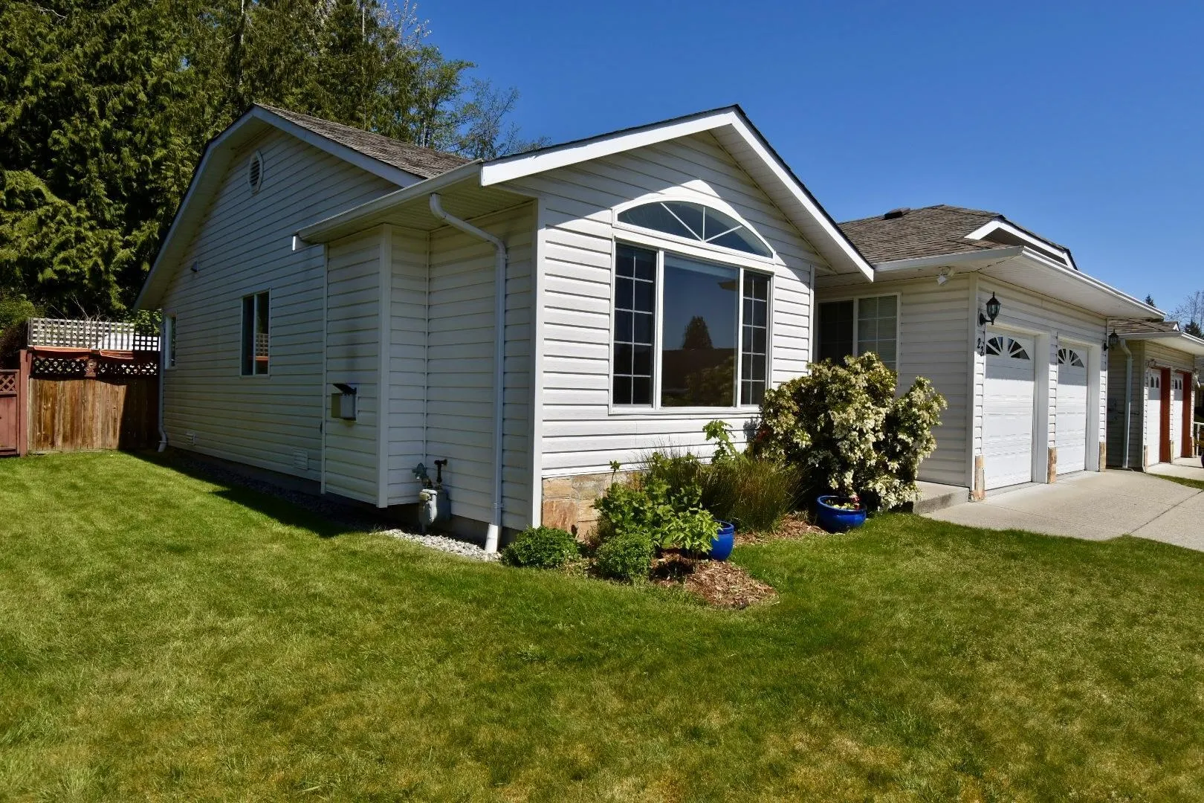
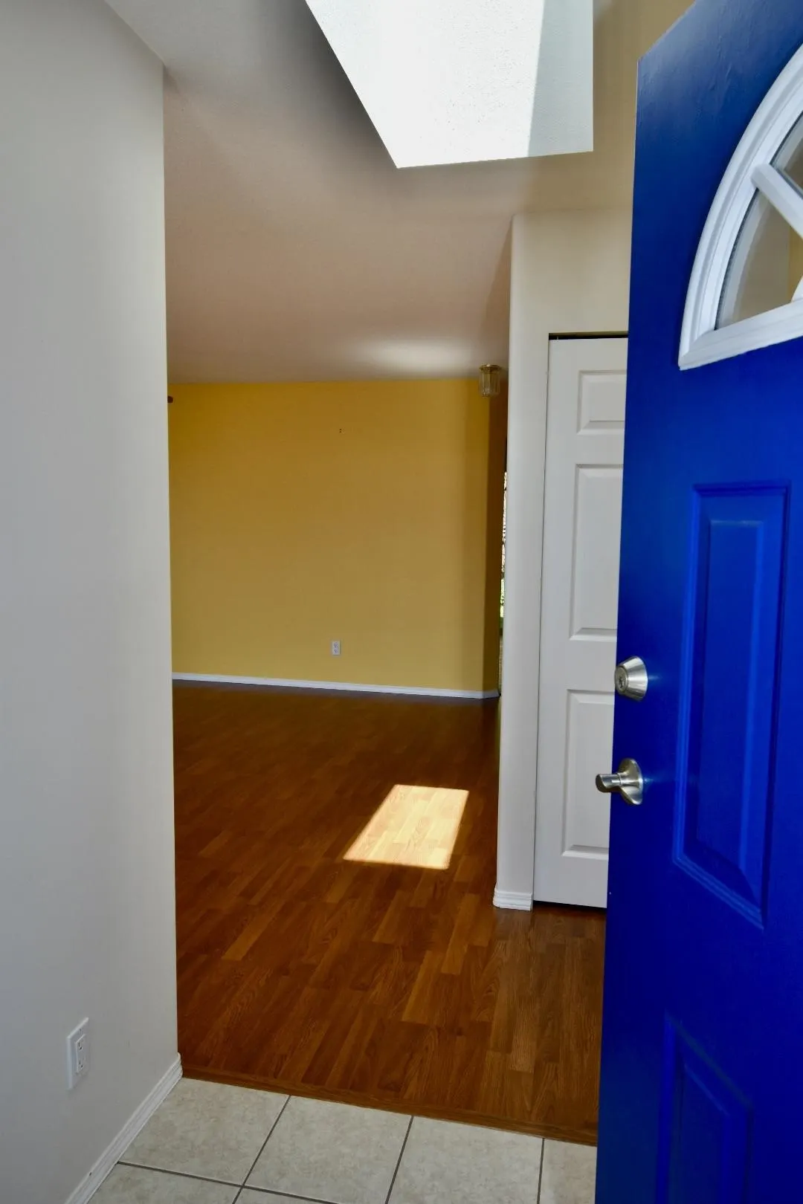
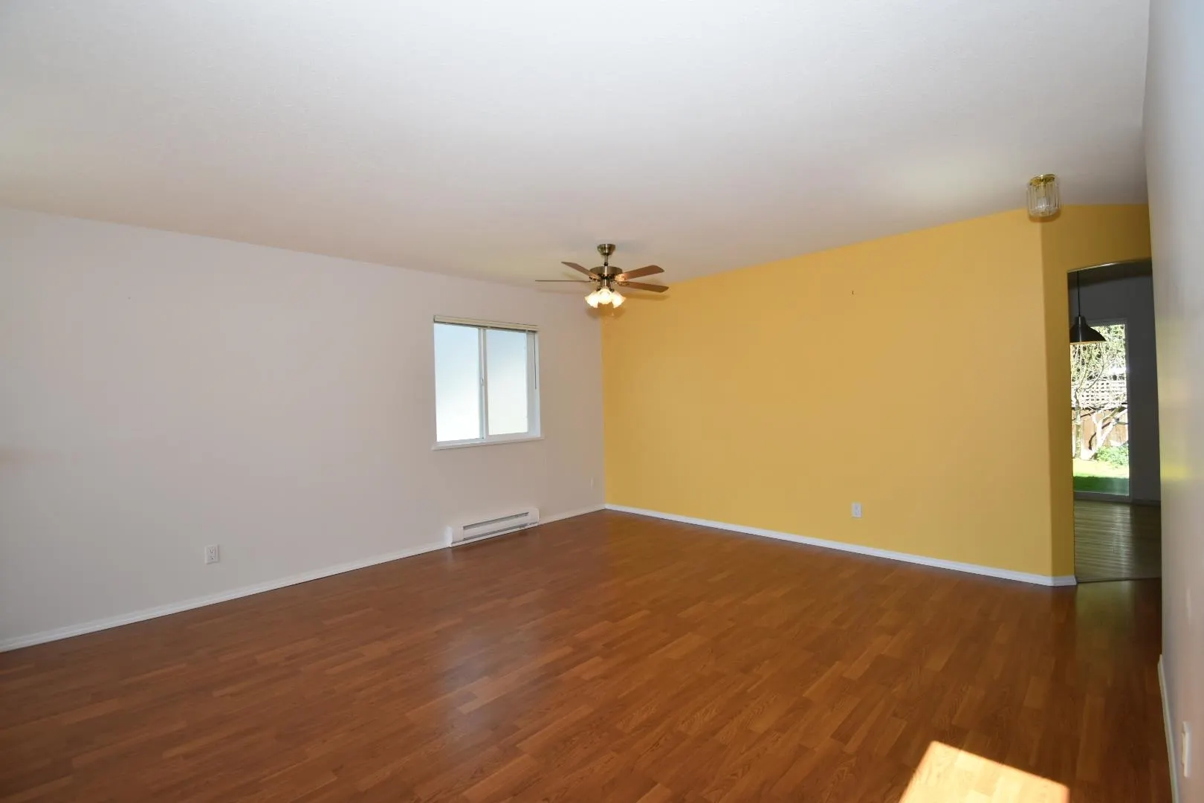
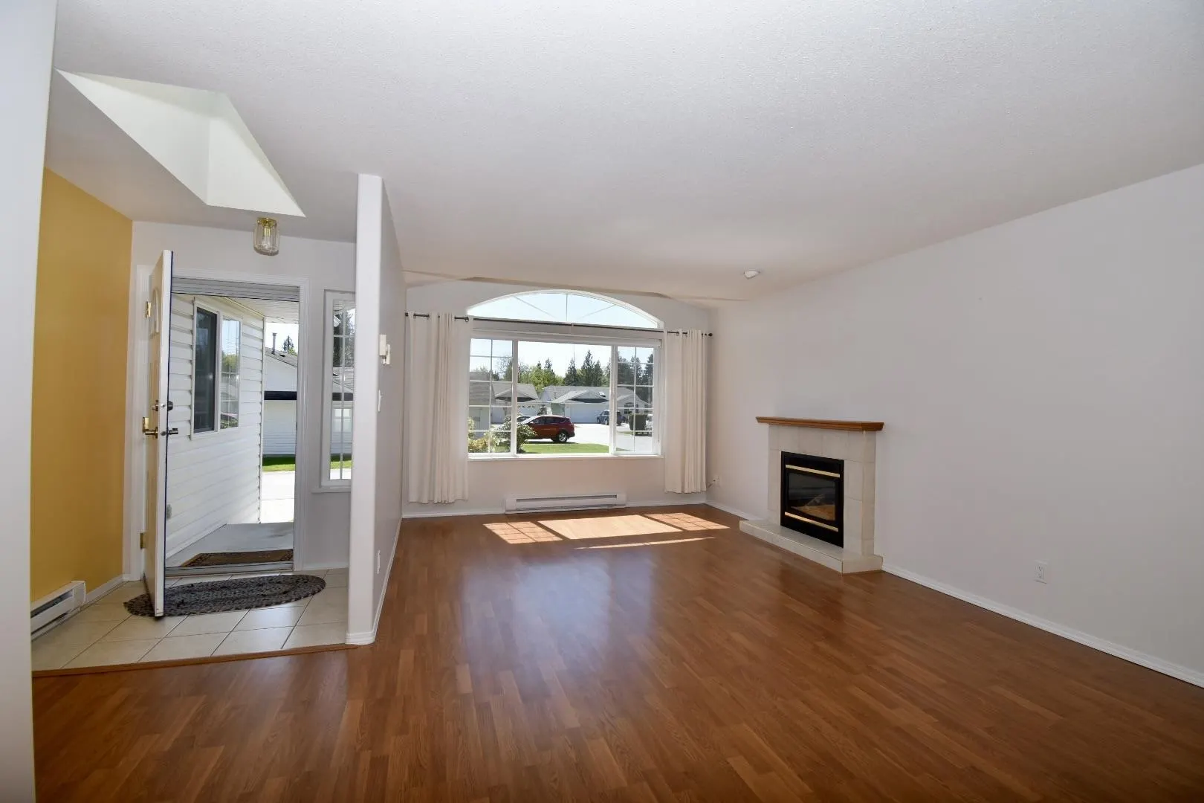
Imagine enjoying your morning coffee in a fully fenced garden surrounded by mature landscaping, then heading out knowing shopping, restaurants, and recreation are only minutes away. Unlike many downsizing options, this home is fully detached, offers single-level living, and includes a true double garage with room for vehicles, storage, or a workshop. The bright, open layout feels welcoming from the moment you walk in, while the generous primary bedroom with ensuite provides everyday comfort and privacy. Located in the friendly community of Gibsons Country Village, this is an ideal home for buyers looking to simplify life without giving up space, privacy, or a yard. Start your Coast Lifestyle today!

Property Details

Amenities & Utilities

In Unit

Full Property Details

Interior

Bedrooms
2
Washrooms
2
Square Footage
1252 sqft
Basement
Crawl Space
Heating Type
Baseboard,Electric,Natural Gas
Kitchens
1
Floor Finish
Laminate,Tile
Den
No

Exterior

Front
50.00
Lot Size (Sq Ft)
4854.00
Waterfront
No
Parking Spaces
4
Total Parking Spaces
-
Garage Spaces
2
Zoning
RM4
Roof
Asphalt

Building Description

Style
Rancher/Bungalow
Property Type
Residential Detached
Home Type
House
Subtype
Single Family Residence
Year Built
2002
Exterior
Frame Wood,Vinyl Siding,Wood Siding
Water Supply
Public
No. Floor Levels
1
Pets Allowed
Cats OK,Dogs OK,Number Limit (Two),Yes With Restrictions

Community

Community
Gibsons & Area
Area Code
Sunshine Coast

Taxes & Fees

Taxes
$3,682.68 /yr
Tax Year
2024
Maintenance Fee
$270 /mo

Other

Pets
Cats OK,Dogs OK,Number Limit (Two),Yes With Restrictions

Room Types

Room Dimensions Area Description
Living Room 12' x 13'6' 162 sqft -
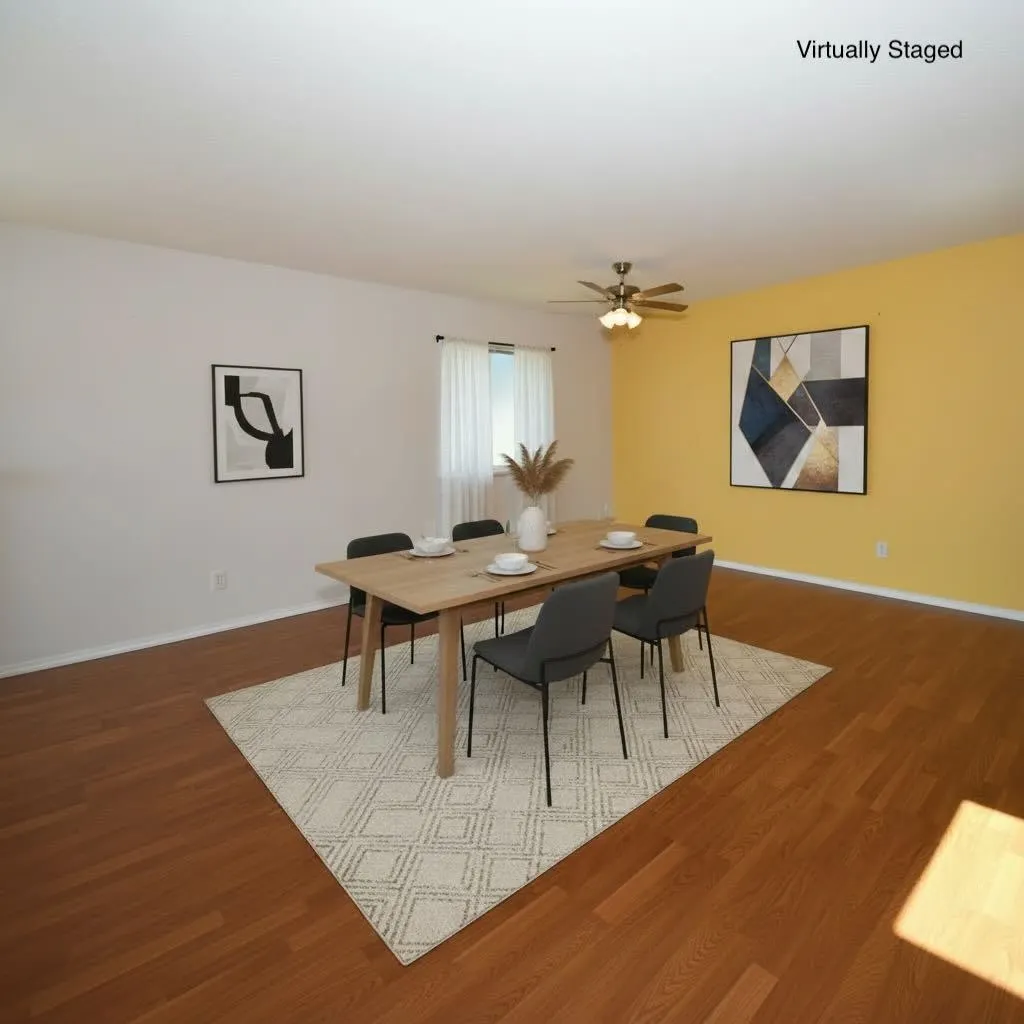
Dining Room 12' x 13'6' 162 sqft -
Kitchen 11' x 17' 187 sqft -
Laundry 7' x 8'6 59.5 sqft -
Foyer 5' x 8' 40 sqft -
Primary Bedroom 12' x 13' 156 sqft -
Bedroom 10' x 11' 110 sqft -
Team Pinecone
Team Pinecone
Western Pine Realty
Listed by Russ Qureshi PREC*
74 days on site
Listing Broker
RE/MAX City Realty
Courtesy
RE/MAX City Realty

Similar homes for sale in Gibsons

Explore Gibsons

This representation is based in whole or in part on data generated by the Chilliwack & District Real Estate Board, Fraser Valley Real Estate Board or Greater Vancouver REALTORS® which assumes no responsibility for its accuracy. Copyright 2026 by the Greater Vancouver REALTORS®, Fraser Valley Real Estate Board, Chilliwack and District Real Estate Board, and BC Northern Real Estate Board. All Rights Reserved.
Powered by AgentLocator







