
484 Marine Drive, Gibsons
1 / 40
For Sale
$1,898,000
4 bd · 3 ba · 2,393 sq ft

484 Marine Drive, Gibsons V0N 1V0

MLS®# R3161505

Est. mortgage
$7,200/mo
Property taxes $6,559.28/yr

About This Home

Property Type
House, Single Family Residence
Parking
3 parking
MLS #
R3161505
Size
2393 sqft
Basement
Full
Lot size
5000.00 sqft
Tax
$6,559.28 /yr
Year Built
1974
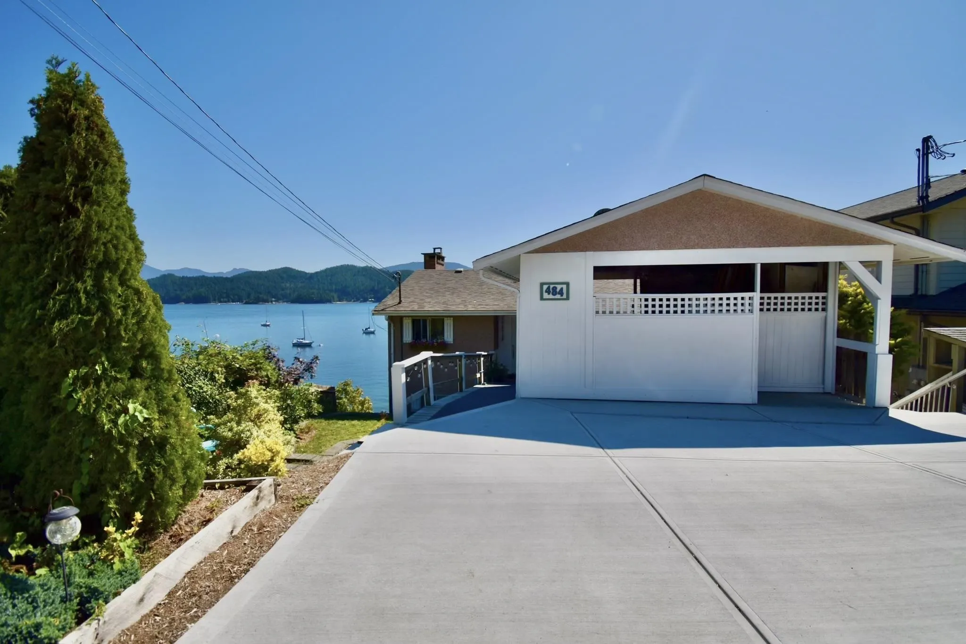
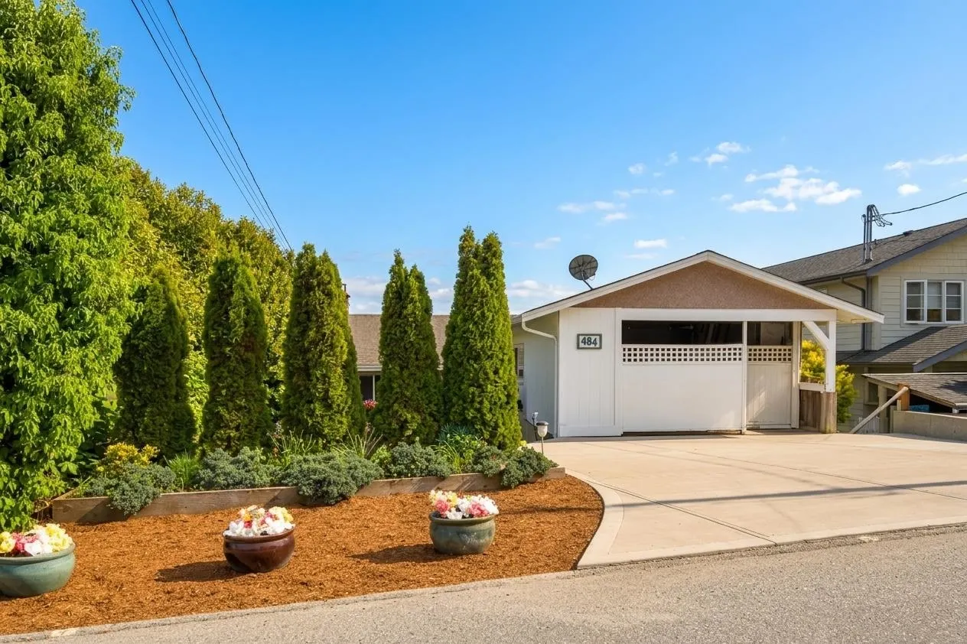
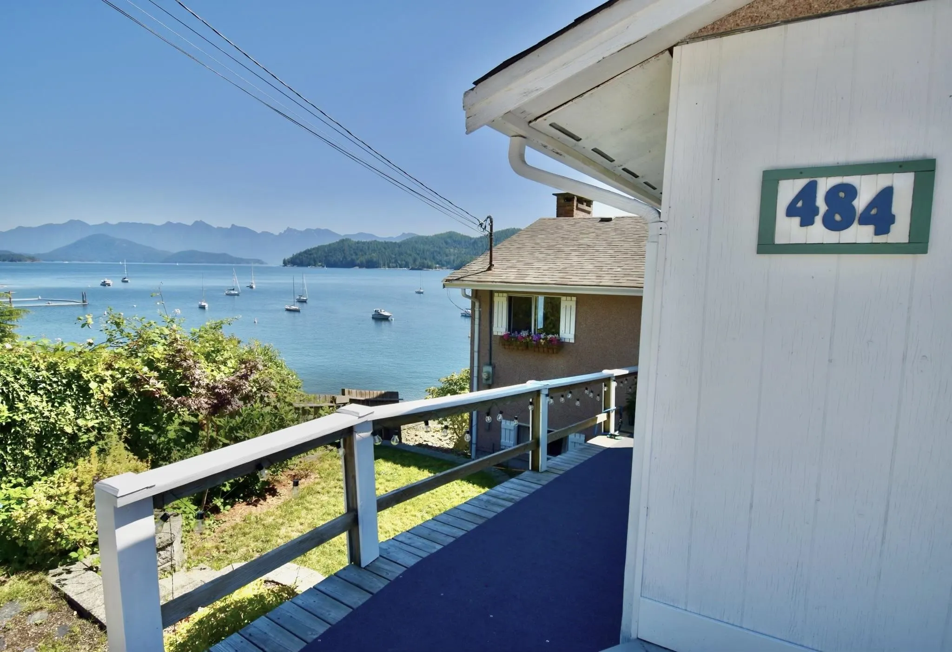
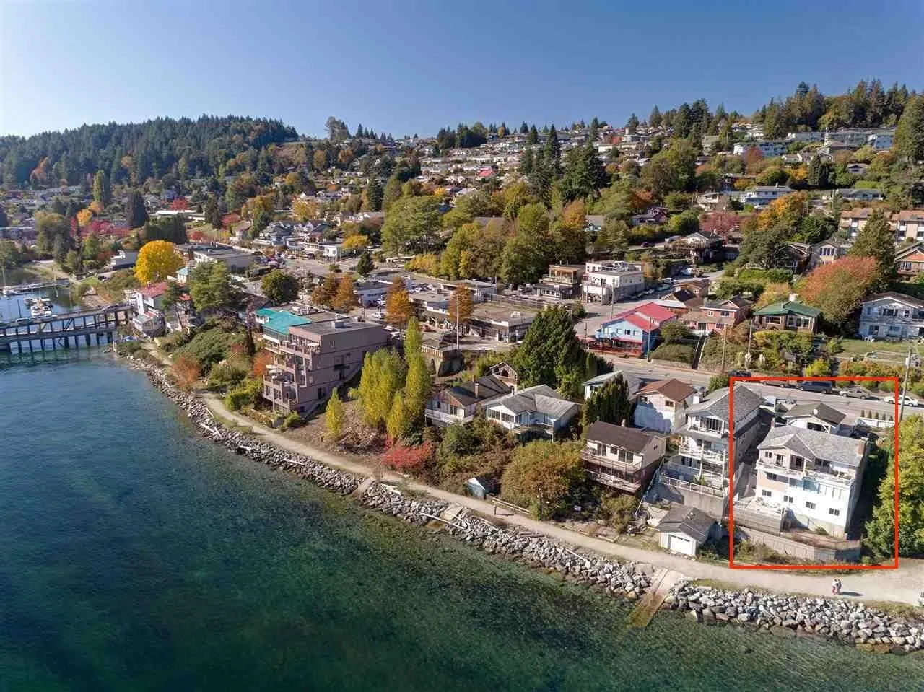
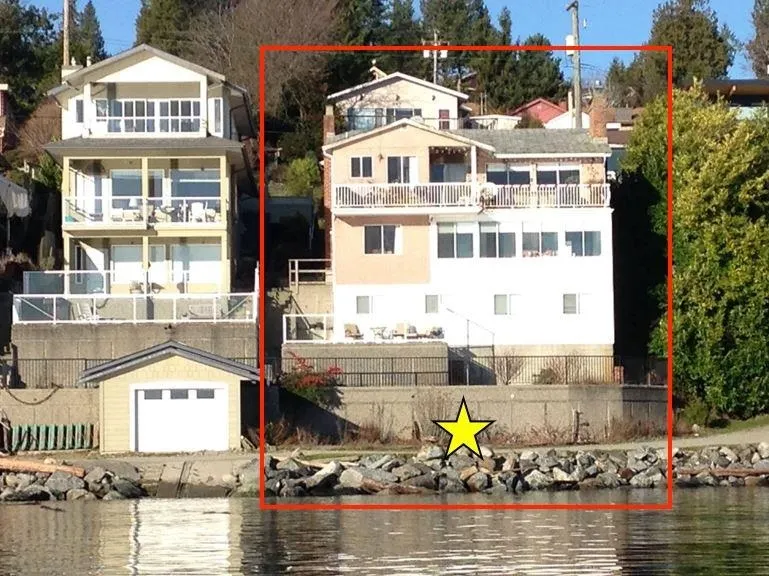
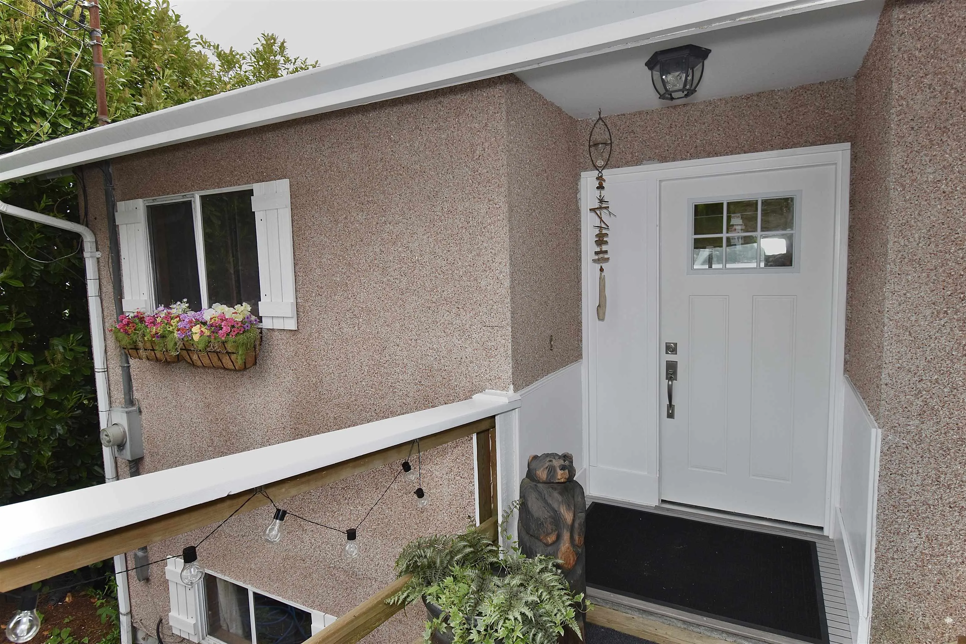
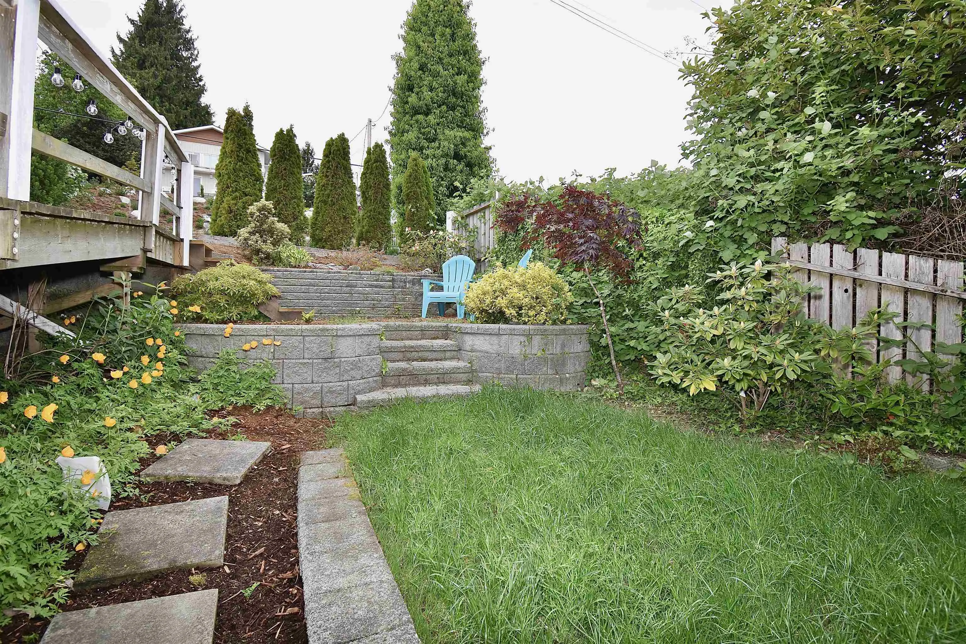
Experience the best of Sunshine Coast living in this 4-bedroom, 3-bathroom waterfront home in the heart of Gibsons. Built in 1974 with timeless coastal charm, it offers panoramic views of the water, islands, and mountains from generous decks—ideal for entertaining or quiet reflection. A self-contained studio suite provides excellent guest accommodation or income potential. Enjoy the serenity of a vacant town-owned lot next door, and the ease of strolling to local cafés, galleries, and restaurants. Living on the waterfront in Gibsons means daily sunrises, fresh ocean air, crabbing and boat launch right in front and an unbeatable walkable lifestyle in one of BC’s most sought-after seaside communities.

Property Details

Amenities & Utilities

In Unit

Full Property Details

Interior

Bedrooms
4
Washrooms
3
Square Footage
2393 sqft
Basement
Full
Heating Type
Baseboard,Electric,Wood
Kitchens
2
Floor Finish
Wall/Wall/Mixed
Den
No

Exterior

Front
54.00
Lot Size (Sq Ft)
5000.00
View
Water, islands, mountains
Waterfront
Yes
Parking Spaces
3
Total Parking Spaces
-
Garage Spaces
-
Zoning
CDA1
Roof
Asphalt

Building Description

Property Type
Residential Detached
Home Type
House
Subtype
Single Family Residence
Year Built
1974
Exterior
Frame Wood,Stucco,Wood Siding
Water Supply
Public
No. Floor Levels
3

Community

Community
Gibsons & Area
Area Code
Sunshine Coast

Taxes & Fees

Taxes
$6,559.28 /yr
Tax Year
2024

Other

Virtual Tour Link

Room Types

Room Dimensions Area Description
Living Room 13' x 13' 169 sqft -
Dining Room 10' x 10' 100 sqft -
Kitchen 18' x 8' 144 sqft -
Primary Bedroom 17'6 x 13'6' 236.25 sqft -
Bedroom 14' x 12' 168 sqft -
Living Room 16' x 15'6' 248 sqft -
Bedroom 8' x 8' 64 sqft -
Bedroom 21' x 8' 168 sqft -
Flex Room 26' x 13' 338 sqft -
Laundry 7' x 7' 49 sqft -
Kitchen 7' x 6' 42 sqft -
Flex Room 20' x 7' 140 sqft -
Team Pinecone
Team Pinecone
Western Pine Realty
Listed by Jon McRae PREC*
74 days on site
Listing Broker
RE/MAX City Realty
Courtesy
RE/MAX City Realty

Similar homes for sale in Gibsons

Explore Gibsons

This representation is based in whole or in part on data generated by the Chilliwack & District Real Estate Board, Fraser Valley Real Estate Board or Greater Vancouver REALTORS® which assumes no responsibility for its accuracy. Copyright 2026 by the Greater Vancouver REALTORS®, Fraser Valley Real Estate Board, Chilliwack and District Real Estate Board, and BC Northern Real Estate Board. All Rights Reserved.
Powered by AgentLocator







