
1321 Gower Point Road, Gibsons
1 / 35
For Sale
$2,499,000
2 bd · 3 ba · 2,439 sq ft

1321 Gower Point Road, Gibsons V0N 1V3

MLS®# R3161775

Est. mortgage
$9,480/mo
Property taxes $9,567.82/yr

About This Home

Property Type
House, Single Family Residence
Parking
6 parking
MLS #
R3161775
Size
2439 sqft
Basement
Finished
Lot size
17384.00 sqft
Tax
$9,567.82 /yr
Year Built
1983
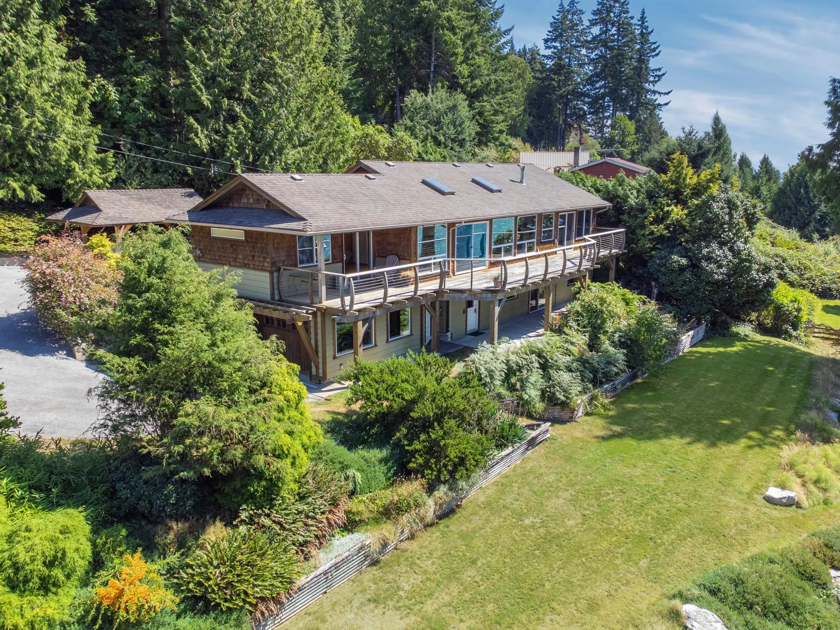
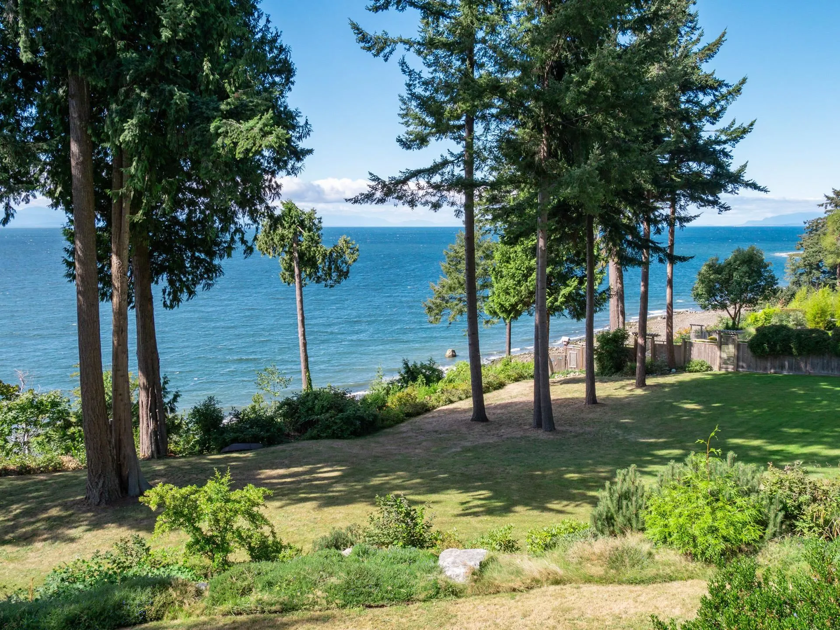
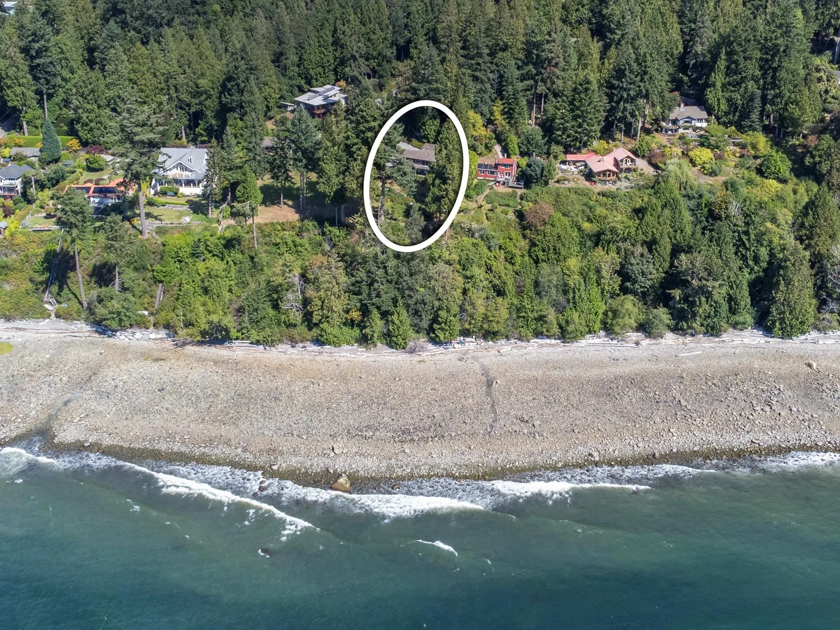
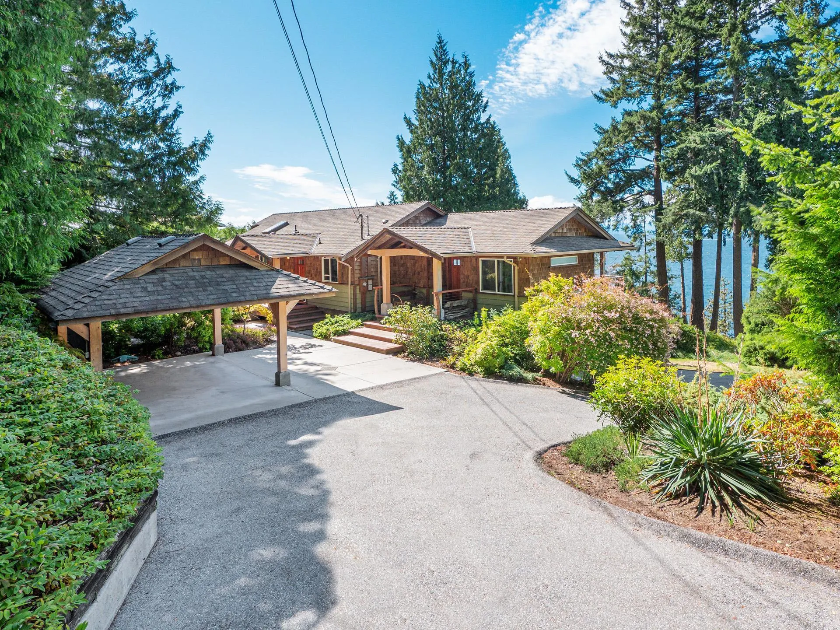
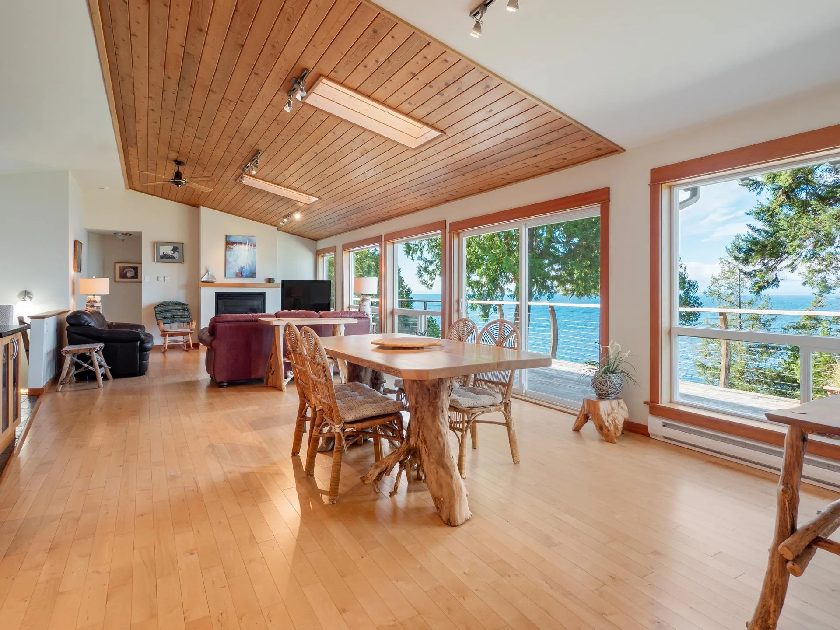
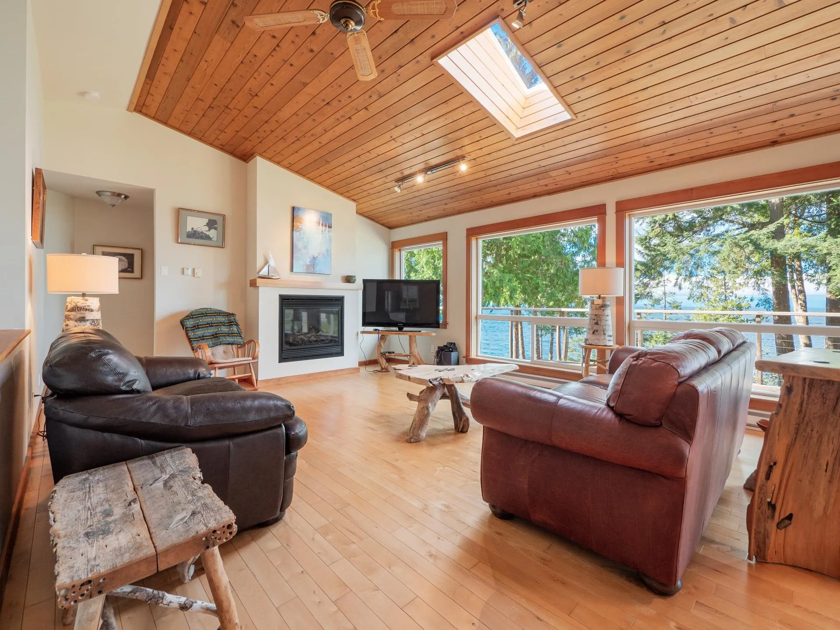
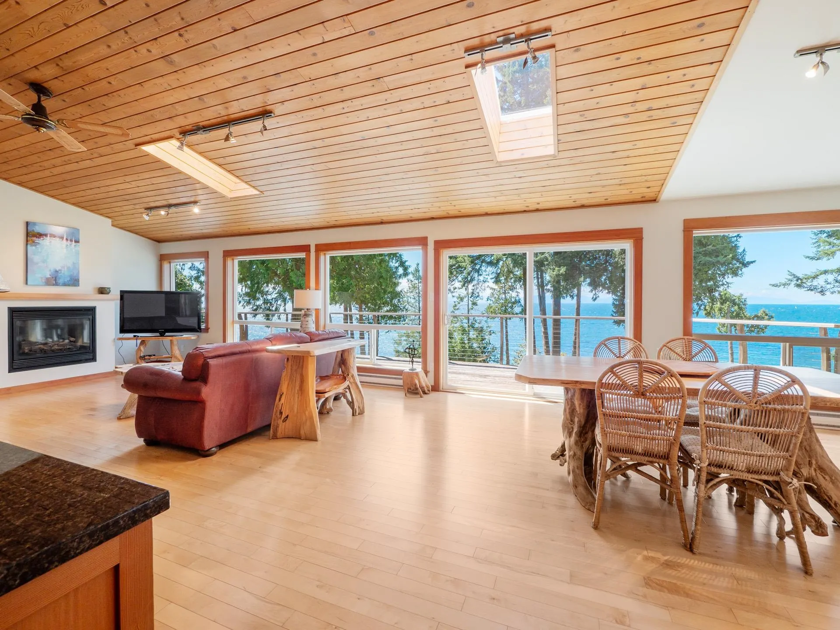
Rare Offering in one of the finest neighbourhoods in Gibsons. This esplanade waterfront home was updated by Craftsman Builder Barry Maedel in 2008 and has inspiring west coast vibe and is very private. The views are breathtaking, cruise ships, sunsets, tug boats, whales, eagles - its endless. Great layout for entertaining and wonderful spot to host family gatherings. Plus a large garage/workshop area plus a separate detached carport and guest or Artists studio The gardens are mature and very interesting with seating areas and a pond. Easy to show anytime please watch the video!

Property Details

Amenities & Utilities

In Unit

Full Property Details

Interior

Bedrooms
2
Washrooms
3
Square Footage
2439 sqft
Basement
Finished
Heating Type
Baseboard,Natural Gas
Kitchens
1
Floor Finish
Hardwood,Tile,Wall/Wall/Mixed
Den
No

Exterior

Front
105.00
Lot Size (Sq Ft)
17384.00
View
Ocean
Waterfront
Yes
Parking Spaces
6
Total Parking Spaces
-
Garage Spaces
-
Zoning
R1
Roof
Asphalt

Building Description

Property Type
Residential Detached
Home Type
House
Subtype
Single Family Residence
Year Built
1983
Exterior
Frame Wood,Wood Siding
Water Supply
Public
No. Floor Levels
2

Community

Community
Gibsons & Area
Area Code
Sunshine Coast

Taxes & Fees

Taxes
$9,567.82 /yr

Other

Virtual Tour Link

Room Types

Room Dimensions Area Description
Kitchen 10'2 x 14'6 147.42 sqft -
Dining Room 16'10 x 17'2 288.97 sqft -
Living Room 15'2 x 22'1 334.93 sqft -
Primary Bedroom 18' x 14'5 259.5 sqft -
Foyer 9'5 x 6'10 64.35 sqft -
Walk-In Closet 6'2 x 6'7 40.6 sqft -
Office 12'8 x 8'9 110.83 sqft -
Recreation Room 18'1 x 28'11 522.91 sqft -
Laundry 11'2 x 21'6 240.08 sqft -
Bedroom 24'7 x 12'5 305.24 sqft -
Utility 2'7 x 5'11 15.28 sqft -
Team Pinecone
Team Pinecone
Western Pine Realty
Listed by Gail Brachat PREC*
73 days on site
Listing Broker
Sutton Group-West Coast Realty
Courtesy
Sutton Group-West Coast Realty

Similar homes for sale in Gibsons

Explore Gibsons

This representation is based in whole or in part on data generated by the Chilliwack & District Real Estate Board, Fraser Valley Real Estate Board or Greater Vancouver REALTORS® which assumes no responsibility for its accuracy. Copyright 2026 by the Greater Vancouver REALTORS®, Fraser Valley Real Estate Board, Chilliwack and District Real Estate Board, and BC Northern Real Estate Board. All Rights Reserved.
Powered by AgentLocator







