
971 Marine Drive, Gibsons
1 / 40
For Sale
$1,499,000
4 bd · 3 ba · 2,856 sq ft

971 Marine Drive, Gibsons V0N 1V1

MLS®# R3162216

Est. mortgage
$5,687/mo
Property taxes $5,121.29/yr

About This Home

Property Type
House, Single Family Residence
Parking
4 parking
MLS #
R3162216
Size
2856 sqft
Basement
Finished
Lot size
20665.00 sqft
Tax
$5,121.29 /yr
Year Built
2023
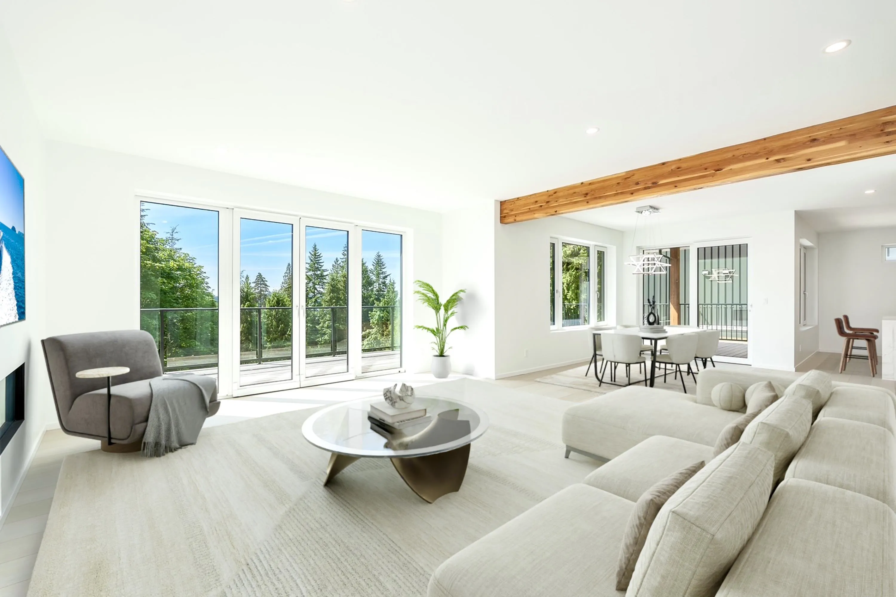
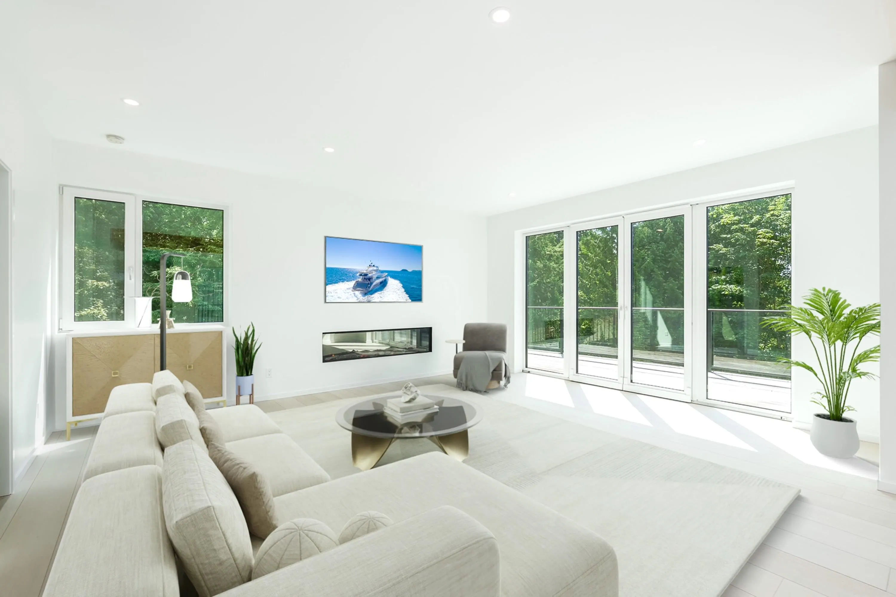
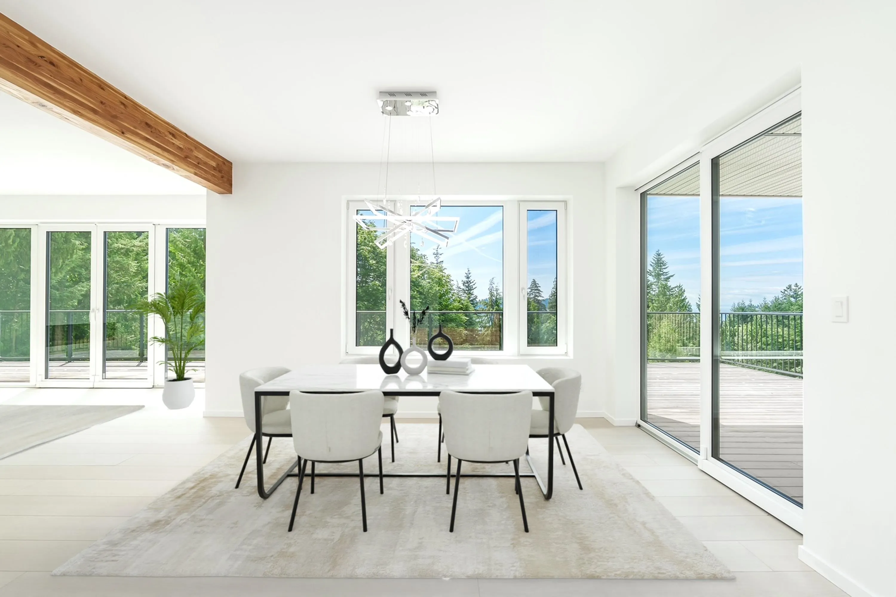
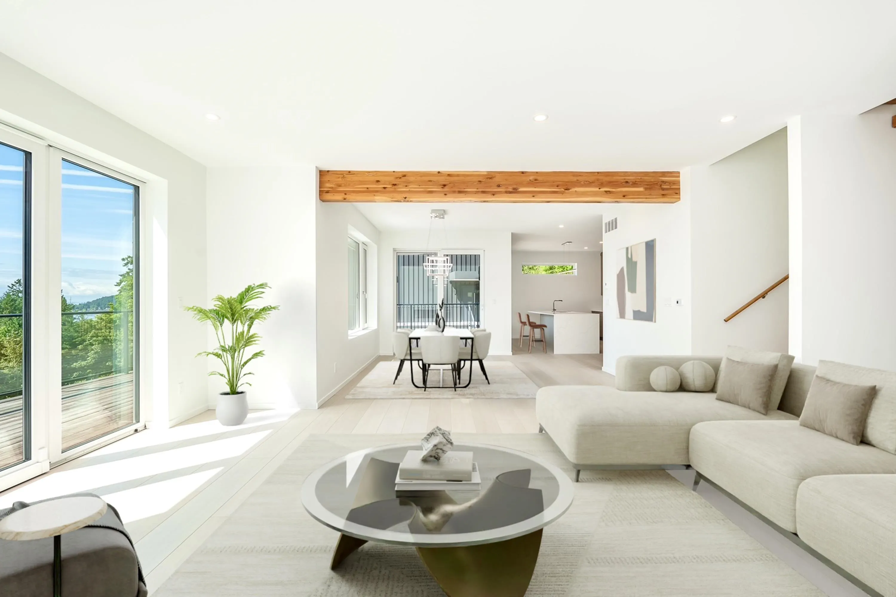
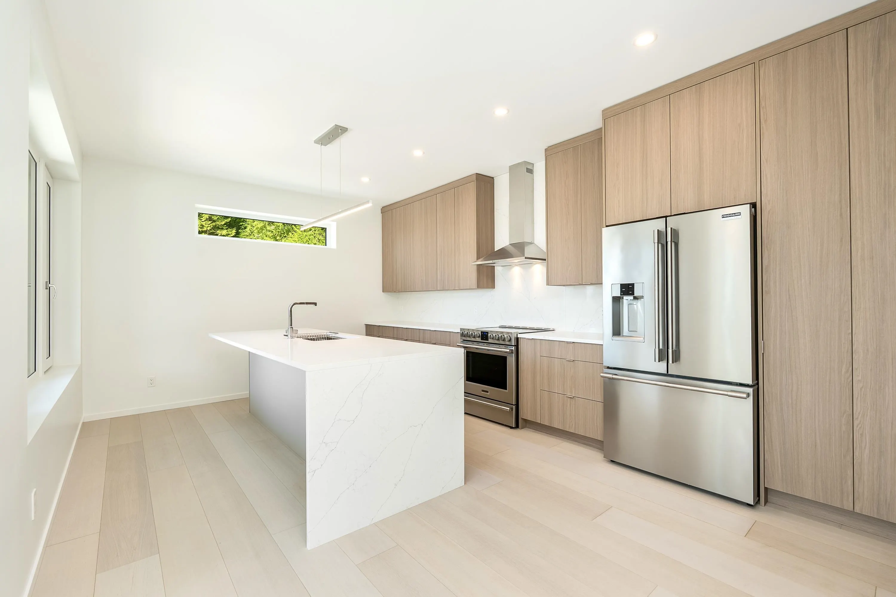
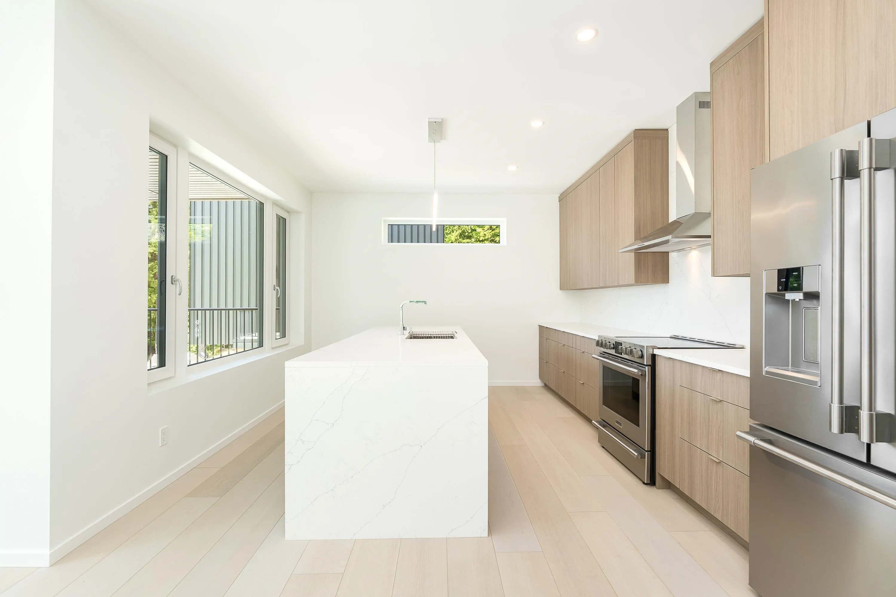
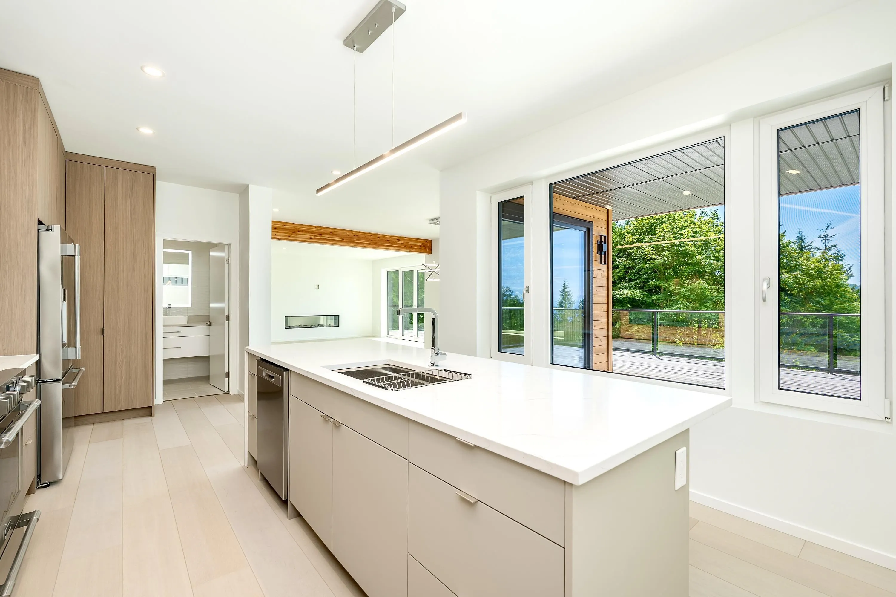
Brand new executive home located a short walk to a sandy beach! Excellent location, within minutes of the town, coffee shops, trails, restaurants, and the ferry. Perfect floor plan with 3-bedrooms upstairs, plus a 4th bedroom or media room on the lower level. The main level has white oak hardwood flooring, over height ceilings, a sleek kitchen, stainless appliances, an office, plus large sliding doors leading to an oversized patio. Enjoy peaceful and private South-facing VIEWS over the tree tops towards Keats Island and the ocean. This Step Code 5 home is designed to a 2050 climate model, featuring A/C, and triple pane windows. This phenomenal home is priced sharply below replacement value. Don't miss this incredible opportunity!

Property Details

Amenities & Utilities

In Unit

Full Property Details

Interior

Bedrooms
4
Washrooms
3
Square Footage
2856 sqft
Basement
Finished
Heating Type
Baseboard,Electric,Heat Pump
Kitchens
1
Floor Finish
Hardwood,Tile,Carpet
Den
No

Exterior

Front
76.00
Lot Size (Sq Ft)
20665.00
View
South facing ocean view
Waterfront
No
Parking Spaces
4
Total Parking Spaces
-
Garage Spaces
-
Zoning
R1
Roof
Torch On

Building Description

Property Type
Residential Detached
Home Type
House
Subtype
Single Family Residence
Year Built
2023
Exterior
Frame Wood,Fibre Cement (Exterior),Stone (Exterior),Wood Siding
Water Supply
Public
No. Floor Levels
3

Community

Community
Gibsons & Area
Area Code
Sunshine Coast

Taxes & Fees

Taxes
$5,121.29 /yr
Tax Year
2025

Room Types

Room Dimensions Area Description
Living Room 13'7 x 16'1 218.47 sqft -
Kitchen 12'8 x 20'9 262.83 sqft -
Dining Room 9'7 x 14'1 134.97 sqft -
Office 7'9 x 7'8 59.42 sqft -
Primary Bedroom 10'11 x 18'1 197.41 sqft -
Walk-In Closet 6'4 x 7'10 49.61 sqft -
Bedroom 12'8 x 11'11 150.94 sqft -
Bedroom 10'2 x 11'4 115.22 sqft -
Laundry 5' x 7'11 39.58 sqft -
Foyer 7'5 x 16'1 119.28 sqft -
Bedroom 13'3 x 16'1 213.1 sqft -
Storage 3'8 x 7'9 28.42 sqft -
Walk-In Closet 4'11 x 7'9 38.1 sqft -
Storage 12'9 x 11'4 144.5 sqft -
Team Pinecone
Team Pinecone
Western Pine Realty
Listed by Dave Haboosheh
70 days on site
Listing Broker
RE/MAX City Realty
Courtesy
RE/MAX City Realty

Similar homes for sale in Gibsons

Explore Gibsons

This representation is based in whole or in part on data generated by the Chilliwack & District Real Estate Board, Fraser Valley Real Estate Board or Greater Vancouver REALTORS® which assumes no responsibility for its accuracy. Copyright 2026 by the Greater Vancouver REALTORS®, Fraser Valley Real Estate Board, Chilliwack and District Real Estate Board, and BC Northern Real Estate Board. All Rights Reserved.
Powered by AgentLocator







