
153 Swallow Road, Gibsons
1 / 17
For Sale
$1,979,000
3 bd · 3 ba · 2,199 sq ft

153 Swallow Road, Gibsons V0N 1V3

MLS®# R3162593

Est. mortgage
$7,508/mo
Property taxes $7,828.62/yr

About This Home

Property Type
House, Single Family Residence
Parking
3 garage, 3 parking
MLS #
R3162593
Size
2199 sqft
Basement
Partially Finished
Lot size
23958.00 sqft
Tax
$7,828.62 /yr
Year Built
2020
Maintenance Fee
$ 0 /mo
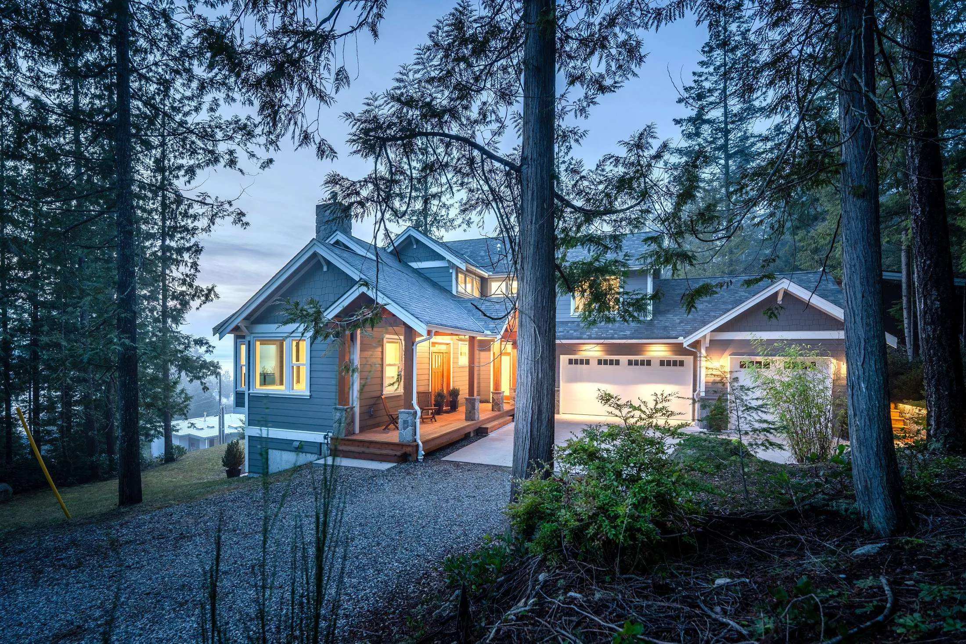
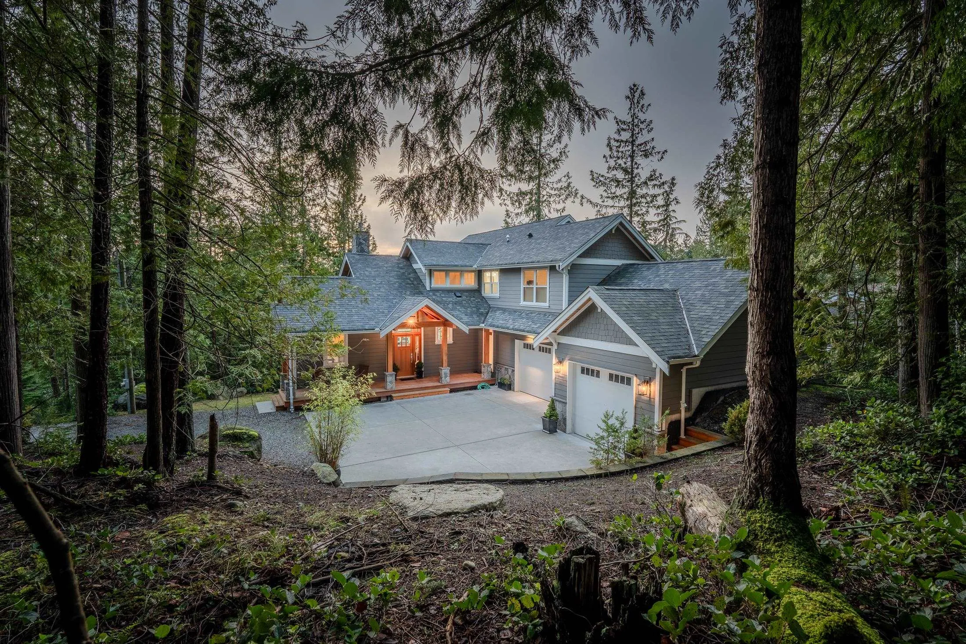
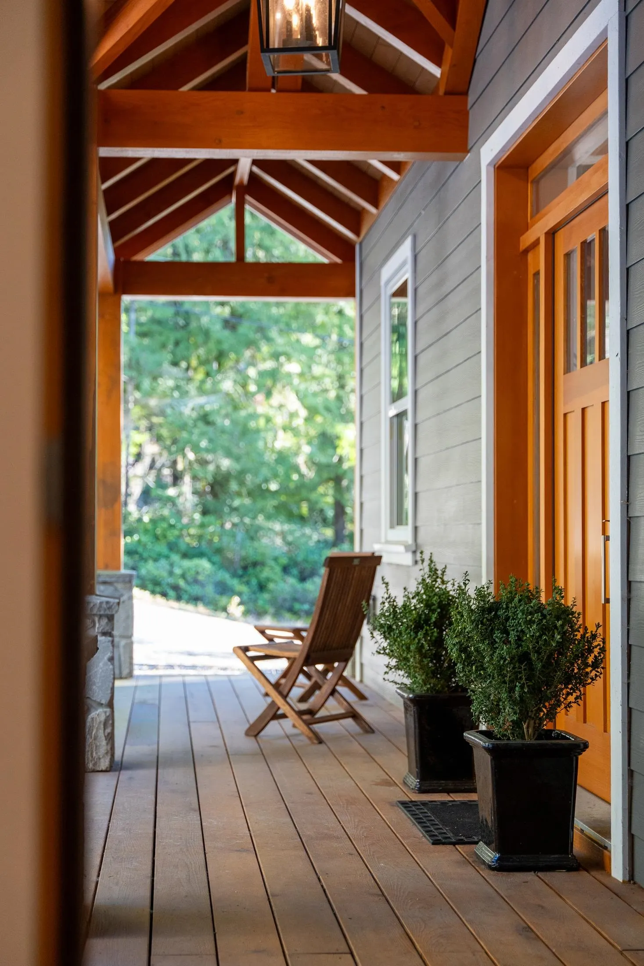
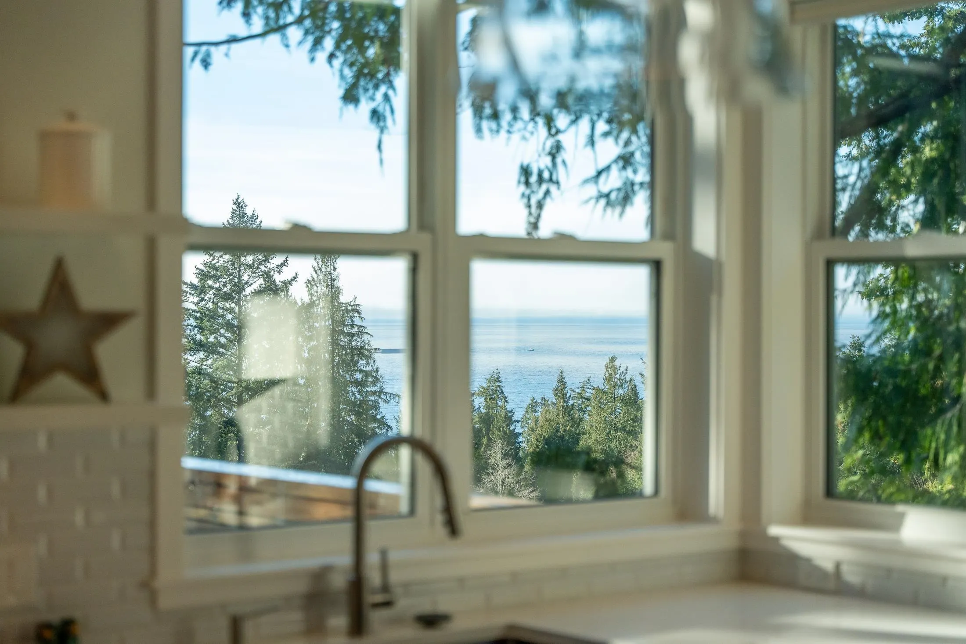
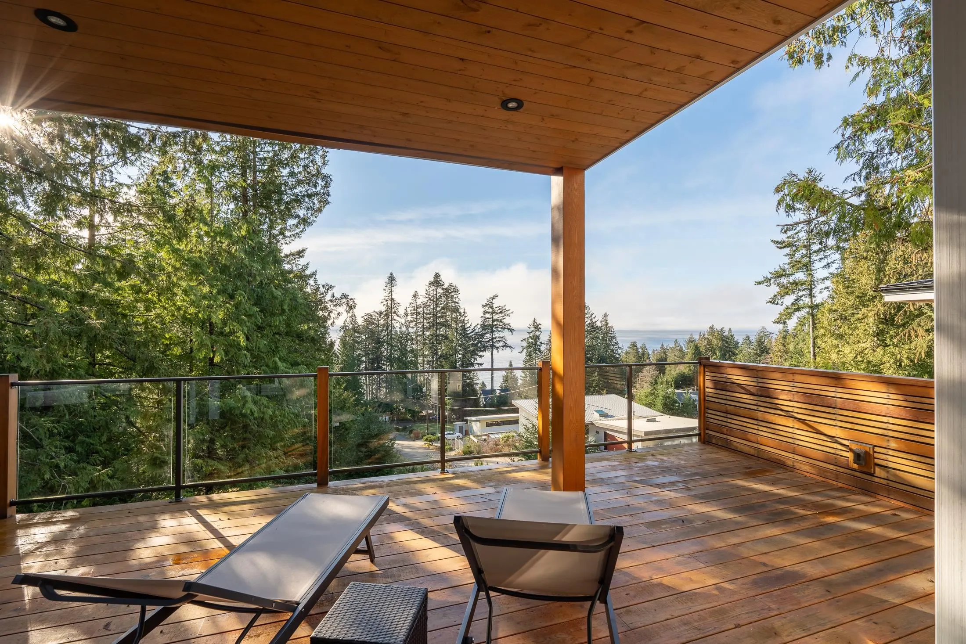
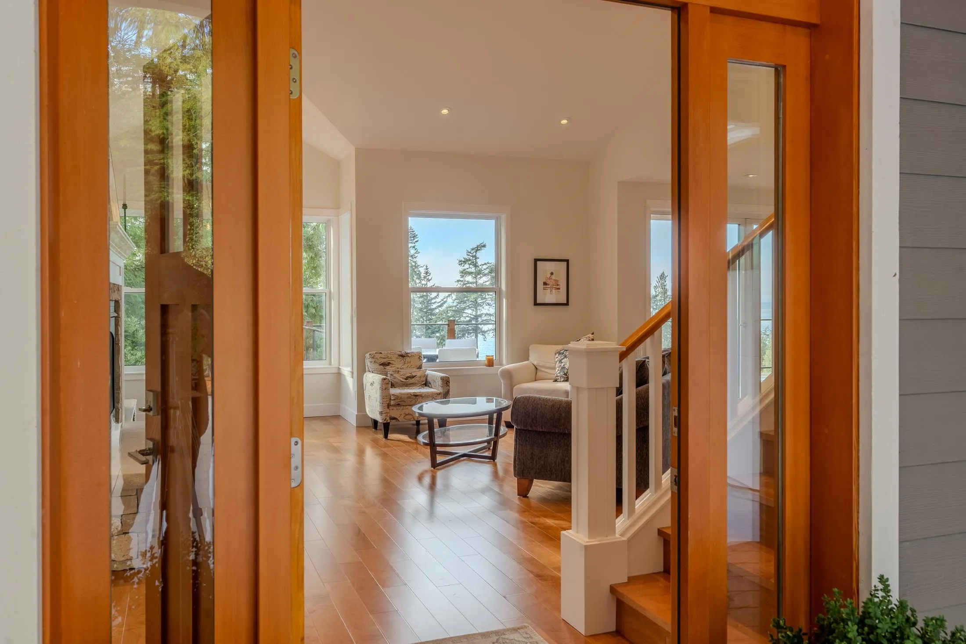
Like-new Craftsman elegance meets modern luxury in this exceptional home set on a private .55-acre lot with beautiful ocean views. Just one block from the beach and close to scenic trails, this thoughtfully designed residence offers high-end finishes throughout, with private patios and decks perfectly positioned to enjoy the views and surrounding natural beauty. The gourmet kitchen is a chef’s dream, while the spa-like tub creates a relaxing retreat. A triple-car garage provides exceptional space and versatility. Smart wiring, hot water on demand and quality construction add comfort and convenience. The home is also easily suited, with roughed-in plumbing and a dedicated electrical panel already in place—an ideal opportunity for additional living space or income potential.

Property Details

Full Property Details

Interior

Bedrooms
3
Washrooms
3
Square Footage
2199 sqft
Basement
Partially Finished
Heating Type
Forced Air,Natural Gas
Kitchens
1
Floor Finish
Mixed
Den
No

Exterior

Front
98.00
Lot Size (Sq Ft)
23958.00
View
Ocean and mountain
Waterfront
No
Parking Spaces
3
Total Parking Spaces
-
Garage Spaces
3
Zoning
R1
Roof
Asphalt

Building Description

Property Type
Residential Detached
Home Type
House
Subtype
Single Family Residence
Year Built
2020
Exterior
Frame Wood,Fibre Cement (Exterior)
Water Supply
Public
No. Floor Levels
2

Community

Community
Gibsons & Area
Area Code
Sunshine Coast

Taxes & Fees

Taxes
$7,828.62 /yr
Tax Year
2024
Maintenance Fee
$ 0 /mo

Room Types

Room Dimensions Area Description
Great Room 16'6 x 17'6 288.75 sqft -
Dining Room 12'6 x 13'6 168.75 sqft -
Kitchen 9' x 17'6 157.5 sqft -
Office 10'4 x 11' 113.67 sqft -
Primary Bedroom 12' x 15' 180 sqft -
Bedroom 10' x 11'8 116.67 sqft -
Bedroom 10'2 x 11'10 120.31 sqft -
Team Pinecone
Team Pinecone
Western Pine Realty
Listed by Ed Aiken
69 days on site
Listing Broker
RE/MAX City Realty
Courtesy
RE/MAX City Realty

Similar homes for sale in Gibsons

Explore Gibsons

This representation is based in whole or in part on data generated by the Chilliwack & District Real Estate Board, Fraser Valley Real Estate Board or Greater Vancouver REALTORS® which assumes no responsibility for its accuracy. Copyright 2026 by the Greater Vancouver REALTORS®, Fraser Valley Real Estate Board, Chilliwack and District Real Estate Board, and BC Northern Real Estate Board. All Rights Reserved.
Powered by AgentLocator







