
476 Abbs Road, Gibsons
1 / 40
For Sale
$1,149,000
4 bd · 4 ba · 2,684 sq ft

476 Abbs Road, Gibsons V0N 1V8

MLS®# R3163712

Est. mortgage
$4,359/mo
Property taxes $7,156.74/yr

About This Home

Property Type
House, Single Family Residence
Parking
6 parking
MLS #
R3163712
Size
2684 sqft
Basement
Finished
Lot size
8448.00 sqft
Tax
$7,156.74 /yr
Year Built
1993
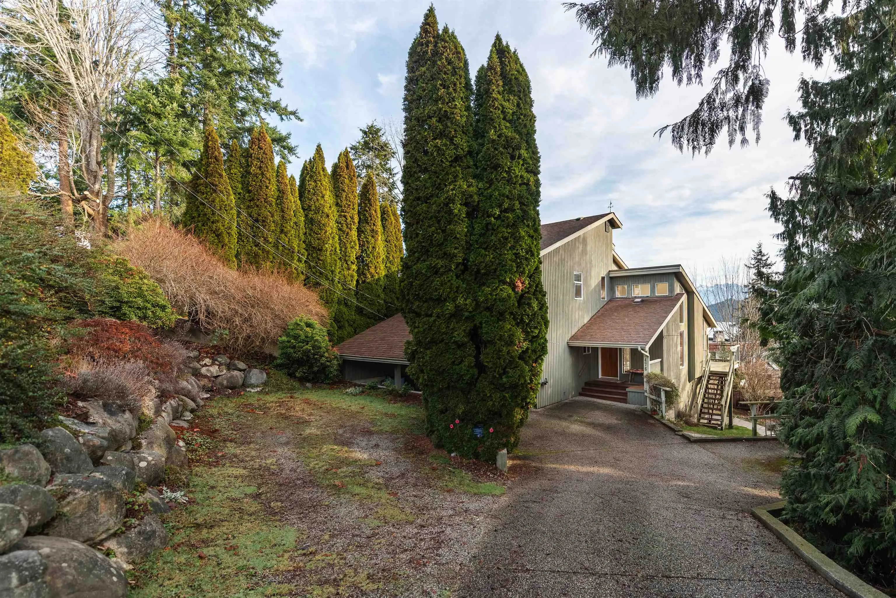
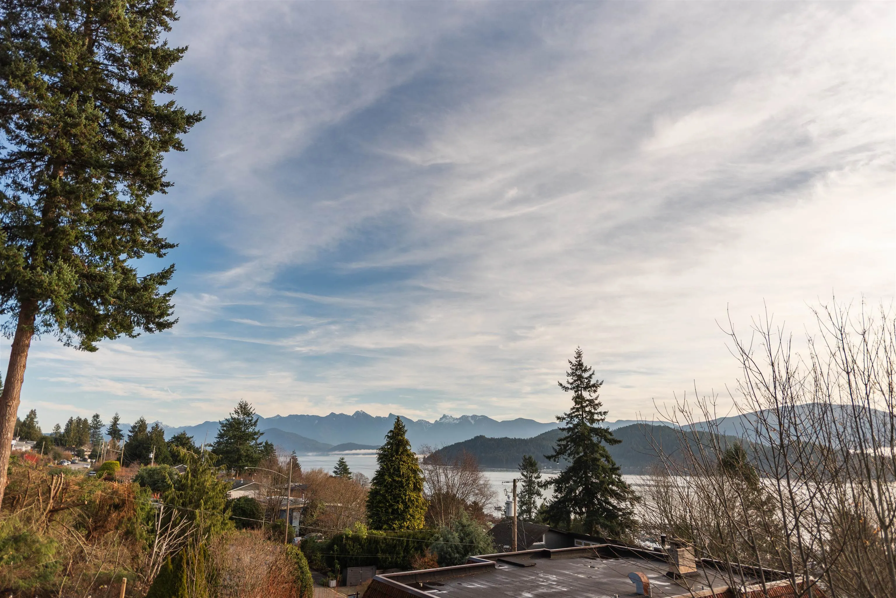
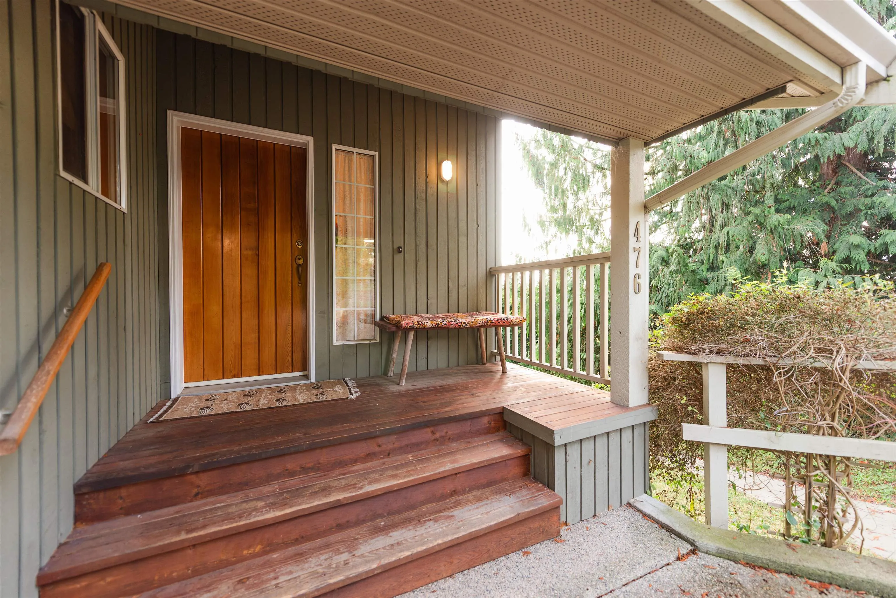
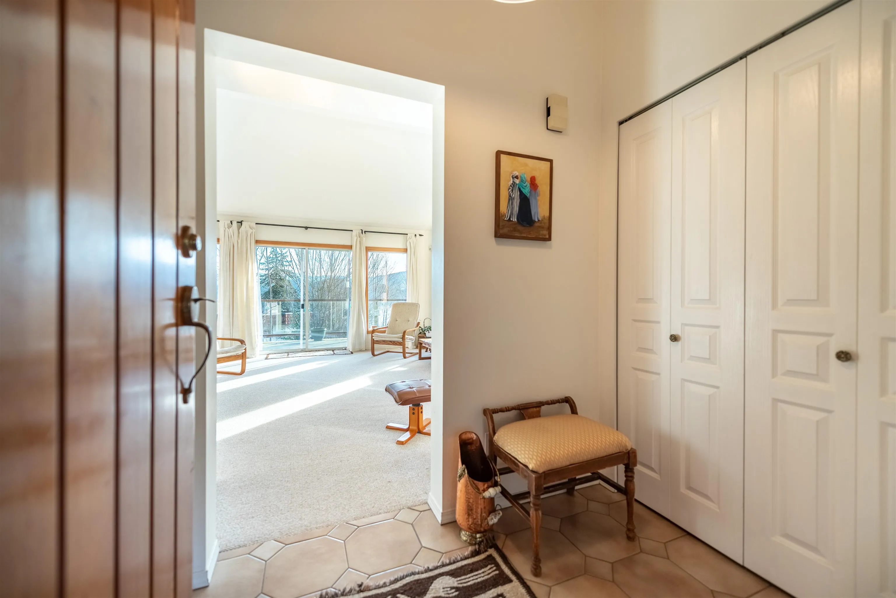
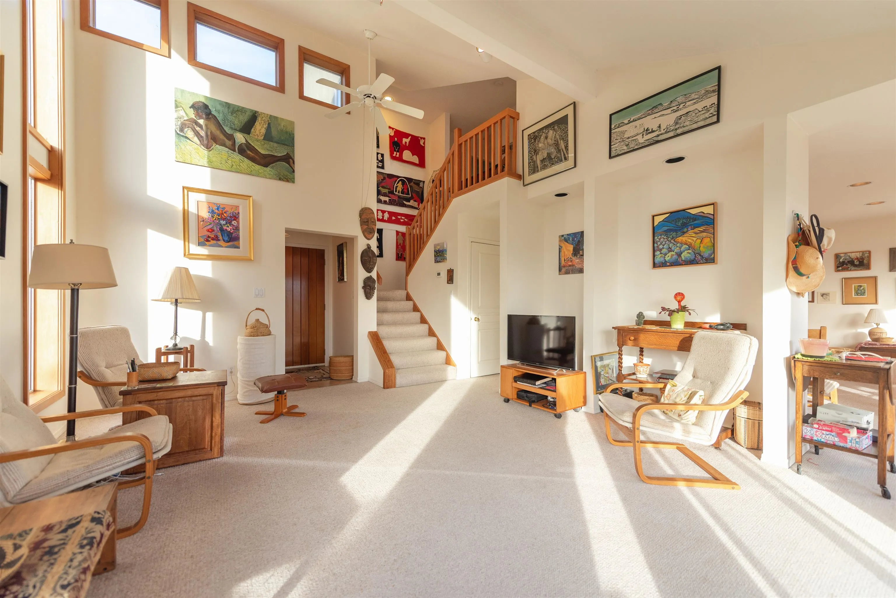
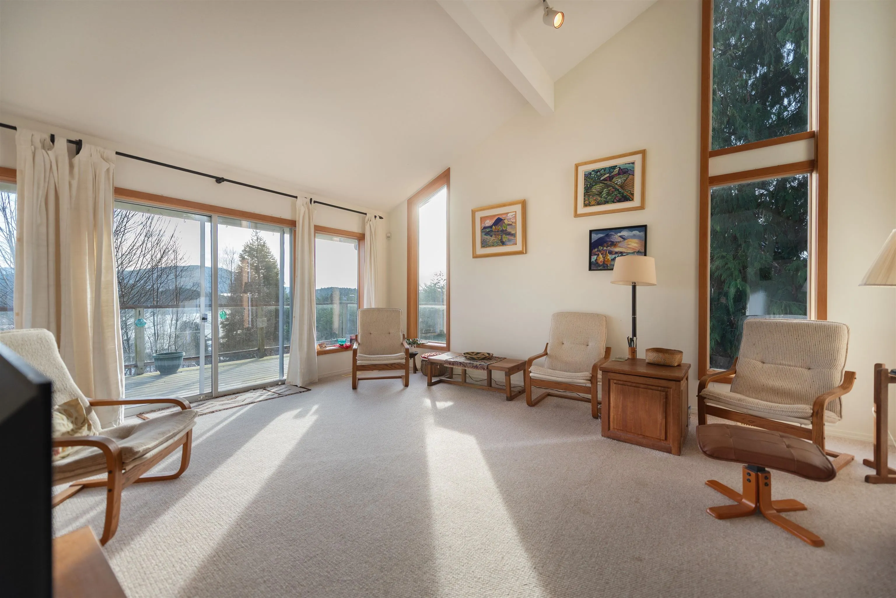
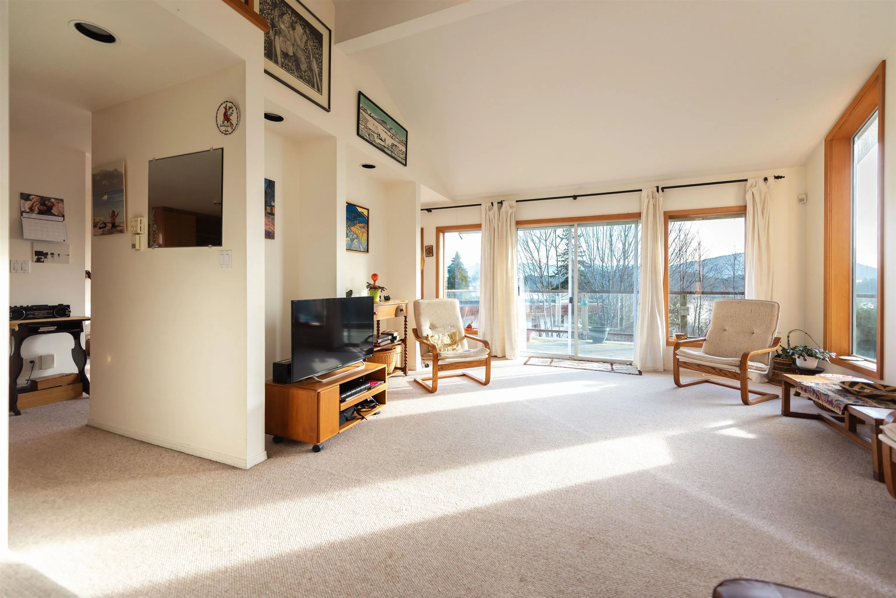
View home with income suite on sought after Abbs Road in Gibsons! Step into the bright living area with vaulted ceilings and floor to ceiling windows to take in the expansive views of Howe Sound, islands, and the North Shore mountains. The sun-drenched, open concept kitchen and dining area is perfect for entertaining. Upstairs you will find 3 spacious bedrooms, and a primary suite with a lovely patio to enjoy morning coffee. Downstairs offers ample storage plus a one bedroom suite with separate parking space and entrance, perfect for rental income, family, or guests. Sitting on a 0.19 acre lot, the large fenced yard is ideal for pets, kids, and gardening. Abbs Road is a quiet and private street, but still walking distance to amenities, restaurants, cafes, and beaches. Call today!

Property Details

Full Property Details

Interior

Bedrooms
4
Washrooms
4
Square Footage
2684 sqft
Basement
Finished
Heating Type
Electric
Kitchens
2
Den
No

Exterior

Front
65.90
Lot Size (Sq Ft)
8448.00
View
OCEAN & ISLAND
Waterfront
No
Parking Spaces
6
Total Parking Spaces
-
Garage Spaces
-
Zoning
R1
Roof
Asphalt

Building Description

Property Type
Residential Detached
Home Type
House
Subtype
Single Family Residence
Year Built
1993
Exterior
Frame Wood,Wood Siding
Water Supply
Public
No. Floor Levels
2

Community

Community
Gibsons & Area
Area Code
Sunshine Coast

Taxes & Fees

Taxes
$7,156.74 /yr
Tax Year
2025

Room Types

Room Dimensions Area Description
Foyer 5'1 x 7'1 36.01 sqft -
Living Room 17'4 x 15'3 264.33 sqft -
Dining Room 16'3 x 15'8 254.58 sqft -
Kitchen 11'10 x 13'11 164.68 sqft -
Laundry 8'11 x 12'6 111.46 sqft -
Kitchen 16'3 x 15'0 243.75 sqft -
Bedroom 11'10 x 15'4 181.44 sqft -
Storage 10'7 x 9'10 104.07 sqft -
Utility 20'9 x 20'10 432.29 sqft -
Primary Bedroom 11'10 x 13'8 161.72 sqft -
Bedroom 14'9 x 10'2 149.96 sqft -
Bedroom 14'9 x 10'4 152.42 sqft -
Team Pinecone
Team Pinecone
Western Pine Realty
Listed by Melissa Grant
67 days on site
Listing Broker
RE/MAX City Realty
Courtesy
RE/MAX City Realty

Similar homes for sale in Gibsons

Explore Gibsons

This representation is based in whole or in part on data generated by the Chilliwack & District Real Estate Board, Fraser Valley Real Estate Board or Greater Vancouver REALTORS® which assumes no responsibility for its accuracy. Copyright 2026 by the Greater Vancouver REALTORS®, Fraser Valley Real Estate Board, Chilliwack and District Real Estate Board, and BC Northern Real Estate Board. All Rights Reserved.
Powered by AgentLocator







