
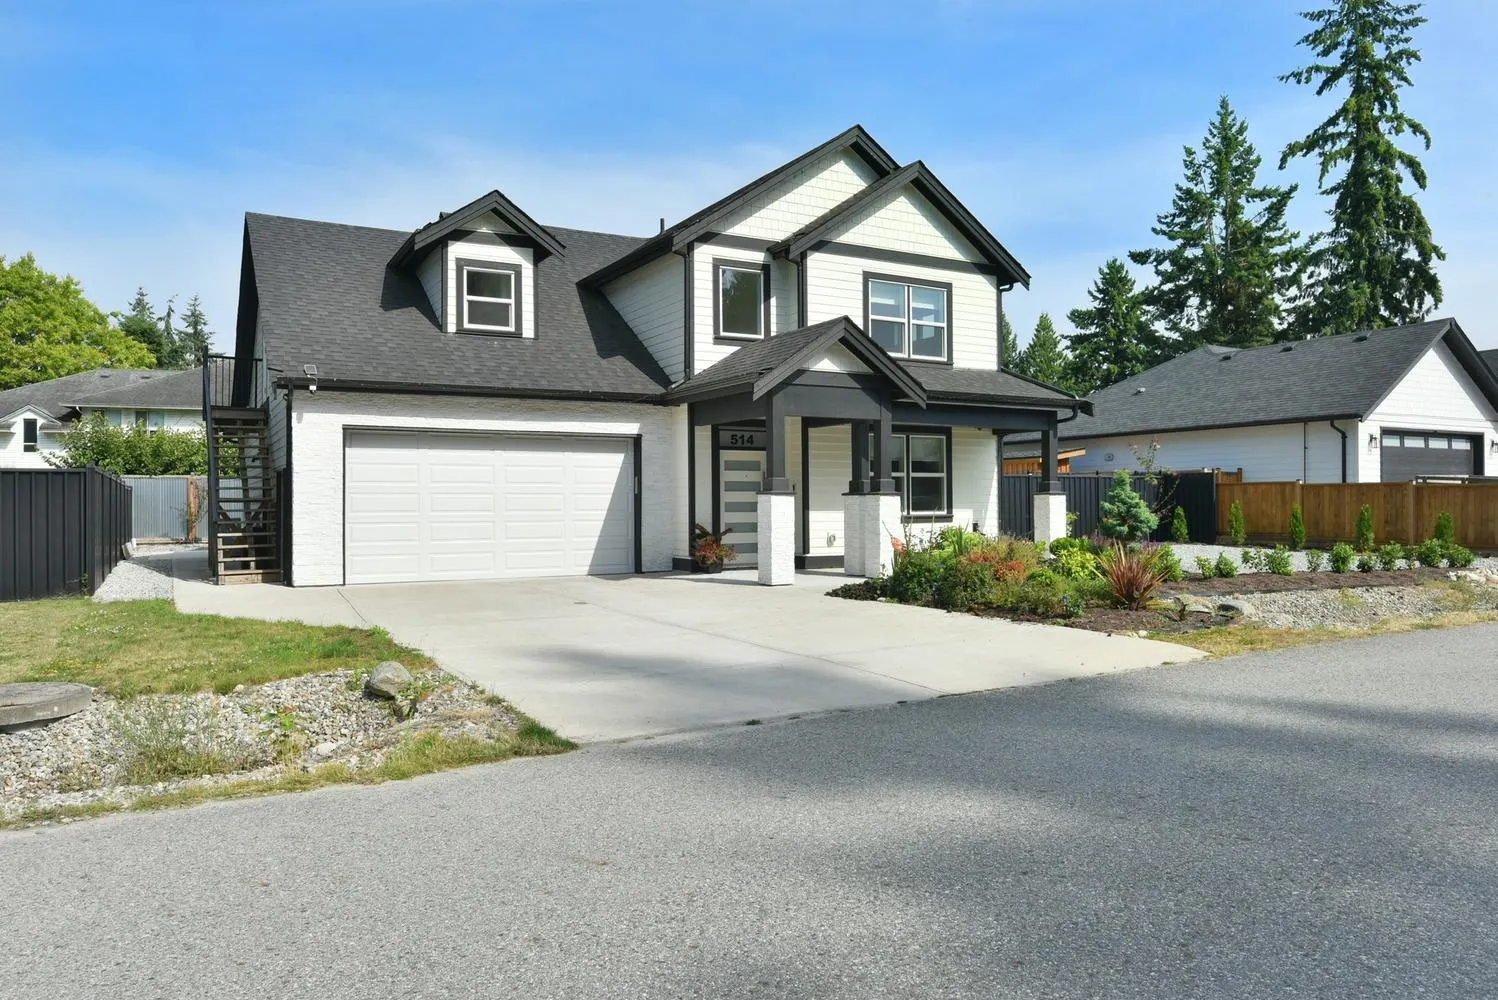
514 Jordan Way, Gibsons
1 / 29
For Sale
$1,149,000
5 bd · 4 ba · 2,093 sq ft

514 Jordan Way, Gibsons V0N 1V5

MLS®# R3164043

Est. mortgage
$4,359/mo
Property taxes $4,165.57/yr

About This Home

Property Type
House, Single Family Residence
Parking
2 garage, 4 parking
MLS #
R3164043
Size
2093 sqft
Basement
None
Lot size
6098.40 sqft
Tax
$4,165.57 /yr
Year Built
2023
Maintenance Fee
$125 /mo
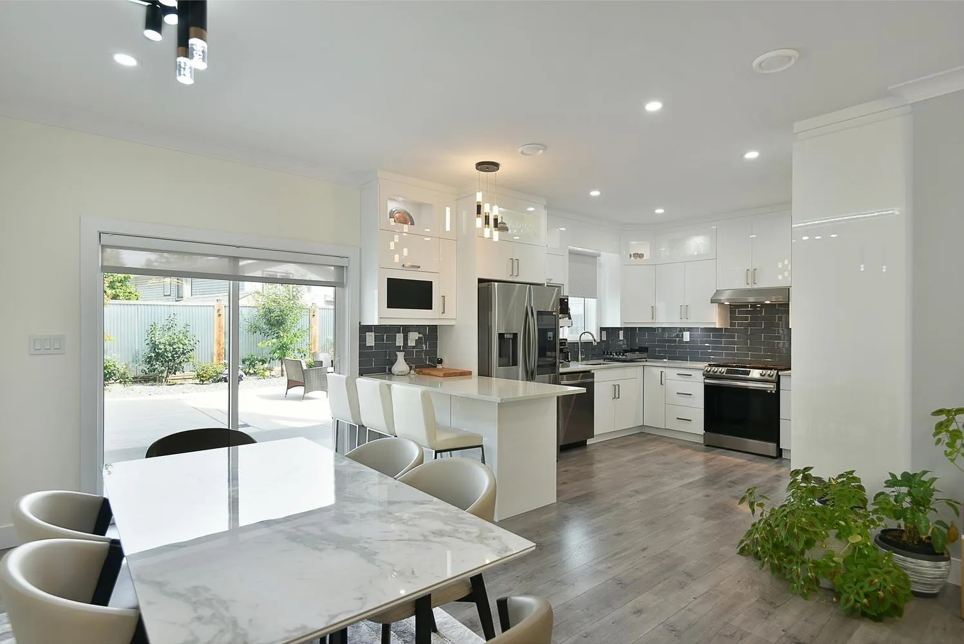
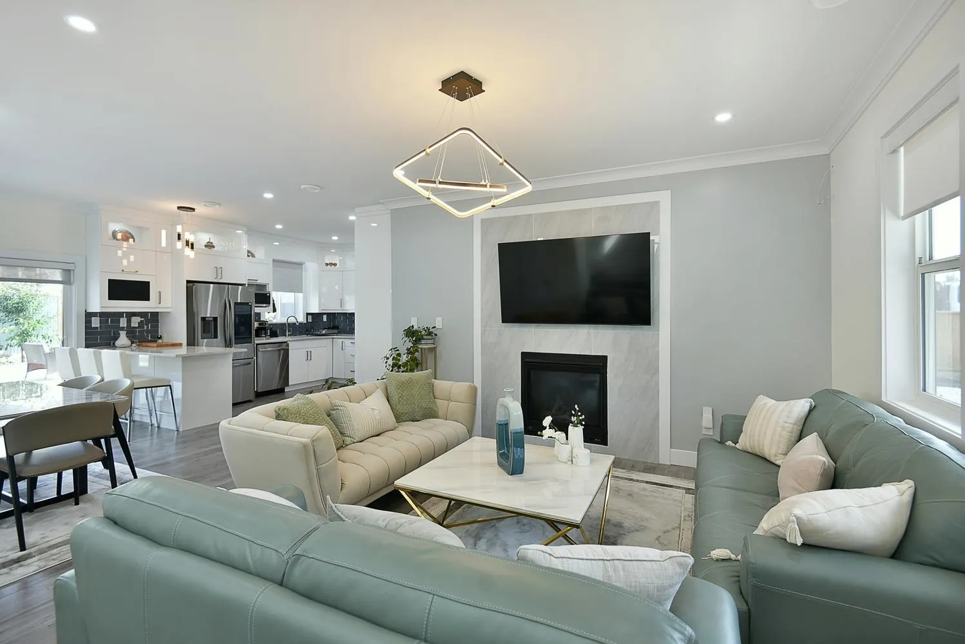
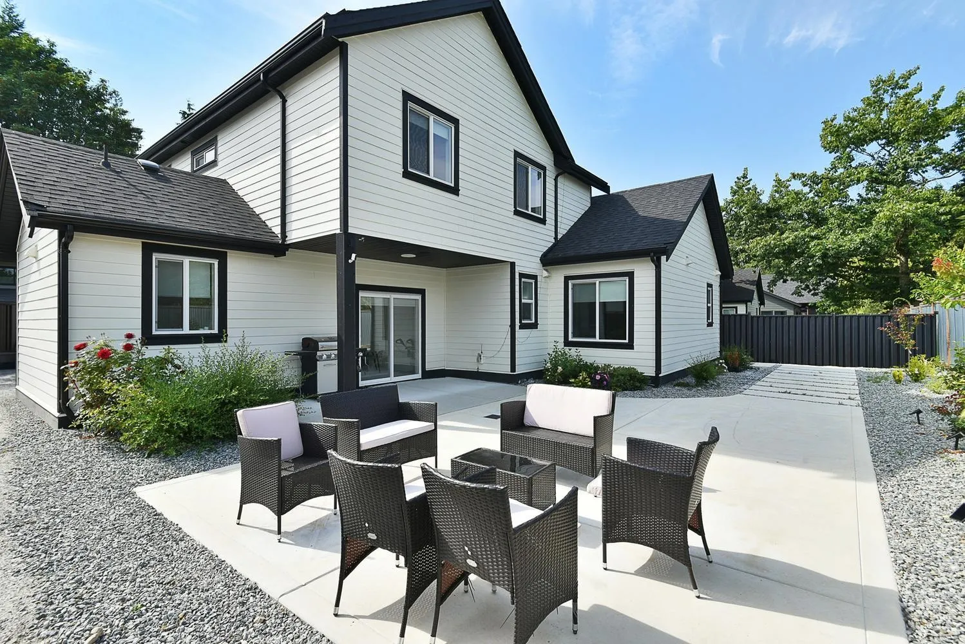
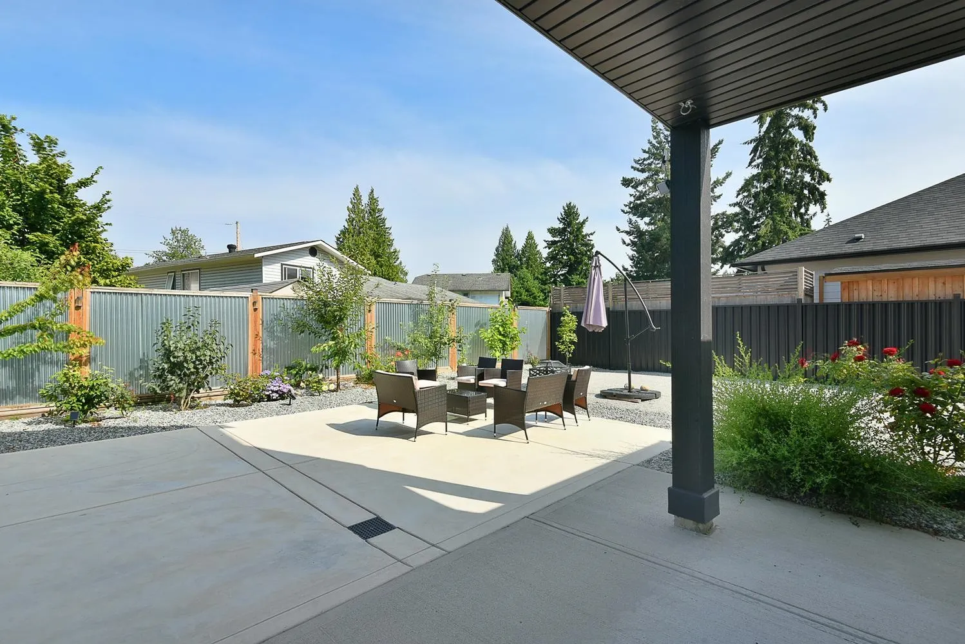
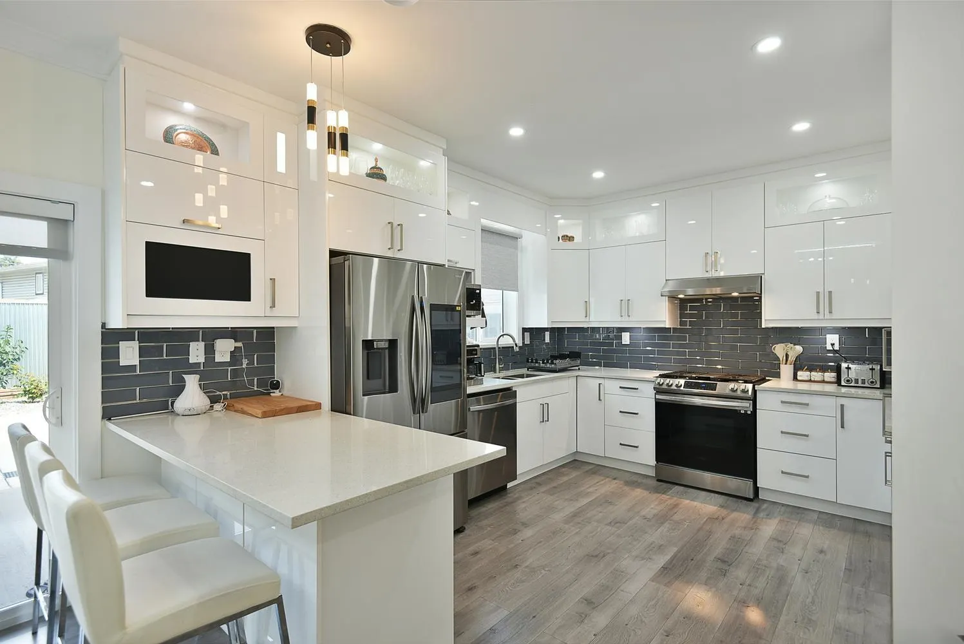
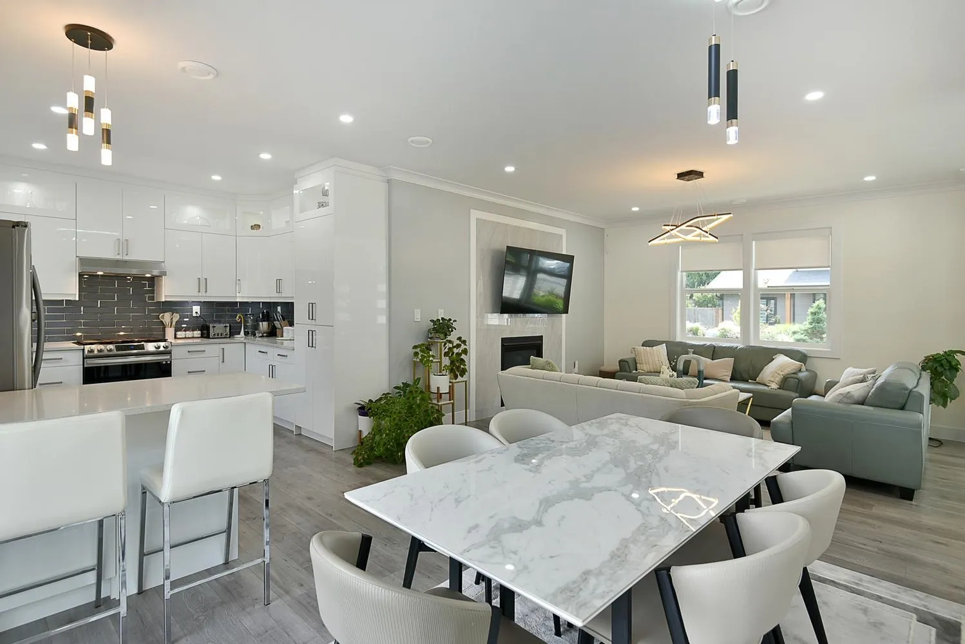
Modern comfort meets smart ownership in this immaculate 2023-built home, complete with a fully legal, turnkey suite that can help offset monthly mortgage costs from day one. Premium upgrades throughout including a high-efficiency central heat pump for year-round heating and A/C, custom blinds & upgraded backyard. Natural light fills the spacious open-concept interior, feat. a beautifully finished kitchen, cozy NG fireplace & elegant primary bedroom w/ walk-in closet & well-appointed ensuite. The dbl. garage provides generous parking & storage, while the quiet cul-de-sac setting is ideal for families, close to schools, shopping & recreation. Still covered by new-home warranty, this is a truly move-in-ready home offering modern living, valuable rental income & exceptional everyday comfort.

Property Details

Full Property Details

Interior

Bedrooms
5
Washrooms
4
Square Footage
2093 sqft
Basement
None
Heating Type
Forced Air,Natural Gas
Kitchens
2
Den
No

Exterior

Front
79.07
Lot Size (Sq Ft)
6098.40
Waterfront
No
Parking Spaces
4
Total Parking Spaces
-
Garage Spaces
2
Zoning
R2
Roof
Asphalt

Building Description

Property Type
Residential Detached
Home Type
House
Subtype
Single Family Residence
Year Built
2023
Exterior
Frame Wood,Fibre Cement (Exterior)
Water Supply
Public
No. Floor Levels
2

Community

Community
Gibsons & Area
Area Code
Sunshine Coast

Taxes & Fees

Taxes
$4,165.57 /yr
Tax Year
2025
Maintenance Fee
$125 /mo

Other

Virtual Tour Link

Room Types

Room Dimensions Area Description
Foyer 4'3 x 6'1 25.85 sqft -
Living Room 14'1 x 14'5 203.03 sqft -
Kitchen 11'10 x 14' 165.67 sqft -
Dining Room 9'1 x 11'10 107.49 sqft -
Primary Bedroom 12'5 x 16'8 206.94 sqft -
Walk-In Closet 5'9 x 6'11 39.77 sqft -
Laundry 5'4 x 7'2 38.22 sqft -
Utility 3' x 11'6 34.5 sqft -
Bedroom 13'5 x 16'1 215.78 sqft -
Bedroom 10'9 x 13'5 144.23 sqft -
Bedroom 9'10 x 10' 98.33 sqft -
Bedroom 12'10 x 19'6 250.25 sqft -
Kitchen 4'1 x 11' 44.92 sqft -
Team Pinecone
Team Pinecone
Western Pine Realty
Listed by Joel O'Reilly PREC*
68 days on site
Listing Broker
Royal LePage Sussex
Courtesy
Royal LePage Sussex

Similar homes for sale in Gibsons

Explore Gibsons

This representation is based in whole or in part on data generated by the Chilliwack & District Real Estate Board, Fraser Valley Real Estate Board or Greater Vancouver REALTORS® which assumes no responsibility for its accuracy. Copyright 2026 by the Greater Vancouver REALTORS®, Fraser Valley Real Estate Board, Chilliwack and District Real Estate Board, and BC Northern Real Estate Board. All Rights Reserved.
Powered by AgentLocator







