
1646 Grandview Road, Gibsons
1 / 40
For Sale
$949,000
3 bd · 2 ba · 1,903 sq ft

1646 Grandview Road, Gibsons V0N 1V5

MLS®# R3164590

Est. mortgage
$3,600/mo
Property taxes $4,826.16/yr

About This Home

Property Type
House, Single Family Residence
Parking
6 parking
MLS #
R3164590
Size
1903 sqft
Basement
Crawl Space
Lot size
43560.00 sqft
Tax
$4,826.16 /yr
Year Built
1995
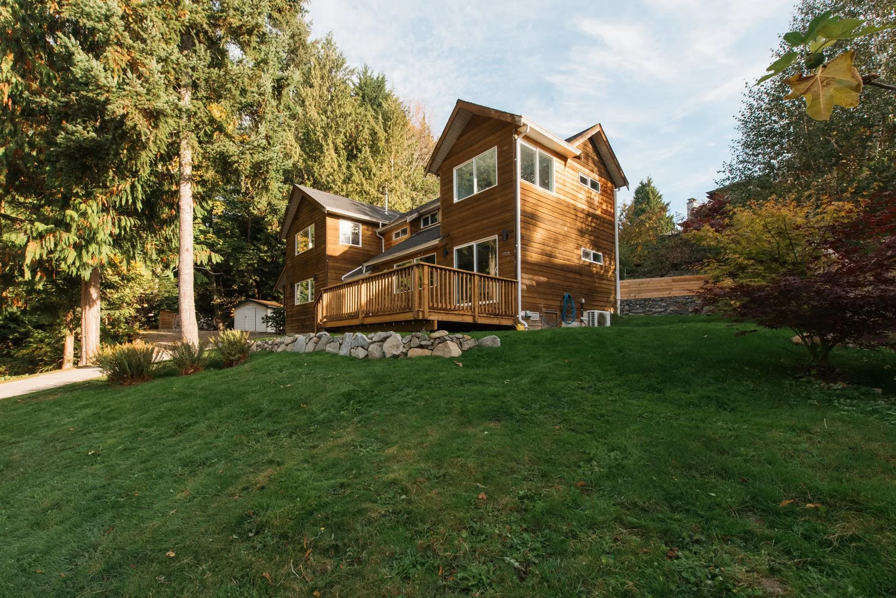
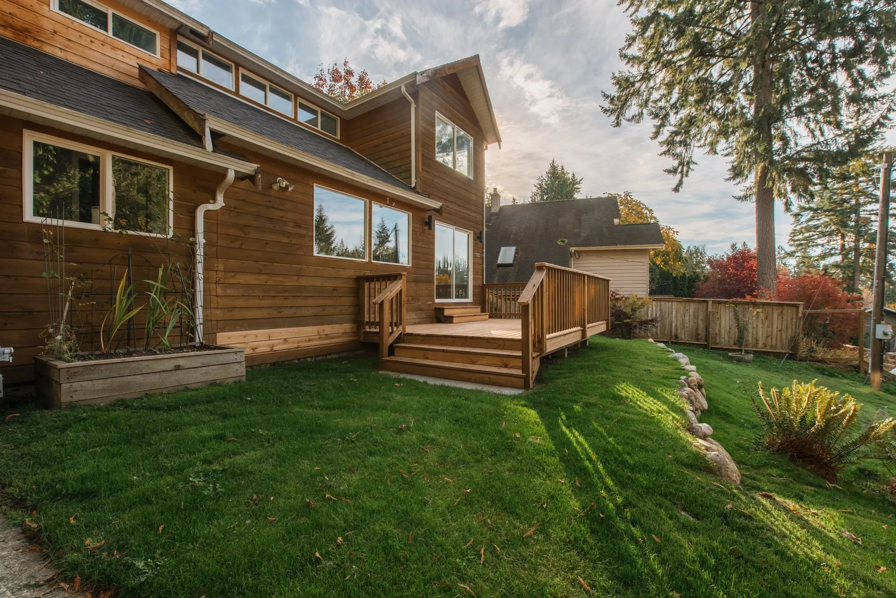
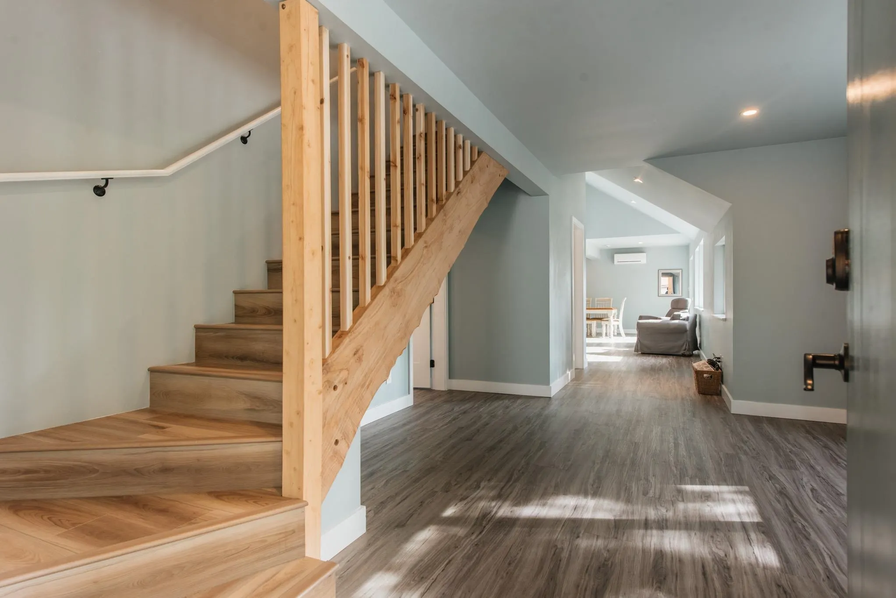
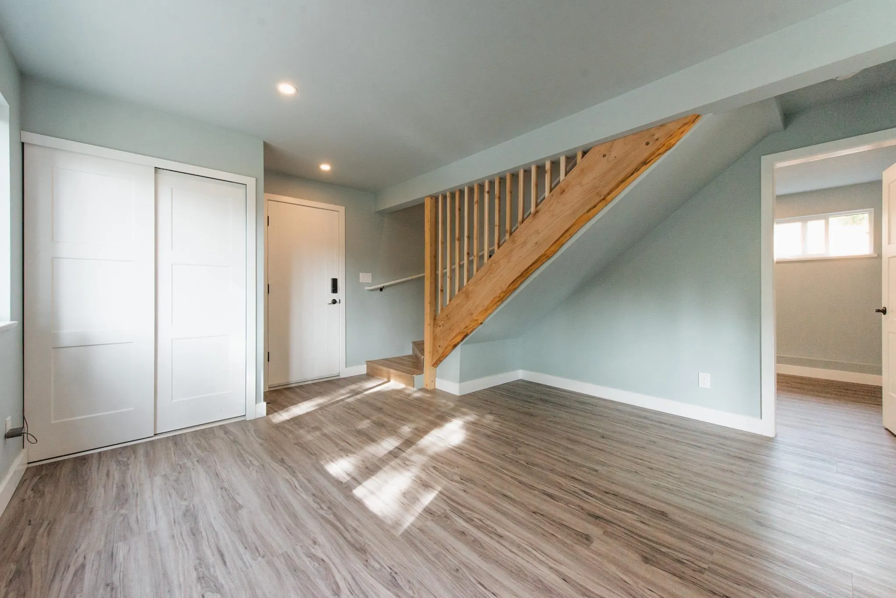
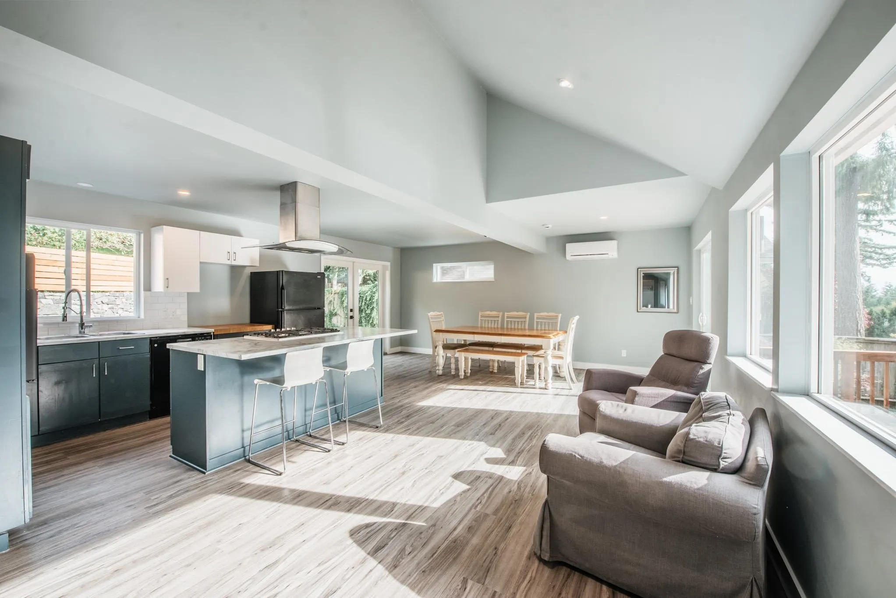
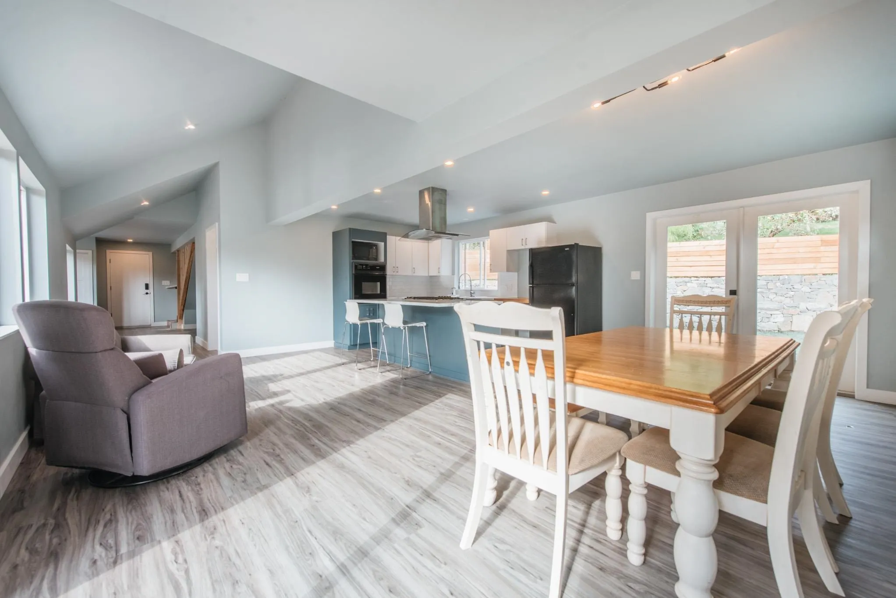
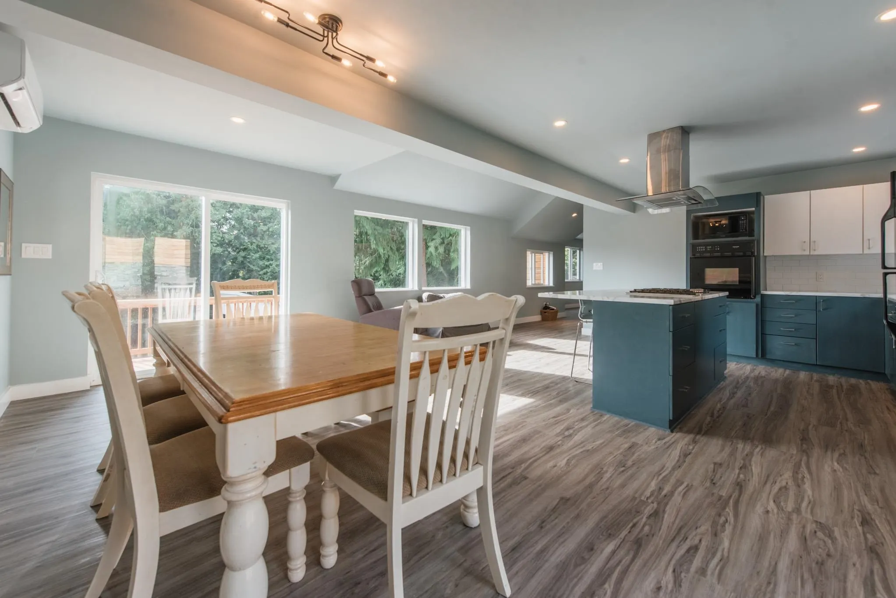
Bright, private 3 bed + den or 4th-bedroom family home tucked at the end of a sleepy Lower Bonniebrook road, ready to move in & enjoy. Set on a spacious 1 acre property bordering a peaceful ravine, with a flat, fenced backyard and Bonniebrook Beach just a 5-minute walk away for morning strolls, swimming, beachcombing & evening bonfires. Extensively updated w/ new roof, hot water tank, heat pump, redesigned interior, updated electrical & plumbing, new decks, three-level parking pads & a detached, heated 10' x 10' office w/ loft. A hand-placed rock wall, garden space & in-ground rainwater catchment complete this welcoming coastal retreat, all within the Cedar Grove Elementary catchment. A delightful place to call home and enjoy for years.

Property Details

Full Property Details

Interior

Bedrooms
3
Washrooms
2
Square Footage
1903 sqft
Basement
Crawl Space
Heating Type
Baseboard,Electric,Heat Pump
Kitchens
1
Floor Finish
Laminate,Tile
Den
Yes

Exterior

Front
306.00
Lot Size (Sq Ft)
43560.00
Waterfront
No
Parking Spaces
6
Total Parking Spaces
-
Garage Spaces
-
Zoning
RES
Roof
Asphalt

Building Description

Property Type
Residential Detached
Home Type
House
Subtype
Single Family Residence
Year Built
1995
Exterior
Frame Wood,Wood Siding
Water Supply
Public
No. Floor Levels
2

Community

Community
Gibsons & Area
Area Code
Sunshine Coast

Taxes & Fees

Taxes
$4,826.16 /yr
Tax Year
2026

Room Types

Room Dimensions Area Description
Kitchen 9'9 x 15'1 147.06 sqft -
Dining Room 7'11 x 19' 150.42 sqft -
Living Room 9'3 x 15'1 139.52 sqft -
Den 9'3 x 15'7 144.15 sqft -
Foyer 15'7 x 13'4 207.78 sqft -
Bedroom 11' x 18'6 203.5 sqft -
Bedroom 10'5 x 12'2 126.74 sqft -
Bedroom 9'7 x 15'7 149.34 sqft -
Team Pinecone
Team Pinecone
Western Pine Realty
Listed by Nicole (Nico) Arnett PREC*
66 days on site
Listing Broker
RE/MAX City Realty
Courtesy
RE/MAX City Realty

Similar homes for sale in Gibsons

Explore Gibsons

This representation is based in whole or in part on data generated by the Chilliwack & District Real Estate Board, Fraser Valley Real Estate Board or Greater Vancouver REALTORS® which assumes no responsibility for its accuracy. Copyright 2026 by the Greater Vancouver REALTORS®, Fraser Valley Real Estate Board, Chilliwack and District Real Estate Board, and BC Northern Real Estate Board. All Rights Reserved.
Powered by AgentLocator







