
1461 Bonniebrook Heights Road, Gibsons
1 / 31
For Sale
$969,000
4 bd · 3 ba · 2,213 sq ft

1461 Bonniebrook Heights Road, Gibsons V0N 1V1

MLS®# R3165109

Est. mortgage
$3,676/mo
Property taxes $5,118.11/yr

About This Home

Property Type
House, Single Family Residence
Parking
1 garage, 5 parking
MLS #
R3165109
Size
2213 sqft
Basement
Partially Finished
Lot size
10454.00 sqft
Tax
$5,118.11 /yr
Year Built
1991
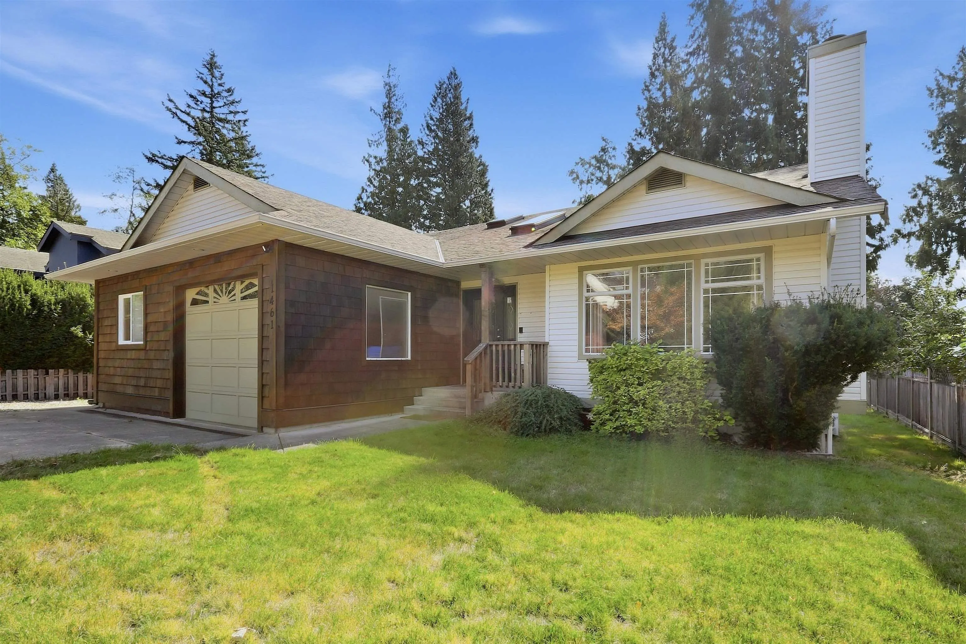
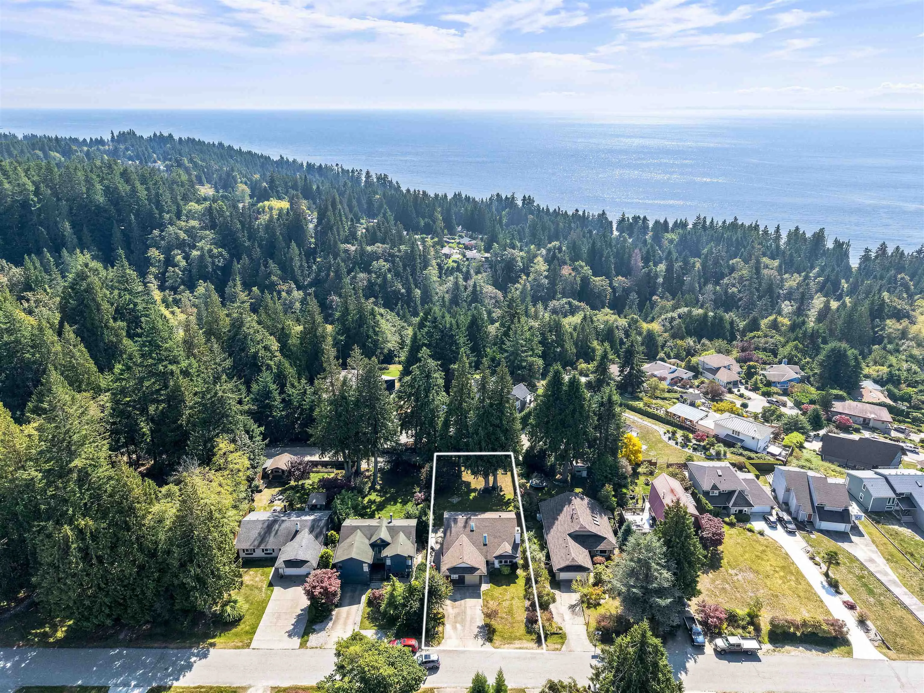
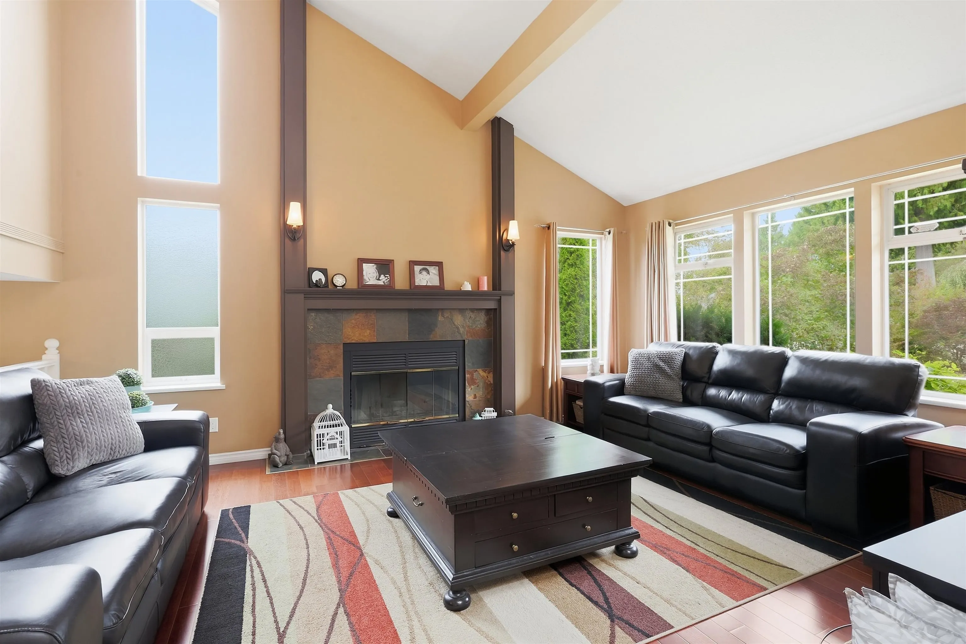
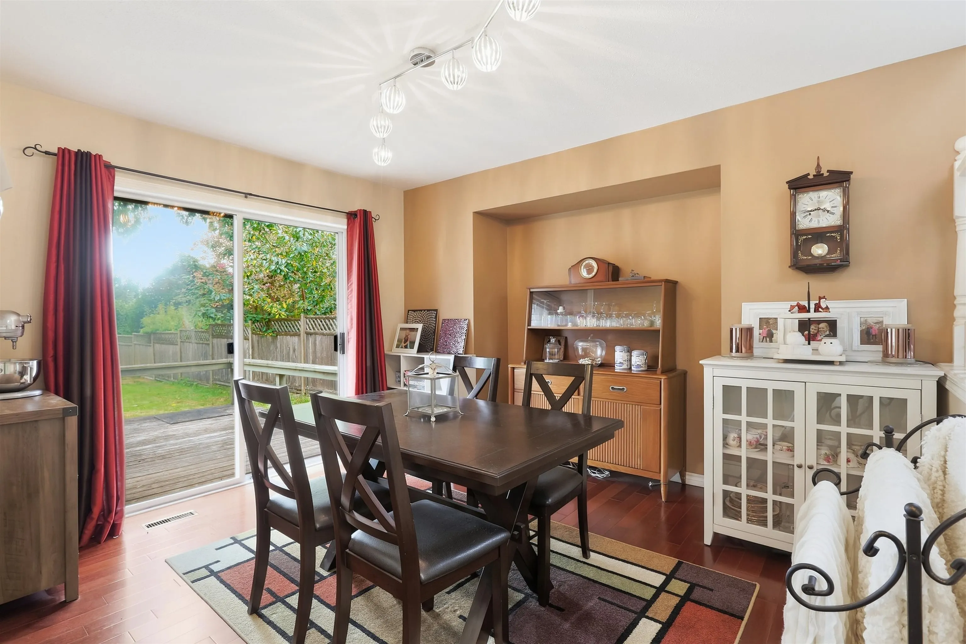
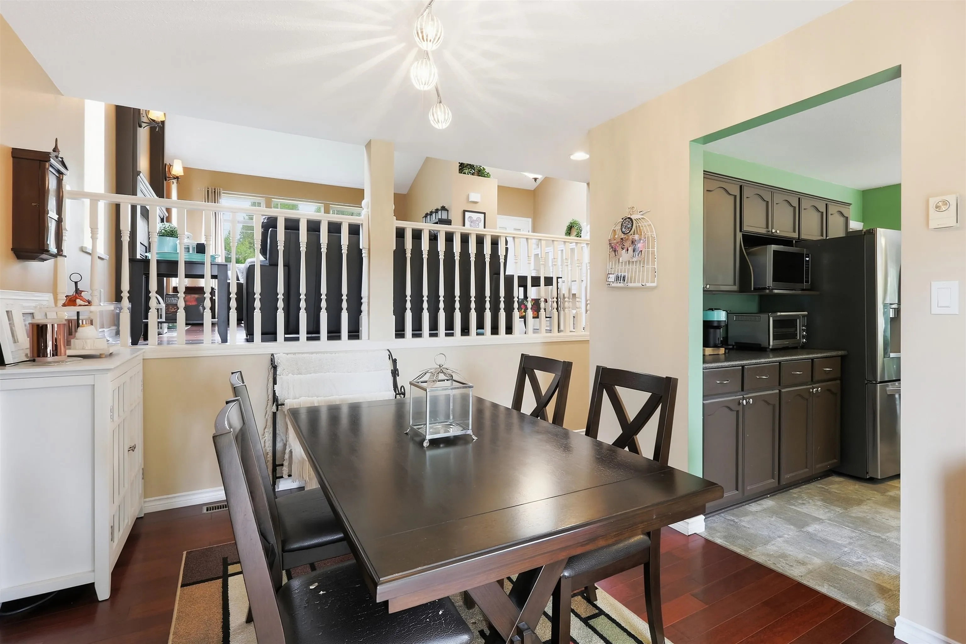
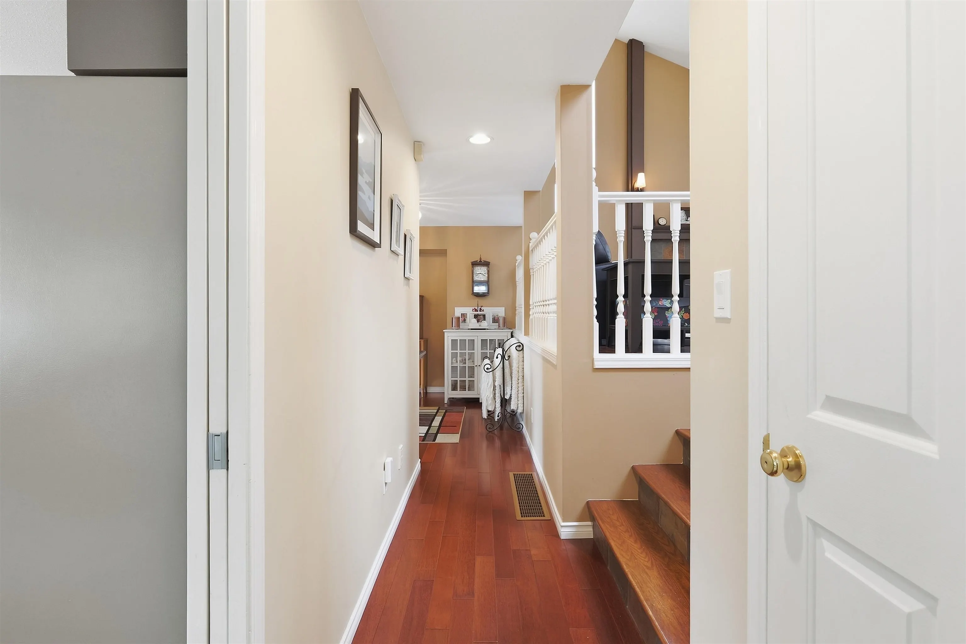
Well Maintained family home with large level south facing back yard with some ocean views and a short walk to the Beach. Great park wonderful for children at the end of the cul-de-sac just steps away. This is an ideal family home with space for everyone, including parking for your boat or RV, raised garden beds, fenced yard for your dog. Step inside and you will enjoy a large living room with a real wood fireplace, hardwood floors, and patio doors from Family Room and Dining Room to a large back patio deck for barbequing and family fun. This is a house you will find so comfortable. This one has it all. Plus school bus pick up nearby!

Property Details

Full Property Details

Interior

Bedrooms
4
Washrooms
3
Square Footage
2213 sqft
Basement
Partially Finished
Heating Type
Baseboard,Electric,Forced Air
Kitchens
1
Floor Finish
Mixed
Den
No

Exterior

Front
62.50
Lot Size (Sq Ft)
10454.00
View
small view
Waterfront
No
Parking Spaces
5
Total Parking Spaces
-
Garage Spaces
1
Zoning
R2
Roof
Asphalt

Building Description

Property Type
Residential Detached
Home Type
House
Subtype
Single Family Residence
Year Built
1991
Exterior
Frame Wood,Vinyl Siding
Water Supply
Public
No. Floor Levels
2

Community

Community
Gibsons & Area
Area Code
Sunshine Coast

Taxes & Fees

Taxes
$5,118.11 /yr
Tax Year
2026

Other

Virtual Tour Link

Room Types

Room Dimensions Area Description
Living Room 17'6 x 21'7 377.71 sqft -
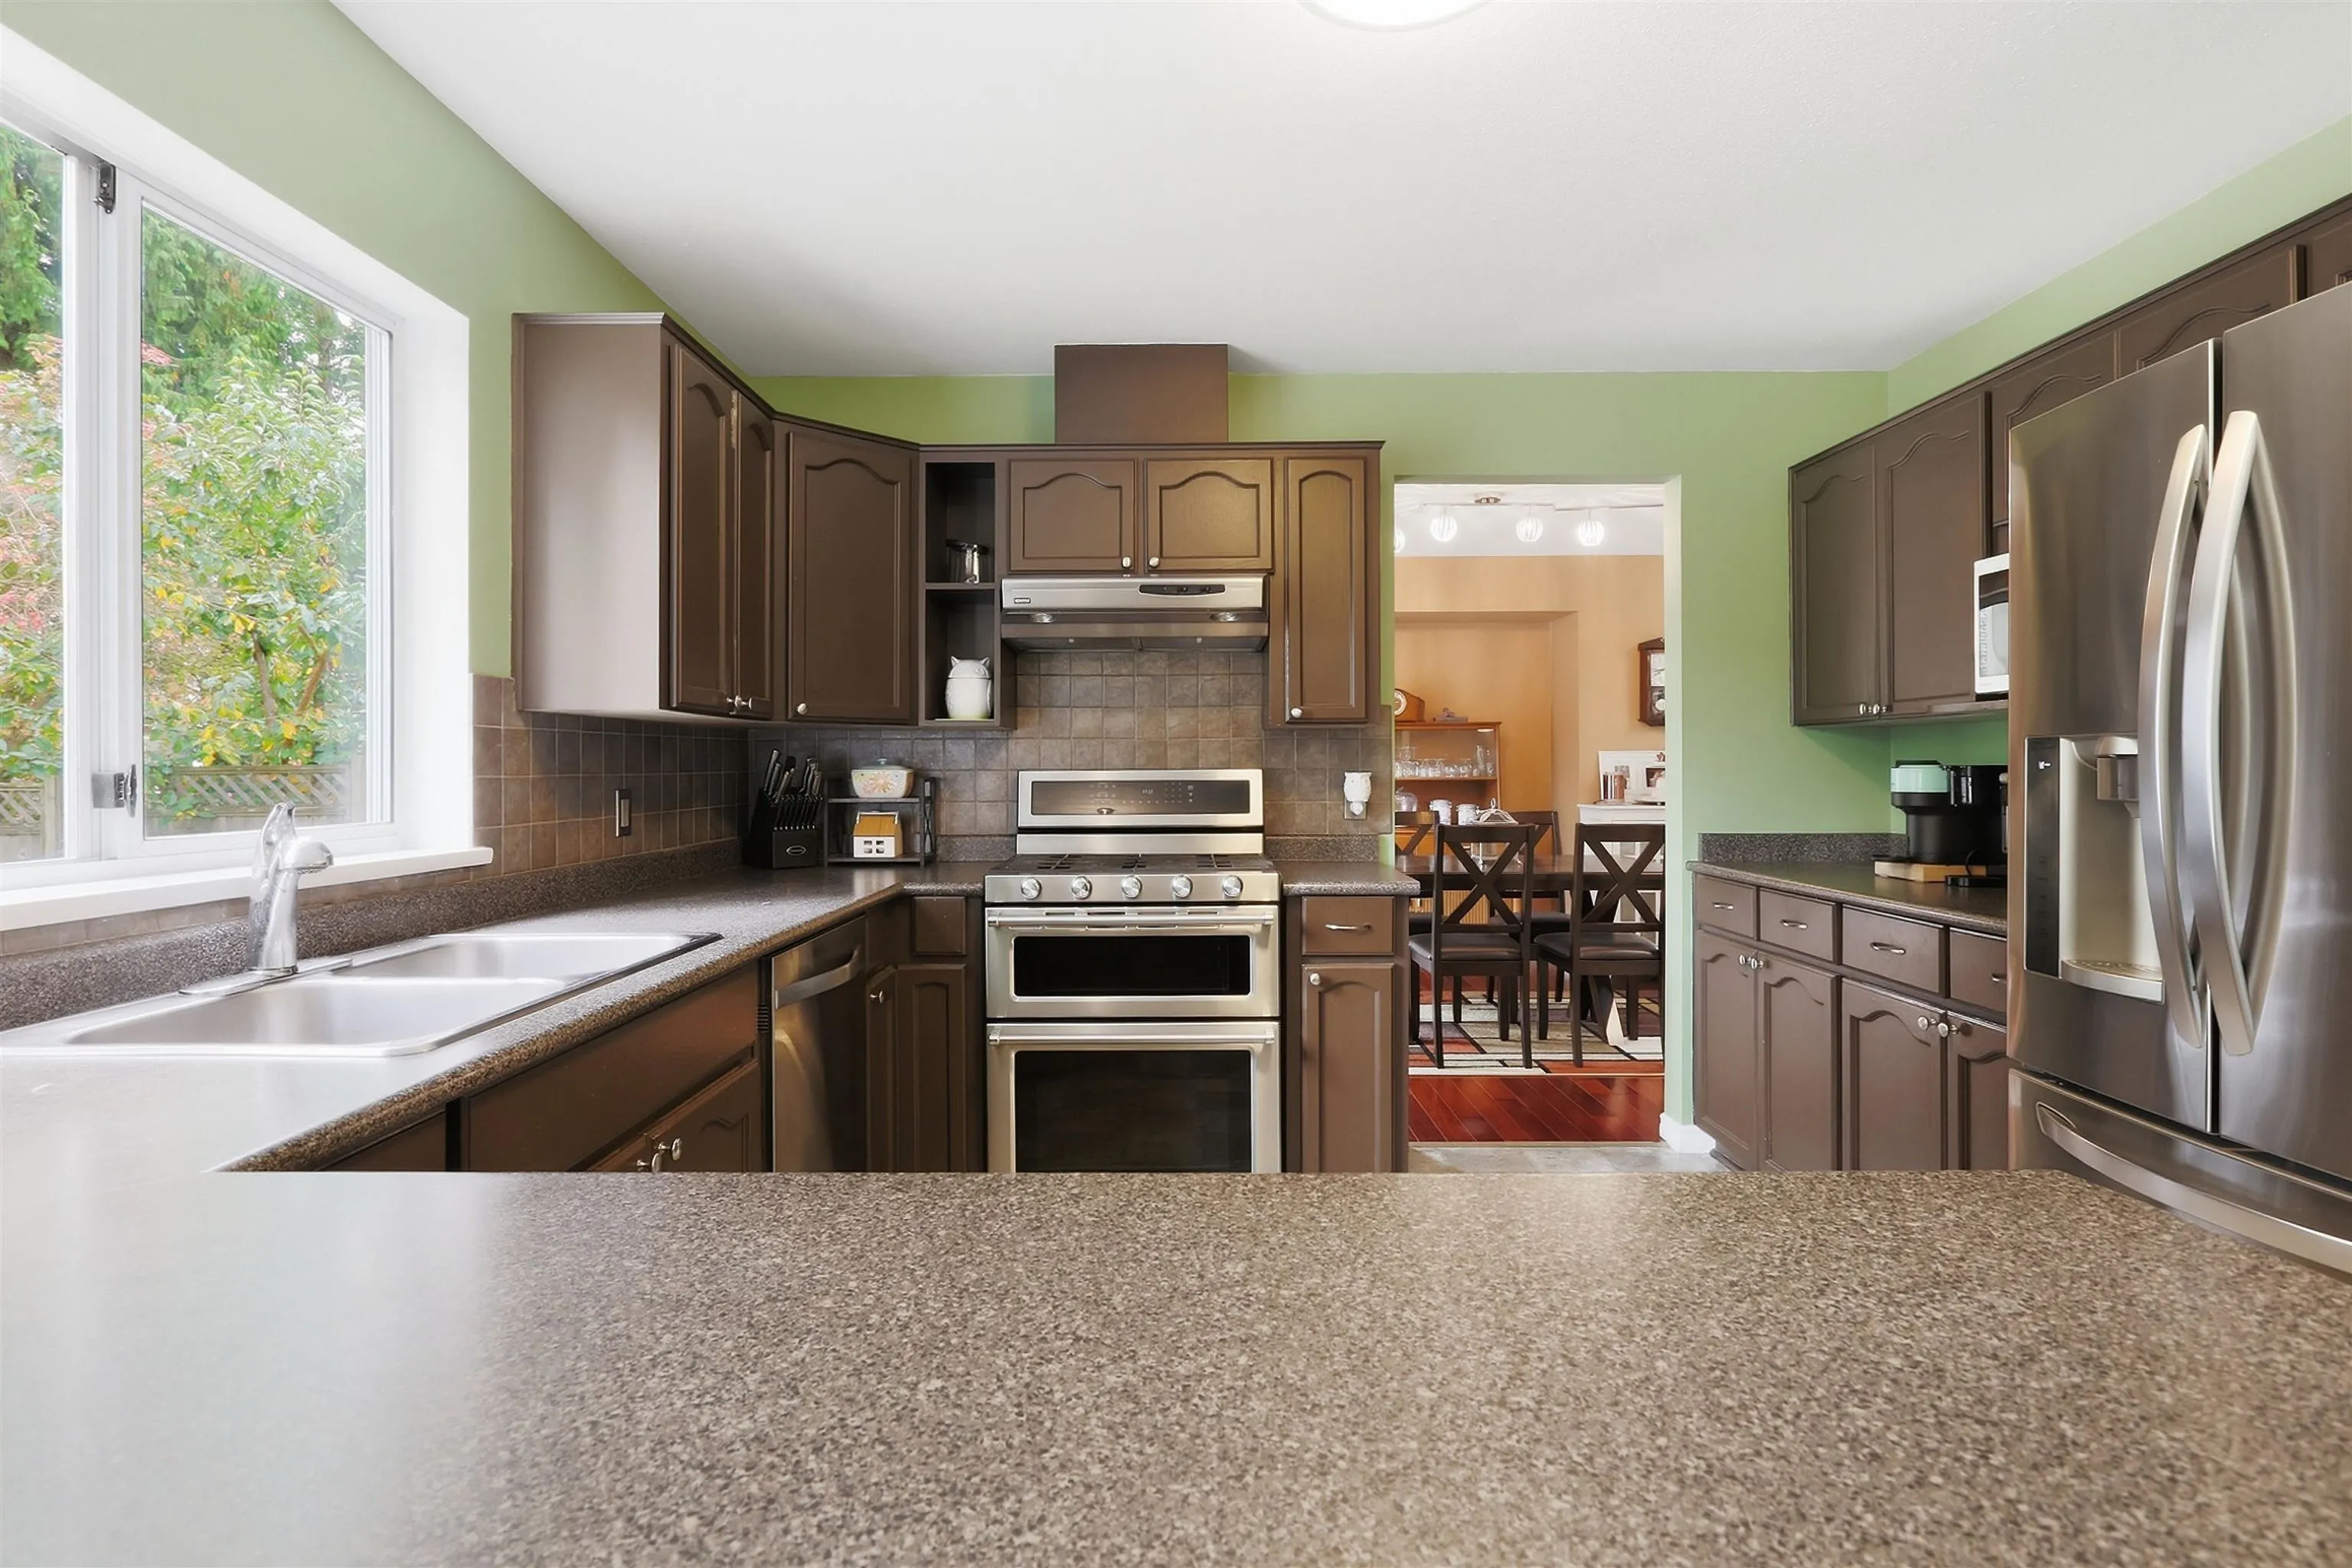
Kitchen 11'8 x 11'3 131.25 sqft -
Dining Room 12'2 x 11'6 139.92 sqft -
Family Room 14'1 x 12'2 171.35 sqft -
Bedroom 8'5 x 8'8 72.94 sqft -
Bedroom 15'1 x 9'7 144.55 sqft -
Bedroom 11'7 x 11'5 132.24 sqft -
Primary Bedroom 17'7 x 14'7 256.42 sqft -
Recreation Room 16'10 x 21' 353.5 sqft -
Team Pinecone
Team Pinecone
Western Pine Realty
Listed by Gail Brachat PREC*
64 days on site
Listing Broker
Sutton Group-West Coast Realty
Courtesy
Sutton Group-West Coast Realty

Similar homes for sale in Gibsons

Explore Gibsons

This representation is based in whole or in part on data generated by the Chilliwack & District Real Estate Board, Fraser Valley Real Estate Board or Greater Vancouver REALTORS® which assumes no responsibility for its accuracy. Copyright 2026 by the Greater Vancouver REALTORS®, Fraser Valley Real Estate Board, Chilliwack and District Real Estate Board, and BC Northern Real Estate Board. All Rights Reserved.
Powered by AgentLocator







