
535 Shaw Road #26, Gibsons
1 / 23
For Sale
$679,000
2 bd · 2 ba · 1,374 sq ft

535 Shaw Road #26, Gibsons V0N 1V8

MLS®# R3165933

Est. mortgage
$2,576/mo
Property taxes $4,445.87/yr

About This Home

Property Type
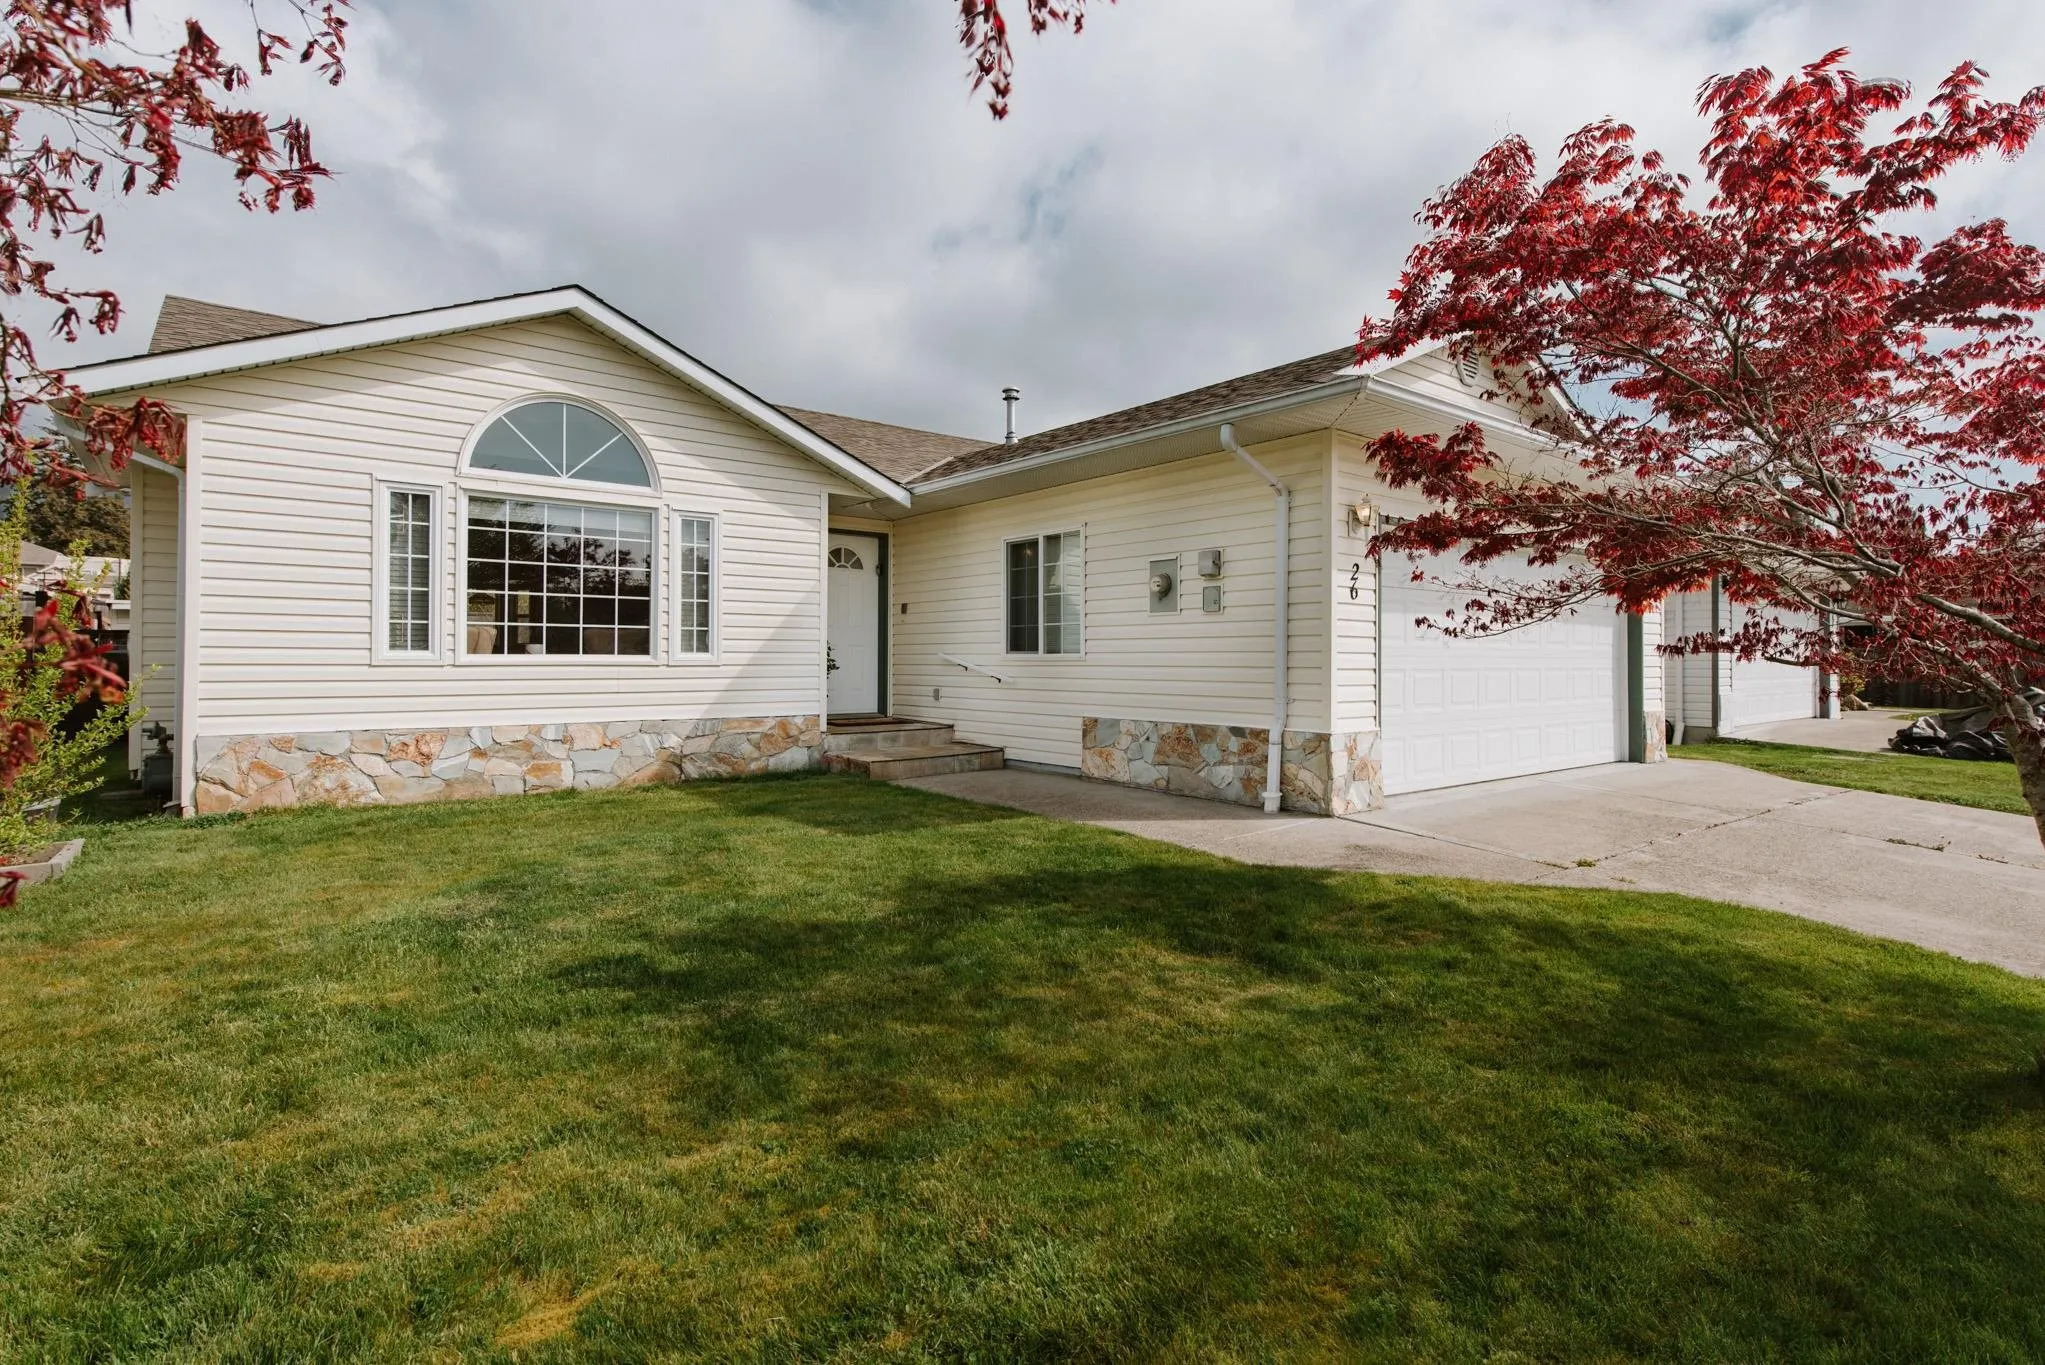
House, Single Family Residence, Rancher/Bungalow
Parking
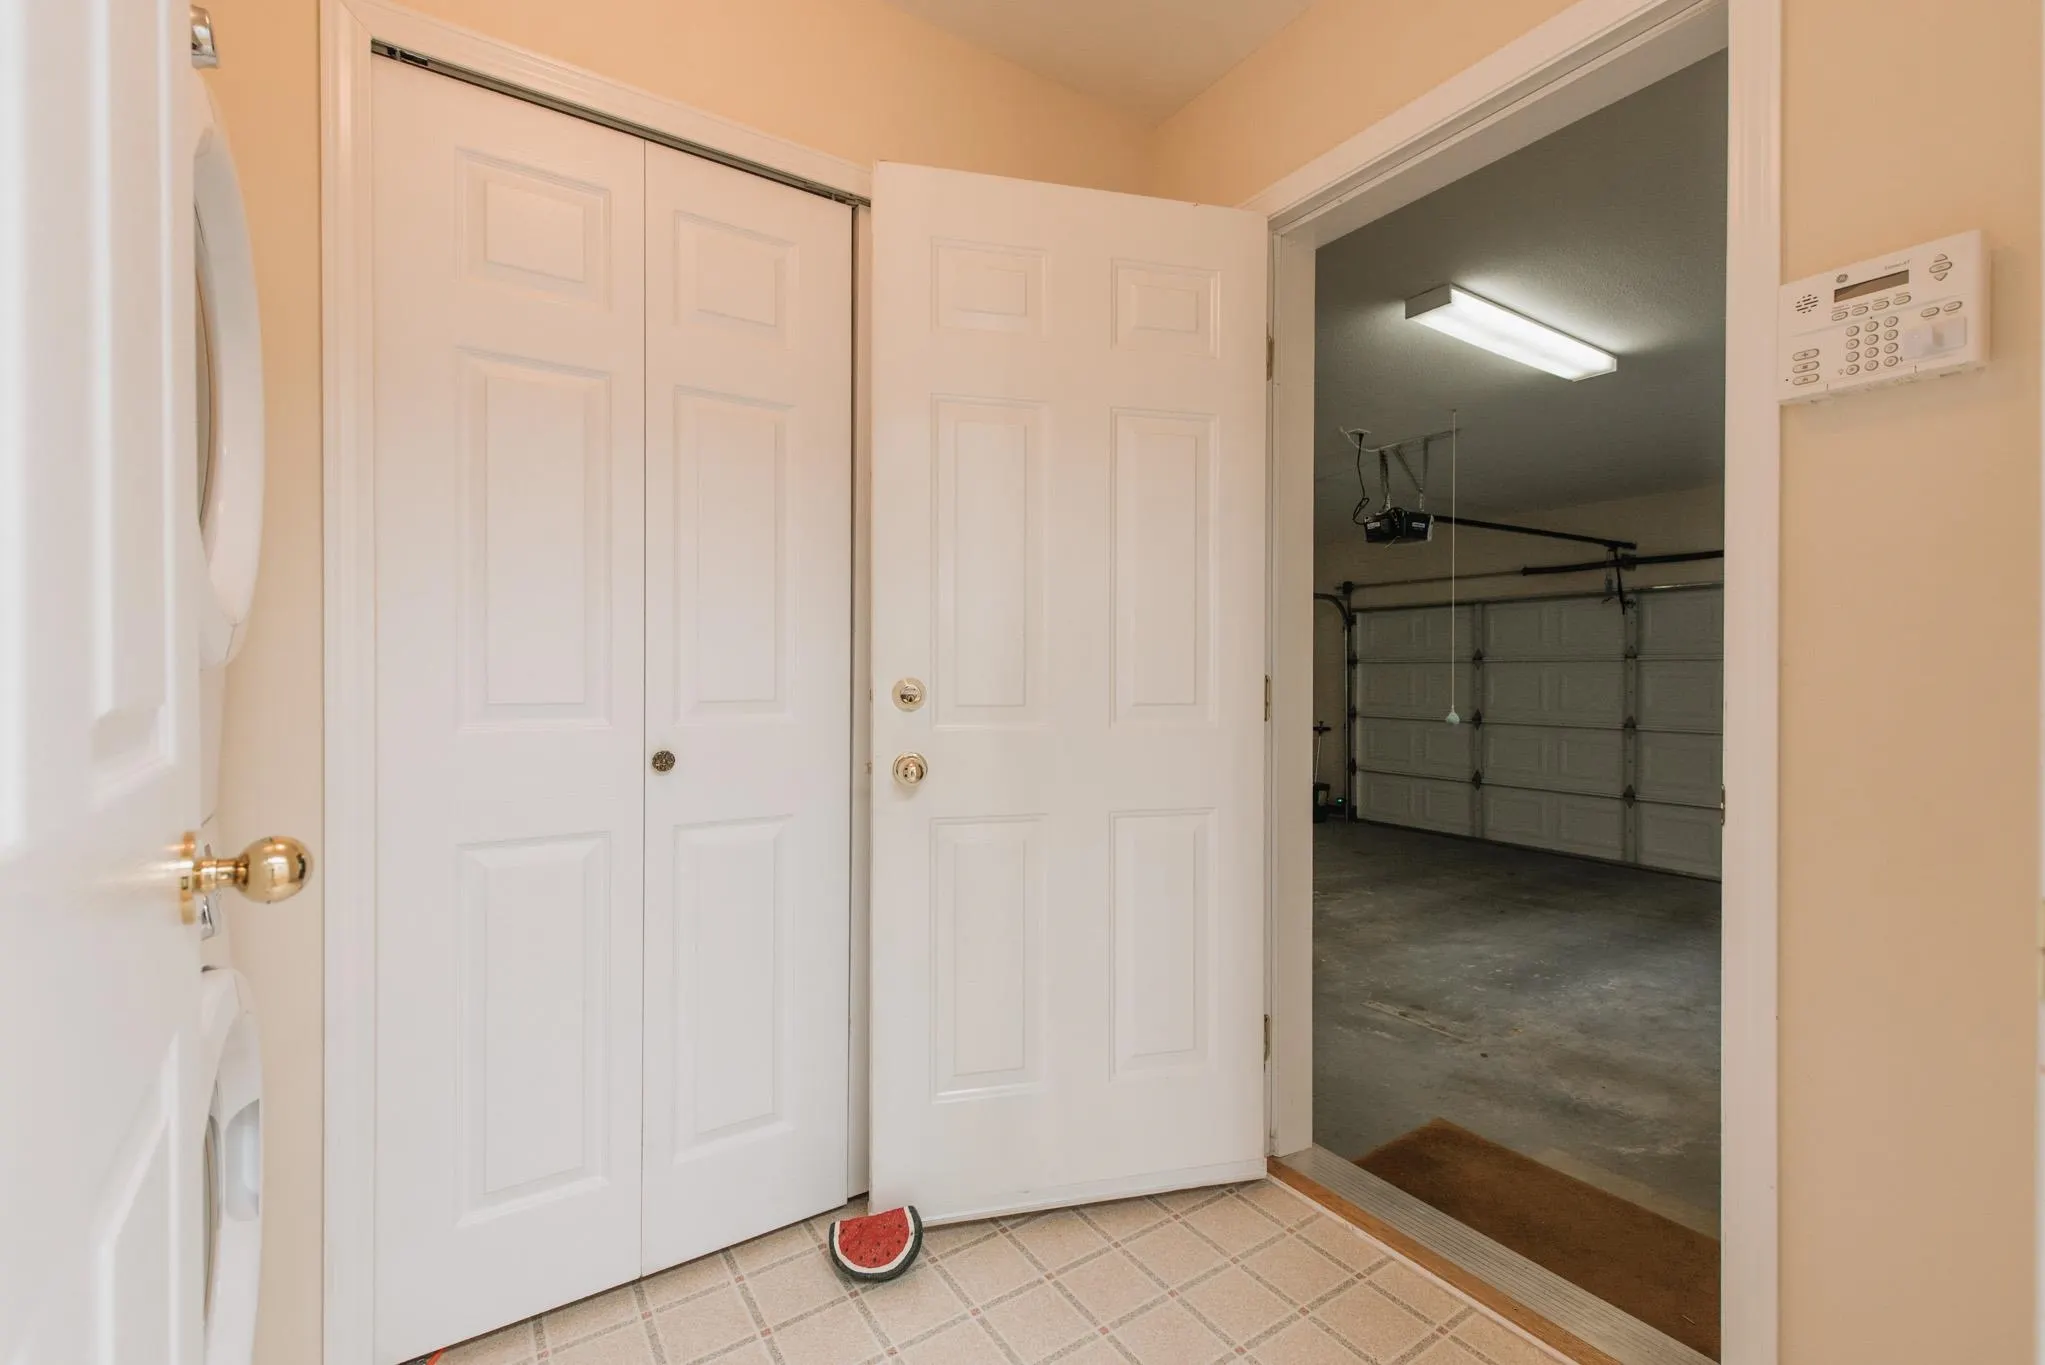
2 garage, 4 parking
MLS #
R3165933
Size
1374 sqft
Basement
Crawl Space
Lot size
4757.00 sqft
Tax
$4,445.87 /yr
Year Built
2001
Maintenance Fee
$270 /mo
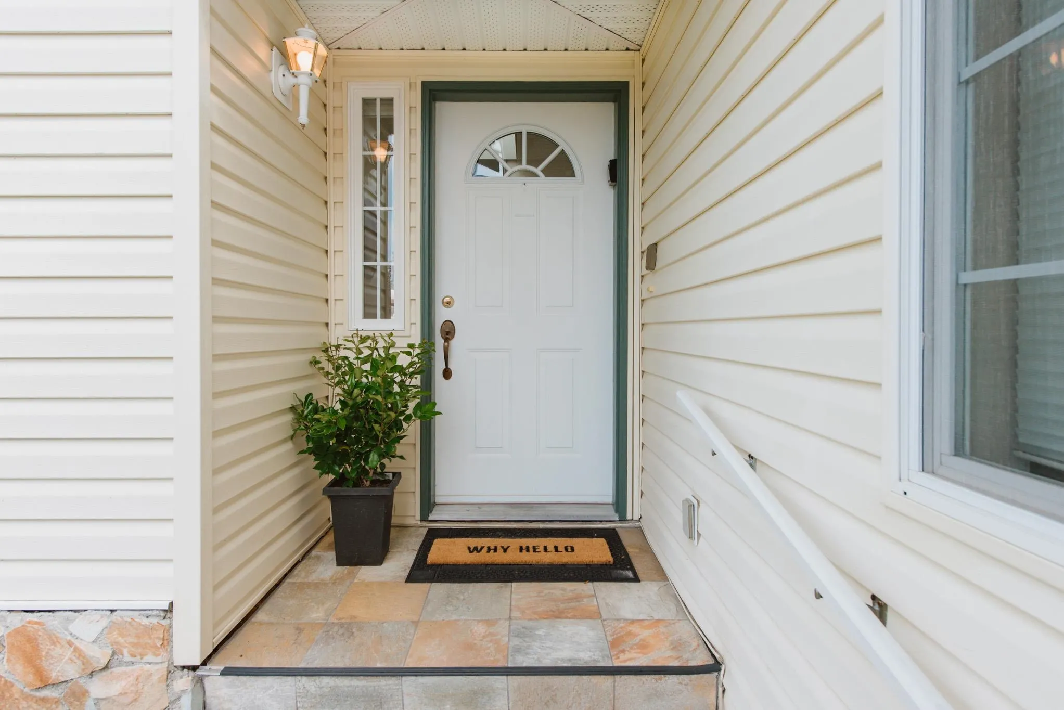
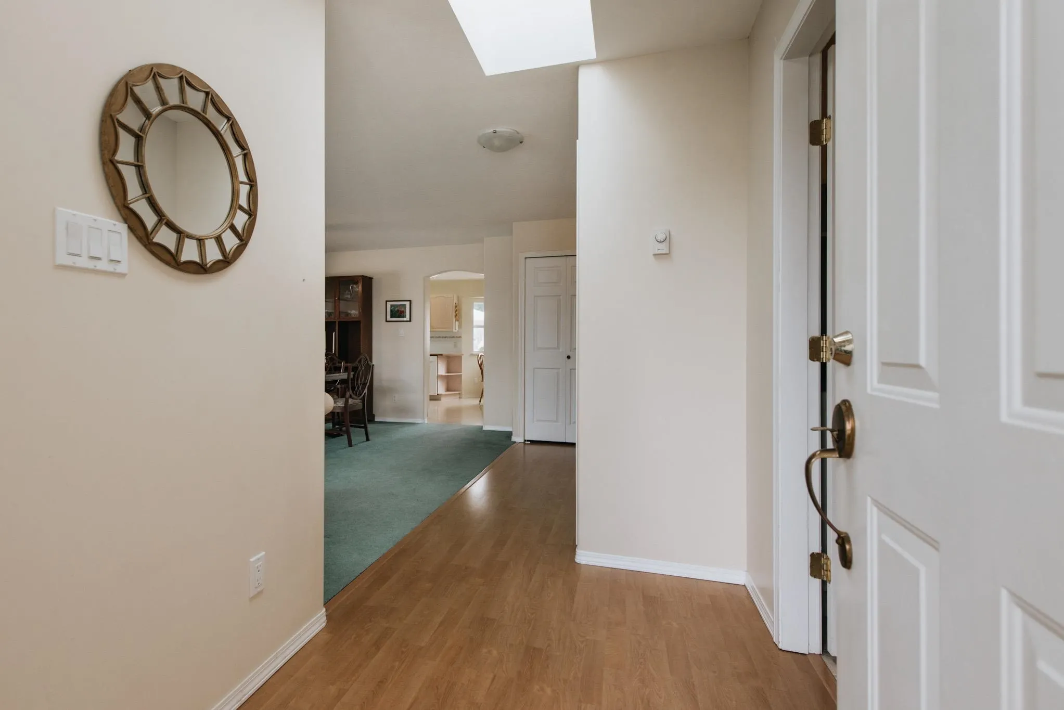
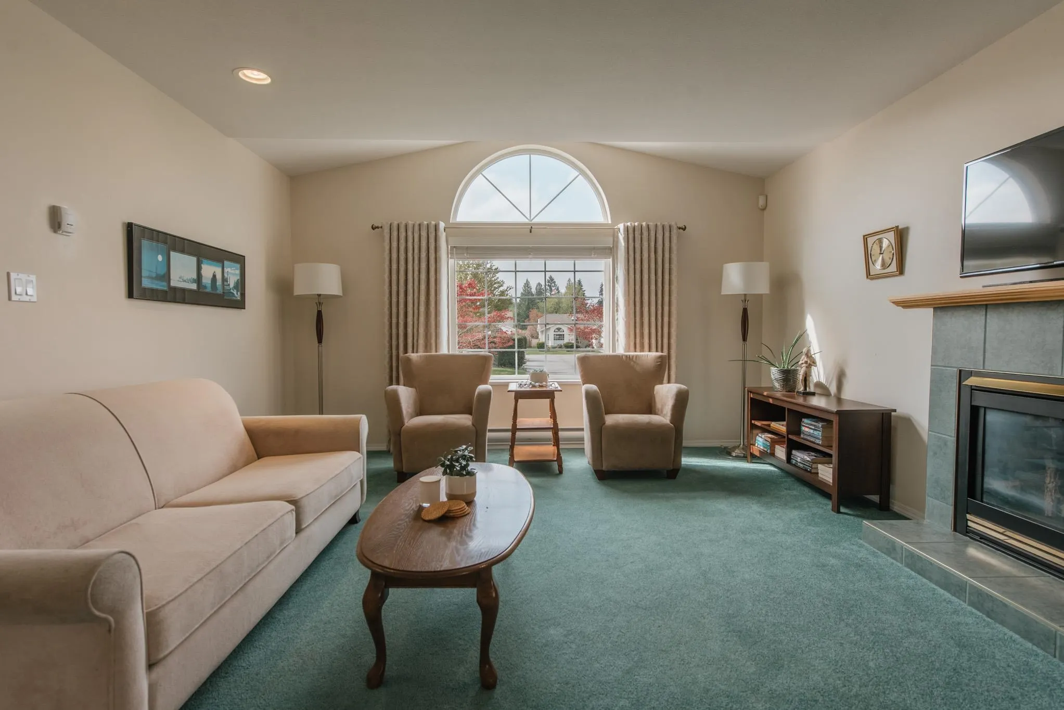
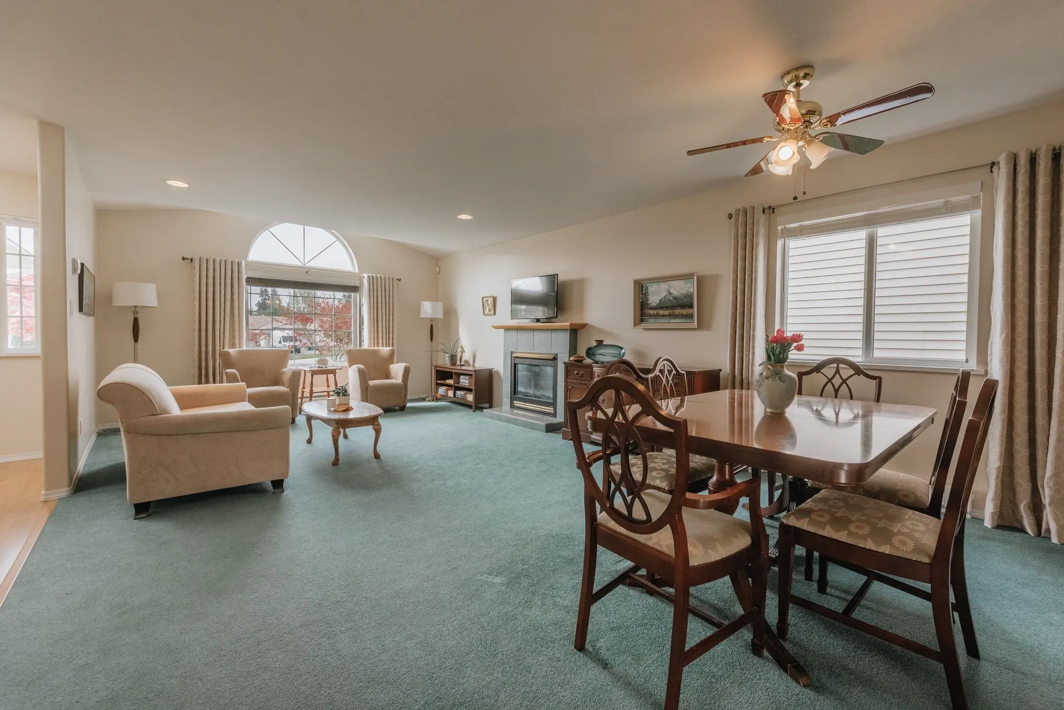
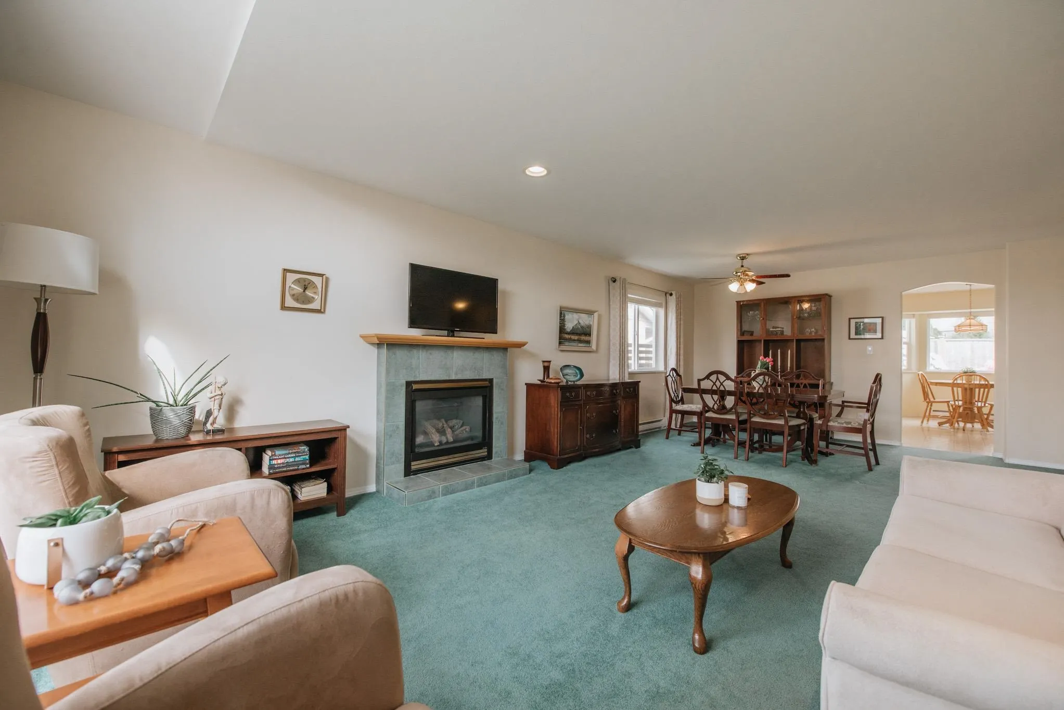
Immaculately maintained, single-level detached home offering 2 bedrooms, 2 bathrooms and 1,374 sq. ft. of comfortable living space in a quiet, well-kept strata community. A recently replaced roof and new hot water tank provide added peace of mind, while the bright, functional layout is ideal for downsizers or anyone seeking easy, low-maintenance living. Weekly lawn care is included in the strata fees, leaving more time to enjoy the fenced yard, nearby trails and amenities just a short stroll away. A wonderful opportunity in a peaceful and convenient location.

Property Details

Full Property Details

Interior

Bedrooms
2
Washrooms
2
Square Footage
1374 sqft
Basement
Crawl Space
Heating Type
Baseboard,Electric,Natural Gas
Kitchens
1
Floor Finish
Laminate,Vinyl,Carpet
Den
Yes

Exterior

Front
50.00
Lot Size (Sq Ft)
4757.00
Waterfront
No
Parking Spaces
4
Total Parking Spaces
-
Garage Spaces
2
Zoning
RL-1
Roof
Asphalt

Building Description

Style
Rancher/Bungalow
Property Type
Residential Detached
Home Type
House
Subtype
Single Family Residence
Year Built
2001
Exterior
Frame Wood,Vinyl Siding
Water Supply
Public
No. Floor Levels
1
Pets Allowed
Cats OK,Dogs OK,Number Limit (Two),Yes With Restrictions

Community

Community
Gibsons & Area
Area Code
Sunshine Coast

Taxes & Fees

Taxes
$4,445.87 /yr
Tax Year
2025
Maintenance Fee
$270 /mo

Other

Pets
Cats OK,Dogs OK,Number Limit (Two),Yes With Restrictions

Room Types

Room Dimensions Area Description
Living Room 14' x 17'7 246.17 sqft -
Dining Room 8'4 x 14' 116.67 sqft -
Kitchen 13'7 x 15'7 211.67 sqft -
Den 11'11 x 12'11 153.92 sqft -
Laundry 5' x 8'2 40.83 sqft -
Primary Bedroom 11'9 x 14' 164.5 sqft -
Bedroom 11'5 x 13'6 154.12 sqft -
Team Pinecone
Team Pinecone
Western Pine Realty
Listed by Tess Bradshaw
62 days on site
Listing Broker
RE/MAX Oceanview Realty
Courtesy
RE/MAX Oceanview Realty

Similar homes for sale in Gibsons

Explore Gibsons

This representation is based in whole or in part on data generated by the Chilliwack & District Real Estate Board, Fraser Valley Real Estate Board or Greater Vancouver REALTORS® which assumes no responsibility for its accuracy. Copyright 2026 by the Greater Vancouver REALTORS®, Fraser Valley Real Estate Board, Chilliwack and District Real Estate Board, and BC Northern Real Estate Board. All Rights Reserved.
Powered by AgentLocator







