
1305 Gower Point Road, Gibsons
1 / 40
For Sale
$1,448,000
4 bd · 4 ba · 3,206 sq ft

1305 Gower Point Road, Gibsons V0N 1V3

MLS®# R3166565

Est. mortgage
$5,493/mo
Property taxes $7,633.46/yr

About This Home

Property Type
House, Single Family Residence, Rancher/Bungalow with Basement
Parking
2 garage, 6 parking
MLS #
R3166565
Size
3206 sqft
Basement
Finished
Lot size
43560.00 sqft
Tax
$7,633.46 /yr
Year Built
1998
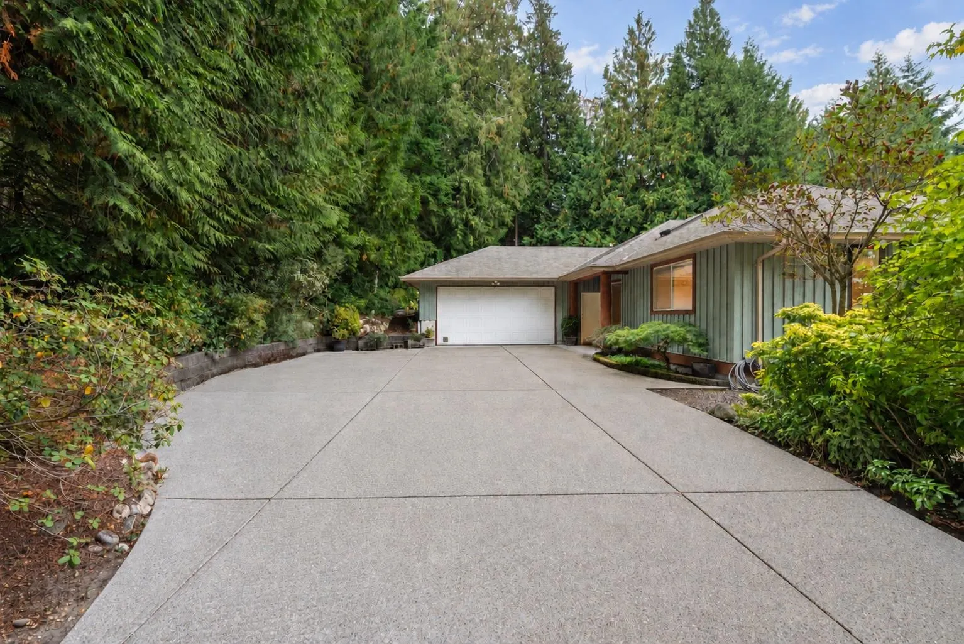
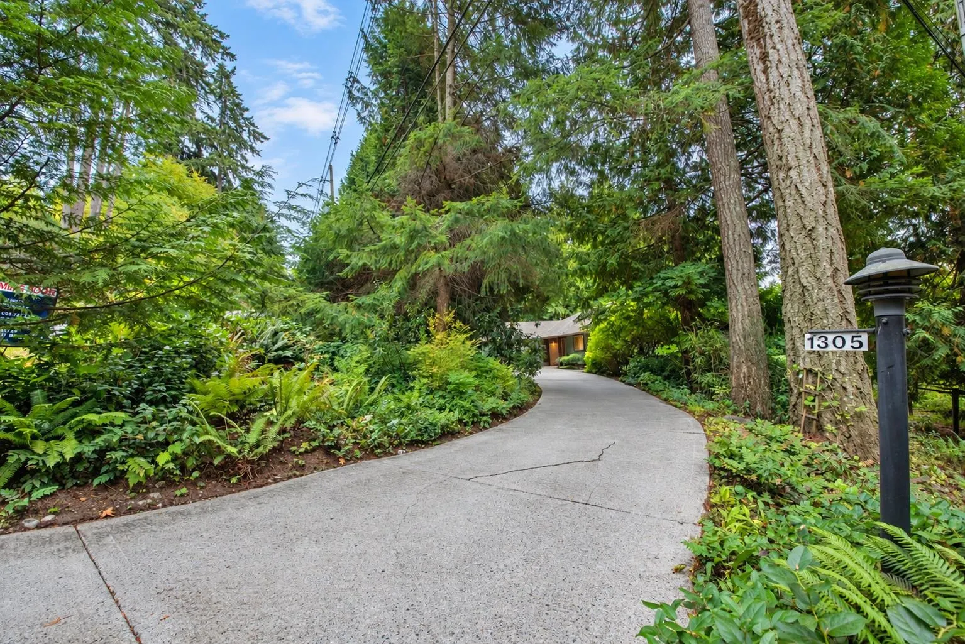
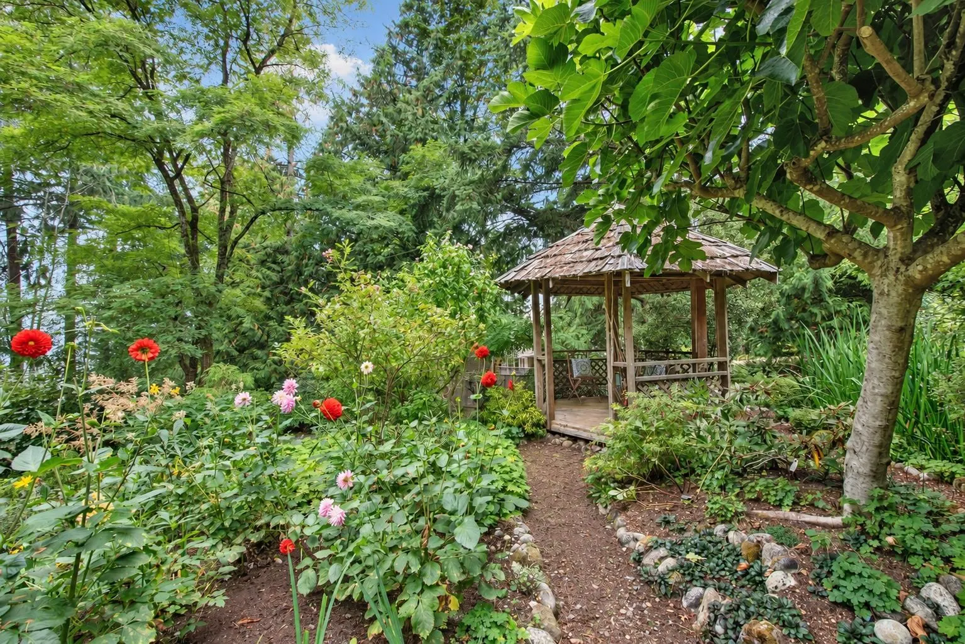
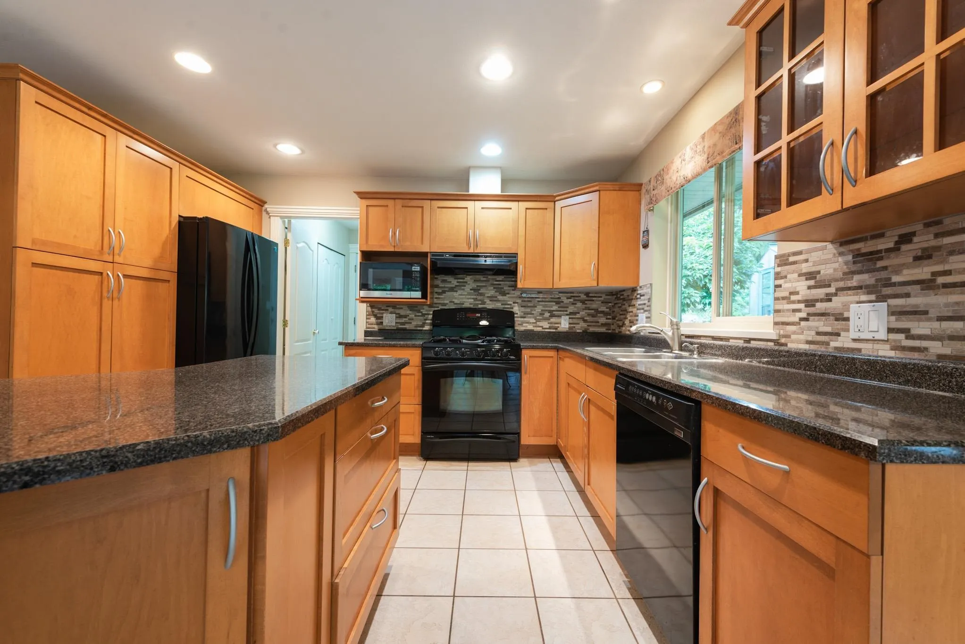
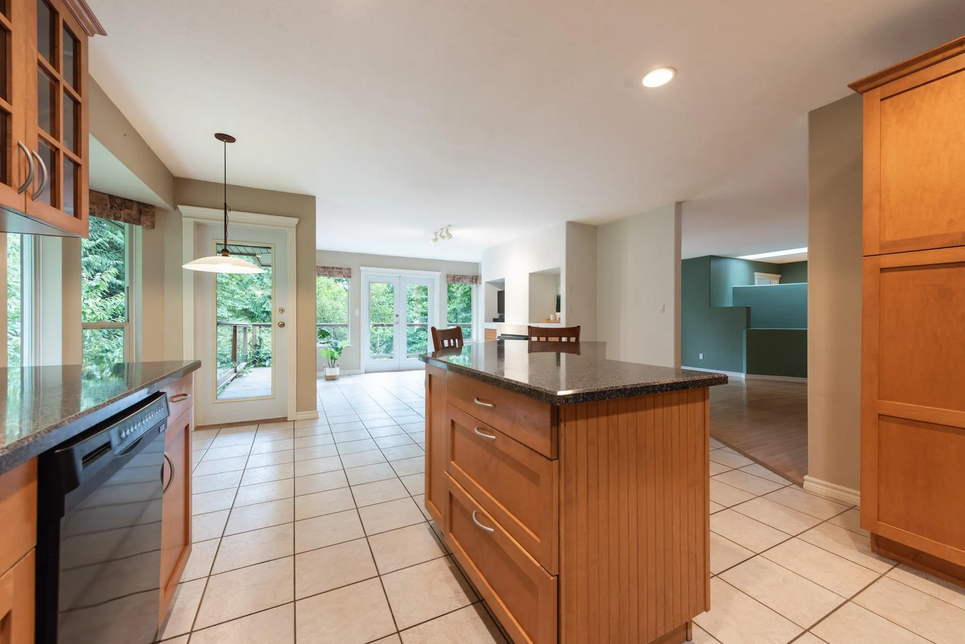
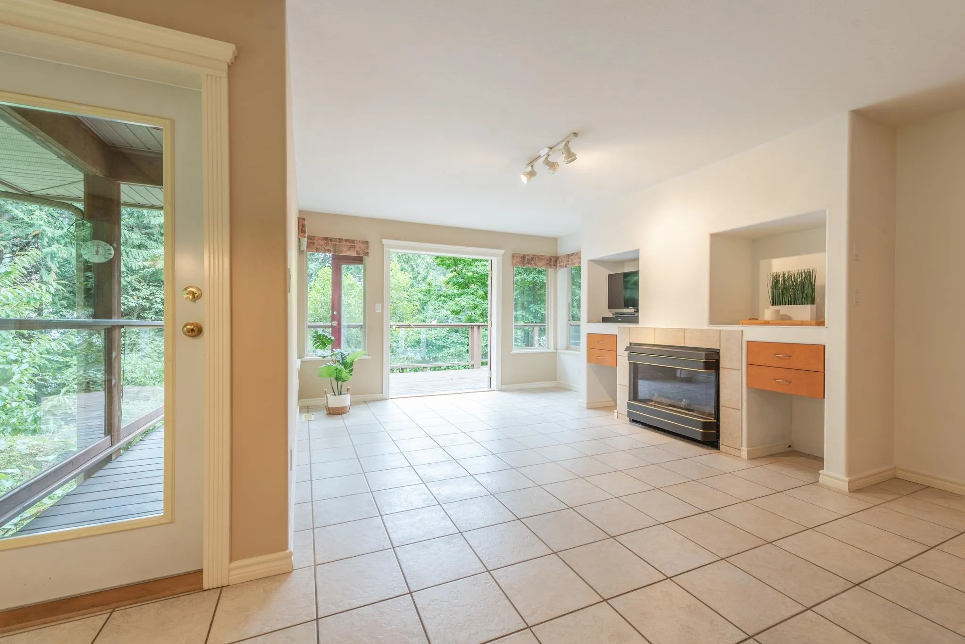
Gorgeous 1-acre property with a private 1-bedroom suite, extraordinary garden oasis plus a forested area zoned for a 2nd home. Once featured on horticultural tours, every plant was thoughtfully placed among meandering garden and forest trails, peaceful sitting areas, a greenhouse and an ocean-view lawn for games or relaxing. The uniquely designed main home offers curved walls, an open layout, 3 bedrooms and 2 bathrooms on the main floor, plus a walk-out basement with a large 4th bedroom/office/flex room and full bathroom. Sliding doors open to an Italian-inspired gathering area overlooking the gardens perfect for sharing food grown on the land. The one-level suite has no stairs, plus its own driveway and parking. A peaceful private retreat just a stroll from the beach.

Property Details

Full Property Details

Interior

Bedrooms
4
Washrooms
4
Square Footage
3206 sqft
Basement
Finished
Heating Type
Forced Air,Natural Gas
Kitchens
2
Floor Finish
Wall/Wall/Mixed
Den
No

Exterior

Front
204.00
Lot Size (Sq Ft)
43560.00
View
small view
Waterfront
No
Parking Spaces
6
Total Parking Spaces
-
Garage Spaces
2
Zoning
R1
Roof
Asphalt

Building Description

Style
Rancher/Bungalow with Basement
Property Type
Residential Detached
Home Type
House
Subtype
Single Family Residence
Year Built
1998
Exterior
Frame Wood,Wood Siding
Water Supply
Public
No. Floor Levels
2

Community

Community
Gibsons & Area
Area Code
Sunshine Coast

Taxes & Fees

Taxes
$7,633.46 /yr
Tax Year
2026

Other

Virtual Tour Link

Room Types

Room Dimensions Area Description
Living Room 18'5 x 13'4 245.56 sqft -
Dining Room 20'5 x 9'11 202.47 sqft -
Eating Area 8'2 x 17'7 143.6 sqft -
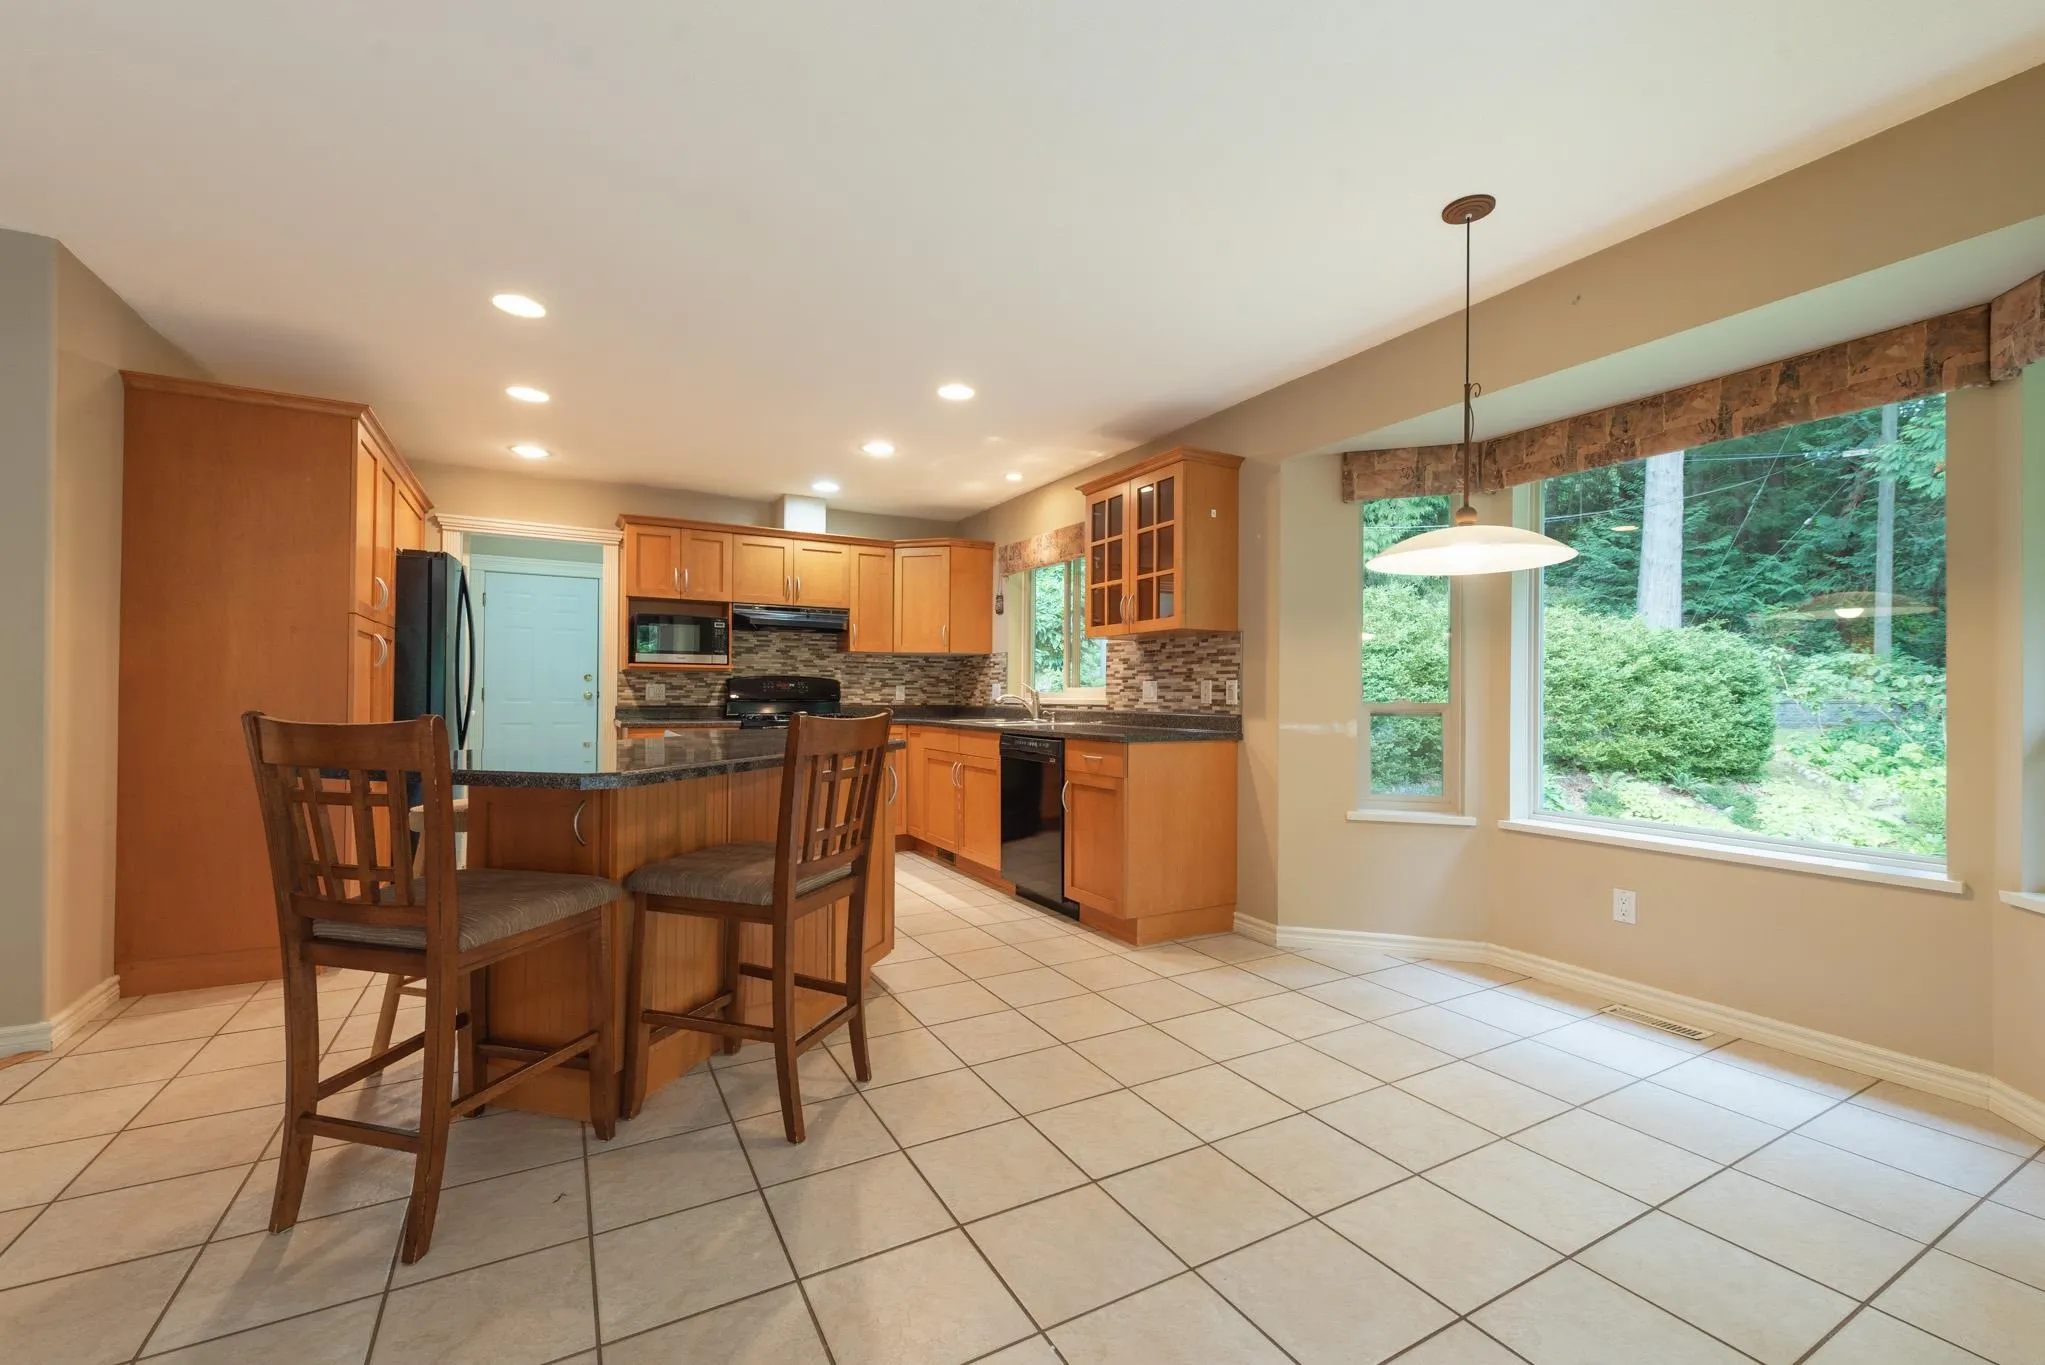
Kitchen 10'7 x 14'4 151.69 sqft -
Family Room 10'10 x 11'11 129.1 sqft -
Primary Bedroom 14'5 x 11'11 171.8 sqft -
Bedroom 10'4 x 9'0 93 sqft -
Bedroom 9'10 x 13'2 129.47 sqft -
Foyer 8'5 x 8'1 68.03 sqft -
Laundry 6'10 x 10'4 70.61 sqft -
Storage 25'2 x 15'2 381.69 sqft -
Library 13'7 x 11'11 161.87 sqft -
Recreation Room 19'6 x 14'5 281.13 sqft -
Bedroom 13'7 x 16'2 219.6 sqft -
Kitchen 10'6 x 17'2 180.25 sqft -
Living Room 11'8 x 17'2 200.28 sqft -
Team Pinecone
Team Pinecone
Western Pine Realty
Listed by Kirsty Tosczak PREC*
61 days on site
Listing Broker
RE/MAX City Realty
Courtesy
RE/MAX City Realty

Similar homes for sale in Gibsons

Explore Gibsons

This representation is based in whole or in part on data generated by the Chilliwack & District Real Estate Board, Fraser Valley Real Estate Board or Greater Vancouver REALTORS® which assumes no responsibility for its accuracy. Copyright 2026 by the Greater Vancouver REALTORS®, Fraser Valley Real Estate Board, Chilliwack and District Real Estate Board, and BC Northern Real Estate Board. All Rights Reserved.
Powered by AgentLocator







