
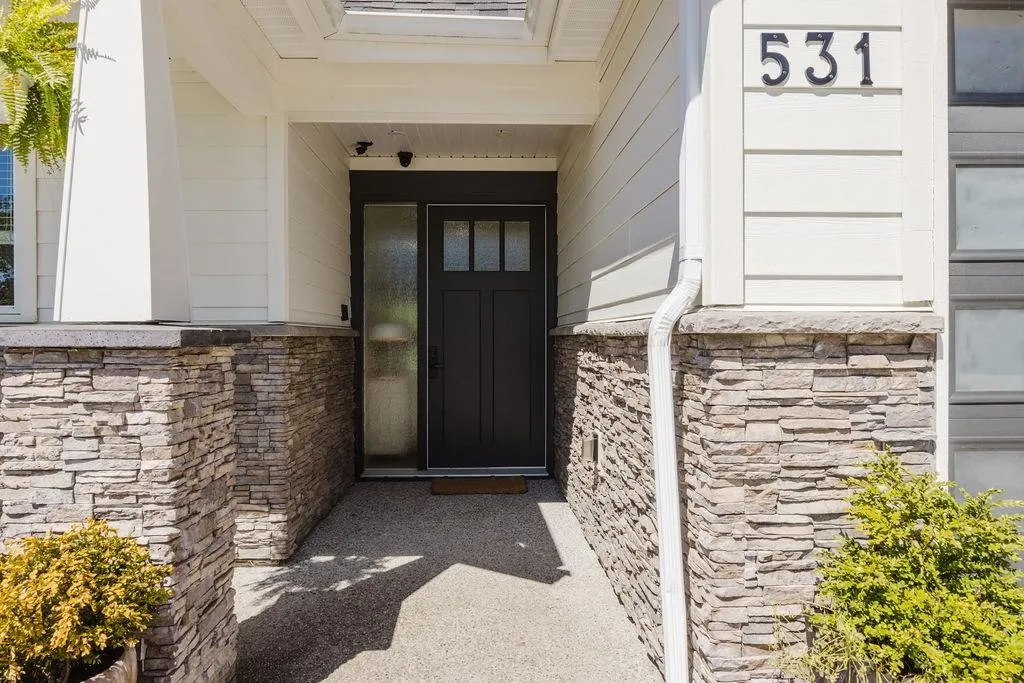
531 Jordan Way, Gibsons
1 / 40
For Sale
$1,199,000
4 bd · 4 ba · 1,934 sq ft

531 Jordan Way, Gibsons V0N 1V5

MLS®# R3167400

Est. mortgage
$4,549/mo
Property taxes $4,953.07/yr

About This Home

Property Type
House, Single Family Residence
Parking
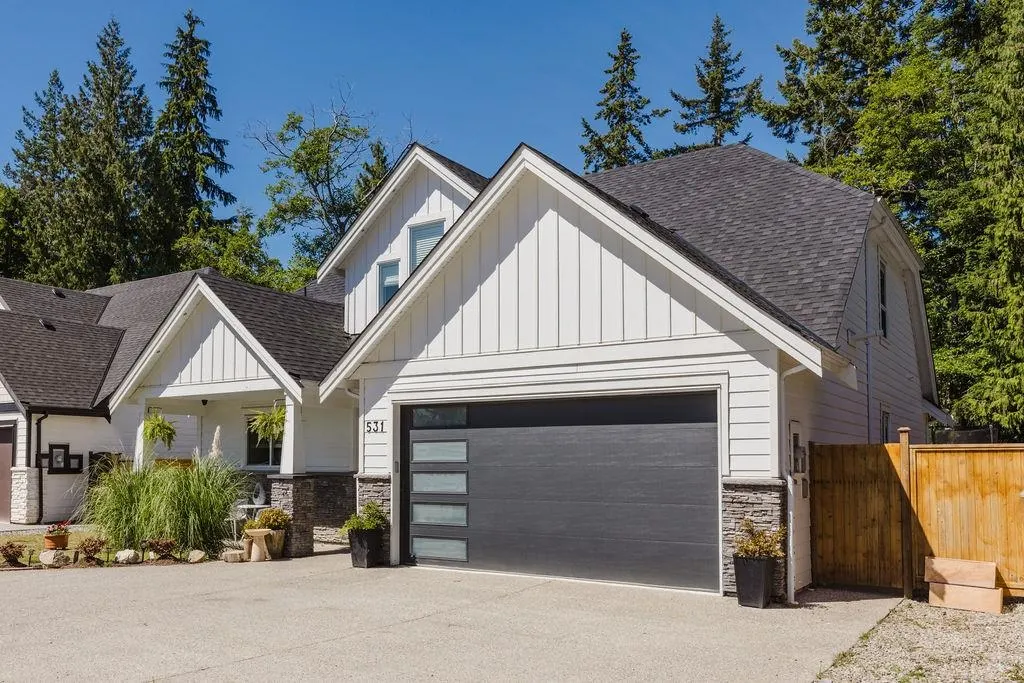
2 garage, 4 parking
MLS #
R3167400
Size
1934 sqft
Basement
None
Lot size
7061.00 sqft
Tax
$4,953.07 /yr
Year Built
2022
Maintenance Fee
$110 /mo
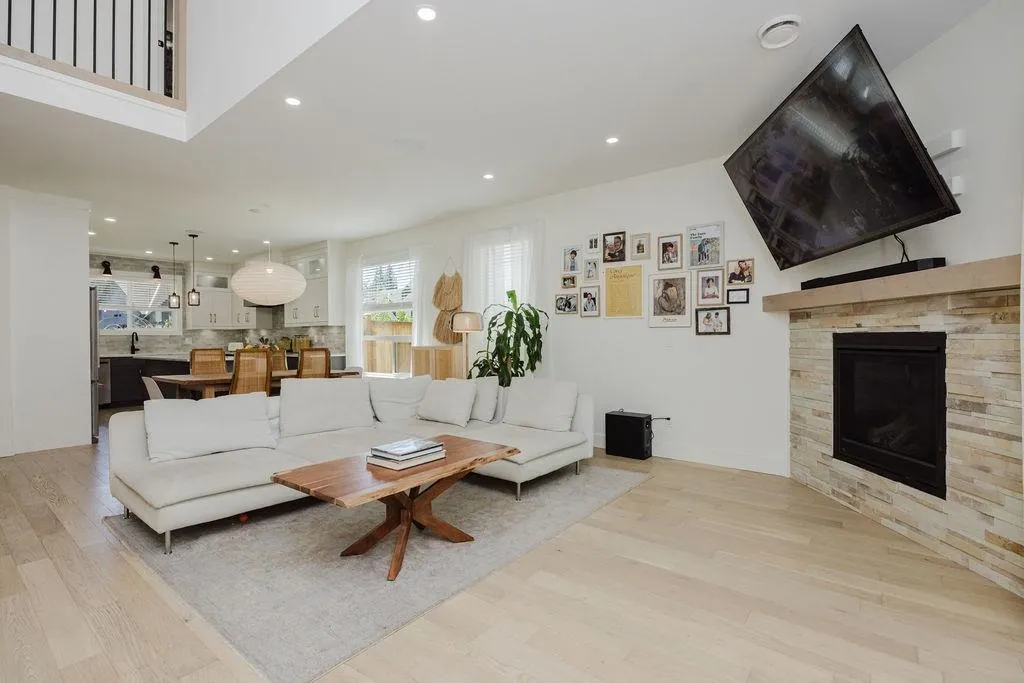
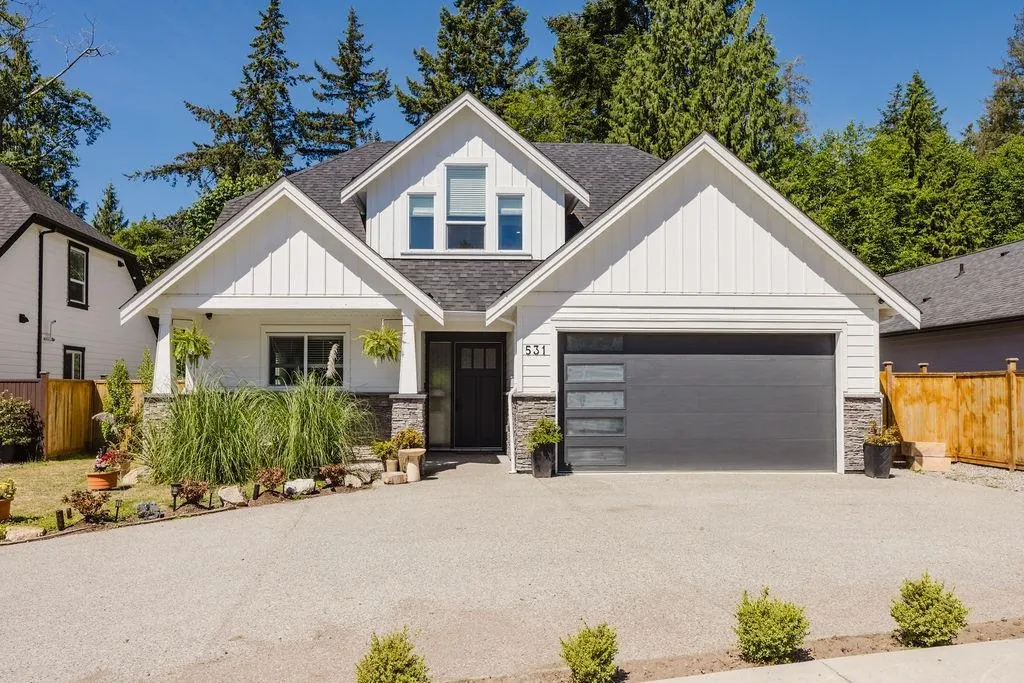
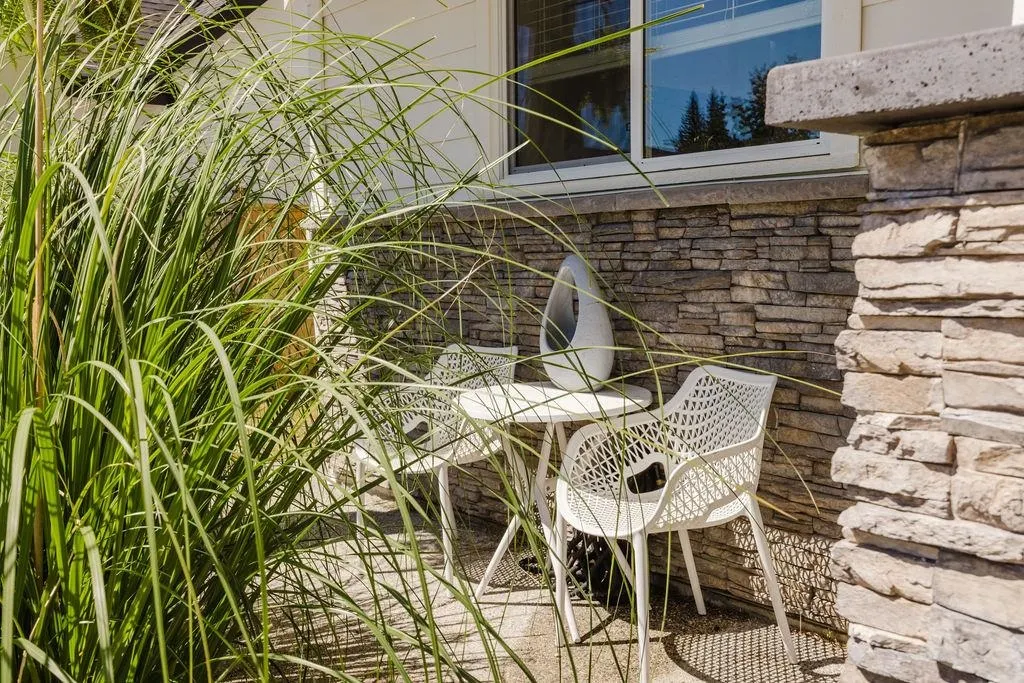
Modern family home in a sought-after Gibsons neighbourhood! Beautifully maintained 5-yr home offers 4 bdrms & 4 bath including spacious primary suite on main floor. Open-concept design features contemporary finishes, heated floors in select areas, a high-efficiency furnace, & new heat pump providing year-round comfort & air conditioning. Upstairs you’ll find 3 additional bdrms, including 1 with its own ensuite, plus full bathroom. Situated on the private side of the street, the fully fenced backyard backs onto a peaceful ravine, providing exceptional privacy with no homes behind. 2 garden sheds offer plenty of additional storage. Additional features include an EV-ready double garage, whole-home surround sound, exterior security monitoring, and a quiet cul-de-sac location.

Property Details

Full Property Details

Interior

Bedrooms
4
Washrooms
4
Square Footage
1934 sqft
Basement
None
Heating Type
Forced Air,Natural Gas
Kitchens
1
Floor Finish
Mixed
Den
No

Exterior

Front
50.00
Lot Size (Sq Ft)
7061.00
Waterfront
No
Parking Spaces
4
Total Parking Spaces
-
Garage Spaces
2
Zoning
R1
Roof
Asphalt

Building Description

Property Type
Residential Detached
Home Type
House
Subtype
Single Family Residence
Year Built
2022
Exterior
Frame Wood,Fibre Cement (Exterior)
Water Supply
Public
No. Floor Levels
2

Community

Community
Gibsons & Area
Area Code
Sunshine Coast

Taxes & Fees

Taxes
$4,953.07 /yr
Tax Year
2026
Maintenance Fee
$110 /mo

Other

Virtual Tour Link

Room Types

Room Dimensions Area Description
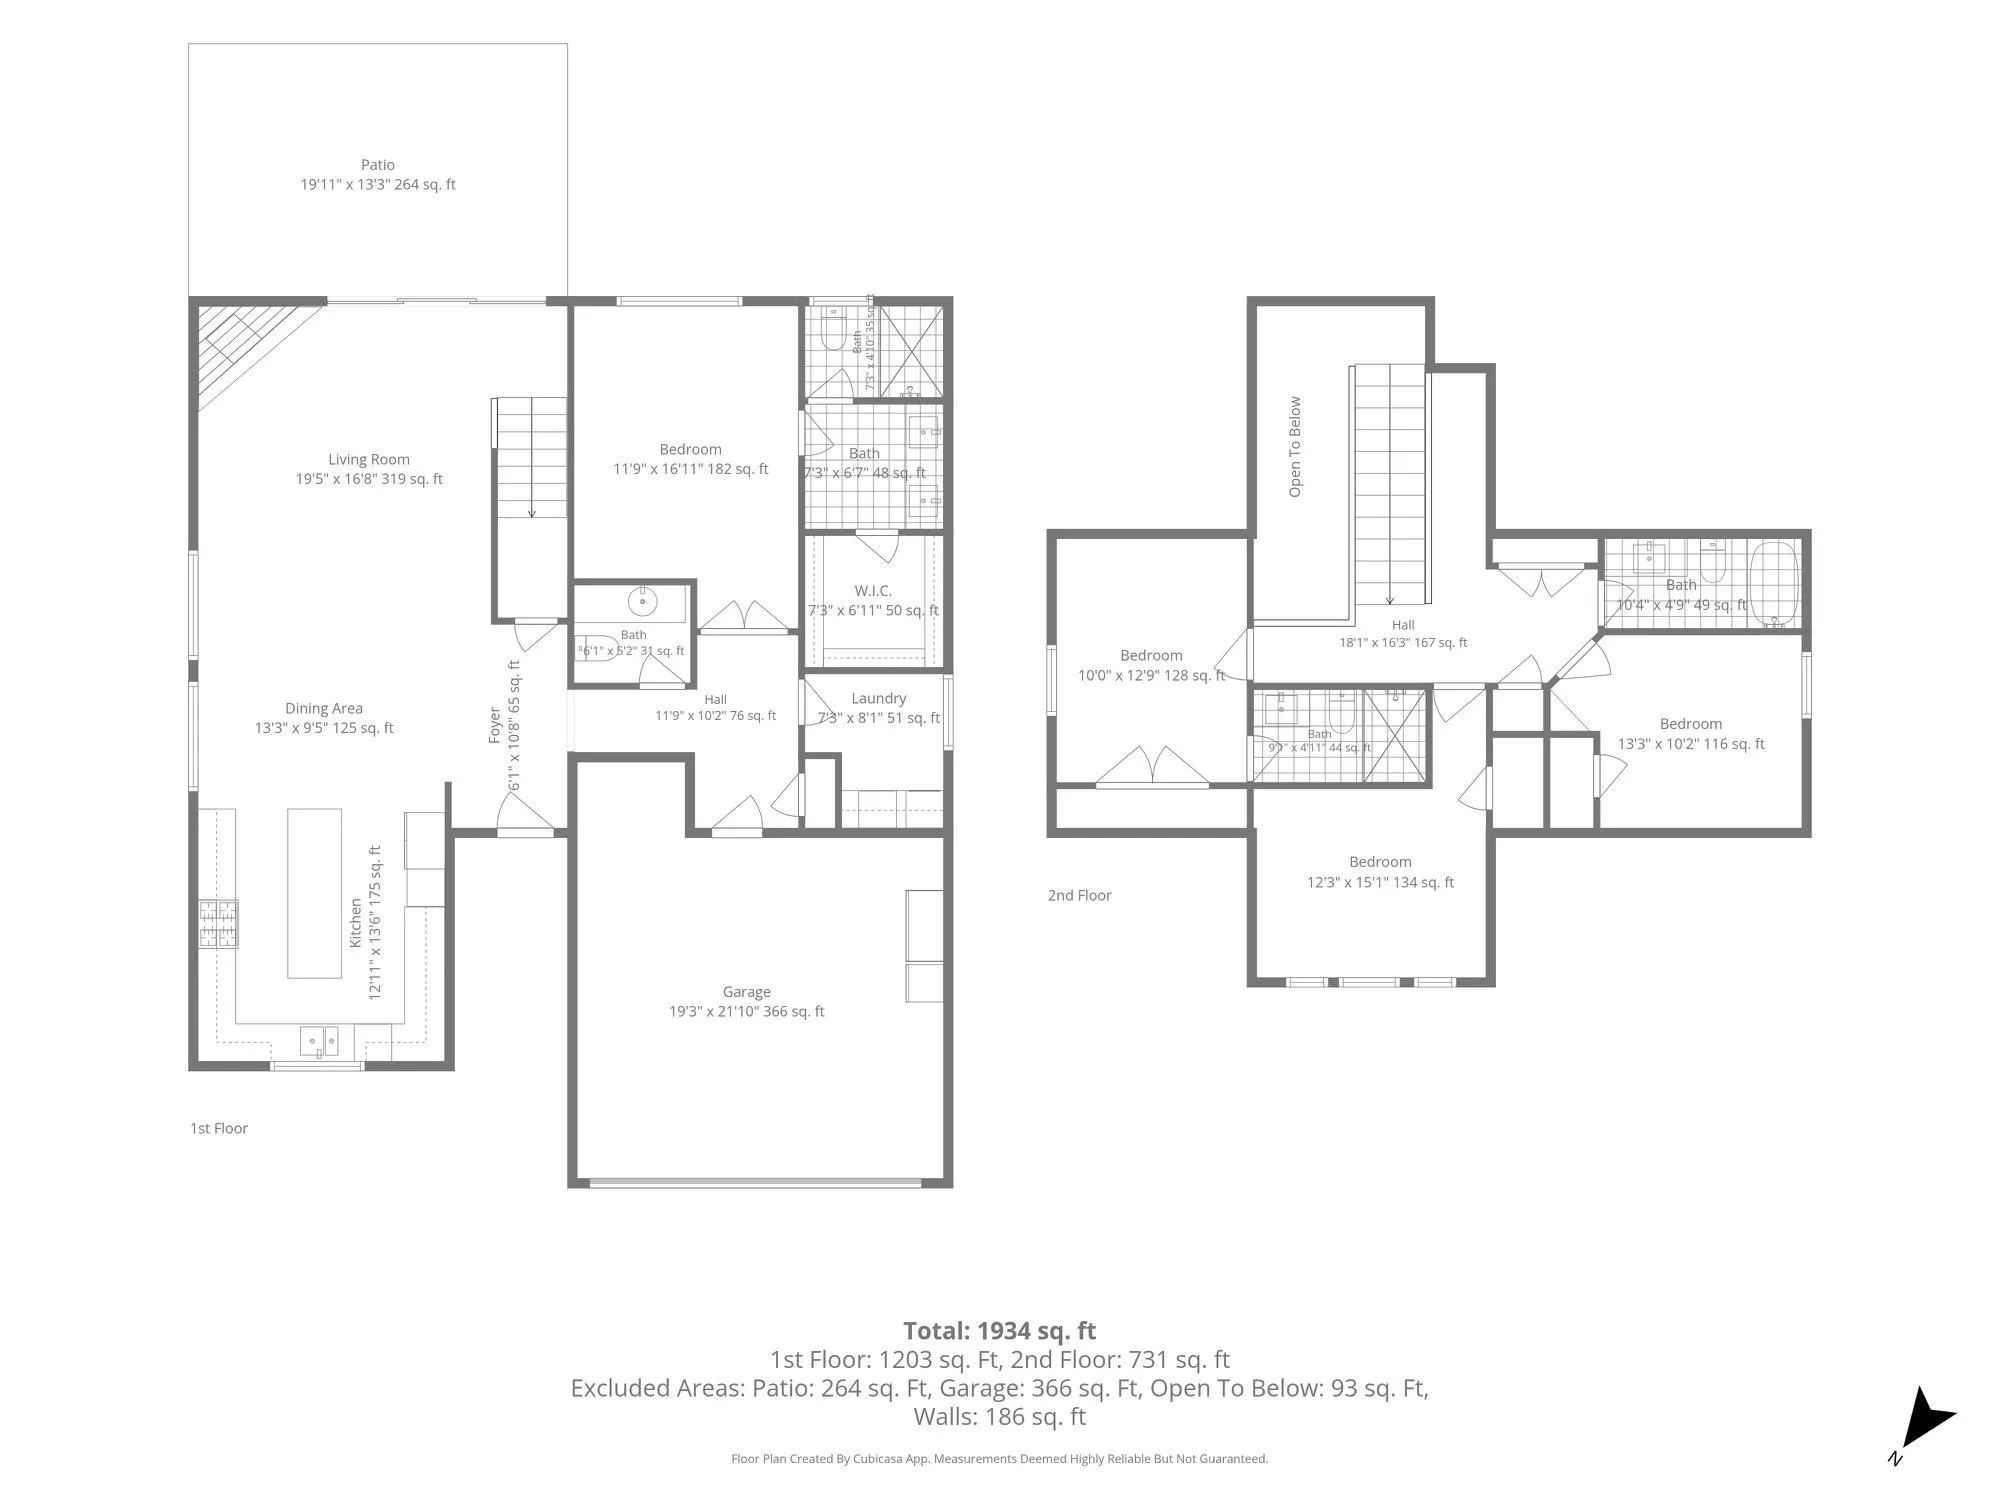
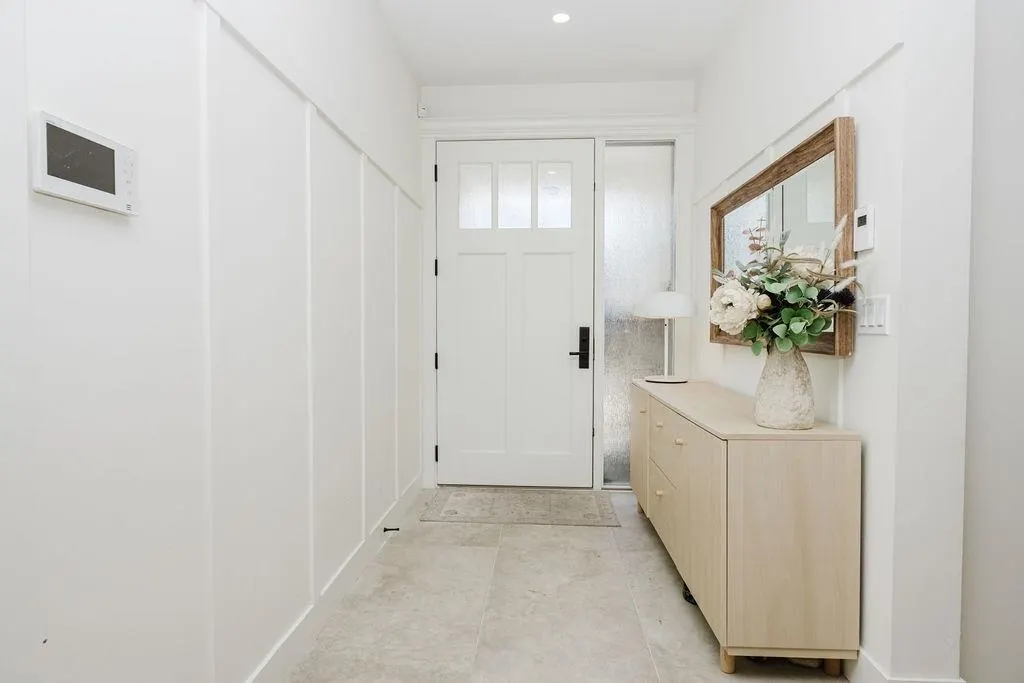
Foyer 10'8 x 6'1 64.89 sqft -
Living Room 16'8 x 19'5 323.61 sqft -
Dining Room 9'5 x 13'3 124.77 sqft -
Kitchen 13'6 x 12'11 174.38 sqft -
Primary Bedroom 16'11 x 11'9 198.77 sqft -
Walk-In Closet 6'11 x 7'3 50.15 sqft -
Laundry 8'1 x 7'3 58.6 sqft -
Other 10'2 x 11'9 119.46 sqft -
Bedroom 12'9 x 10'0 127.5 sqft -
Bedroom 15'1 x 12'3 184.77 sqft -
Bedroom 10'2 x 13'3 134.71 sqft -
Team Pinecone
Team Pinecone
Western Pine Realty
Listed by Grant Marshall PREC*
59 days on site
Listing Broker
Sutton Group-West Coast Realty
Courtesy
Sutton Group-West Coast Realty

Similar homes for sale in Gibsons

Explore Gibsons

This representation is based in whole or in part on data generated by the Chilliwack & District Real Estate Board, Fraser Valley Real Estate Board or Greater Vancouver REALTORS® which assumes no responsibility for its accuracy. Copyright 2026 by the Greater Vancouver REALTORS®, Fraser Valley Real Estate Board, Chilliwack and District Real Estate Board, and BC Northern Real Estate Board. All Rights Reserved.
Powered by AgentLocator







