
421 Laurel Street, Gibsons
1 / 40
For Sale
$1,899,000
3 bd · 3 ba · 2,301 sq ft

421 Laurel Street, Gibsons V0N 1V5

MLS®# R3167598

Est. mortgage
$7,204/mo
Property taxes $9,120.93/yr

About This Home

Property Type
House, Single Family Residence, Rancher/Bungalow
Parking
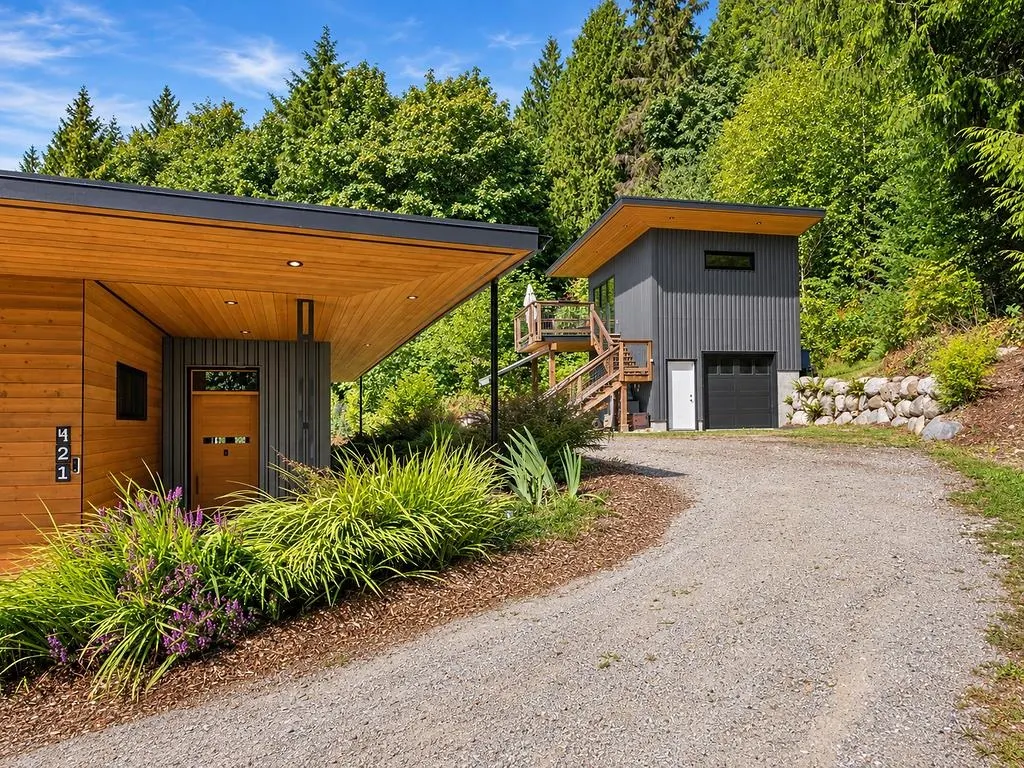
1 garage, 5 parking
MLS #
R3167598
Size
2301 sqft
Basement
None
Lot size
93218.40 sqft
Tax
$9,120.93 /yr
Year Built
2019
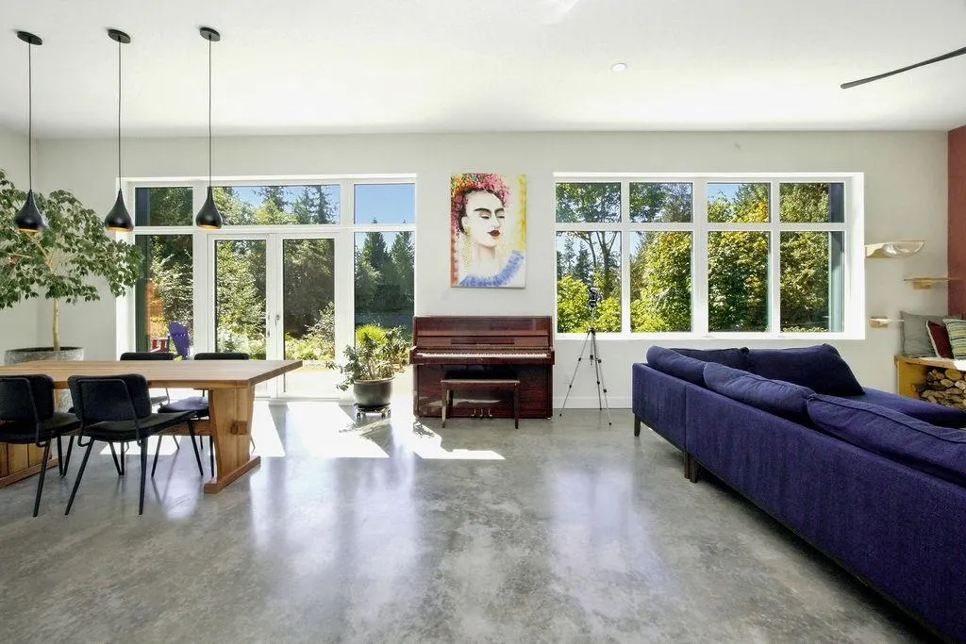
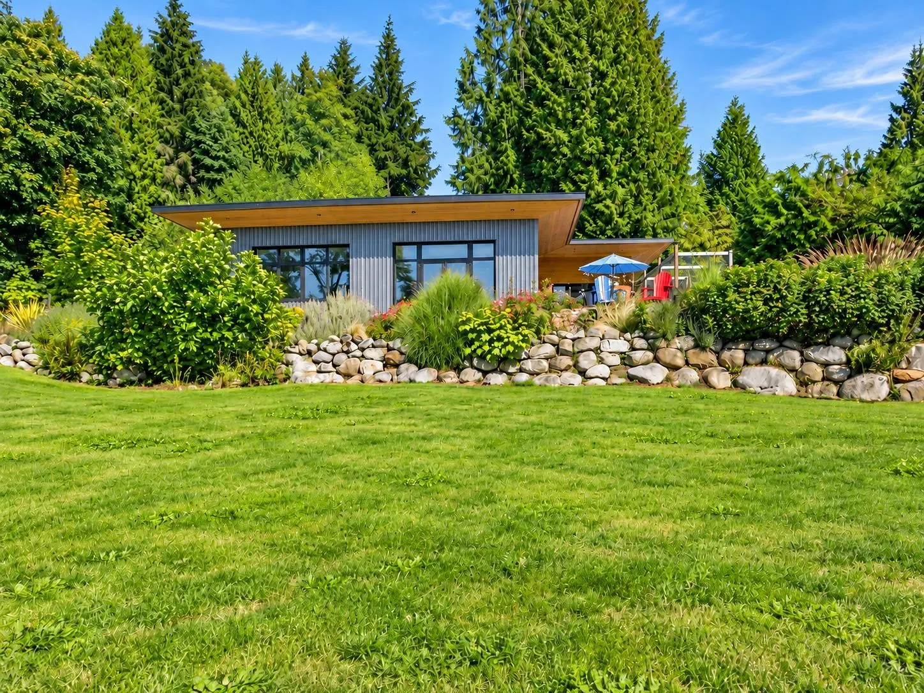
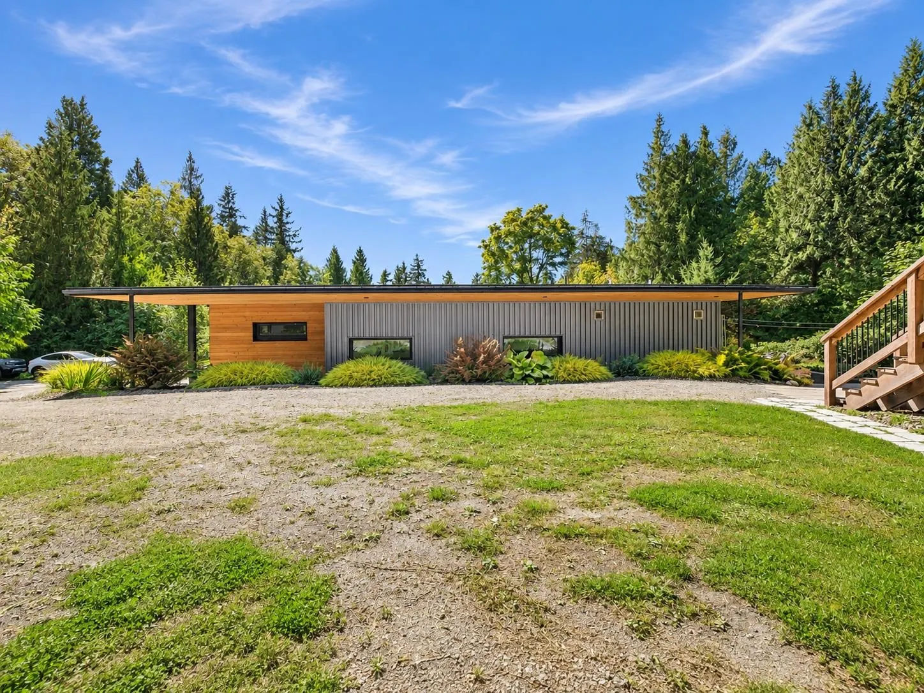
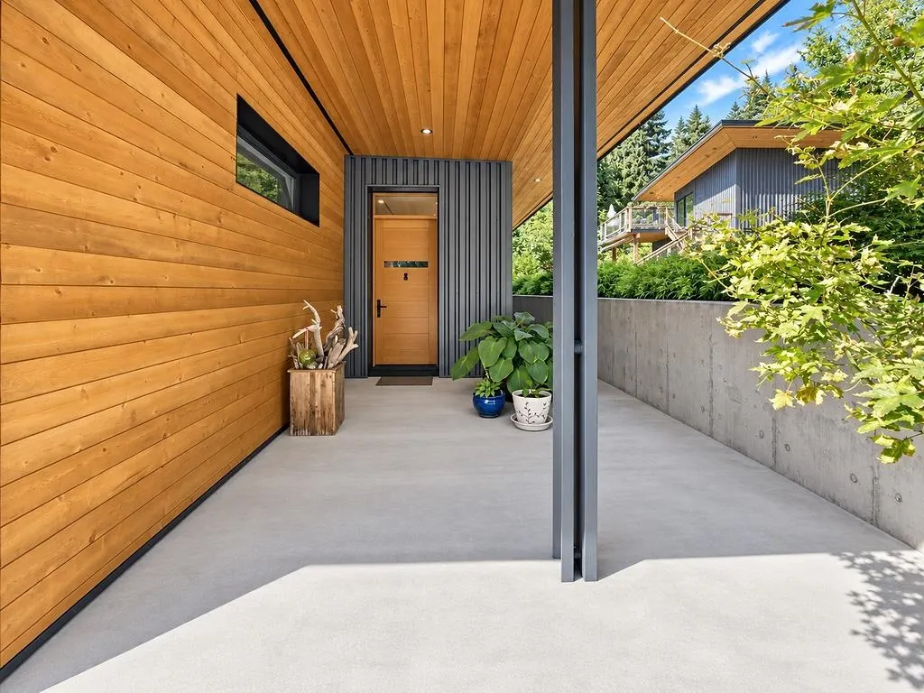
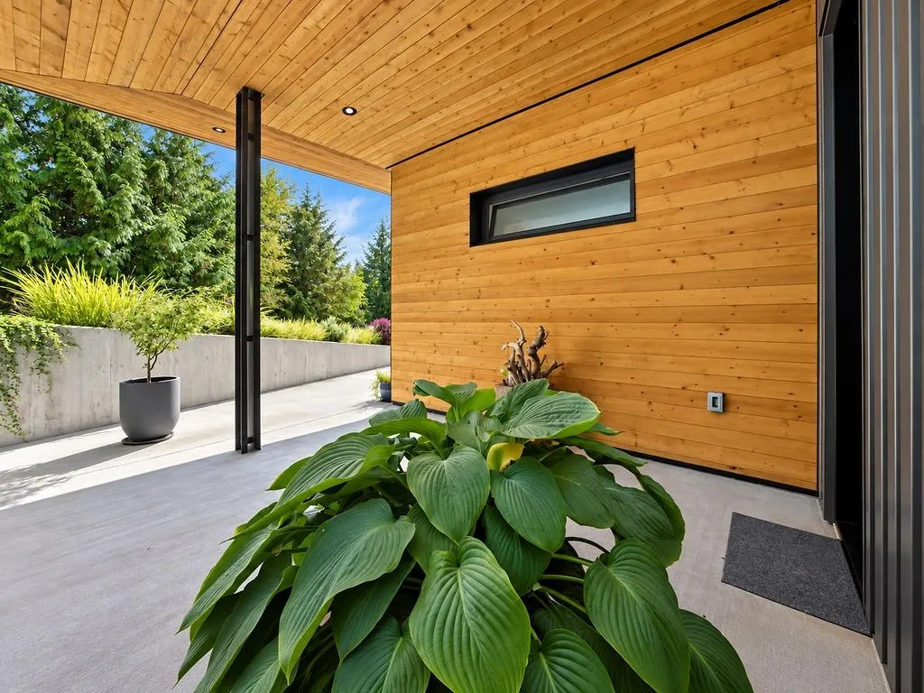
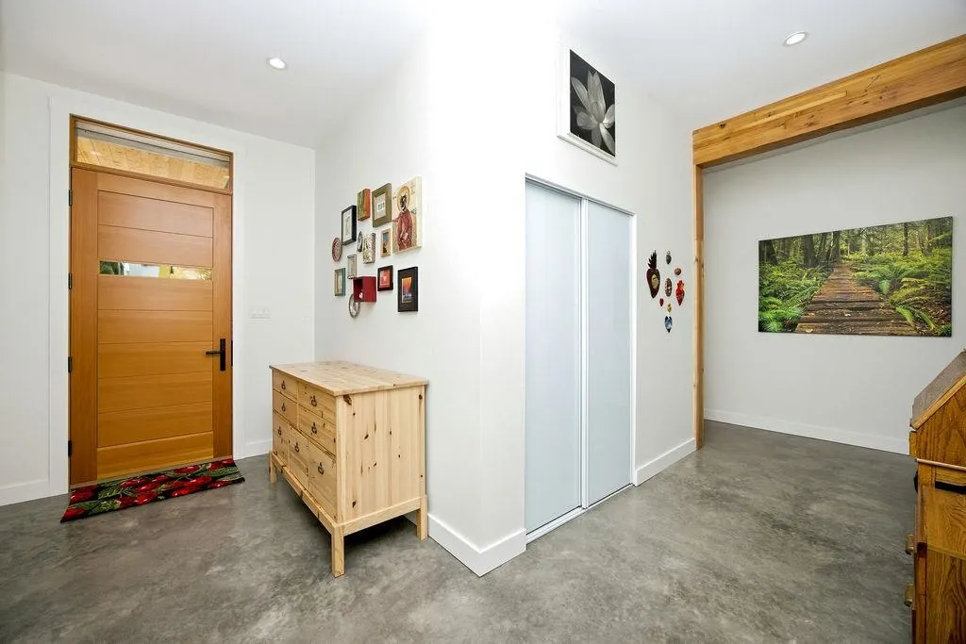
An exquisite show stopper! This custom West Coast rancher sits on 2.14 private, parklike, south facing acres with ocean views, just a 5-min trail walk to Bonniebrook Beach. Bright open design features clean lines, exceptional craftsmanship, ultra energy efficiency & absolute beauty. Built to a passive house standard with tilt & turn triple-pane windows/doors, radiant in-floor heating, R-50&R-65 insulation, HRV & off the charts airtightness makes this comfortable in any season. A 5.5kWh solar array, metal cladding, polished concrete floors & 8000 litre rainwater system support an almost off-grid & low maintenance lifestyle. Complete with edible gardens, fruit/nut trees, xeriscaping, detached garage with bed/bath above offers flex space or suite potential. Zoned for a second dwelling!

Property Details

Full Property Details

Interior

Bedrooms
3
Washrooms
3
Square Footage
2301 sqft
Basement
None
Heating Type
Radiant,Solar,Wood
Kitchens
1
Floor Finish
Concrete,Tile,Vinyl
Den
No

Exterior

Front
300.00
Lot Size (Sq Ft)
93218.40
View
Ocean
Waterfront
No
Parking Spaces
5
Total Parking Spaces
-
Garage Spaces
1
Zoning
R-1
Roof
Asphalt

Building Description

Style
Rancher/Bungalow
Property Type
Residential Detached
Home Type
House
Subtype
Single Family Residence
Year Built
2019
Exterior
Frame Wood,Metal Siding,Wood Siding
Water Supply
Public
No. Floor Levels
1

Community

Community
Gibsons & Area
Area Code
Sunshine Coast

Taxes & Fees

Taxes
$9,120.93 /yr
Tax Year
2026

Other

Virtual Tour Link

Room Types

Room Dimensions Area Description
Living Room 14'6 x 17'8 256.17 sqft -
Dining Room 14'5 x 21'1 303.95 sqft -
Primary Bedroom 12'10 x 14'2 181.81 sqft -
Kitchen 9'10 x 21'1 207.32 sqft -
Bedroom 10'3 x 13'10 141.79 sqft -
Foyer 8'1 x 14'6 117.21 sqft -
Laundry 7'10 x 20'9 162.54 sqft -
Walk-In Closet 6'3 x 8'6 53.12 sqft -
Walk-In Closet 4'11 x 13'10 68.01 sqft -
Bedroom 14'7 x 17'3 251.56 sqft -
Team Pinecone
Team Pinecone
Western Pine Realty
Listed by Heather Freeman PREC*
57 days on site
Listing Broker
RE/MAX Oceanview Realty
Courtesy
RE/MAX Oceanview Realty

Similar homes for sale in Gibsons

Explore Gibsons

This representation is based in whole or in part on data generated by the Chilliwack & District Real Estate Board, Fraser Valley Real Estate Board or Greater Vancouver REALTORS® which assumes no responsibility for its accuracy. Copyright 2026 by the Greater Vancouver REALTORS®, Fraser Valley Real Estate Board, Chilliwack and District Real Estate Board, and BC Northern Real Estate Board. All Rights Reserved.
Powered by AgentLocator







