
611 Gower Point Road, Gibsons
1 / 38
For Sale
$999,900
5 bd · 2 ba · 2,001 sq ft

611 Gower Point Road, Gibsons V0N 1V8

MLS®# R3167600

Est. mortgage
$3,793/mo
Property taxes $5,689.19/yr

About This Home

Property Type
House, Single Family Residence, Rancher/Bungalow with Basement
Parking
2 parking
MLS #
R3167600
Size
2001 sqft
Basement
Finished
Lot size
14939.00 sqft
Tax
$5,689.19 /yr
Year Built
1970
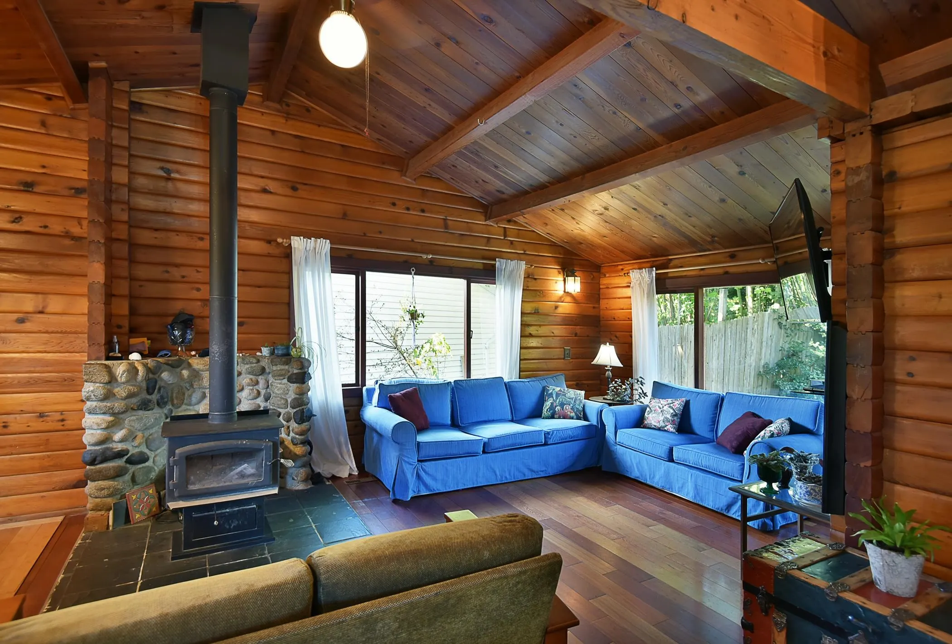
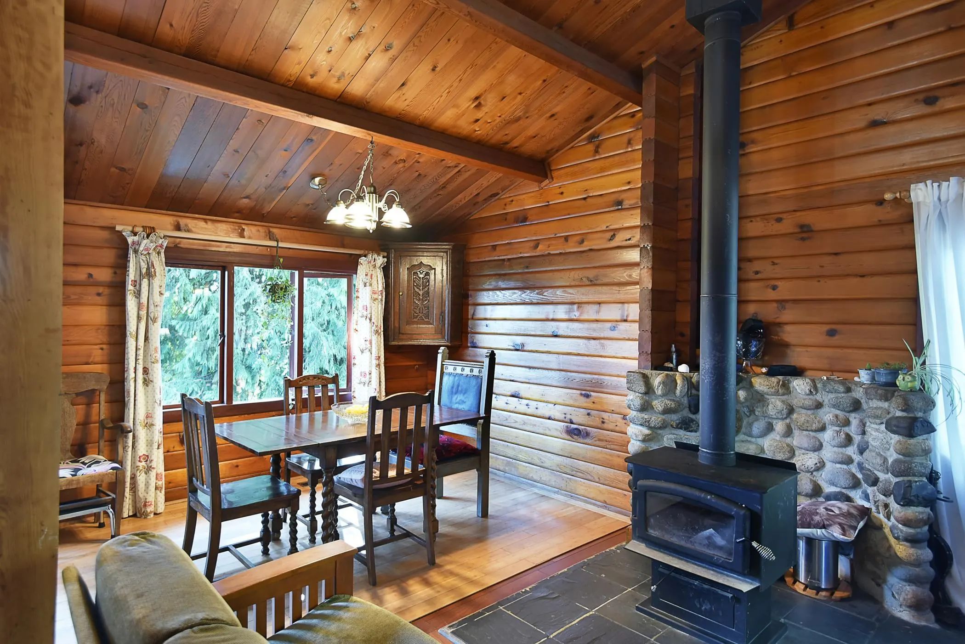
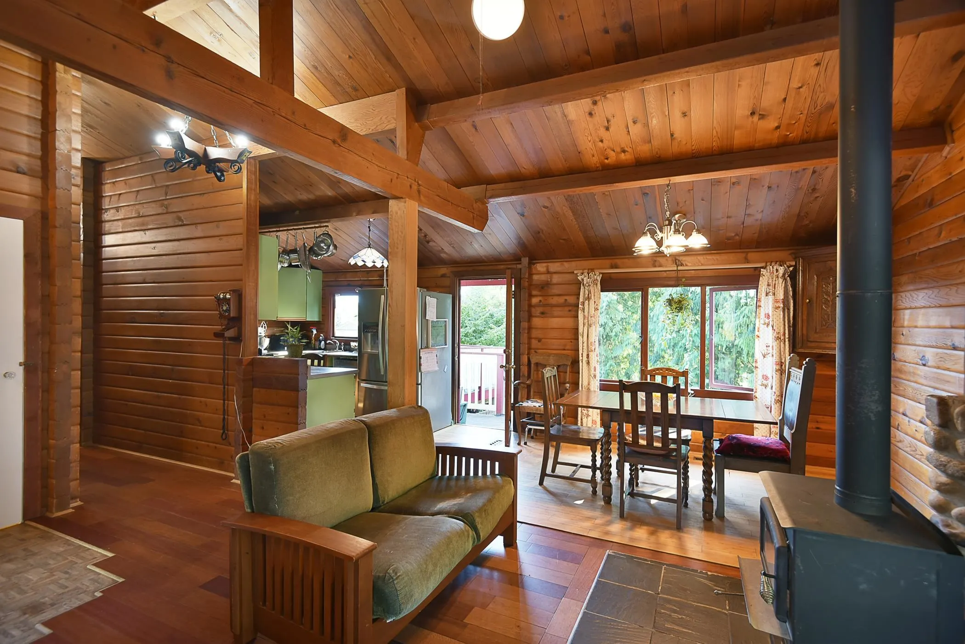
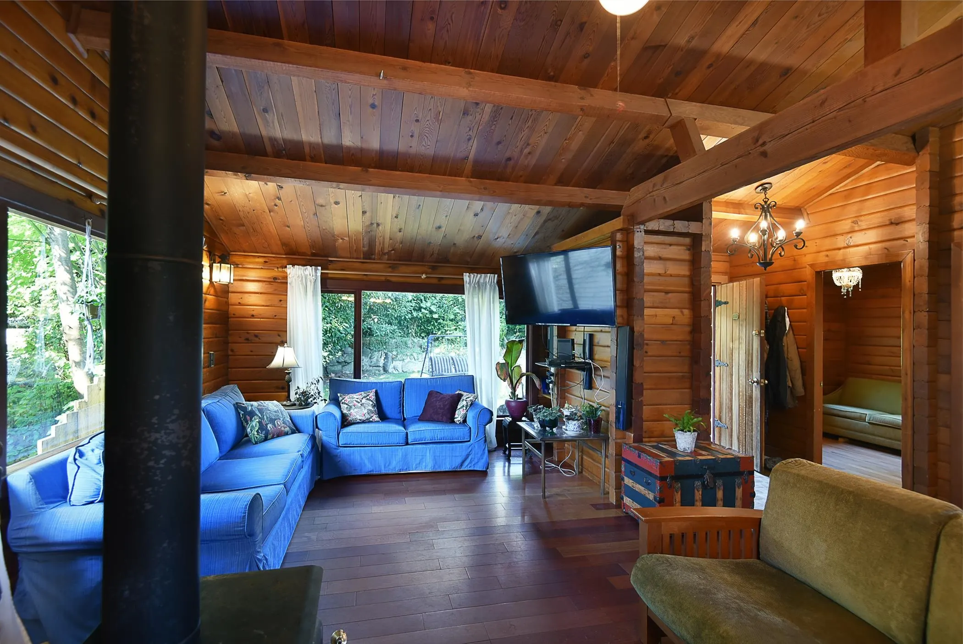
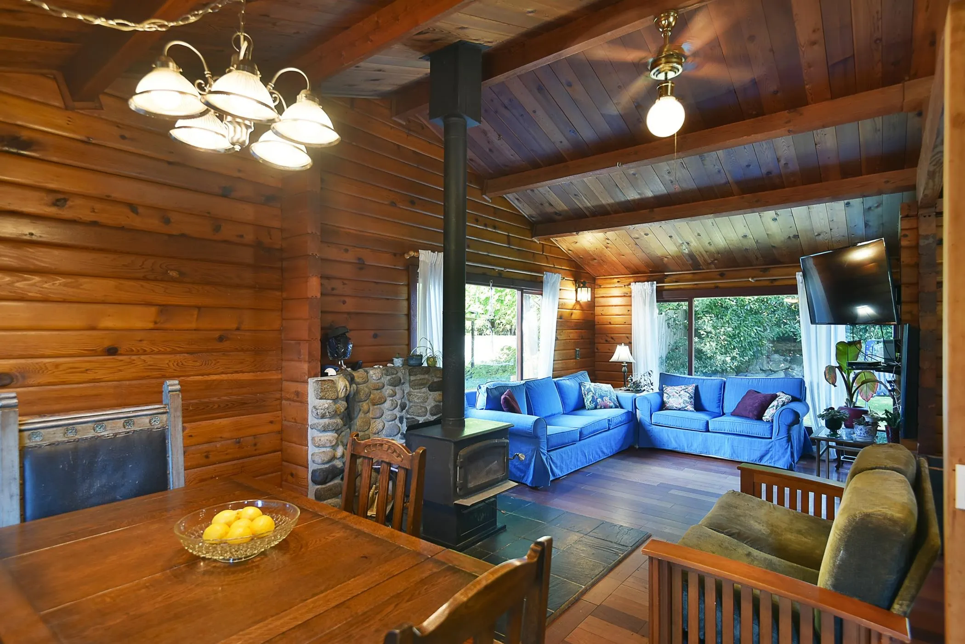
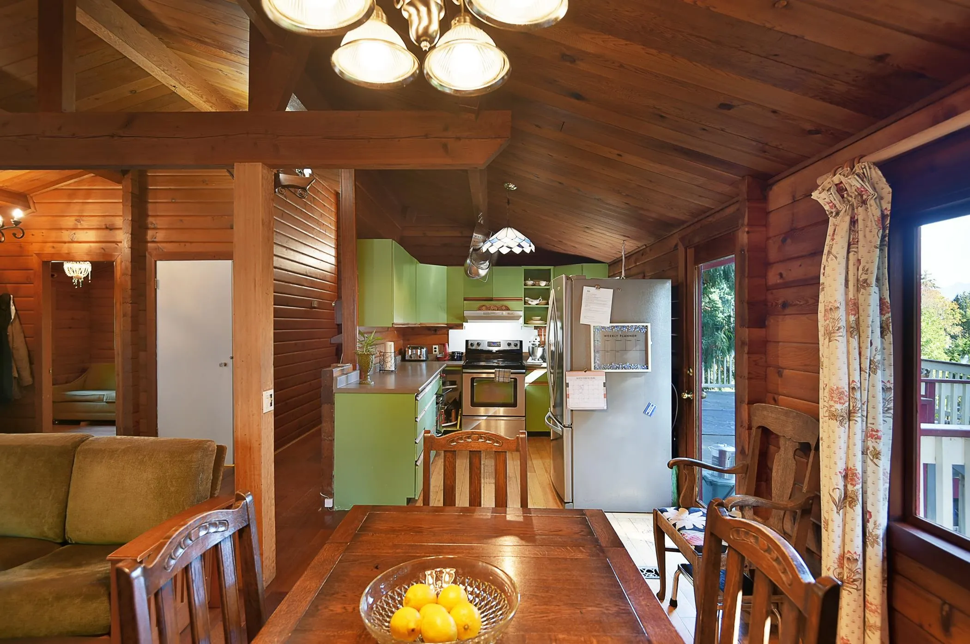
Charming pan-abode rancher with basement offers three bedrooms up and a two bedroom suite down, ideal for extended family or rental income. A cozy woodstove adds warmth and character, while the large sun deck extends the living space outdoors. The recently painted exterior enhances the home’s fresh, welcoming appearance. Situated on a 74’ x 199’ private lot backing onto Beachcomber Lane, the property offers convenient dual access. Zoning allows up to four dwelling units or potential for subdivision and up to four dwelling units per lot. Walk to Dougall Park and tennis courts, Gibsons Public Market, the marina, shops, restaurants and nearby beaches. On the bus route and just a short drive to the ferry, this location offers exceptional convenience and future potential.

Property Details

Full Property Details

Interior

Bedrooms
5
Washrooms
2
Square Footage
2001 sqft
Basement
Finished
Heating Type
Forced Air,Natural Gas
Kitchens
2
Den
No

Exterior

Front
74.65
Lot Size (Sq Ft)
14939.00
Waterfront
No
Parking Spaces
2
Total Parking Spaces
-
Garage Spaces
-
Zoning
RL-1
Roof
Asphalt

Building Description

Style
Rancher/Bungalow with Basement
Property Type
Residential Detached
Home Type
House
Subtype
Single Family Residence
Year Built
1970
Exterior
Frame Wood,Wood Siding
Water Supply
Public
No. Floor Levels
2

Community

Community
Gibsons & Area
Area Code
Sunshine Coast

Taxes & Fees

Taxes
$5,689.19 /yr
Tax Year
2025

Room Types

Room Dimensions Area Description
Living Room 16'2 x 18'10 304.47 sqft -
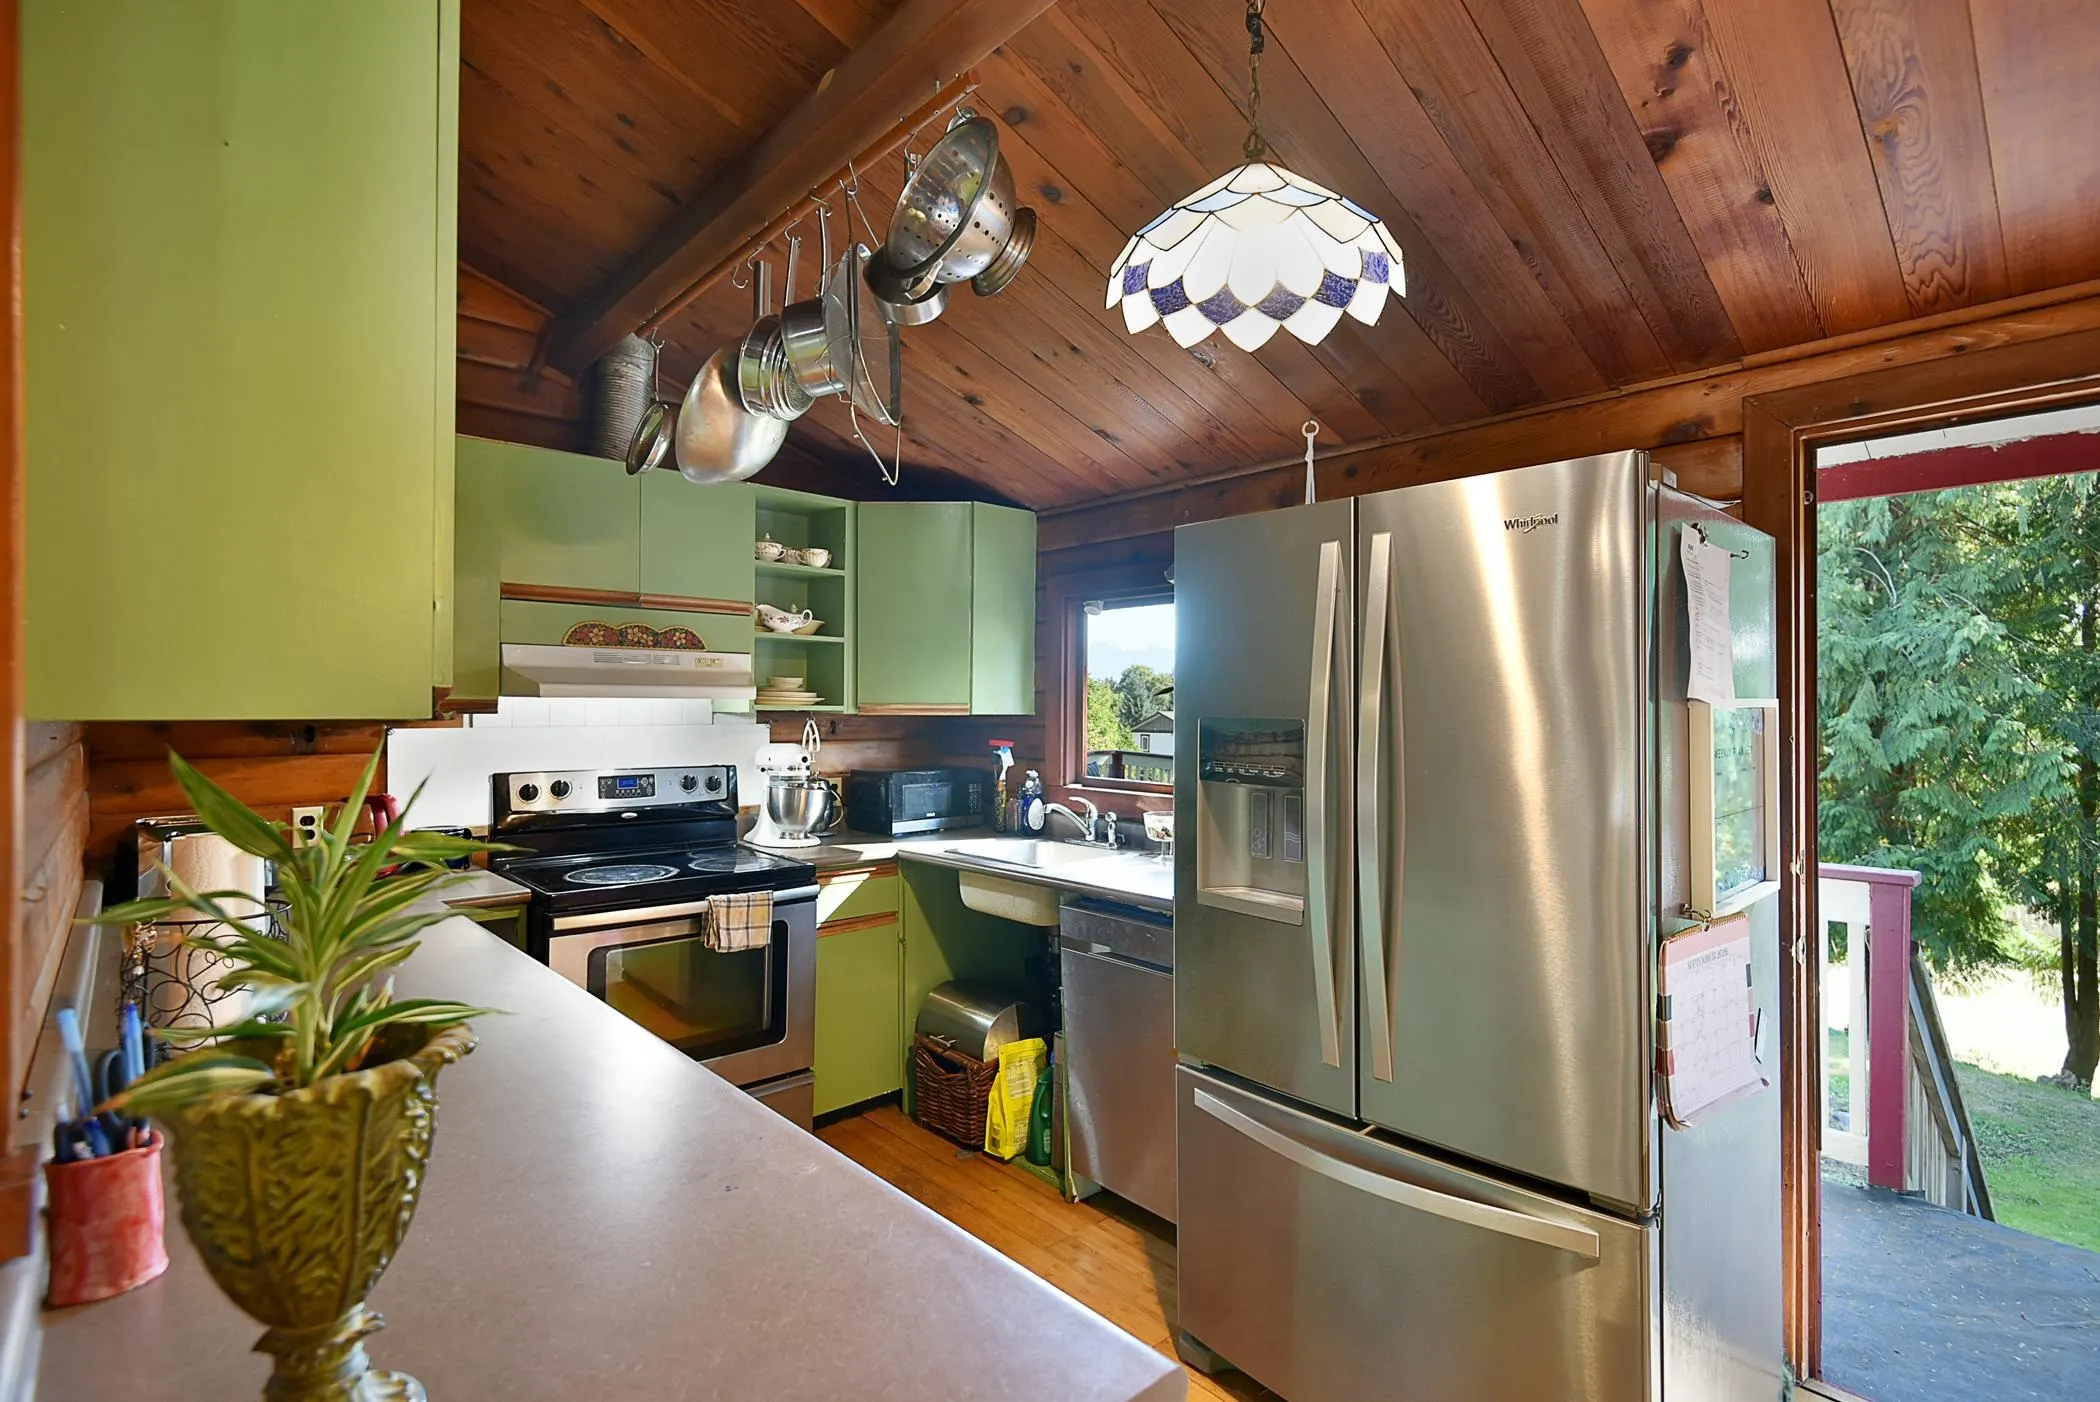
Kitchen 8'10 x 13'5 118.51 sqft -
Dining Room 8'10 x 10'8 94.22 sqft -
Bedroom 8'3 x 8'5 69.44 sqft -
Bedroom 8'3 x 12'4 101.75 sqft -
Primary Bedroom 12'2 x 12' 146 sqft -
Living Room 11'10 x 13'7 160.74 sqft -
Kitchen 8'9 x 10'3 89.69 sqft -
Bedroom 11'7 x 12'9 147.69 sqft -
Bedroom 8'9 x 11'9 102.81 sqft -
Laundry 11'4 x 11'9 133.17 sqft -
Team Pinecone
Team Pinecone
Western Pine Realty
Listed by Ali Khan PREC*
56 days on site
Listing Broker
Royal LePage Sussex
Courtesy
Royal LePage Sussex

Similar homes for sale in Gibsons

Explore Gibsons

This representation is based in whole or in part on data generated by the Chilliwack & District Real Estate Board, Fraser Valley Real Estate Board or Greater Vancouver REALTORS® which assumes no responsibility for its accuracy. Copyright 2026 by the Greater Vancouver REALTORS®, Fraser Valley Real Estate Board, Chilliwack and District Real Estate Board, and BC Northern Real Estate Board. All Rights Reserved.
Powered by AgentLocator







