
1205 St Andrews Road, Gibsons
1 / 40
For Sale
$1,249,000
3 bd · 5 ba · 2,666 sq ft

1205 St Andrews Road, Gibsons V0N 1V1

MLS®# R3167966

Est. mortgage
$4,738/mo
Property taxes $8,694.79/yr

About This Home

Property Type
House, Single Family Residence
Parking
1 garage, 4 parking
MLS #
R3167966
Size
2666 sqft
Basement
None
Lot size
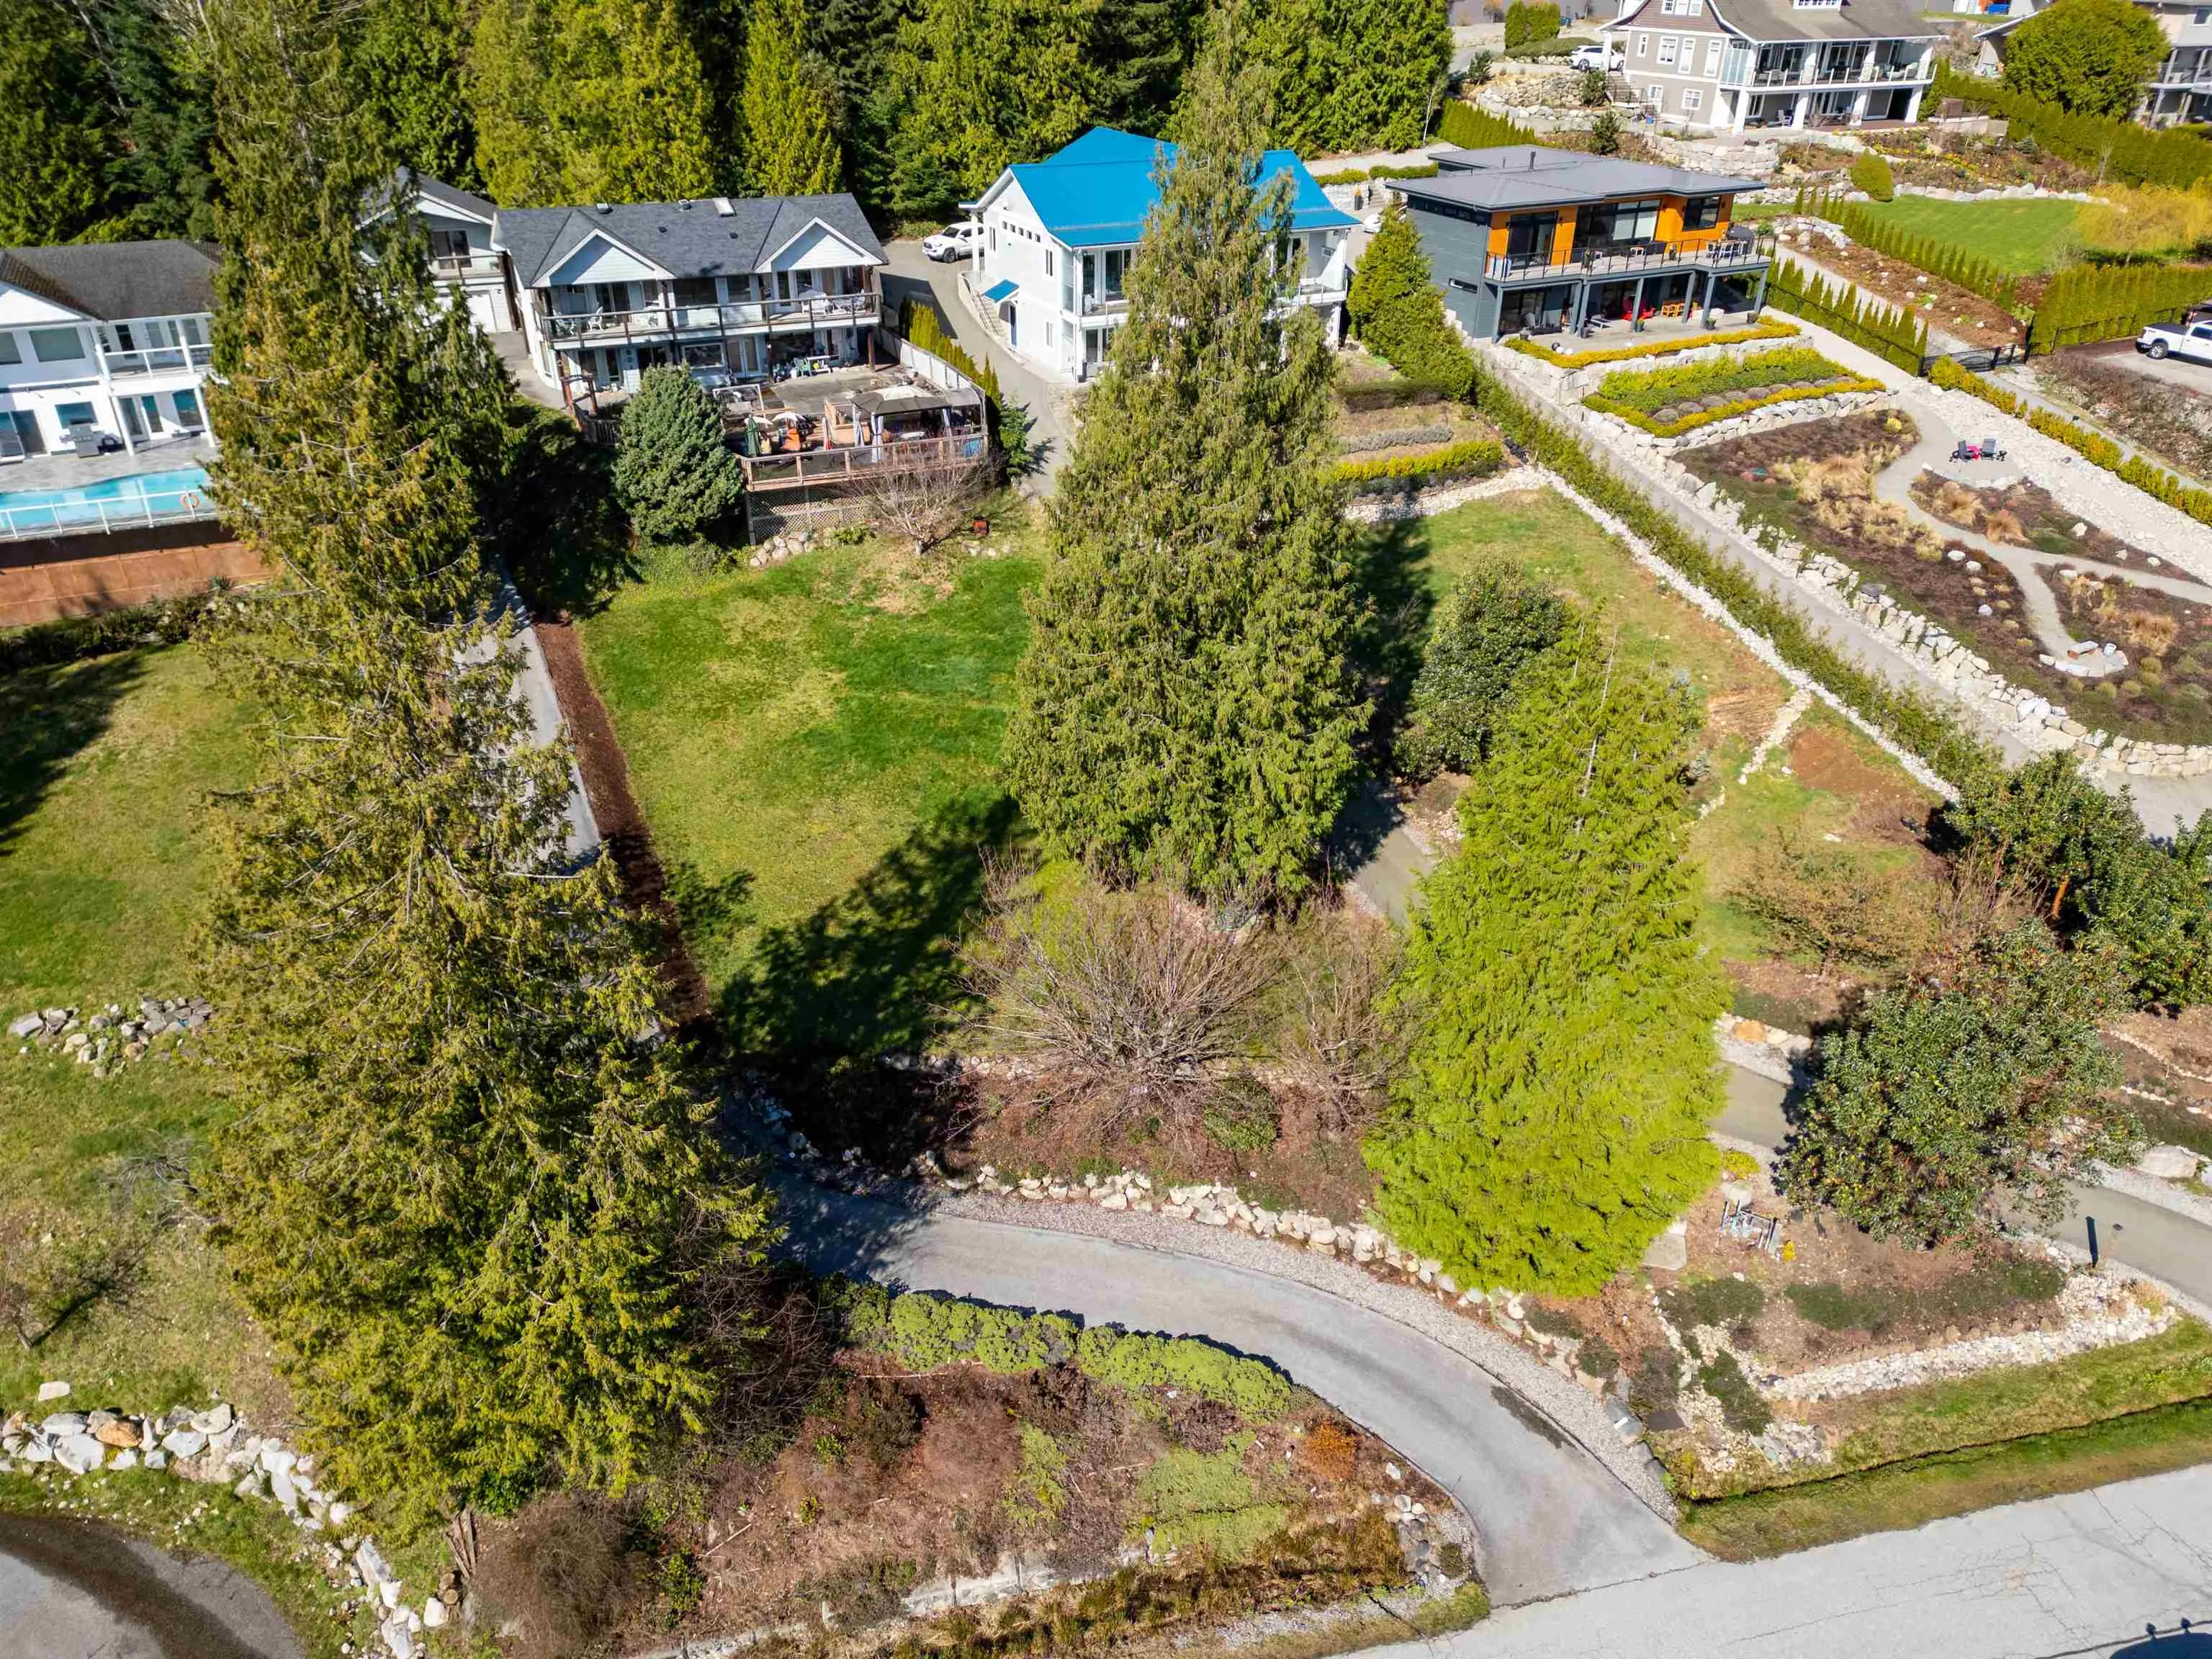
21901.00 sqft
Tax
$8,694.79 /yr
Year Built
1998
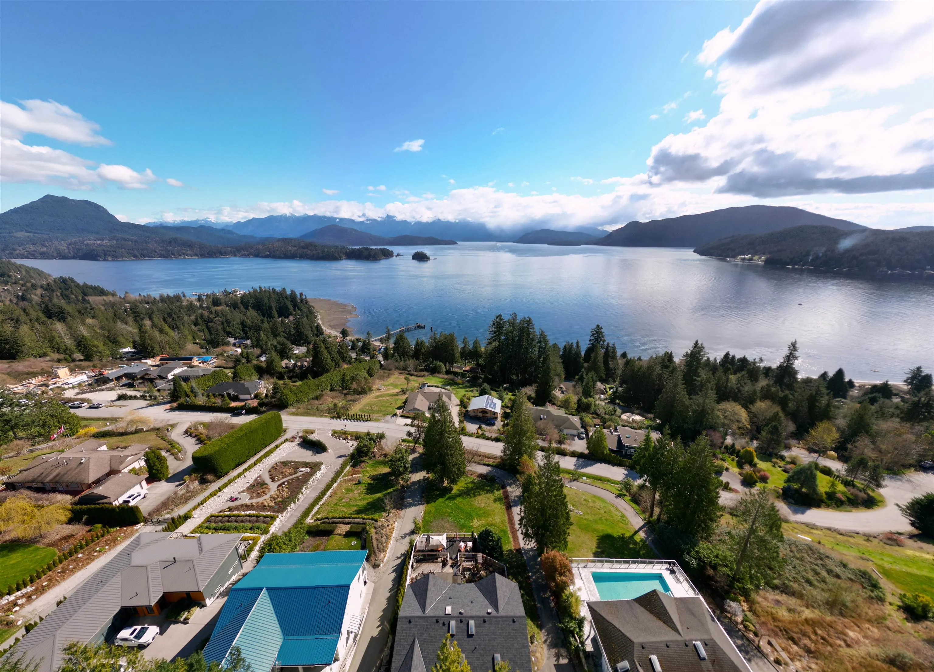
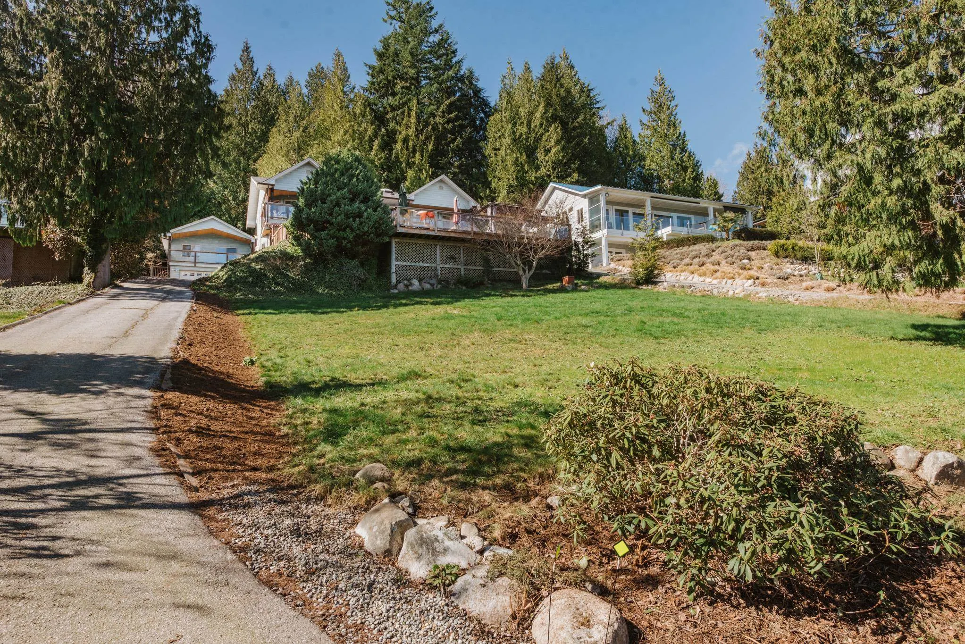
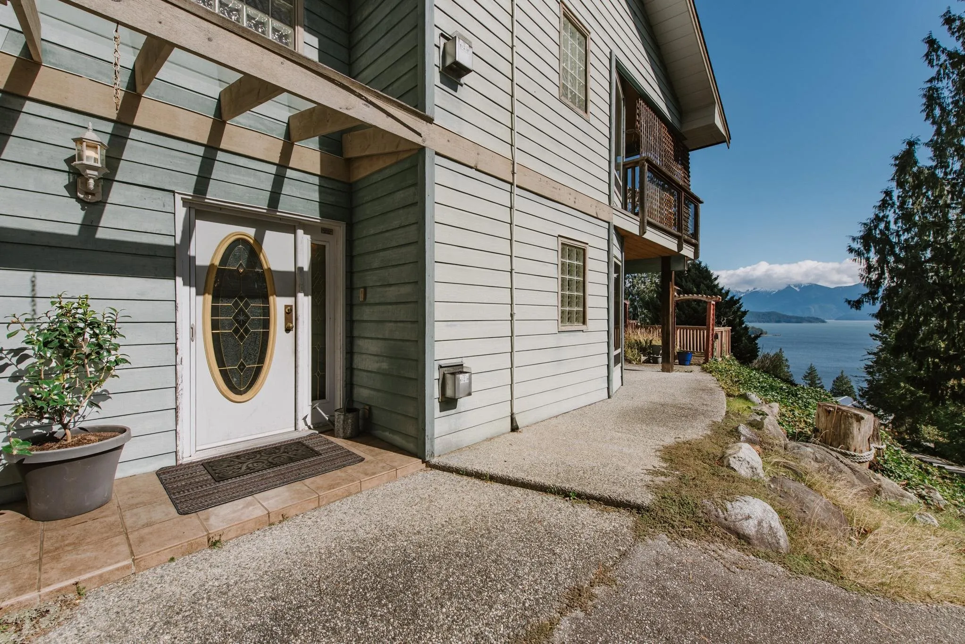
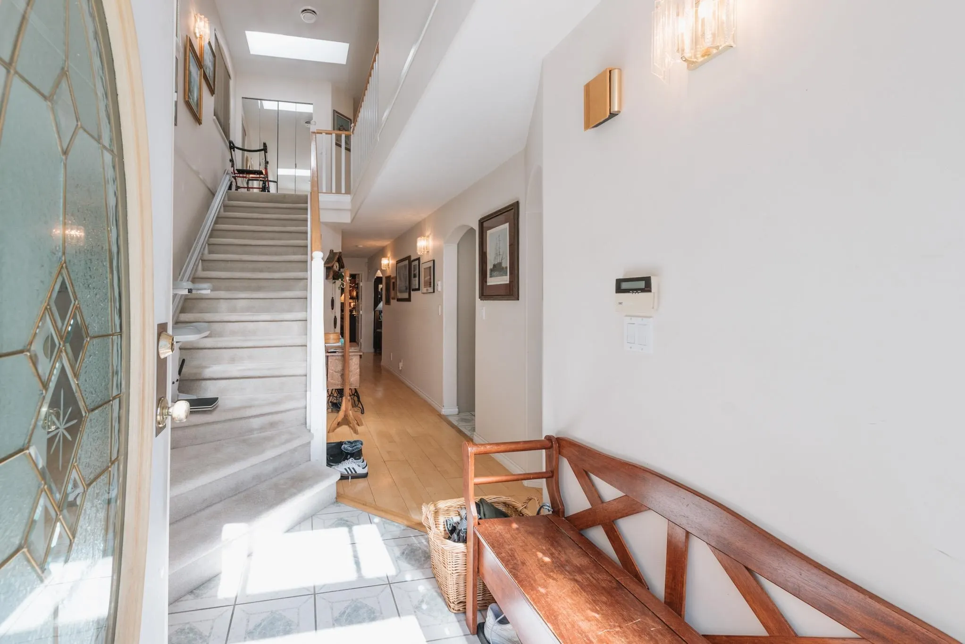
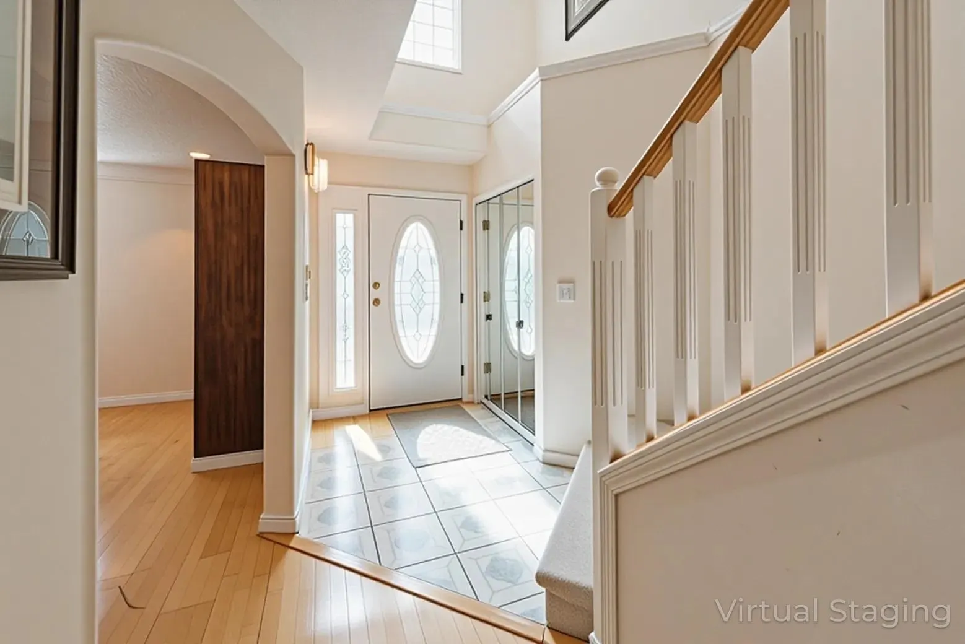
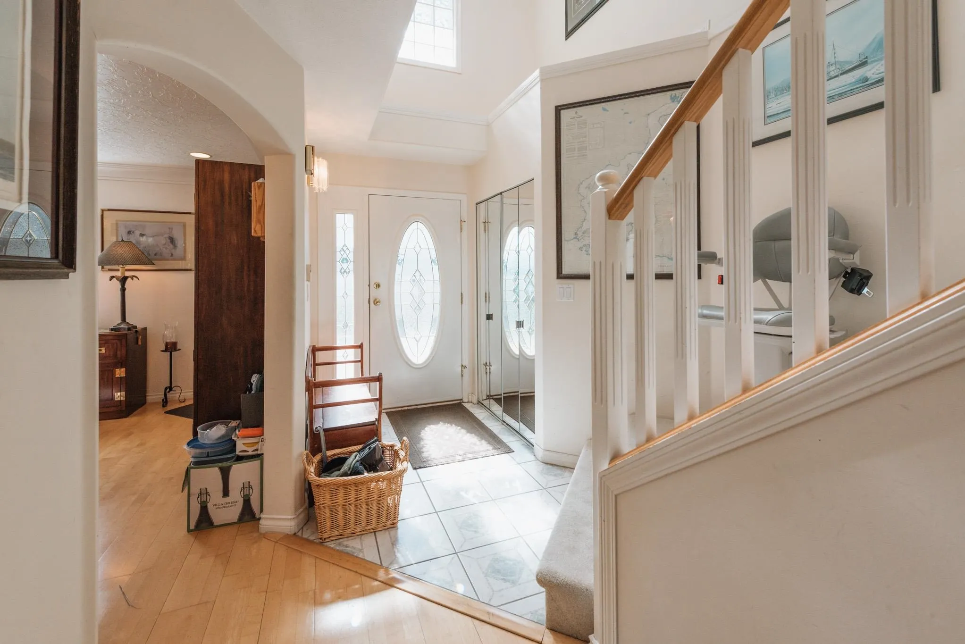
Full of charm & light, this large family home captures sweeping ocean & North Shore mountain views from virtually every room. Central chef's kitchen w/ cozy breakfast nook & terrace access, formal dining room w/ gas fireplace & grand living room w/ 2nd gas fireplace showcase a layout made for daily comfort & elegant entertaining. Gracious foyer, powder room & large office complete the main level. Impressive primary suite w/ gas fireplace, large WIC & soaker tub plus 2 more beds & laundry up. Featuring new roof, boiler & hot water tank plus hardwood floors w/ radiant heat & fabulous detached garage w/ studio + bathroom above. Set on pastoral 1/2 acre w/ stately driveway & rolling lawn all 2 min from the ferry. This is a perfect opportunity to create a truly magnificent home on the coast.

Property Details

Full Property Details

Interior

Bedrooms
3
Washrooms
5
Square Footage
2666 sqft
Basement
None
Heating Type
Baseboard,Natural Gas,Radiant
Kitchens
1
Floor Finish
Concrete,Hardwood,Tile
Den
No

Exterior

Front
90.91
Lot Size (Sq Ft)
21901.00
View
North shore & ocean
Waterfront
No
Parking Spaces
4
Total Parking Spaces
-
Garage Spaces
1
Zoning
RES
Roof
Asphalt

Building Description

Property Type
Residential Detached
Home Type
House
Subtype
Single Family Residence
Year Built
1998
Exterior
Frame Wood,Fibre Cement (Exterior)
Water Supply
Public
No. Floor Levels
2

Community

Community
Gibsons & Area
Area Code
Sunshine Coast

Taxes & Fees

Taxes
$8,694.79 /yr
Tax Year
2025

Other

Virtual Tour Link

Room Types

Room Dimensions Area Description
Living Room 24'1 x 16'7 399.38 sqft -
Kitchen 10'11 x 19'3 210.15 sqft -
Dining Room 12'3 x 17'10 218.46 sqft -
Nook 7'5 x 7'2 53.15 sqft -
Office 11'3 x 12'7 141.56 sqft -
Utility 7'11 x 5'5 42.88 sqft -
Primary Bedroom 14'11 x 19'7 292.12 sqft -
Bedroom 14' x 15'7 218.17 sqft -
Bedroom 11'3 x 13'7 152.81 sqft -
Laundry 9'10 x 4'3 41.79 sqft -
Living Room 21'10 x 14'11 325.68 sqft -
Eating Area 12'1 x 5'9 69.48 sqft -
Team Pinecone
Team Pinecone
Western Pine Realty
Listed by Nicole (Nico) Arnett PREC*
56 days on site
Listing Broker
RE/MAX City Realty
Courtesy
RE/MAX City Realty

Similar homes for sale in Gibsons

Explore Gibsons

This representation is based in whole or in part on data generated by the Chilliwack & District Real Estate Board, Fraser Valley Real Estate Board or Greater Vancouver REALTORS® which assumes no responsibility for its accuracy. Copyright 2026 by the Greater Vancouver REALTORS®, Fraser Valley Real Estate Board, Chilliwack and District Real Estate Board, and BC Northern Real Estate Board. All Rights Reserved.
Powered by AgentLocator







