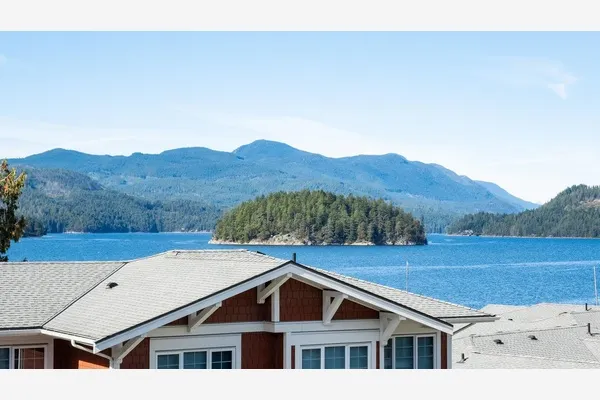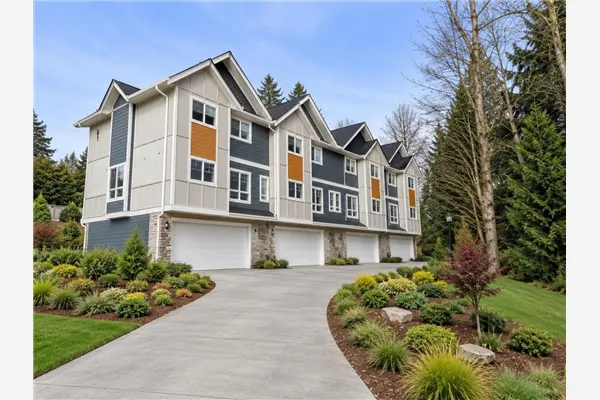
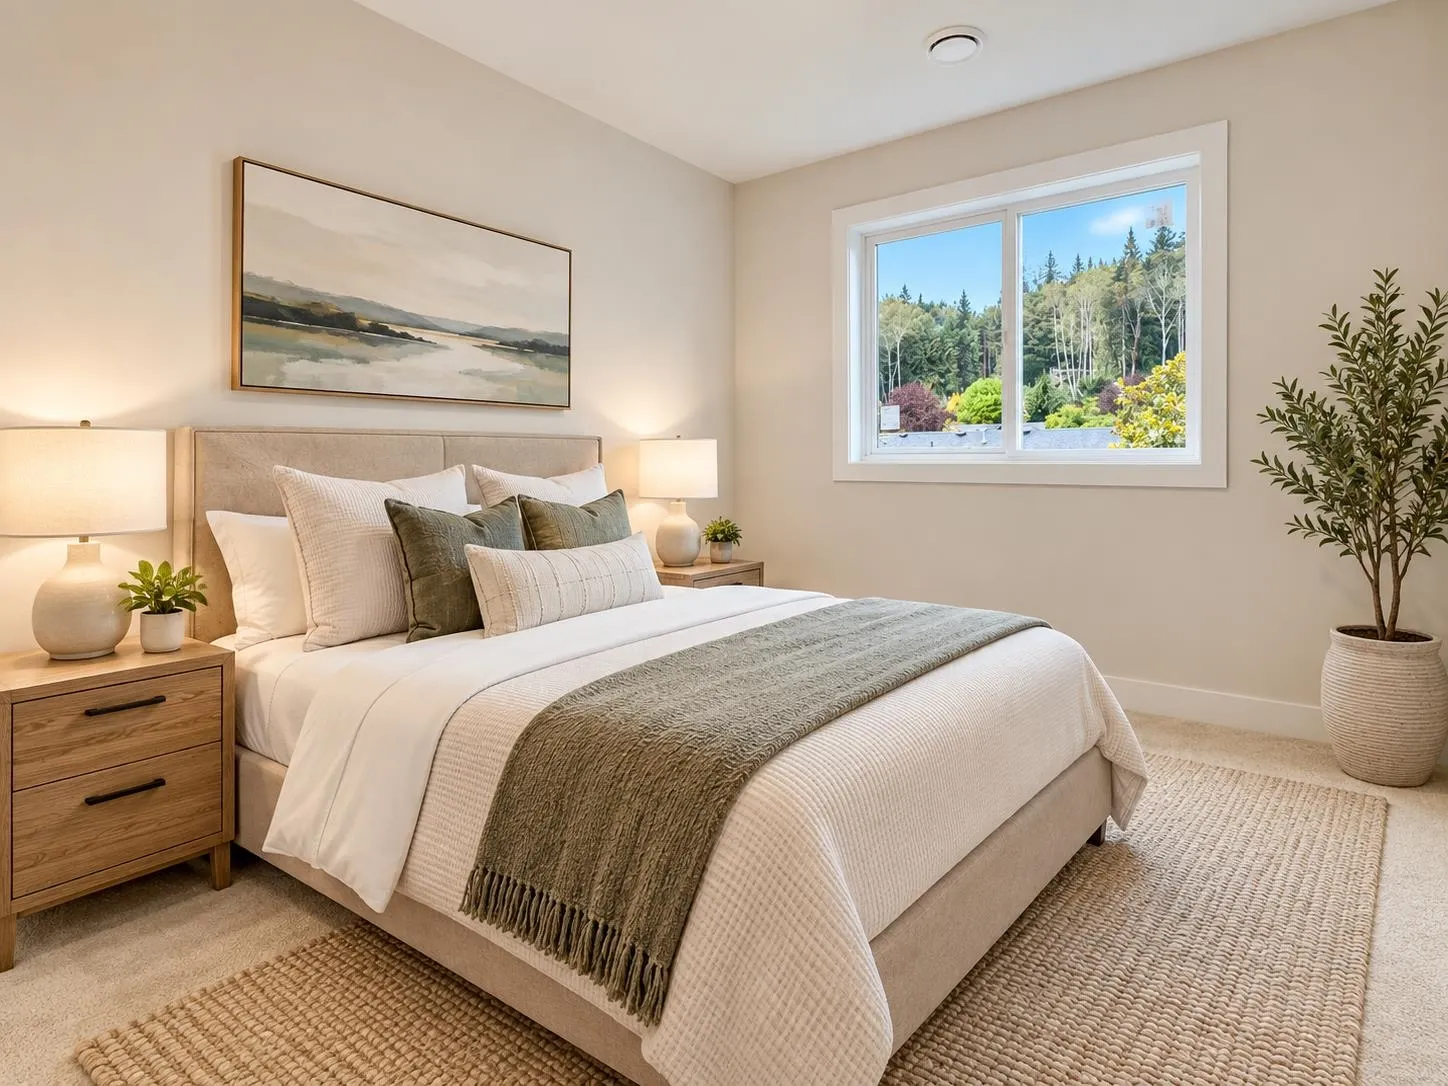
6091 Rosewood Place #2, Sechelt
1 / 9
For Sale
$679,000
3 bd · 3 ba · 1,400 sq ft

6091 Rosewood Place #2, Sechelt V7Z 0P9

MLS®# R3169338

Est. mortgage
$2,576/mo
Property taxes $3,500/yr

About This Home

Property Type
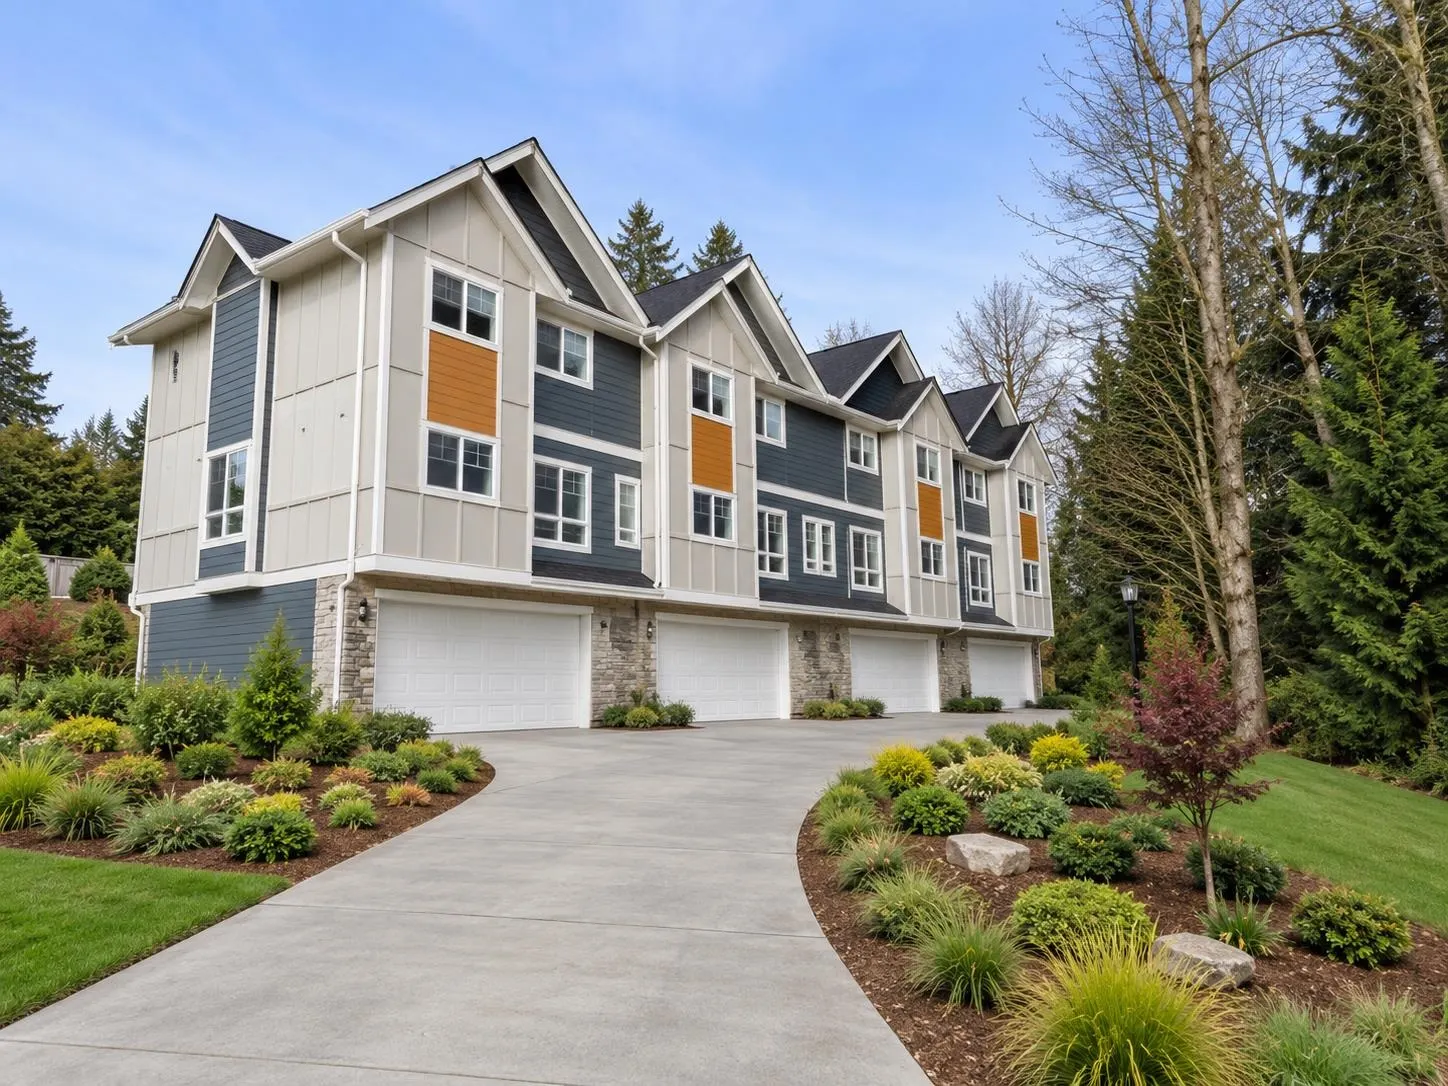
Townhome, Townhouse, 3 Storey
Parking
2 garage, 2 parking
MLS #
R3169338
Size
1400 sqft
Basement
None
Lot size
11500.00 sqft
Tax
$3,500 /yr
Year Built
2026
Maintenance Fee
$125 /mo
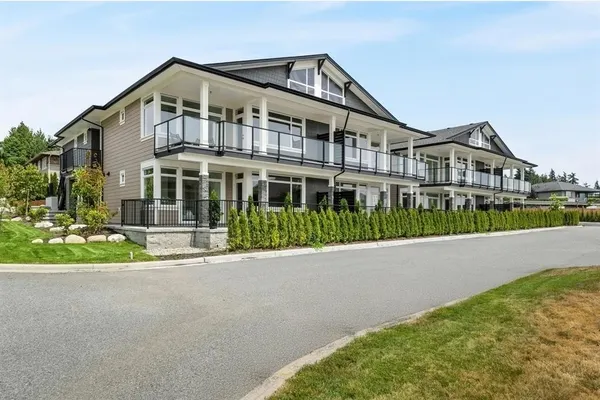
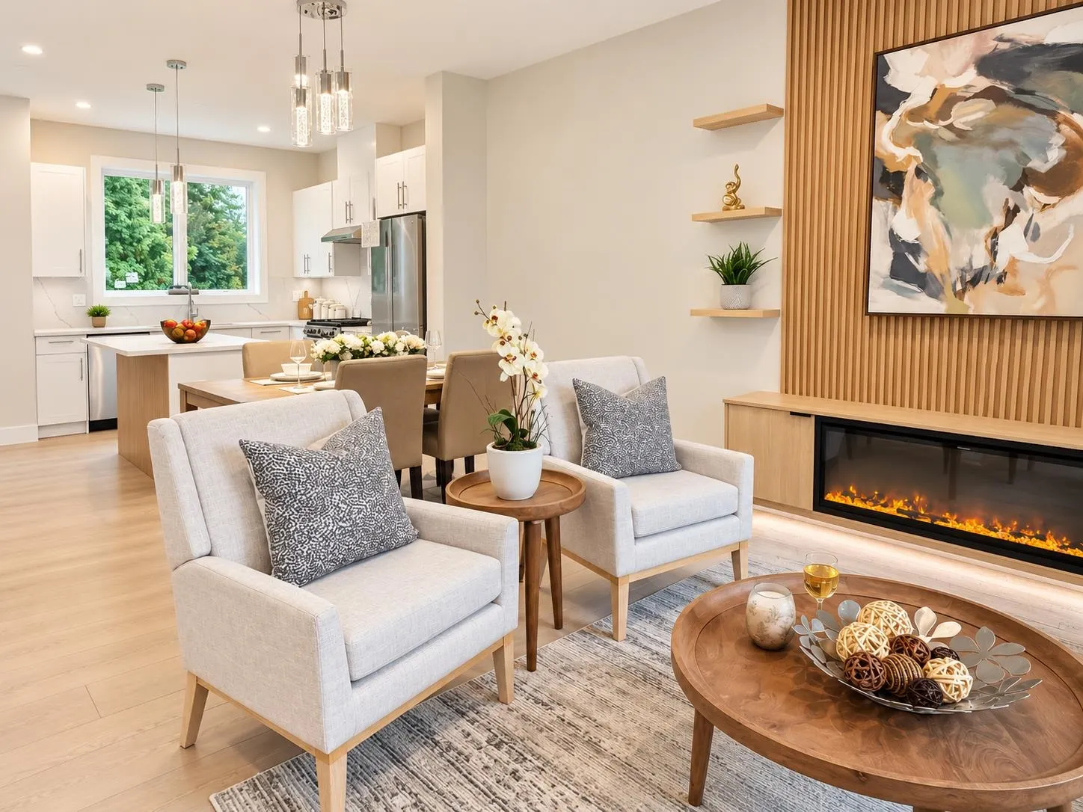
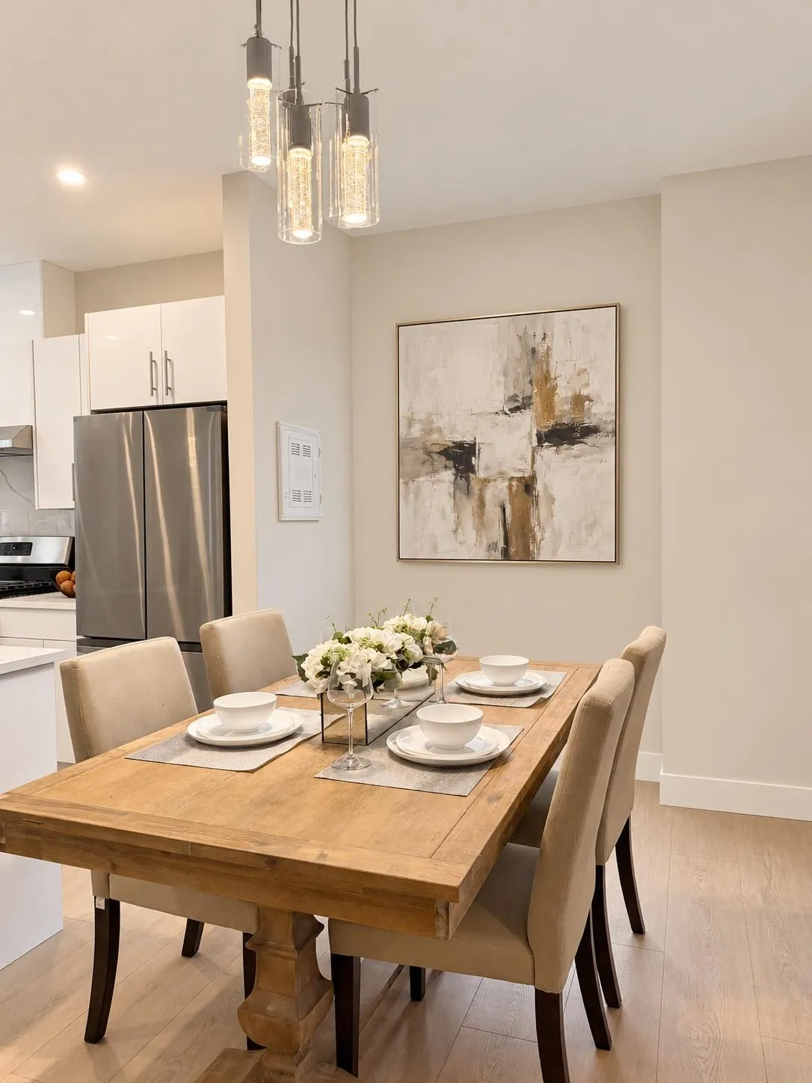
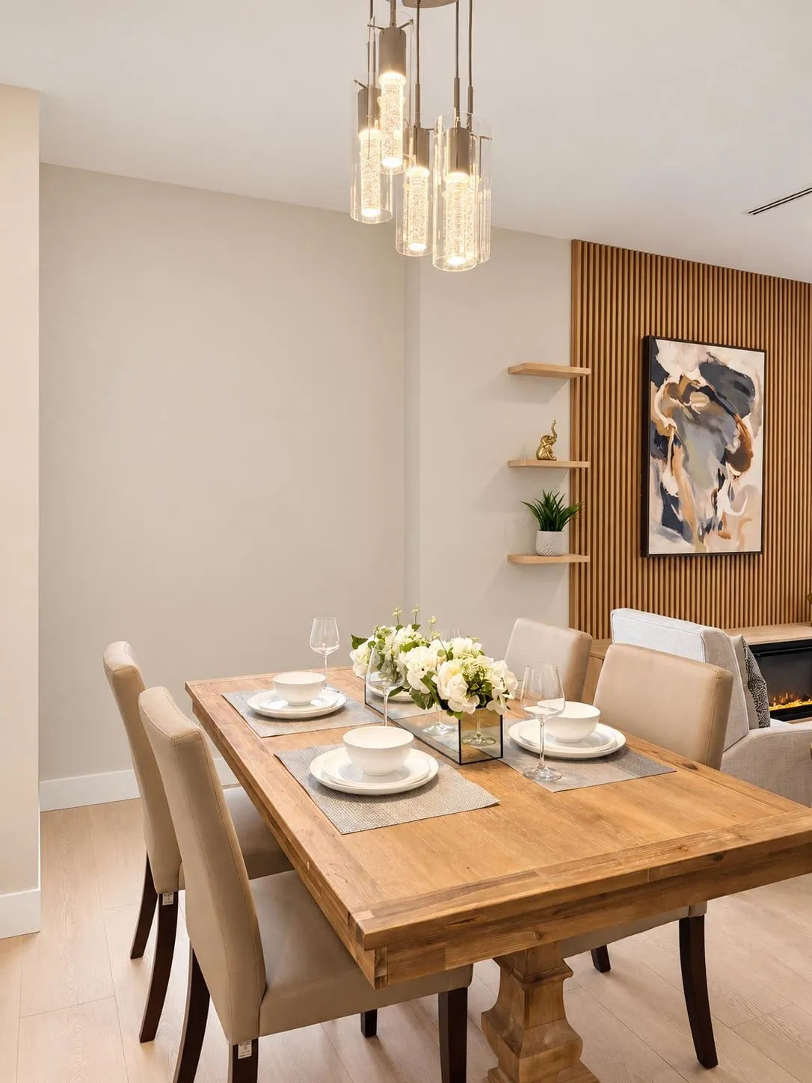
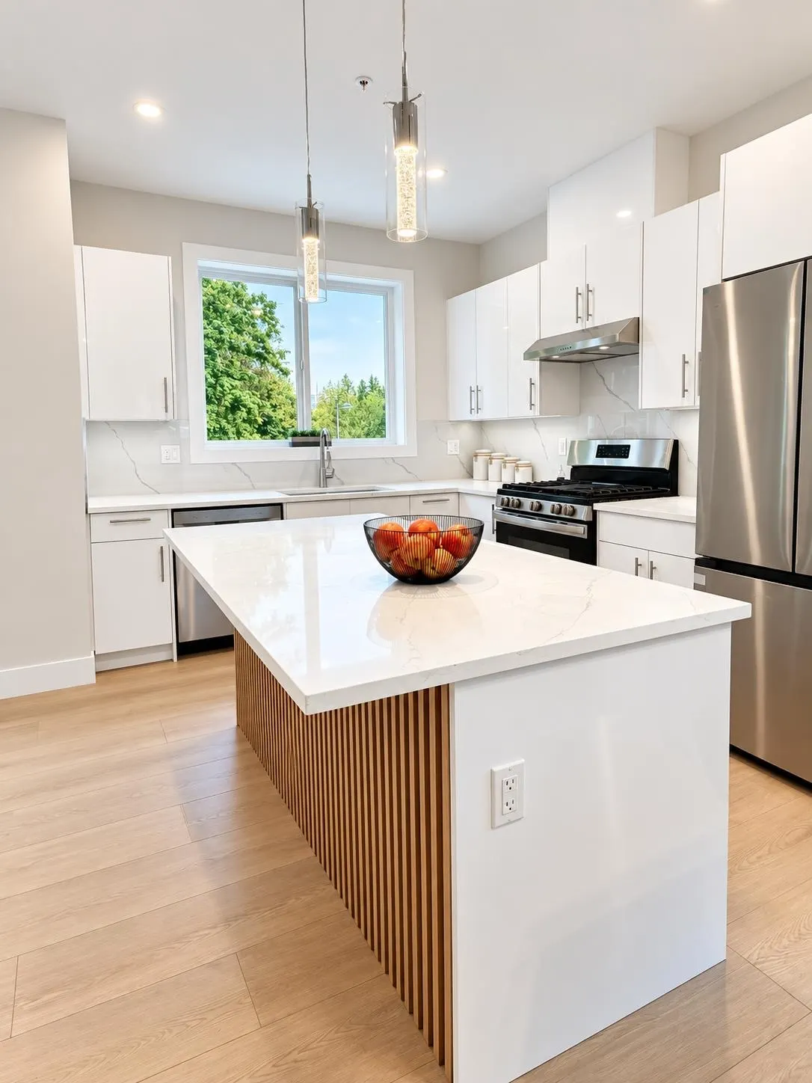
Introducing Rystead Woods - Fabulous Location for this collection of 4 brand new 3 Bdrm & 3 Bthrm Townhomes near completion with Occupancy planned for end of November 2026. Tastefully appointed with contemporary finishes throughout. Granite Counters - Gourmet Kitchen - Stainless Appliances including Fridge, Stove, Dishwasher, Hoodfan - Washer/Dyer Individual Double Attached Garages. 2 Units finished and available for showing. 5 Minutes to community beach & marina, 5 minutes to Blue Ocean Golf, Tennis Club, Kinnickinnick Park, 2 blocks to elementary school & bus stop. Ideal purchase for first time Buyers. 10 Year New Home Warranty

Property Details

Full Property Details

Interior

Bedrooms
3
Washrooms
3
Square Footage
1400 sqft
Basement
None
Heating Type
Electric,Forced Air
Kitchens
1
Floor Finish
Concrete,Hardwood,Tile
Den
No

Exterior

Front
0.00
Lot Size (Sq Ft)
11500.00
View
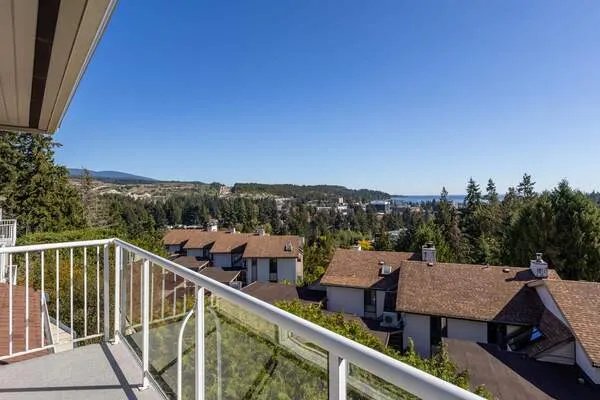
TREES & RAVINE
Waterfront
No
Parking Spaces
2
Total Parking Spaces
-
Garage Spaces
2
Zoning
R-3
Roof
Asphalt

Building Description

Style
3 Storey
Property Type
Residential Attached
Home Type
Townhome
Subtype
Townhouse
Year Built
2026
Exterior
Frame Wood,Fibre Cement (Exterior)
Water Supply
Public
No. Floor Levels
3
Pets Allowed
Cats OK,Dogs OK,Number Limit (One),Yes With Restrictions

Community

Community
Sechelt District
Area Code
Sunshine Coast

Taxes & Fees

Taxes
$3,500 /yr
Tax Year
2026
Maintenance Fee
$125 /mo

Other

Pets
Cats OK,Dogs OK,Number Limit (One),Yes With Restrictions

Room Types

Room Dimensions Area Description
Foyer 5'0 x 4'0 20 sqft -
Living Room 13'6 x 11'0 148.5 sqft -
Kitchen 13'6 x 11'6 155.25 sqft -
Eating Area 11'0 x 5'6 60.5 sqft -
Pantry 5'3 x 5'6 28.88 sqft -
Primary Bedroom 9'5 x 12'9 120.06 sqft -
Walk-In Closet 5'10 x 5'0 29.17 sqft -
Bedroom 9'2 x 9'6 87.08 sqft -
Bedroom 9'10 x 9'2 90.14 sqft -
Laundry 3'6 x 3'6 12.25 sqft -
Team Pinecone
Team Pinecone
Western Pine Realty
Listed by John McKenzie PREC*
53 days on site
Listing Broker
Royal LePage Sussex
Courtesy
Royal LePage Sussex

Similar homes for sale in Sechelt

Explore Sechelt

This representation is based in whole or in part on data generated by the Chilliwack & District Real Estate Board, Fraser Valley Real Estate Board or Greater Vancouver REALTORS® which assumes no responsibility for its accuracy. Copyright 2026 by the Greater Vancouver REALTORS®, Fraser Valley Real Estate Board, Chilliwack and District Real Estate Board, and BC Northern Real Estate Board. All Rights Reserved.
Powered by AgentLocator