
841 O'shea Road, Gibsons
1 / 40
For Sale
$1,098,000
3 bd · 3 ba · 1,810 sq ft

841 O'shea Road, Gibsons V0N 1V8

MLS®# R3169452

Est. mortgage
$4,165/mo
Property taxes $5,594.21/yr

About This Home

Property Type
House, Single Family Residence
Parking
2 garage, 5 parking
MLS #
R3169452
Size
1810 sqft
Basement
Crawl Space
Lot size
8712.00 sqft
Tax
$5,594.21 /yr
Year Built
1990
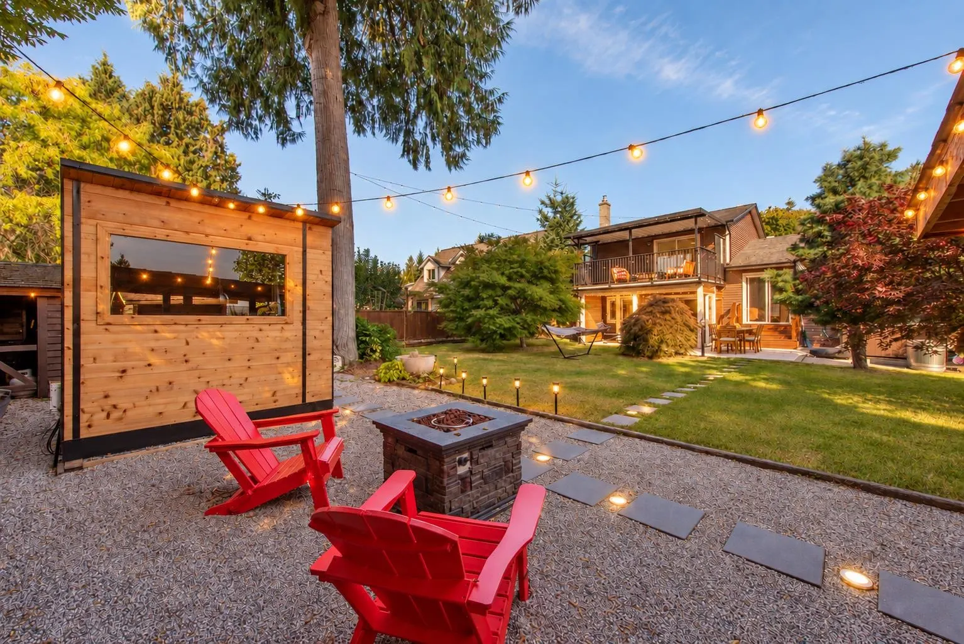
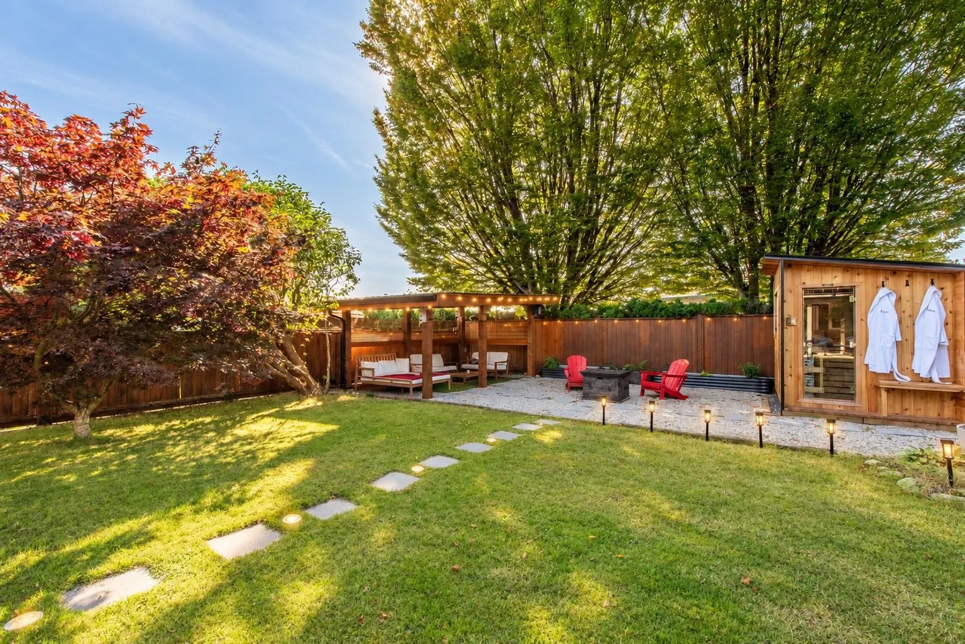
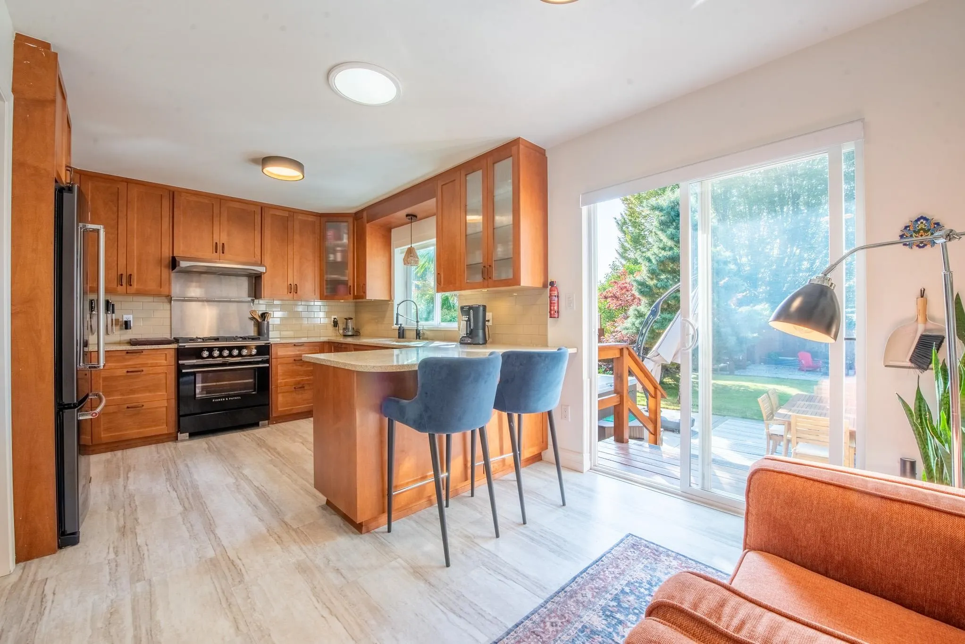
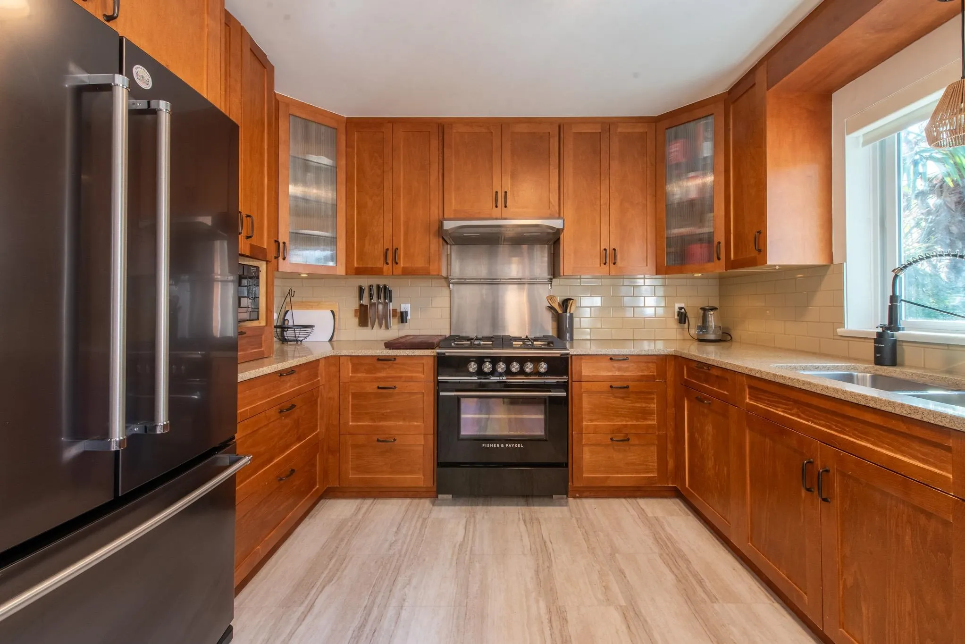
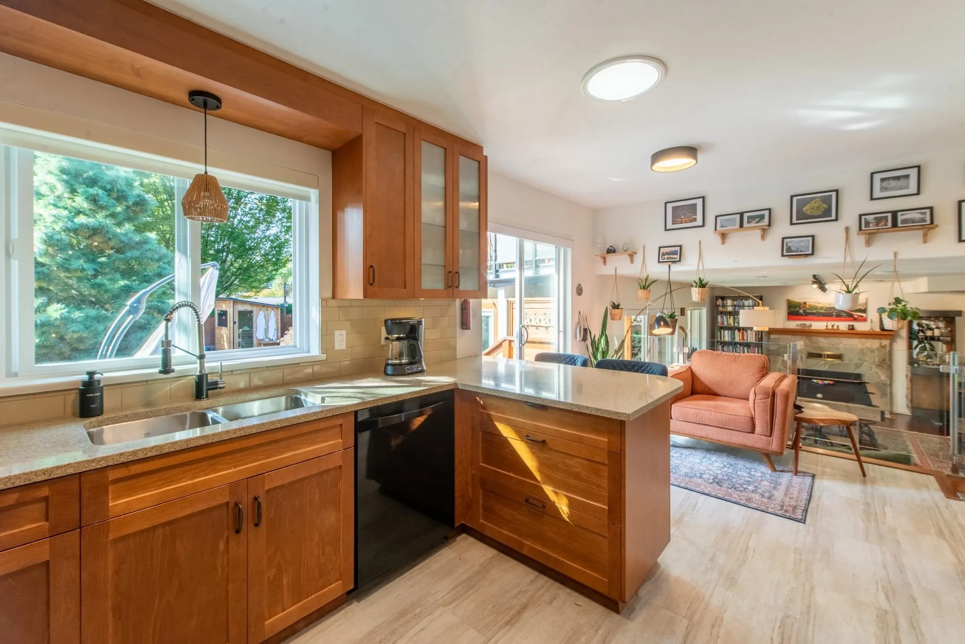
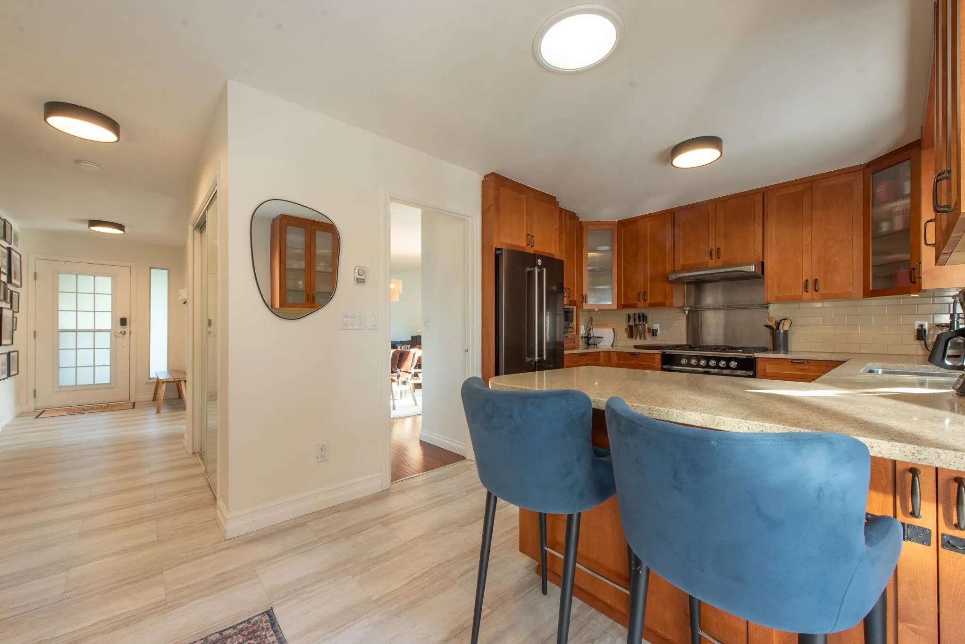
Move-in ready 3-bed, 3-bath home with a private backyard oasis & two large flex rooms, each with a fireplace. Updates include the kitchen, bathrooms, flooring, lighting, 200-amp service, hot water tank & fresh paint. The primary bedroom overlooks the garden & treetops & opens to a private deck. Mature trees offer near-total privacy in the south-facing yard with a new 5-person Nootka cedar sauna & Homecraft heater, hot tub beneath the palms, cold plunge & outdoor shower. Enjoy a covered cabana, gas fire pit, lounging areas, shed & extra storage. Double garage, approx. 600 sq. ft. of heated storage & parking for 4 vehicles plus an RV. Short walk to Upper & Lower Gibsons & schools. Open house: Sat, Sept. 26, 2–4 p.m.

Property Details

Full Property Details

Interior

Bedrooms
3
Washrooms
3
Square Footage
1810 sqft
Basement
Crawl Space
Heating Type
Baseboard,Electric,Natural Gas
Kitchens
1
Floor Finish
Wall/Wall/Mixed
Den
No

Exterior

Front
63.00
Lot Size (Sq Ft)
8712.00
View
mountain
Waterfront
No
Parking Spaces
5
Total Parking Spaces
-
Garage Spaces
2
Zoning
R1
Roof
Asphalt

Building Description

Property Type
Residential Detached
Home Type
House
Subtype
Single Family Residence
Year Built
1990
Exterior
Frame Wood,Vinyl Siding
Water Supply
Public
No. Floor Levels
2

Community

Community
Gibsons & Area
Area Code
Sunshine Coast

Taxes & Fees

Taxes
$5,594.21 /yr
Tax Year
2026

Other

Virtual Tour Link

Room Types

Room Dimensions Area Description
Living Room 11'5 x 12'6 142.71 sqft -
Dining Room 13'7 x 12'7 170.92 sqft -
Kitchen 11'6 x 10'6 120.75 sqft -
Eating Area 9'0 x 7'1 63.75 sqft -
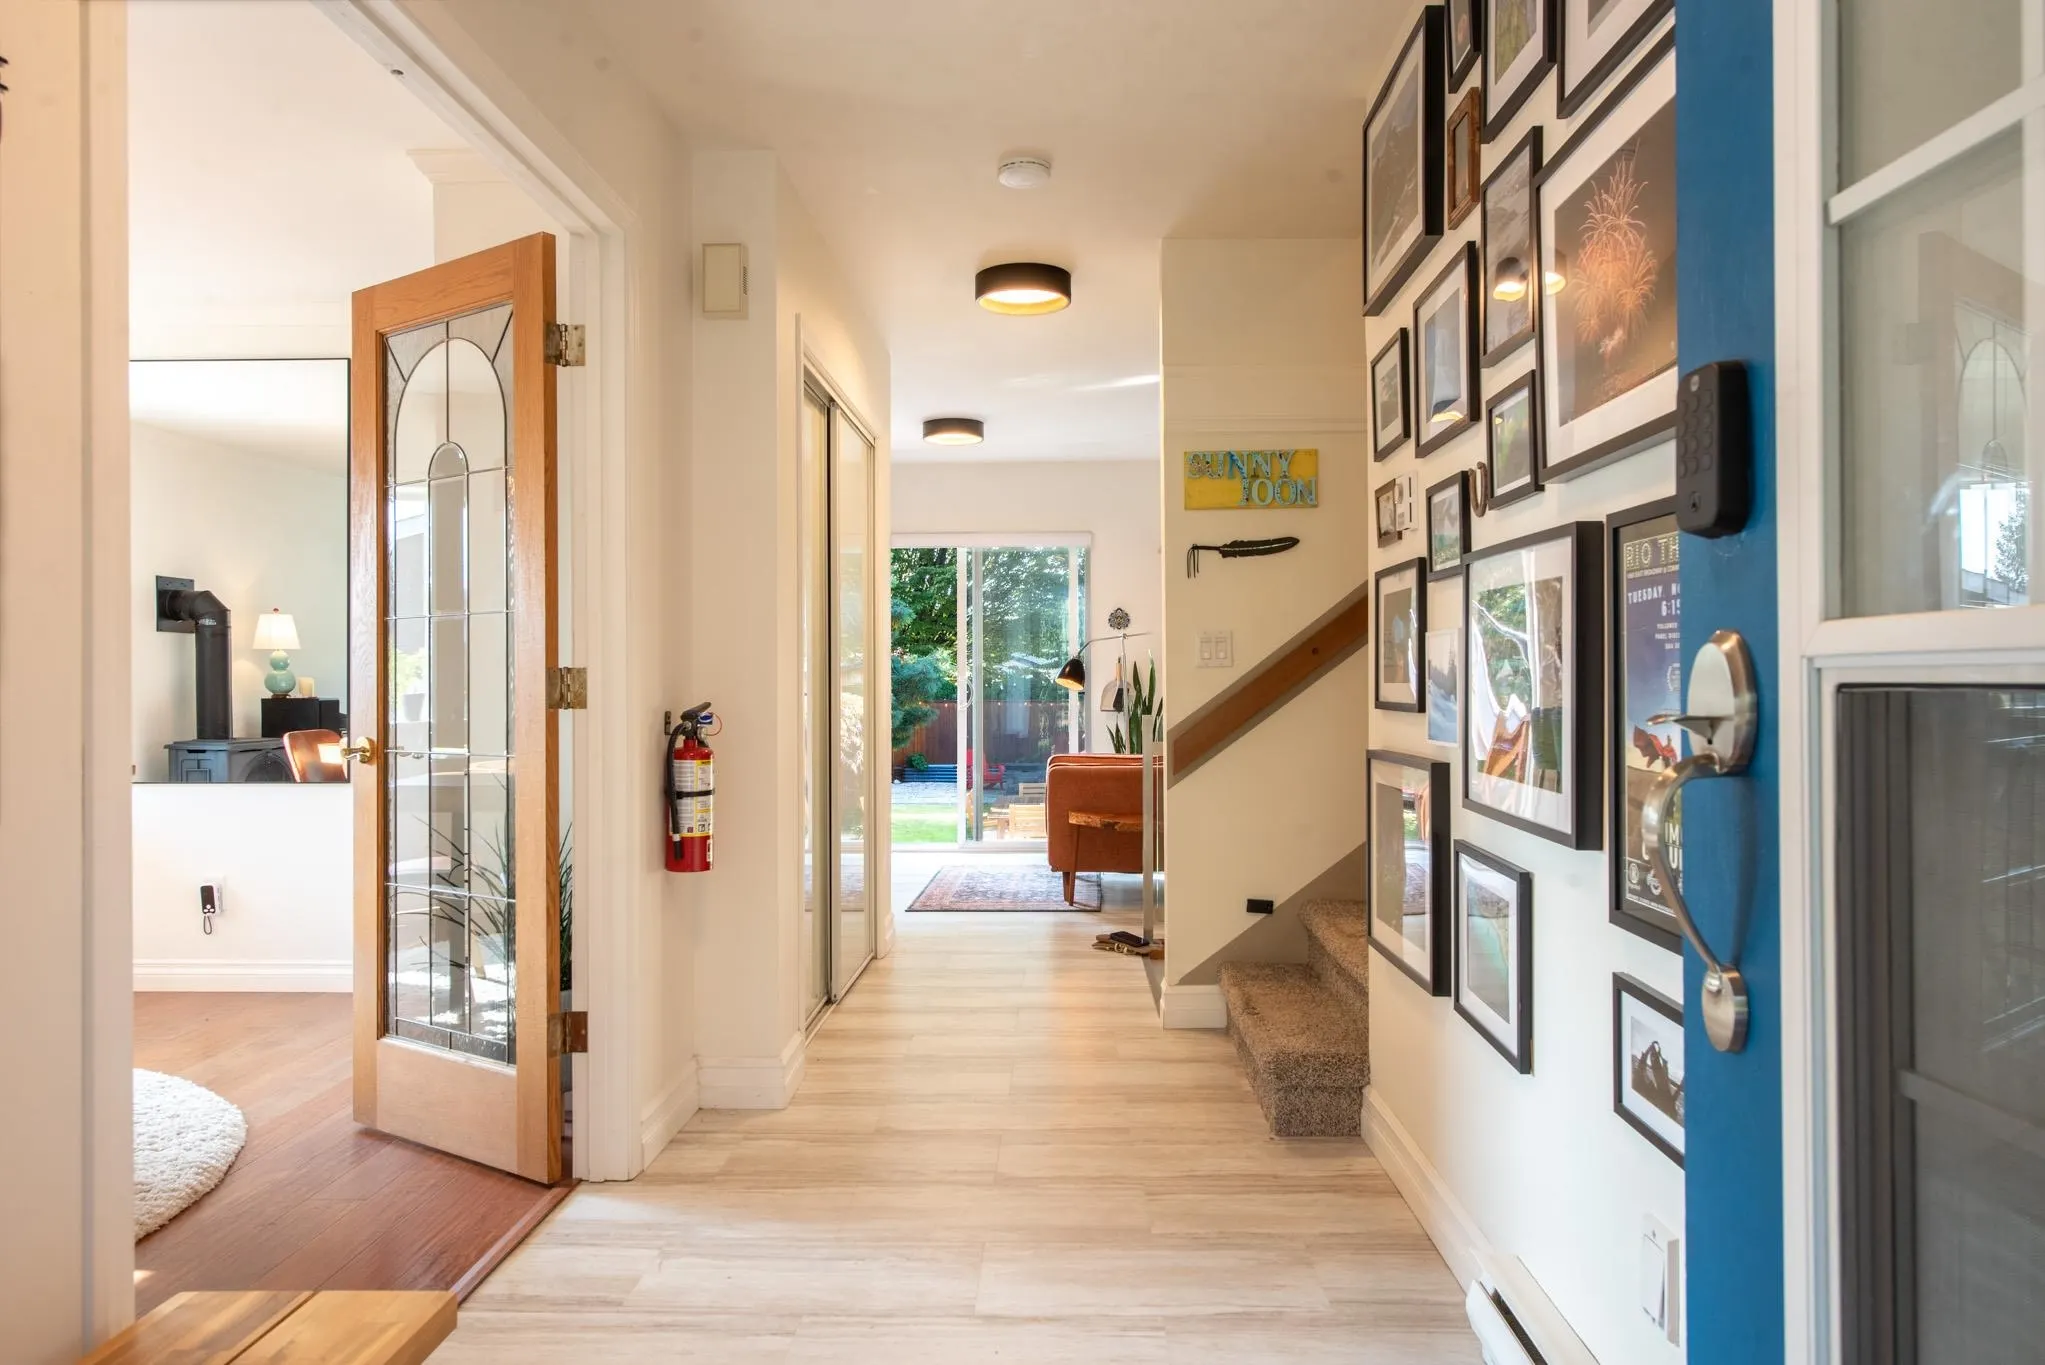
Foyer 17'10 x 5'7 99.57 sqft -
Primary Bedroom 13'3 x 13'0 172.25 sqft -
Bedroom 12'2 x 10'0 121.67 sqft -
Bedroom 9'11 x 9'10 97.51 sqft -
Family Room 13'3 x 20'2 267.21 sqft -
Utility 7'9 x 10'1 78.15 sqft -
Team Pinecone
Team Pinecone
Western Pine Realty
Listed by Kirsty Tosczak PREC*
53 days on site
Listing Broker
RE/MAX City Realty
Courtesy
RE/MAX City Realty

Similar homes for sale in Gibsons

Explore Gibsons

This representation is based in whole or in part on data generated by the Chilliwack & District Real Estate Board, Fraser Valley Real Estate Board or Greater Vancouver REALTORS® which assumes no responsibility for its accuracy. Copyright 2026 by the Greater Vancouver REALTORS®, Fraser Valley Real Estate Board, Chilliwack and District Real Estate Board, and BC Northern Real Estate Board. All Rights Reserved.
Powered by AgentLocator







