
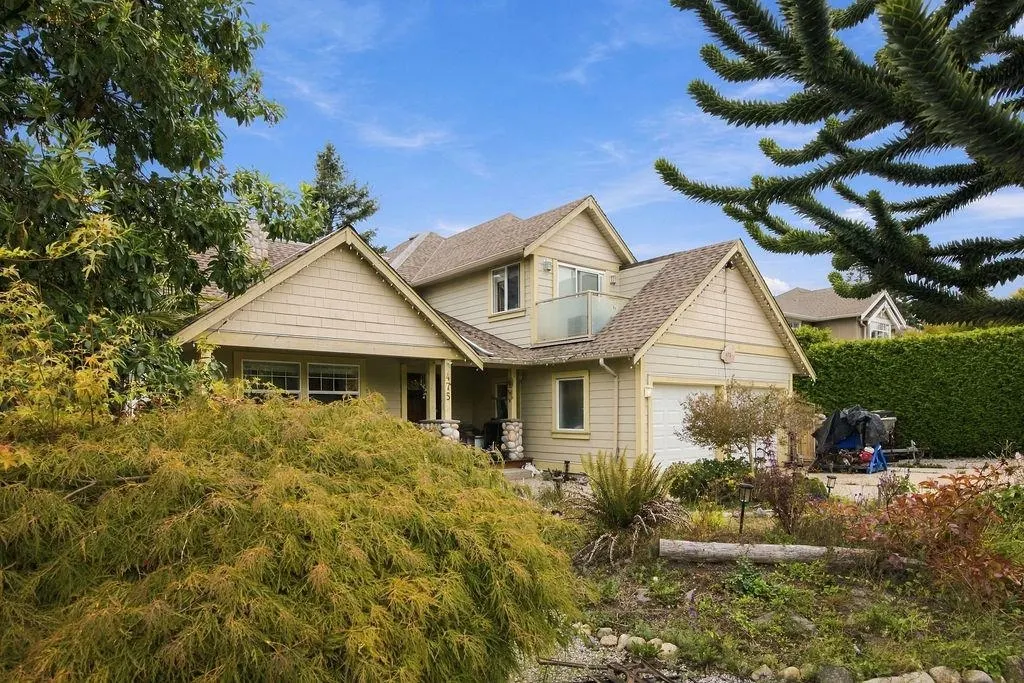
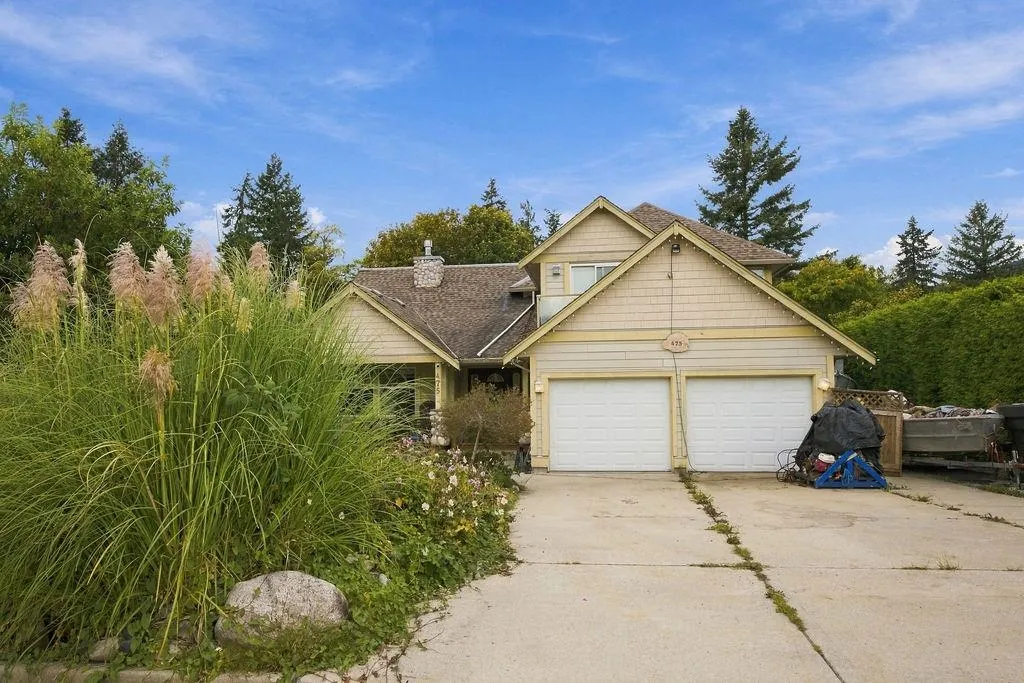
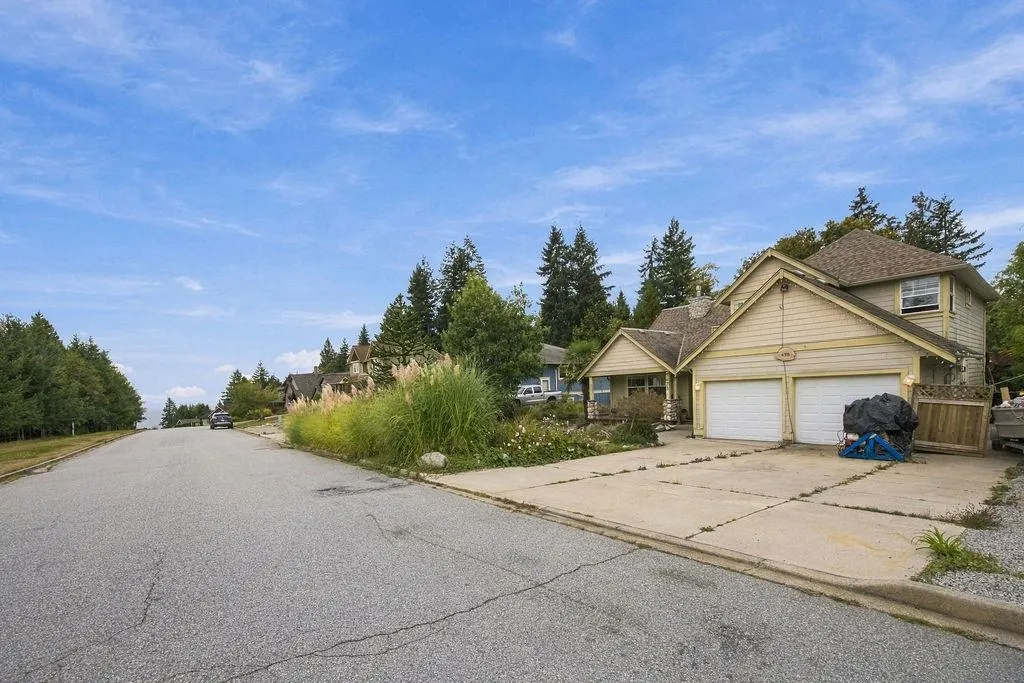
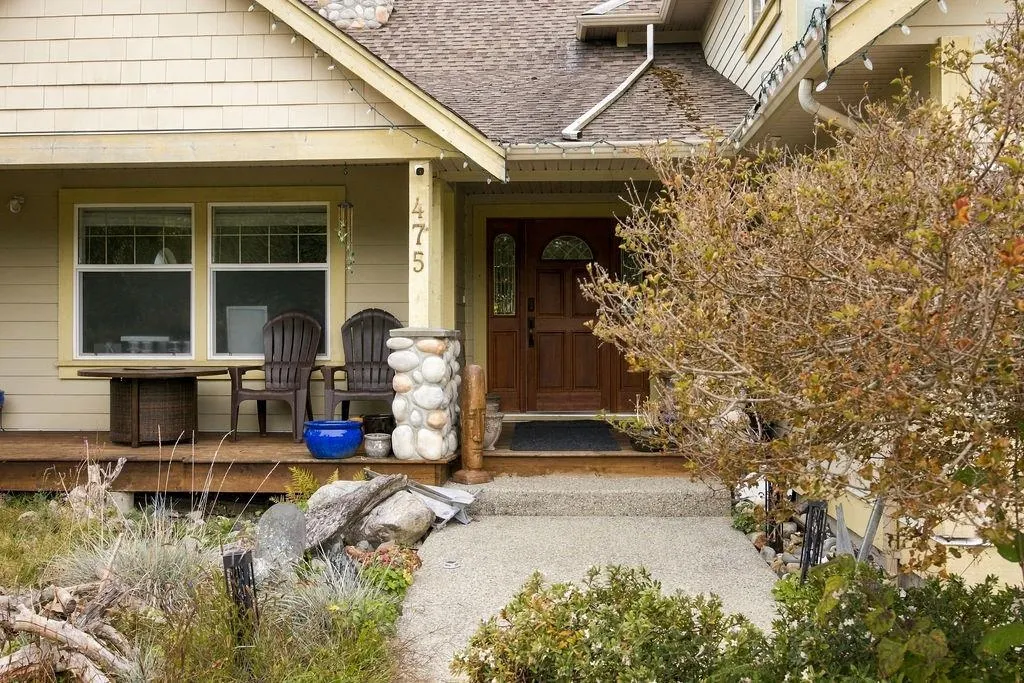
475 Harry Road, Gibsons
1 / 37
For Sale
$1,345,000
3 bd · 3 ba · 2,384 sq ft

475 Harry Road, Gibsons V0N 1V5

MLS®# R3171808

Est. mortgage
$5,103/mo
Property taxes $6,100.83/yr

About This Home

Property Type
House, Single Family Residence
Parking
2 garage, 5 parking
MLS #
R3171808
Size
2384 sqft
Basement
Crawl Space
Lot size
21605.76 sqft
Tax
$6,100.83 /yr
Year Built
2005
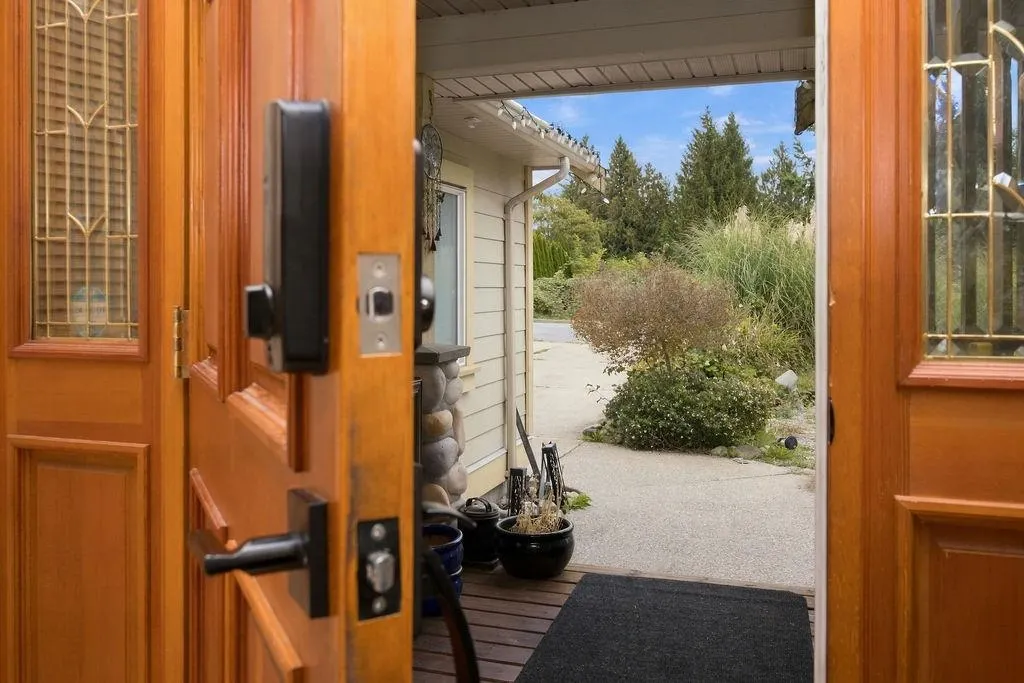
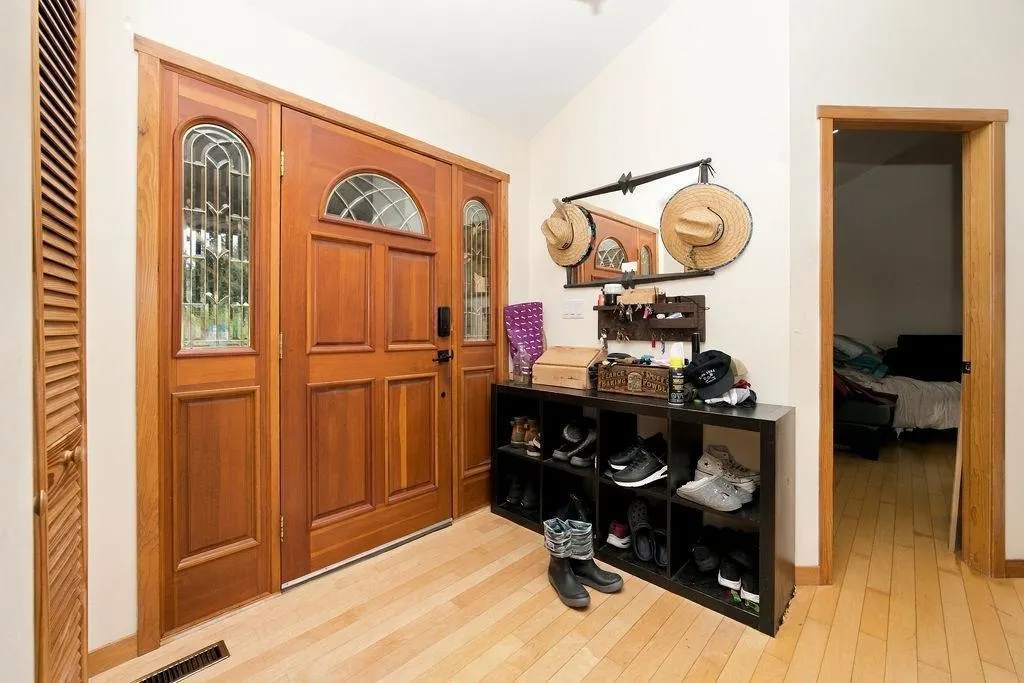
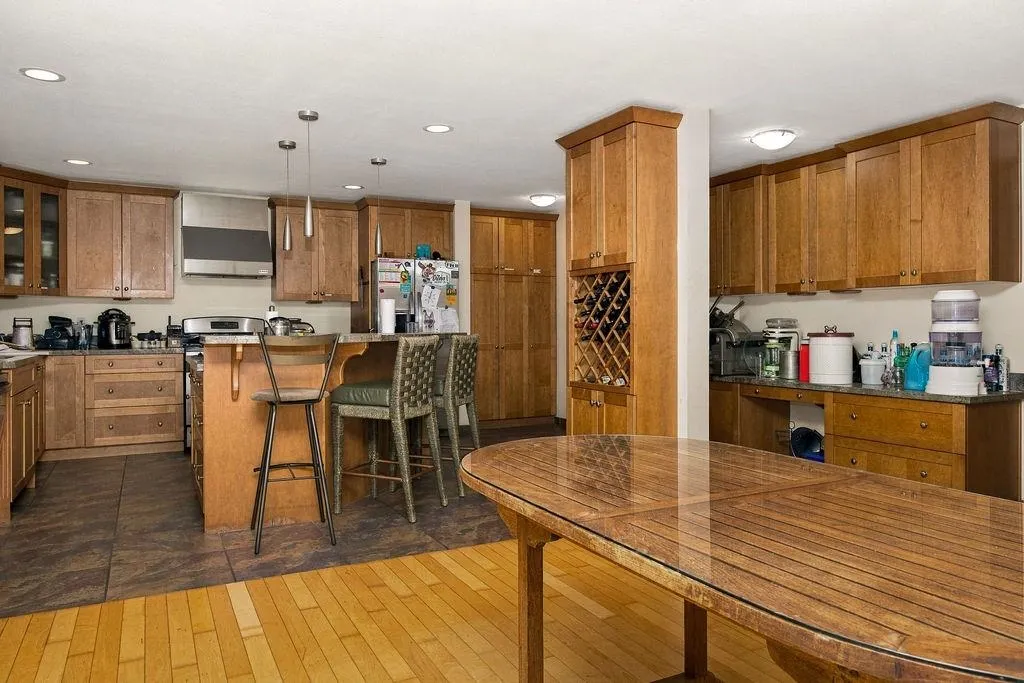
Beautiful executive home in sought-after Bonniebrook Heights, offering 3 bedrooms, 3 bathrooms plus a dedicated office. Quality craftsmanship shines throughout with hardwood and tile floors, vaulted ceilings, a striking rock double-sided fireplace and wrought-iron staircase. The spacious kitchen features granite counters, large island, wine storage and office nook. The primary bedroom suite boasts a second double-sided fireplace, walk-in closet, soaker tub and large shower. Set on a landscaped, fenced 0.496-acre lot with a large rear covered deck, covered front porch and ocean-view balcony. Perfect for entertaining and enjoying quiet evenings. Tenanted month-to-month at $3,746.68/month. A standout home and property—book your private showing today!

Property Details

Full Property Details

Interior

Bedrooms
3
Washrooms
3
Square Footage
2384 sqft
Basement
Crawl Space
Heating Type
Forced Air,Natural Gas
Kitchens
1
Den
No

Exterior

Front
84.00
Lot Size (Sq Ft)
21605.76
Waterfront
No
Parking Spaces
5
Total Parking Spaces
-
Garage Spaces
2
Zoning
R2
Roof
Asphalt

Building Description

Property Type
Residential Detached
Home Type
House
Subtype
Single Family Residence
Year Built
2005
Exterior
Frame Wood,Fibre Cement (Exterior),Wood Siding
Water Supply
Public
No. Floor Levels
2

Community

Community
Gibsons & Area
Area Code
Sunshine Coast

Taxes & Fees

Taxes
$6,100.83 /yr
Tax Year
2026

Room Types

Room Dimensions Area Description
Kitchen 19'5 x 19'8 381.86 sqft -
Living Room 19'4 x 31'7 610.61 sqft -
Office 14'10 x 16'3 241.04 sqft -
Laundry 7'2 x 7'3 51.96 sqft -
Primary Bedroom 13'4 x 15'11 212.22 sqft -
Bedroom 12'5 x 14'0 173.83 sqft -
Bedroom 10'6 x 20'0 210 sqft -
Team Pinecone
Team Pinecone
Western Pine Realty
Listed by Ed Aiken
45 days on site
Listing Broker
RE/MAX City Realty
Courtesy
RE/MAX City Realty

Similar homes for sale in Gibsons

Explore Gibsons

This representation is based in whole or in part on data generated by the Chilliwack & District Real Estate Board, Fraser Valley Real Estate Board or Greater Vancouver REALTORS® which assumes no responsibility for its accuracy. Copyright 2026 by the Greater Vancouver REALTORS®, Fraser Valley Real Estate Board, Chilliwack and District Real Estate Board, and BC Northern Real Estate Board. All Rights Reserved.
Powered by AgentLocator







