
496 Spyglass Place, Gibsons
1 / 36
For Sale
$1,599,000
5 bd · 3 ba · 2,829 sq ft

496 Spyglass Place, Gibsons V0N 1V9

MLS®# R3173265

Est. mortgage
$6,066/mo
Property taxes $7,271.67/yr

About This Home

Property Type
House, Single Family Residence, Rancher/Bungalow with Basement
Parking
2 garage, 4 parking
MLS #
R3173265
Size
2829 sqft
Basement
Finished
Lot size
9688.00 sqft
Tax
$7,271.67 /yr
Year Built
2009
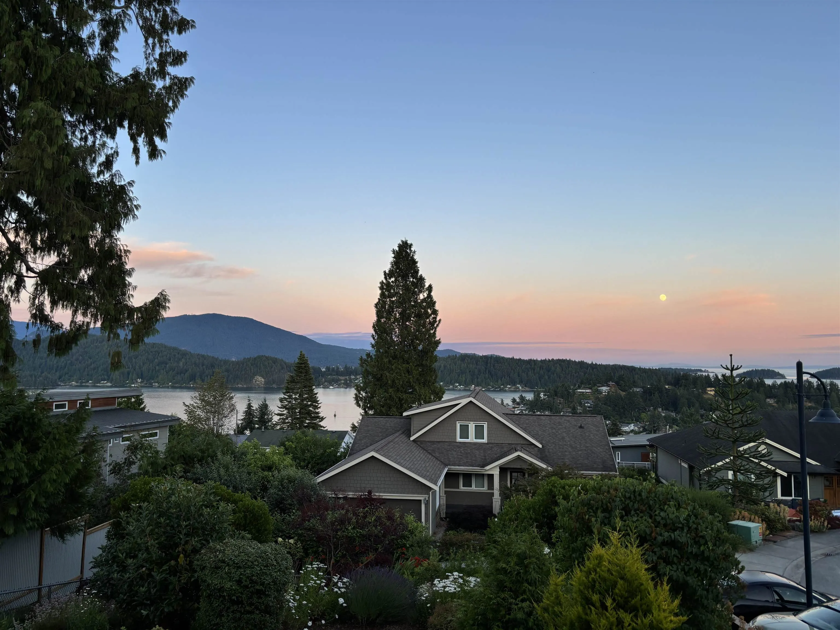
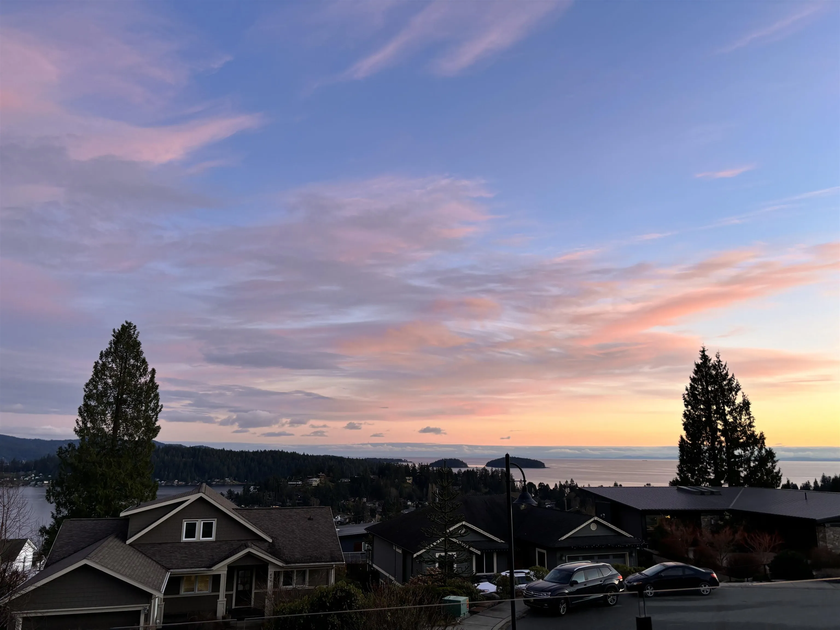
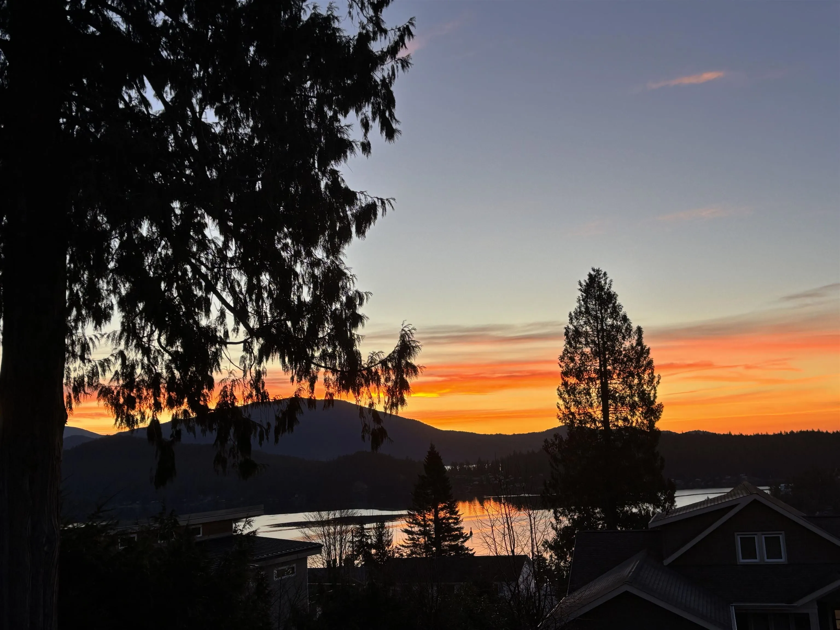
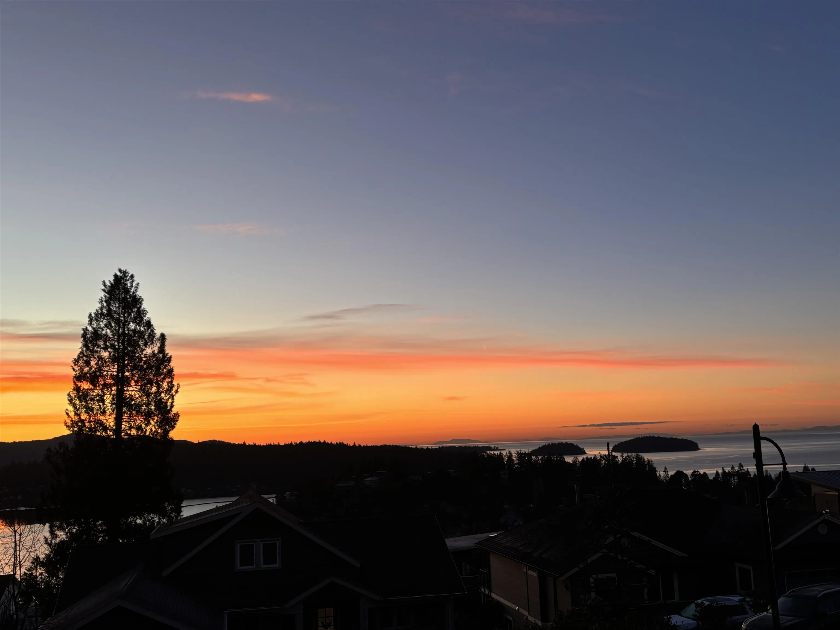
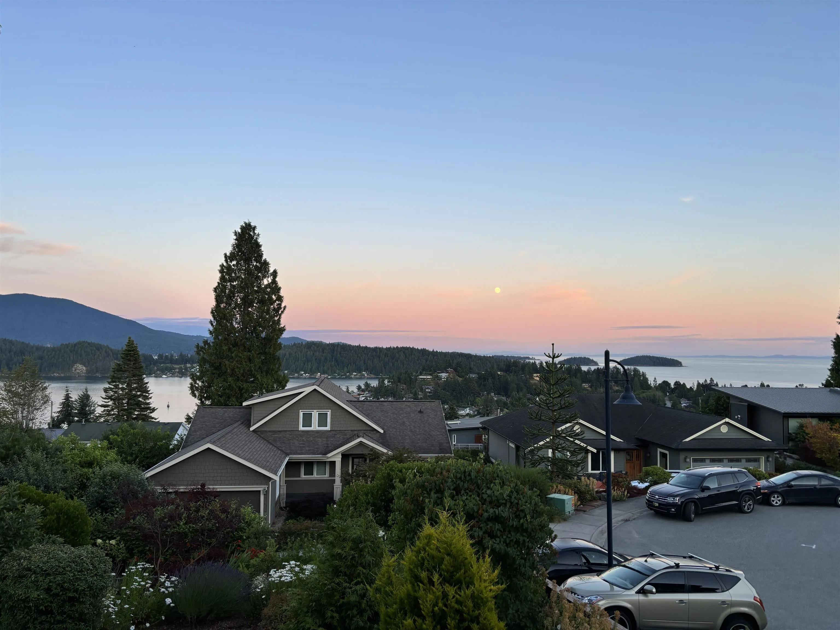
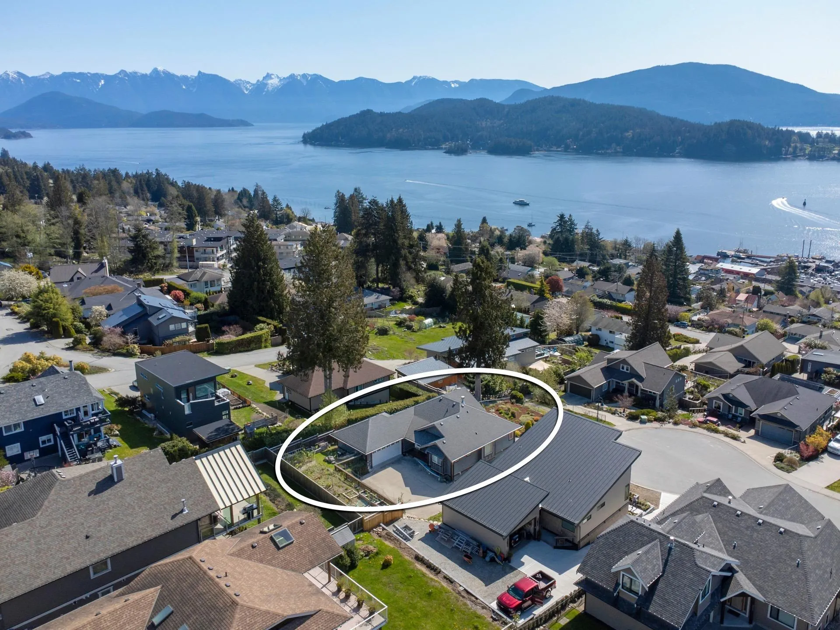
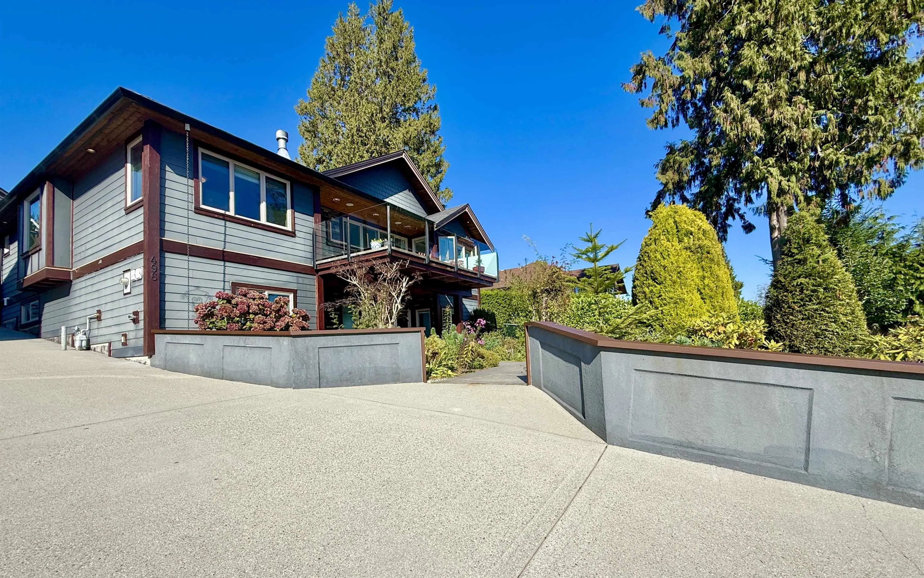
THE VIEW IS THE SHOWSTOPPER! Breathtaking panoramic ocean and island views take center stage in this immaculate 5-bedroom, 3-bathroom home in sought-after Oceanview Estates. Enjoy sweeping, unobstructed views of Keats, Gambier & Bowen Islands, with underground services ensuring nothing gets in the way of the incredible outlook. Bright open-concept living, high-end finishes, 2 gas fireplaces & huge decks make the most of the spectacular setting. Features include an oversized double garage with 240V power, raised gardens, fruit trees & veggie beds. A legal 2-bedroom suite provides an excellent mortgage helper or space for extended family. An exceptional home with a view that truly needs to be seen!

Property Details

Amenities & Utilities

In Unit

Full Property Details

Interior

Bedrooms
5
Washrooms
3
Square Footage
2829 sqft
Basement
Finished
Heating Type
Electric,Forced Air,Natural Gas
Kitchens
2
Den
No

Exterior

Front
32.00
Lot Size (Sq Ft)
9688.00
View
panoramic ocean & island
Waterfront
No
Parking Spaces
4
Total Parking Spaces
-
Garage Spaces
2
Zoning
R1
Roof
Asphalt

Building Description

Style
Rancher/Bungalow with Basement
Property Type
Residential Detached
Home Type
House
Subtype
Single Family Residence
Year Built
2009
Exterior
Frame Wood,Fibre Cement (Exterior)
Water Supply
Public
No. Floor Levels
2

Community

Community
Gibsons & Area
Area Code
Sunshine Coast

Taxes & Fees

Taxes
$7,271.67 /yr
Tax Year
2022

Other

Virtual Tour Link

Room Types

Room Dimensions Area Description
Bedroom 16' x 11'2 178.67 sqft -
Bedroom 17'2 x 11'5 195.99 sqft -
Storage 8'7 x 5' 42.92 sqft -
Family Room 8'7 x 13'1 112.3 sqft -
Living Room 13'6 x 13'3 178.88 sqft -
Kitchen 19'6 x 11'1 216.12 sqft -
Study 12' x 7'8 92 sqft -
Bedroom 13' x 9'8 125.67 sqft -
Bedroom 10'3 x 10'1 103.35 sqft -
Primary Bedroom 14'6 x 11'10 171.58 sqft -
Living Room 14'6 x 13'9 199.38 sqft -
Kitchen 22'3 x 12'8 281.83 sqft -
Laundry 9'10 x 8' 78.67 sqft -
Team Pinecone
Team Pinecone
Western Pine Realty
Listed by Tony Browton PREC*
41 days on site
Listing Broker
RE/MAX City Realty
Courtesy
RE/MAX City Realty

Similar homes for sale in Gibsons

Explore Gibsons

This representation is based in whole or in part on data generated by the Chilliwack & District Real Estate Board, Fraser Valley Real Estate Board or Greater Vancouver REALTORS® which assumes no responsibility for its accuracy. Copyright 2026 by the Greater Vancouver REALTORS®, Fraser Valley Real Estate Board, Chilliwack and District Real Estate Board, and BC Northern Real Estate Board. All Rights Reserved.
Powered by AgentLocator







