
420 Solaz Place, Gibsons
1 / 40
For Sale
$1,495,000
4 bd · 2 ba · 1,923 sq ft

420 Solaz Place, Gibsons V0N 1V5

MLS®# R3173529

Est. mortgage
$5,672/mo
Property taxes $5,788.92/yr

About This Home

Property Type
House, Single Family Residence, Rancher/Bungalow
Parking
2 garage, 6 parking
MLS #
R3173529
Size
1923 sqft
Basement
Crawl Space,Full
Lot size
21519.00 sqft
Tax
$5,788.92 /yr
Year Built
2018
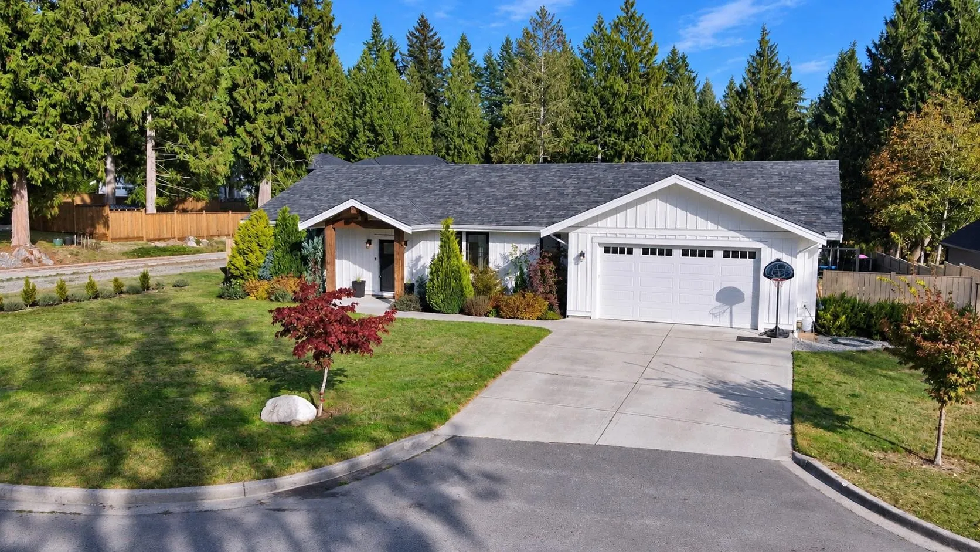
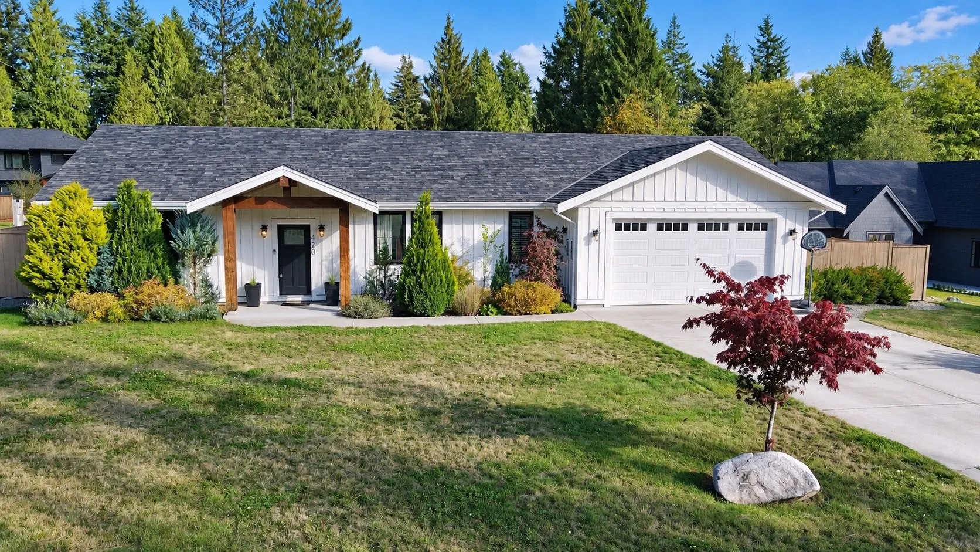
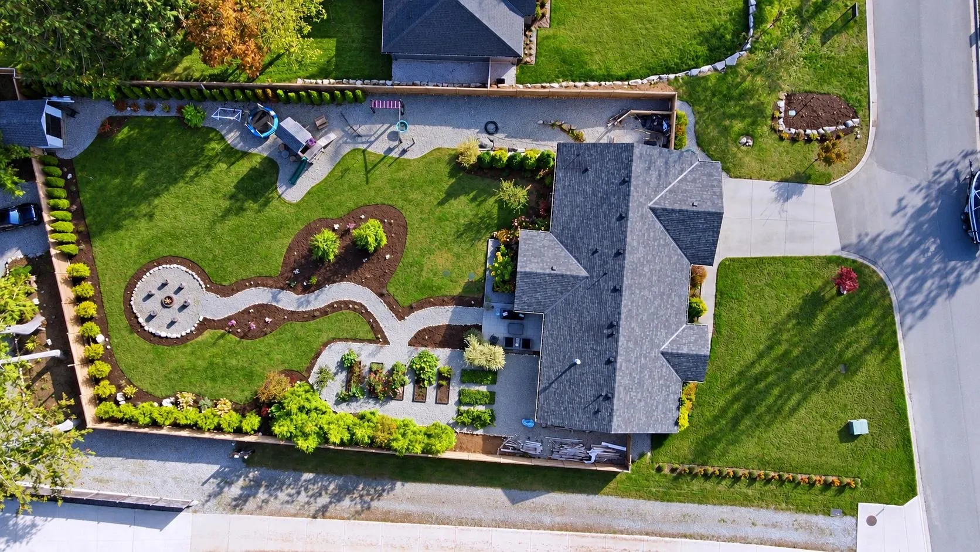
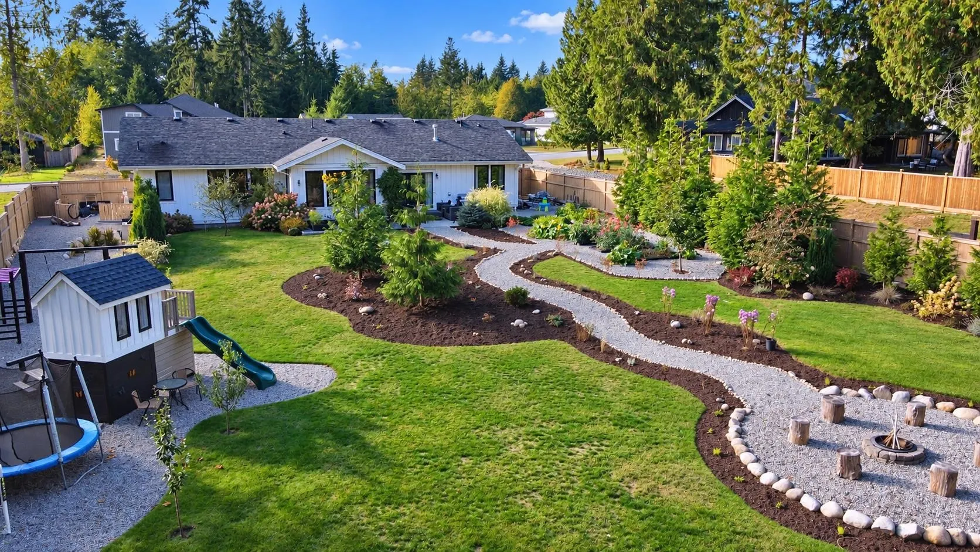
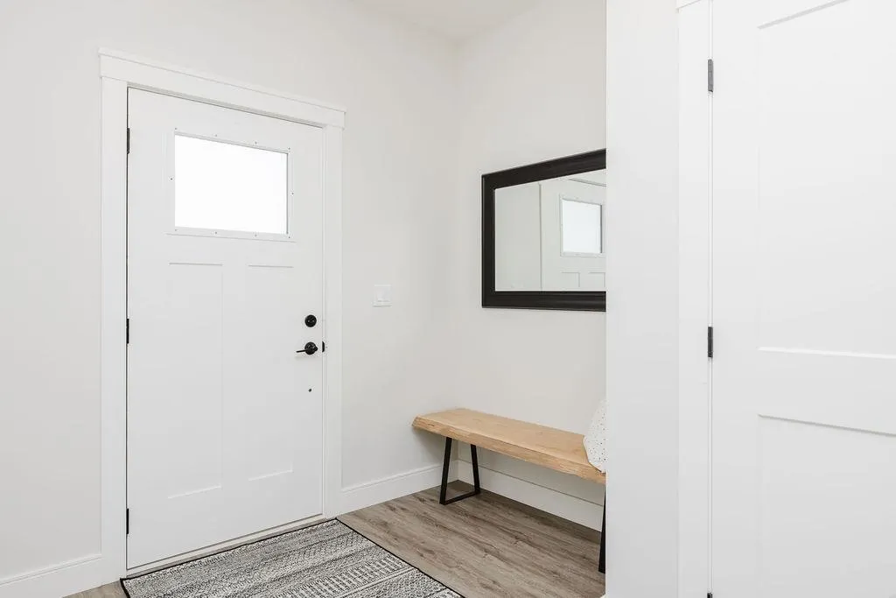
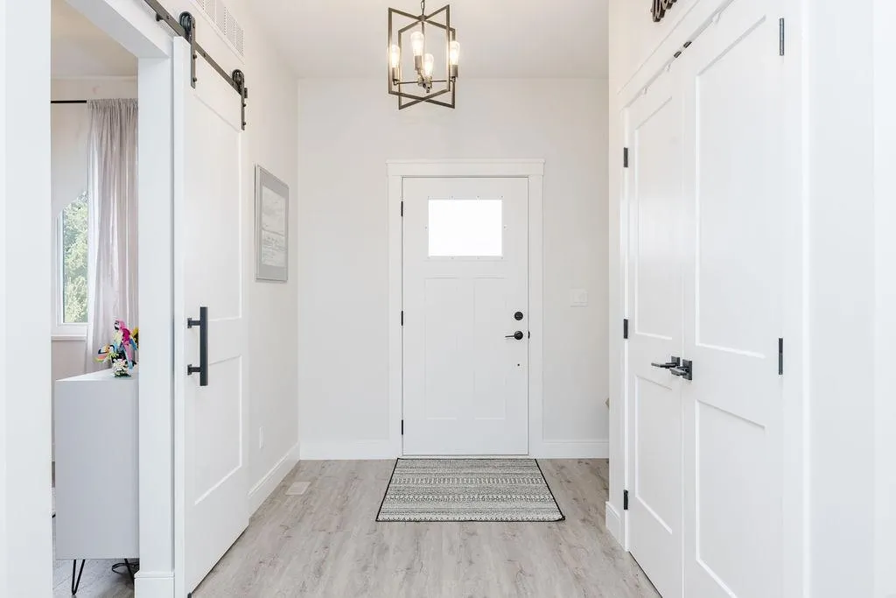
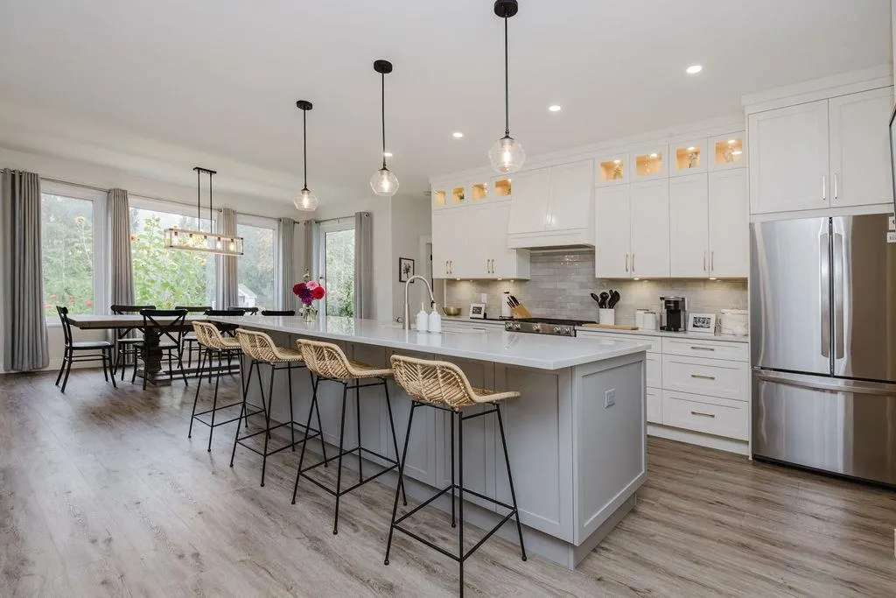
This gorgeous contemporary custom home is tucked away on a private, fully fenced .49-acre level lot in sought-after Bonniebrook Heights, one of Gibsons’ finest neighbourhoods, and just 2 minutes from a beautiful beach. Thoughtfully designed for modern living, the home features an open-concept layout, heated floors, custom tilework, quality cabinetry, quartz countertops, stainless steel appliances and an oversized island ideal for entertaining. The beautifully landscaped yard offers exceptional privacy and plenty of room to enjoy the outdoors, while the large crawl space provides abundant storage. Immaculate inside and out, this stylish, move-in-ready home offers quality, space, privacy and an exceptional coastal lifestyle.

Property Details

Full Property Details

Interior

Bedrooms
4
Washrooms
2
Square Footage
1923 sqft
Basement
Crawl Space,Full
Heating Type
Forced Air,Natural Gas
Kitchens
1
Den
No

Exterior

Front
104.00
Lot Size (Sq Ft)
21519.00
Waterfront
No
Parking Spaces
6
Total Parking Spaces
-
Garage Spaces
2
Zoning
R2
Roof
Asphalt

Building Description

Style
Rancher/Bungalow
Property Type
Residential Detached
Home Type
House
Subtype
Single Family Residence
Year Built
2018
Exterior
Frame Wood,Fibre Cement (Exterior),Wood Siding
Water Supply
Public
No. Floor Levels
1

Community

Community
Gibsons & Area
Area Code
Sunshine Coast

Taxes & Fees

Taxes
$5,788.92 /yr
Tax Year
2026

Room Types

Room Dimensions Area Description
Kitchen 19'1 x 19'9 376.9 sqft -
Living Room 16'9 x 19'9 330.81 sqft -
Dining Room 7'7 x 14'10 112.49 sqft -
Primary Bedroom 13'7 x 15'9 213.94 sqft -
Walk-In Closet 5'9 x 9'7 55.1 sqft -
Bedroom 12'2 x 13'1 159.18 sqft -
Bedroom 12'1 x 13'2 159.1 sqft -
Bedroom 10'0 x 10'10 108.33 sqft -
Laundry 8'0 x 11'7 92.67 sqft -
Pantry 4'3 x 4'6 19.12 sqft -
Team Pinecone
Team Pinecone
Western Pine Realty
Listed by Ed Aiken
39 days on site
Listing Broker
RE/MAX City Realty
Courtesy
RE/MAX City Realty

Similar homes for sale in Gibsons

Explore Gibsons

This representation is based in whole or in part on data generated by the Chilliwack & District Real Estate Board, Fraser Valley Real Estate Board or Greater Vancouver REALTORS® which assumes no responsibility for its accuracy. Copyright 2026 by the Greater Vancouver REALTORS®, Fraser Valley Real Estate Board, Chilliwack and District Real Estate Board, and BC Northern Real Estate Board. All Rights Reserved.
Powered by AgentLocator







