
679 Corlett Road, Gibsons
1 / 40
For Sale
$1,549,000
3 bd · 3 ba · 1,978 sq ft

679 Corlett Road, Gibsons V0N 1V9

MLS®# R3174172

Est. mortgage
$5,876/mo
Property taxes $7,044.75/yr

About This Home

Property Type
House, Single Family Residence
Parking
4 parking
MLS #
R3174172
Size
1978 sqft
Basement
Crawl Space
Lot size
10045.00 sqft
Tax
$7,044.75 /yr
Year Built
1980
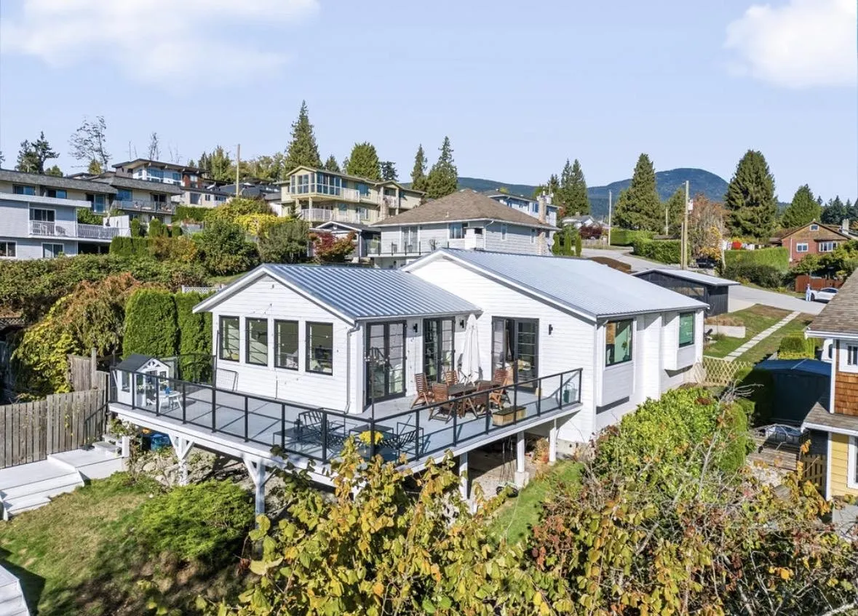
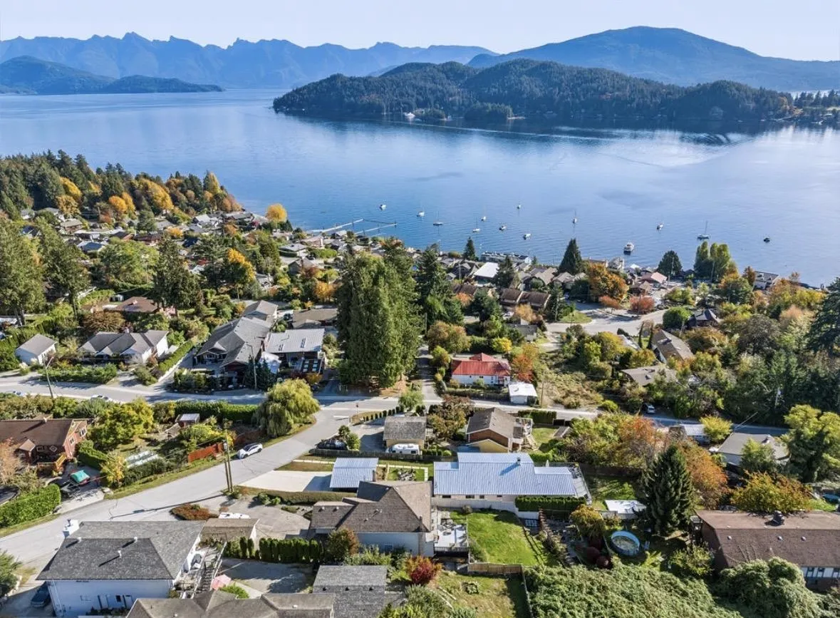
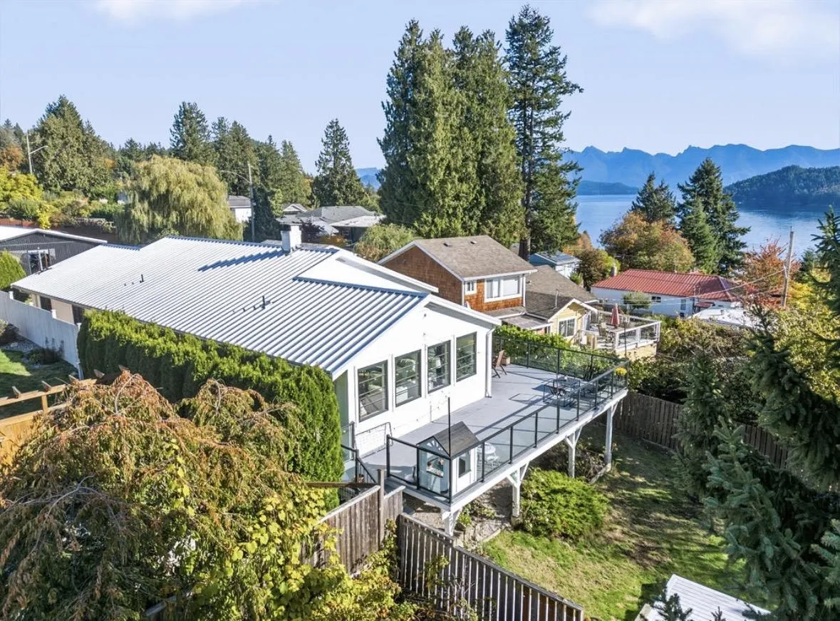
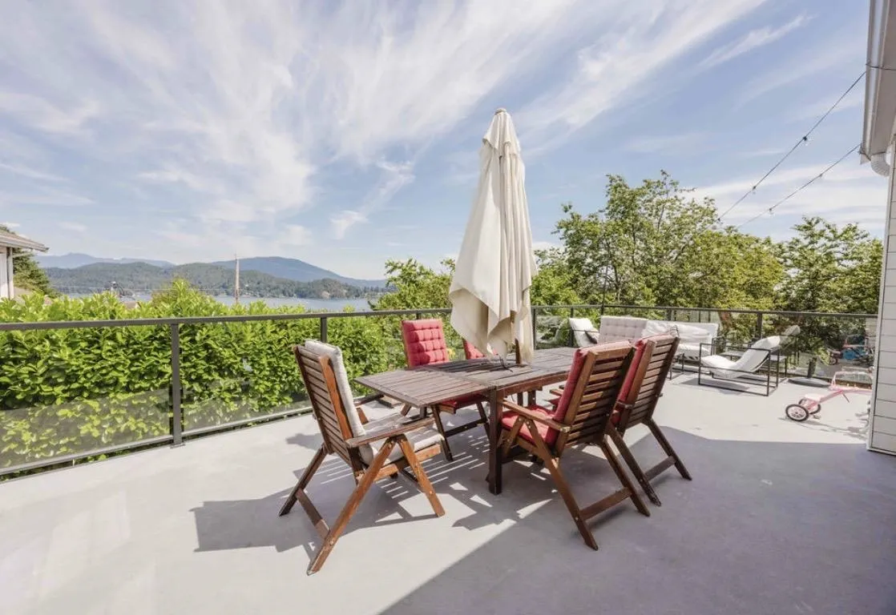
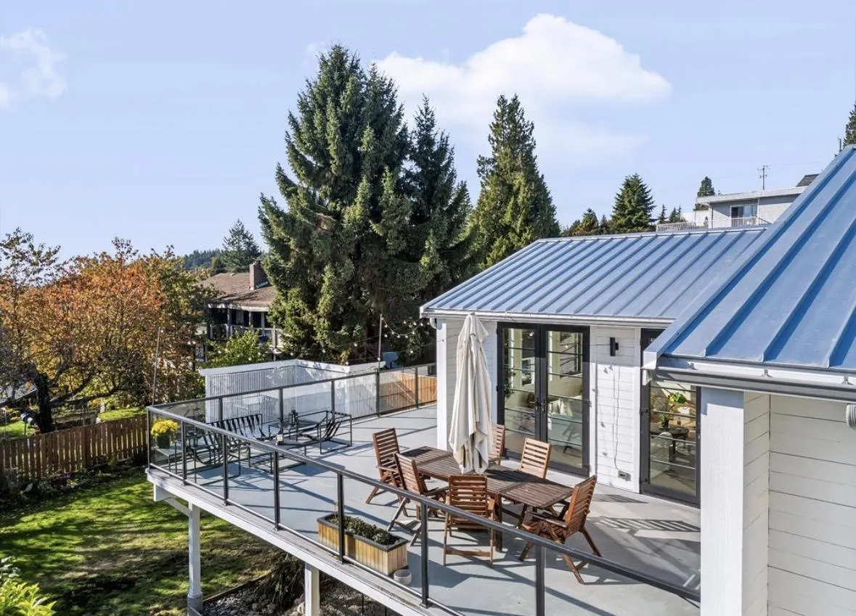
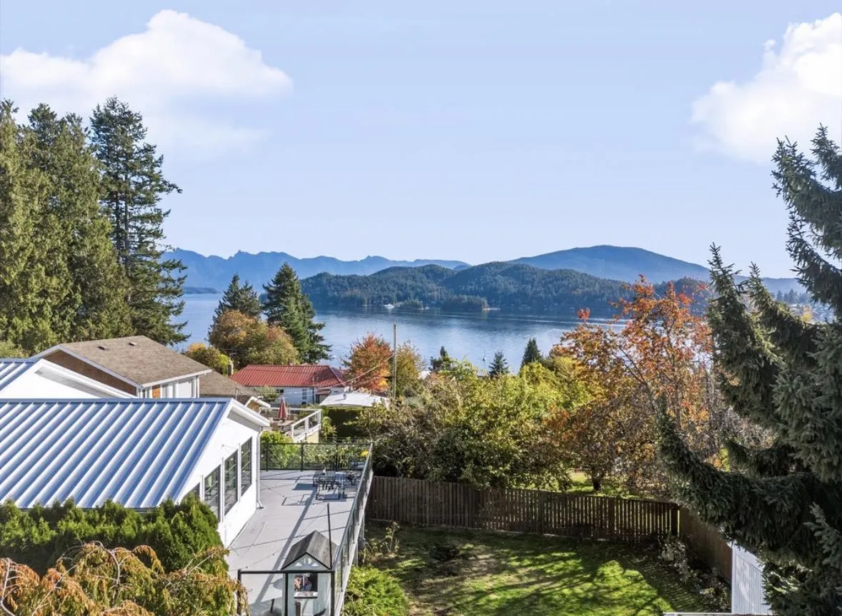
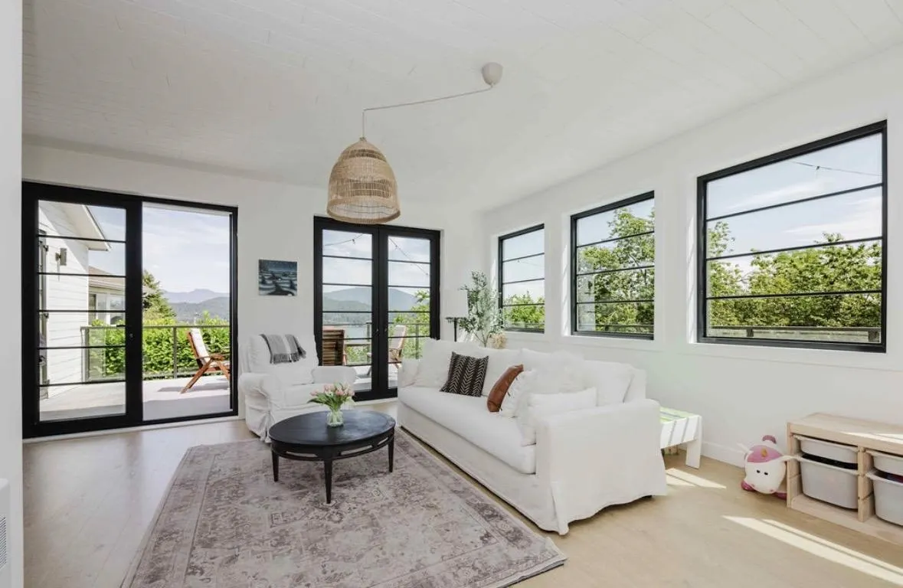
This renovated 1-level family home has stunning ocean views, and it's located only a short walk from coffee shops, restaurants, and the marina. This exceptional home has been thoughtfully renovated with high-end finishes including oversized windows framing the views, and a metal roof. Step inside to discover an open-concept floor plan flooded with natural light, featuring a separate living room with a wood fireplace, and family room with an ensuite. Seamless indoor-outdoor living creates the ideal setting for hosting family and friends. The property is beautifully landscaped, with flat lawns, garden beds, several outdoor seating areas, & low maintenance landscaping. This home is located in the most sought-after and walkable areas of Lower Gibsons, minutes away from the beach and the ferry.

Property Details

Full Property Details

Interior

Bedrooms
3
Washrooms
3
Square Footage
1978 sqft
Basement
Crawl Space
Heating Type
Baseboard,Electric,Mixed
Kitchens
1
Floor Finish
Mixed,Tile
Den
No

Exterior

Front
65.00
Lot Size (Sq Ft)
10045.00
View
Beautiful Ocean / Island View
Waterfront
No
Parking Spaces
4
Total Parking Spaces
-
Garage Spaces
-
Zoning
R3
Roof
Metal

Building Description

Property Type
Residential Detached
Home Type
House
Subtype
Single Family Residence
Year Built
1980
Exterior
Frame Wood,Glass (Exterior),Mixed (Exterior),Wood Siding
Water Supply
Public
No. Floor Levels
1

Community

Community
Gibsons & Area
Area Code
Sunshine Coast

Taxes & Fees

Taxes
$7,044.75 /yr
Tax Year
2025

Room Types

Room Dimensions Area Description
Living Room 19'8 x 19'9 388.42 sqft -
Family Room 19'6 x 18'8 364 sqft -
Kitchen 11'4 x 15'6 175.67 sqft -
Dining Room 13'1 x 16'1 210.42 sqft -
Office 5' x 5' 25 sqft -
Primary Bedroom 16'3 x 16'9 272.19 sqft -
Bedroom 10'7 x 11'3 119.06 sqft -
Bedroom 8'11 x 11'3 100.31 sqft -
Laundry 5'11 x 11'3 66.56 sqft -
Team Pinecone
Team Pinecone
Western Pine Realty
Listed by Dave Haboosheh
38 days on site
Listing Broker
RE/MAX City Realty
Courtesy
RE/MAX City Realty

Similar homes for sale in Gibsons

Explore Gibsons

This representation is based in whole or in part on data generated by the Chilliwack & District Real Estate Board, Fraser Valley Real Estate Board or Greater Vancouver REALTORS® which assumes no responsibility for its accuracy. Copyright 2026 by the Greater Vancouver REALTORS®, Fraser Valley Real Estate Board, Chilliwack and District Real Estate Board, and BC Northern Real Estate Board. All Rights Reserved.
Powered by AgentLocator







