
503 Jordan Way, Gibsons
1 / 32
For Sale
$970,000
3 bd · 3 ba · 1,710 sq ft

503 Jordan Way, Gibsons V0N 1V5

MLS®# R3174571

Est. mortgage
$3,680/mo
Property taxes $4,353/yr

About This Home

Property Type
House, Single Family Residence
Parking
1 garage, 4 parking
MLS #
R3174571
Size
1710 sqft
Basement
None
Lot size
11237.52 sqft
Tax
$4,353 /yr
Year Built
2026
Maintenance Fee
$100 /mo
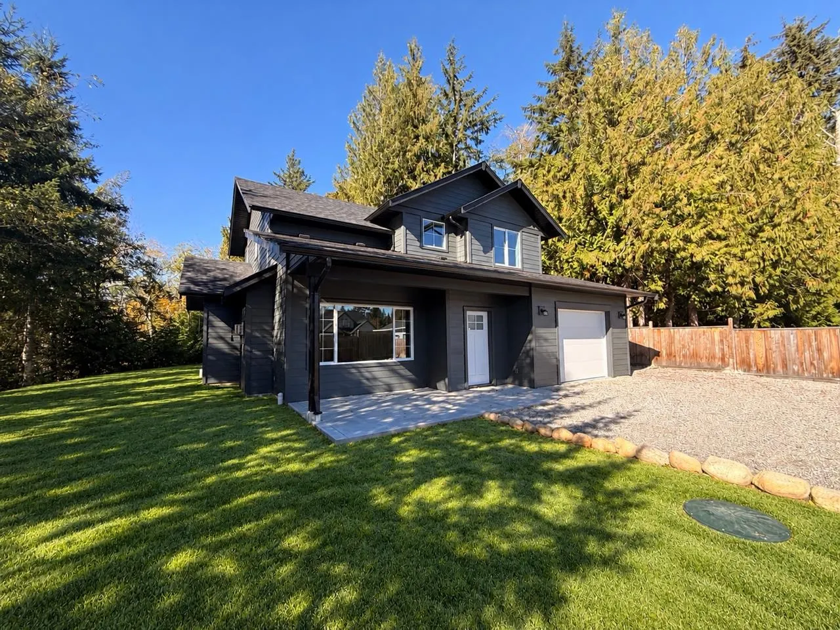
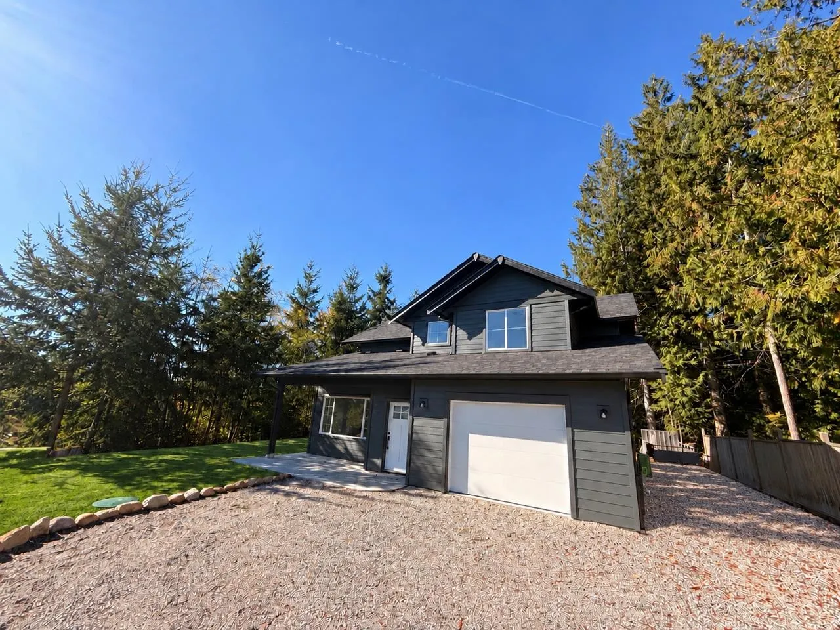
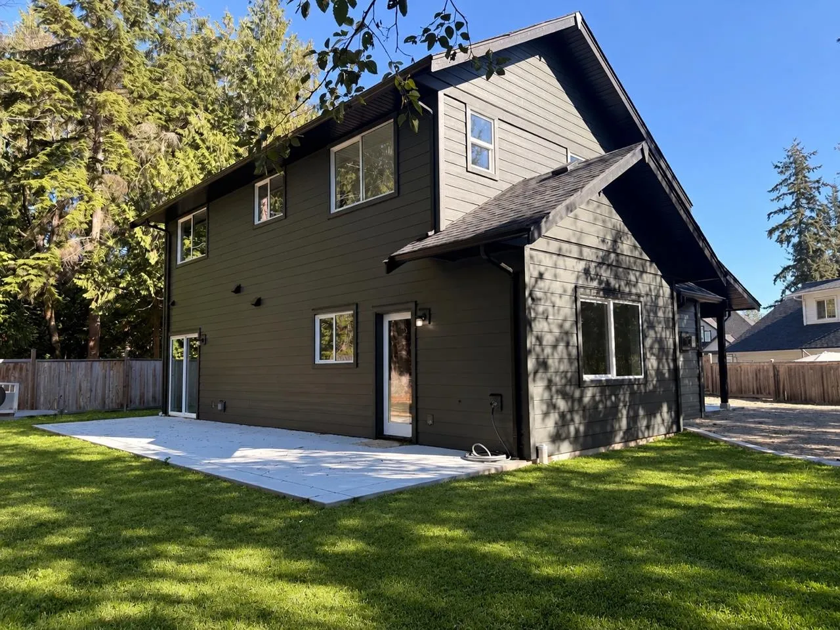
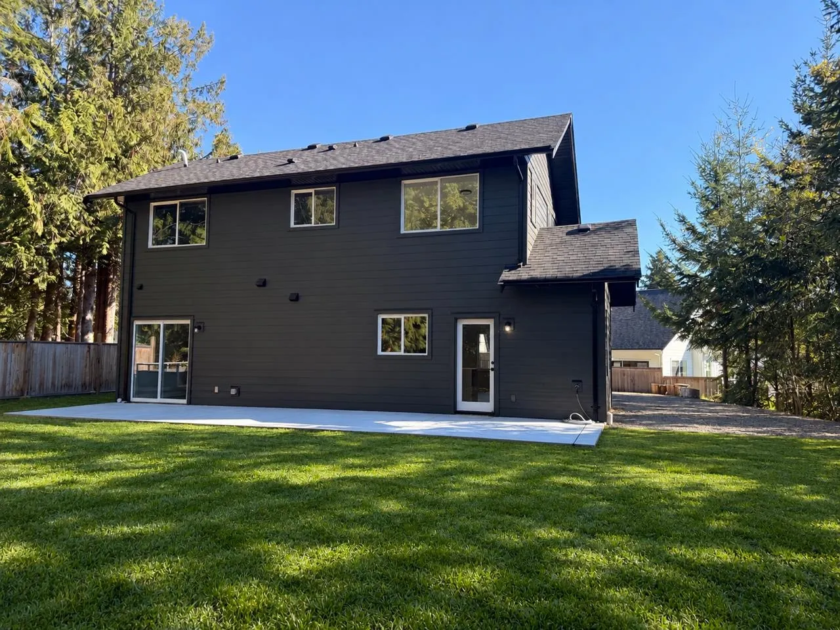
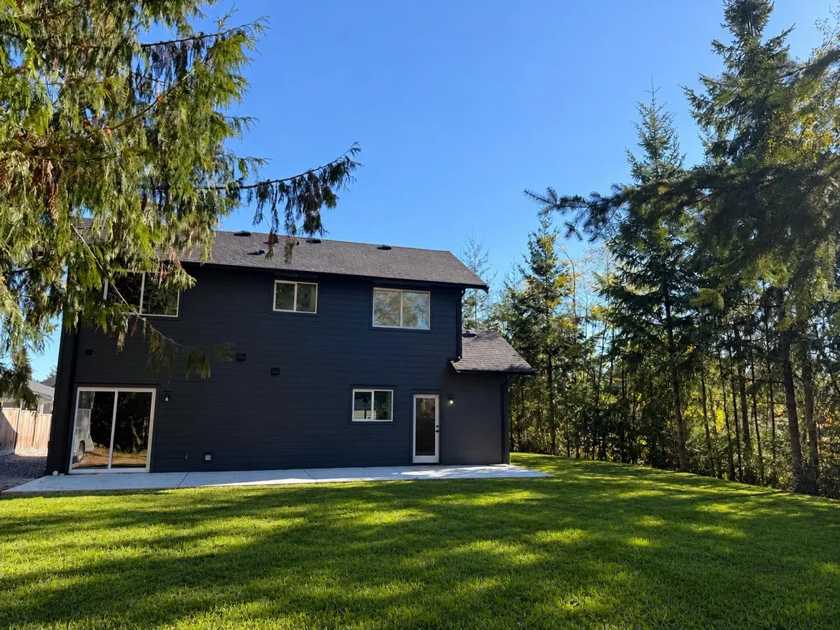
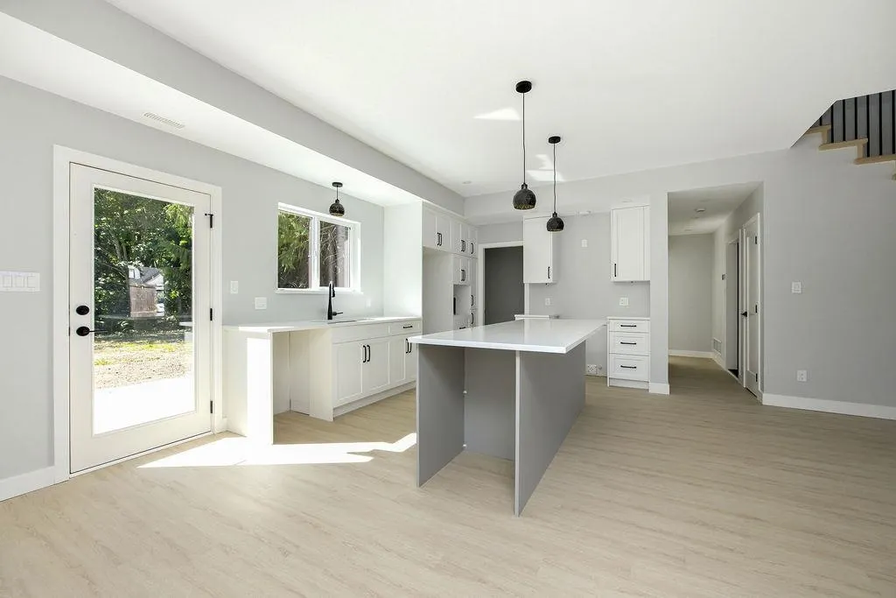
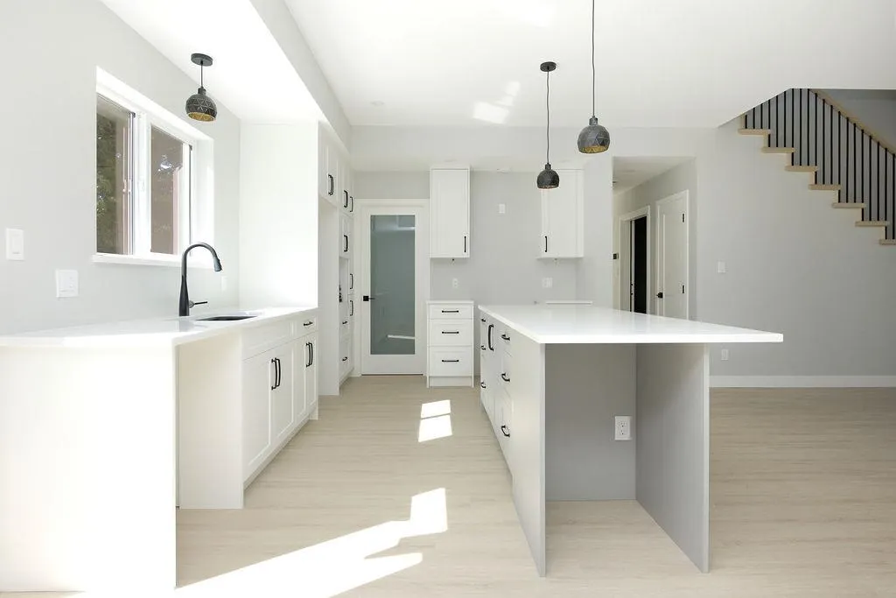
Tucked away with a private setting in the back yard, this brand-new 3-bedroom + den home built by Ridgepoint Contracting offers over 1,700 sq. ft. of thoughtfully designed living space. The inviting main floor has 9-foot ceilings, fireplace, generous kitchen with island & walk-in pantry, and easy access to the forest-backed yard—ideal for entertaining, while the den is perfect for a home office, guest space or playroom. Upstairs Primary bedroom with en-suite, walk-in closet, 2 comfortable bedrooms and laundry. Additional highlights include 2.5 bathrooms, a high-efficiency furnace with air conditioning and 16’ × 24’ garage. Located in a desirable Gibsons neighbourhood and protected by a 2-5-10 New Home Warranty. Quick possession is possible. No property transfer tax for qualified buyers.

Property Details

Full Property Details

Interior

Bedrooms
3
Washrooms
3
Square Footage
1710 sqft
Basement
None
Heating Type
Forced Air,Heat Pump,Natural Gas
Kitchens
1
Den
Yes

Exterior

Front
65.00
Lot Size (Sq Ft)
11237.52
View
Ravine, creek
Waterfront
No
Parking Spaces
4
Total Parking Spaces
-
Garage Spaces
1
Zoning
R1
Roof
Asphalt

Building Description

Property Type
Residential Detached
Home Type
House
Subtype
Single Family Residence
Year Built
2026
Exterior
Frame Wood,Fibre Cement (Exterior)
Water Supply
Public
No. Floor Levels
2

Community

Community
Gibsons & Area
Area Code
Sunshine Coast

Taxes & Fees

Taxes
$4,353 /yr
Tax Year
2026
Maintenance Fee
$100 /mo

Room Types

Room Dimensions Area Description
Kitchen 10' x 14' 140 sqft -
Living Room 14' x 14' 196 sqft -
Den 11' x 11' 121 sqft -
Primary Bedroom 14' x 14' 196 sqft -
Walk-In Closet 6' x 14' 84 sqft -
Bedroom 11' x 12' 132 sqft -
Bedroom 11' x 11' 121 sqft -
Laundry 7' x 7' 49 sqft -
Team Pinecone
Team Pinecone
Western Pine Realty
Listed by Grant Marshall PREC*
34 days on site
Listing Broker
Sutton Group-West Coast Realty
Courtesy
Sutton Group-West Coast Realty

Similar homes for sale in Gibsons

Explore Gibsons

This representation is based in whole or in part on data generated by the Chilliwack & District Real Estate Board, Fraser Valley Real Estate Board or Greater Vancouver REALTORS® which assumes no responsibility for its accuracy. Copyright 2026 by the Greater Vancouver REALTORS®, Fraser Valley Real Estate Board, Chilliwack and District Real Estate Board, and BC Northern Real Estate Board. All Rights Reserved.
Powered by AgentLocator







