
354 Headlands Road, Gibsons
1 / 26
For Sale
$1,399,000
5 bd · 3 ba · 1,764 sq ft

354 Headlands Road, Gibsons V0N 1V8

MLS®# R3175984

Est. mortgage
$5,307/mo
Property taxes $7,353.59/yr

About This Home

Property Type
House, Single Family Residence, Rancher/Bungalow with Basement, Rancher/Bungalow with Loft
Parking
2 parking
MLS #
R3175984
Size
1764 sqft
Basement
None
Lot size
6250.00 sqft
Tax
$7,353.59 /yr
Year Built
2019
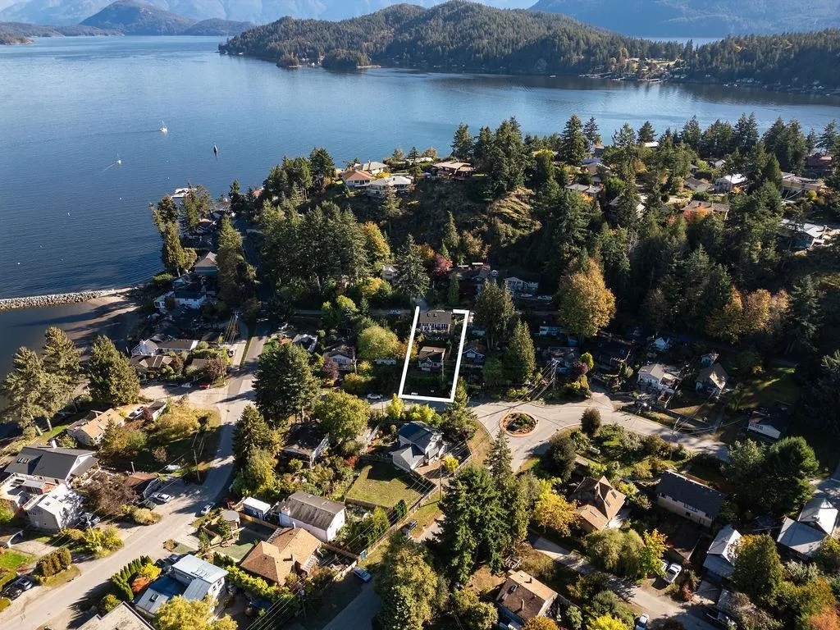
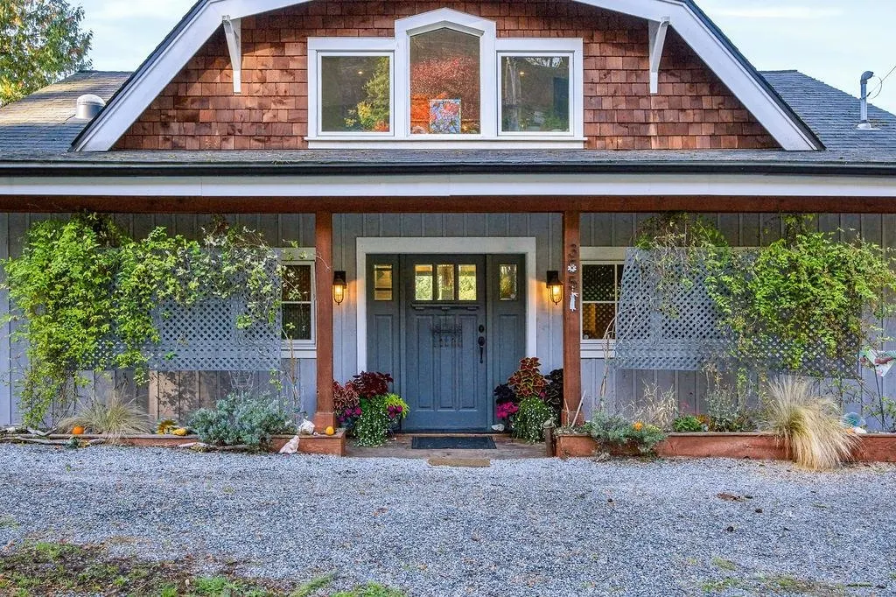
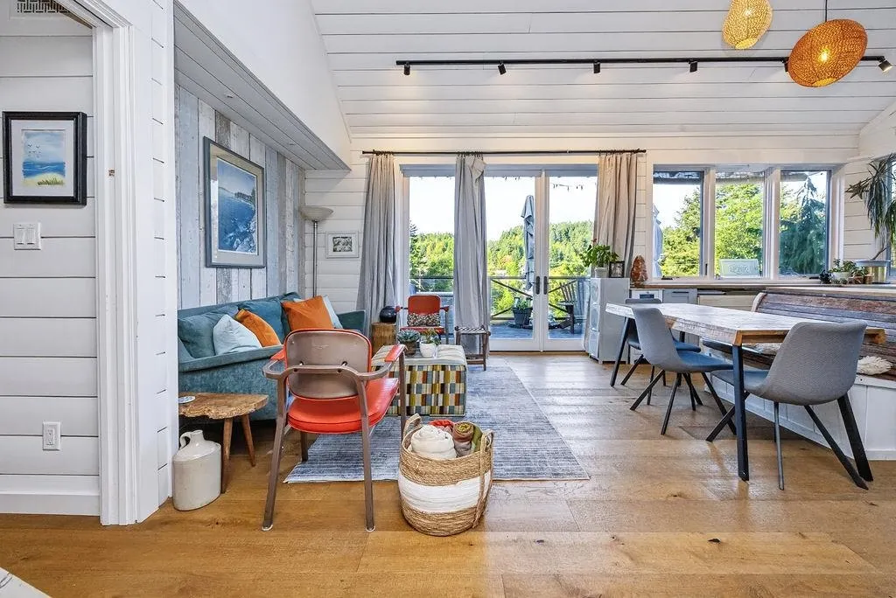
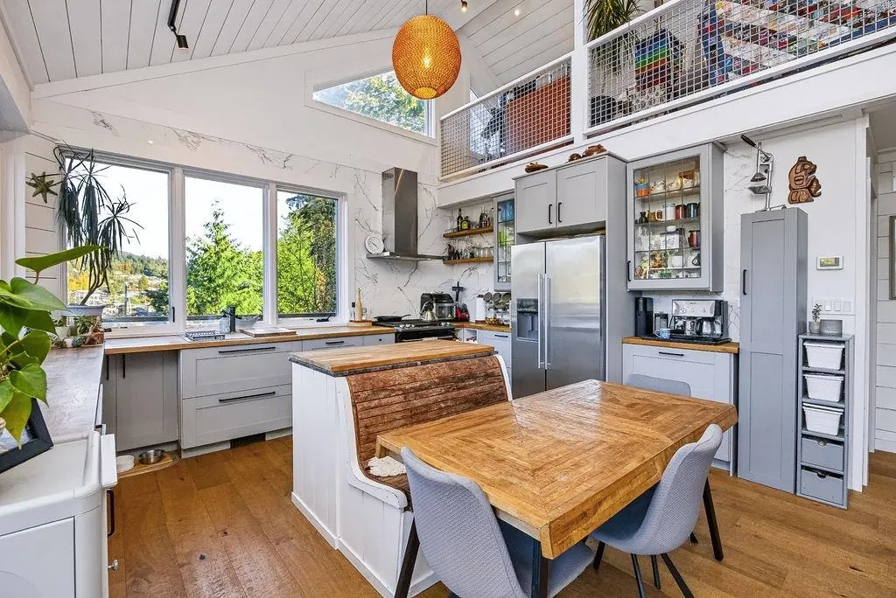
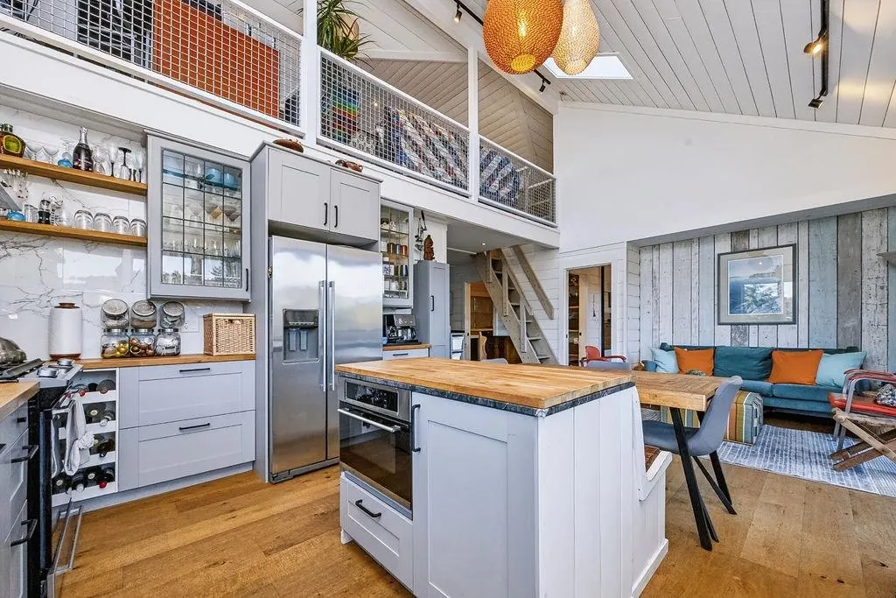
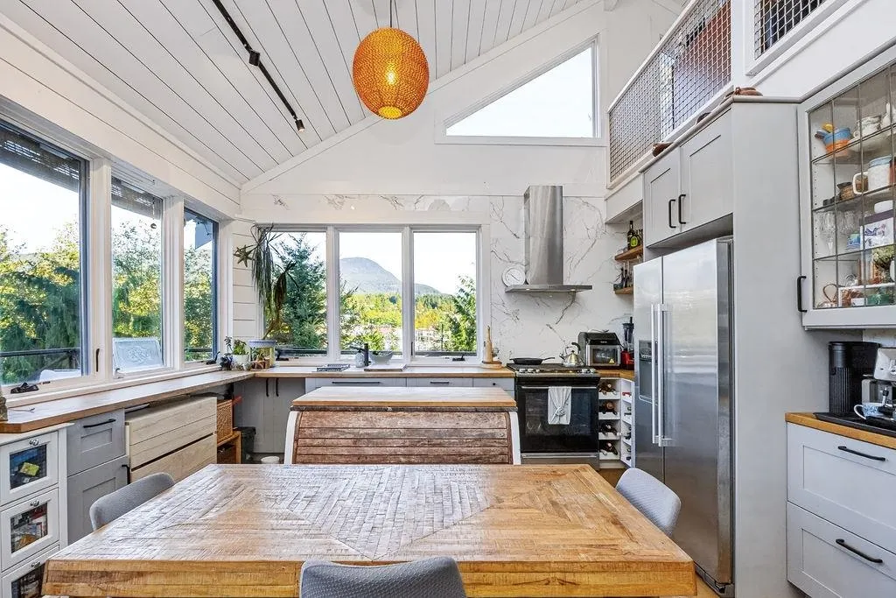
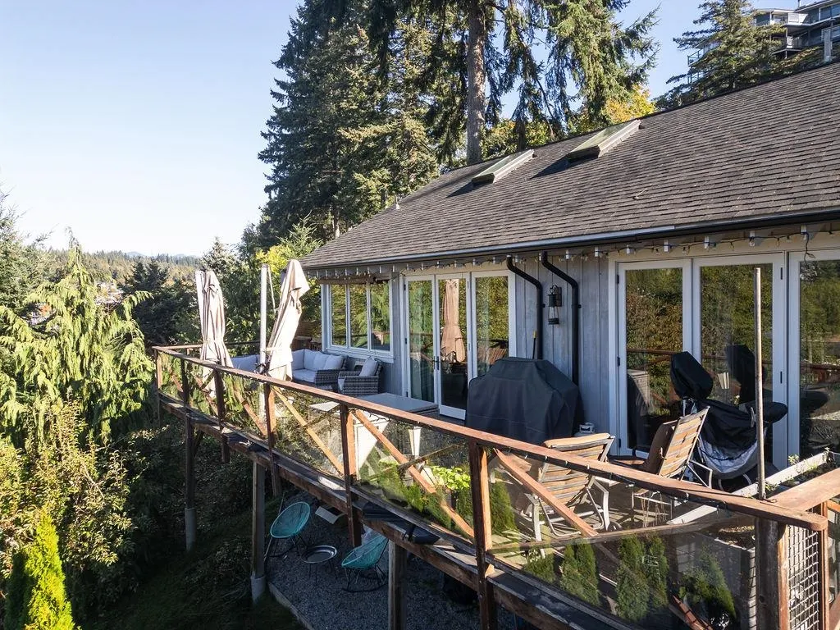
Two homes on one property! At the top of the property, 355 Camelia Way is a beautiful level-entry home with 2 bedrooms, an open loft, and a studio suite below with a separate entrance. Camelia is a quiet street, enjoying views of Lower Gibsons, the marina and Mt Elphinstone. At the bottom of the property is 354 Headlands Road, an adorable cottage with 3 bedrooms and 1 bathroom. Both the studio suite and cottage are rented monthly, providing two proven income-earning sources in addition to the main residence, in a coveted part of town. Located on the Bluff, just a short stroll from the public market and Lower Gibsons. Three turnkey living spaces in a prime location - this won't last.

Property Details

Full Property Details

Interior

Bedrooms
5
Washrooms
3
Square Footage
1764 sqft
Basement
None
Heating Type
Baseboard,Natural Gas,Radiant
Kitchens
2
Den
No

Exterior

Front
50.00
Lot Size (Sq Ft)
6250.00
View
Marina, Ocean, Island
Waterfront
No
Parking Spaces
2
Total Parking Spaces
-
Garage Spaces
-
Zoning
R1
Roof
Asphalt

Building Description

Style
Rancher/Bungalow with Basement,Rancher/Bungalow with Loft
Property Type
Residential Detached
Home Type
House
Subtype
Single Family Residence
Year Built
2019
Exterior
Frame Wood,Wood Siding
Water Supply
Public
No. Floor Levels
2

Community

Community
Gibsons & Area
Area Code
Sunshine Coast

Taxes & Fees

Taxes
$7,353.59 /yr
Tax Year
2026

Room Types

Room Dimensions Area Description
Loft 12'5 x 33'11 421.13 sqft -
Foyer 7'9 x 11'8 90.42 sqft -
Kitchen 13'8 x 22'9 310.92 sqft -
Bedroom 10'7 x 11'4 119.94 sqft -
Primary Bedroom 10'8 x 12'7 134.22 sqft -
Living Room 12'5 x 26'3 325.94 sqft -
Foyer 7' x 12'5 86.92 sqft -
Living Room 11'4 x 15'7 176.61 sqft -
Kitchen 8' x 11'6 92 sqft -
Laundry 6'2 x 7'8 47.28 sqft -
Primary Bedroom 9'6 x 11'6 109.25 sqft -
Bedroom 8'10 x 9'6 83.92 sqft -
Bedroom 7'8 x 9'5 72.19 sqft -
Team Pinecone
Team Pinecone
Western Pine Realty
Listed by Chris Brandt
31 days on site
Listing Broker
Stilhavn Real Estate Services
Courtesy
Stilhavn Real Estate Services

Similar homes for sale in Gibsons

Explore Gibsons

This representation is based in whole or in part on data generated by the Chilliwack & District Real Estate Board, Fraser Valley Real Estate Board or Greater Vancouver REALTORS® which assumes no responsibility for its accuracy. Copyright 2026 by the Greater Vancouver REALTORS®, Fraser Valley Real Estate Board, Chilliwack and District Real Estate Board, and BC Northern Real Estate Board. All Rights Reserved.
Powered by AgentLocator







