
1304 Kearton Road, Gibsons
1 / 33
For Sale
$750,000
3 bd · 2 ba · 1,772 sq ft

1304 Kearton Road, Gibsons V0N 1V4

MLS®# R3176350

Est. mortgage
$2,845/mo
Property taxes $4,381.18/yr

About This Home

Property Type
House, Single Family Residence
Parking
2 garage, 5 parking
MLS #
R3176350
Size
1772 sqft
Basement
None
Lot size
13504.00 sqft
Tax
$4,381.18 /yr
Year Built
1993
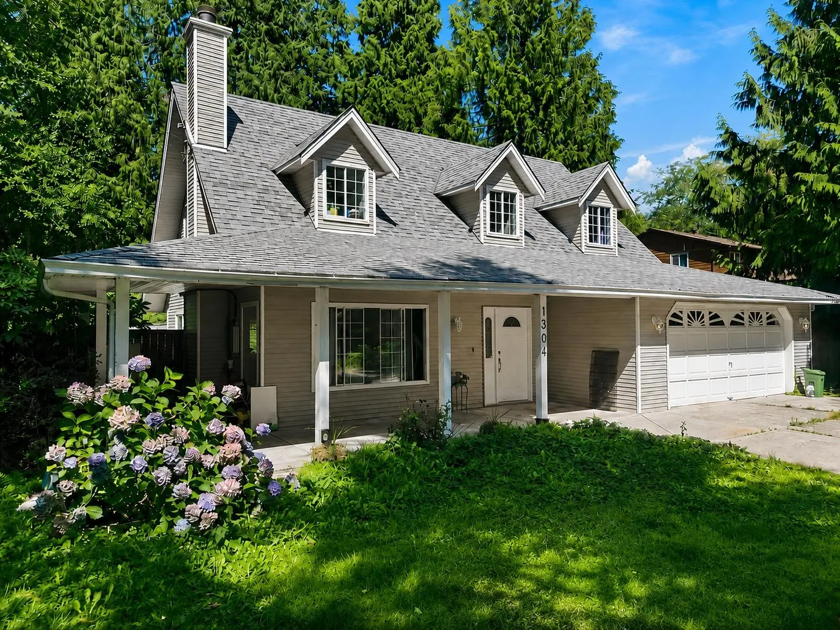
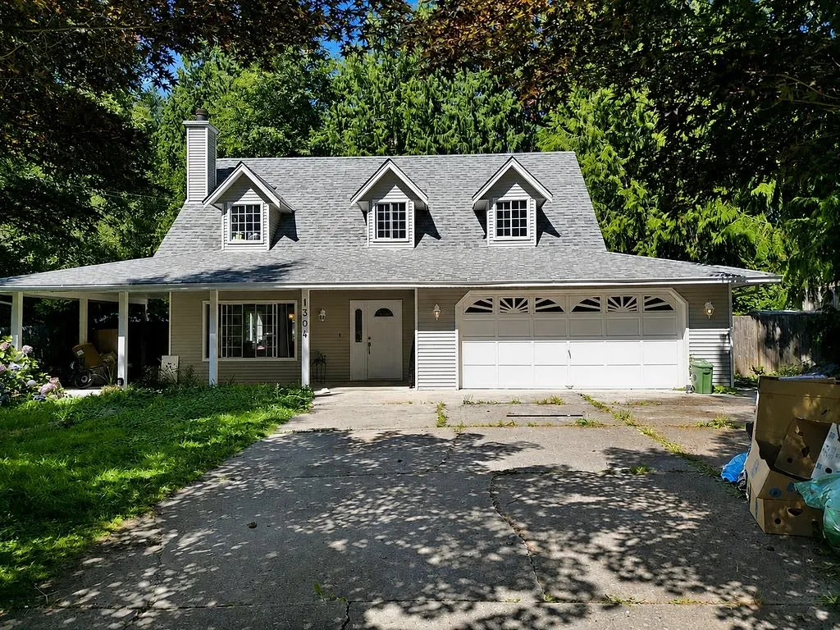
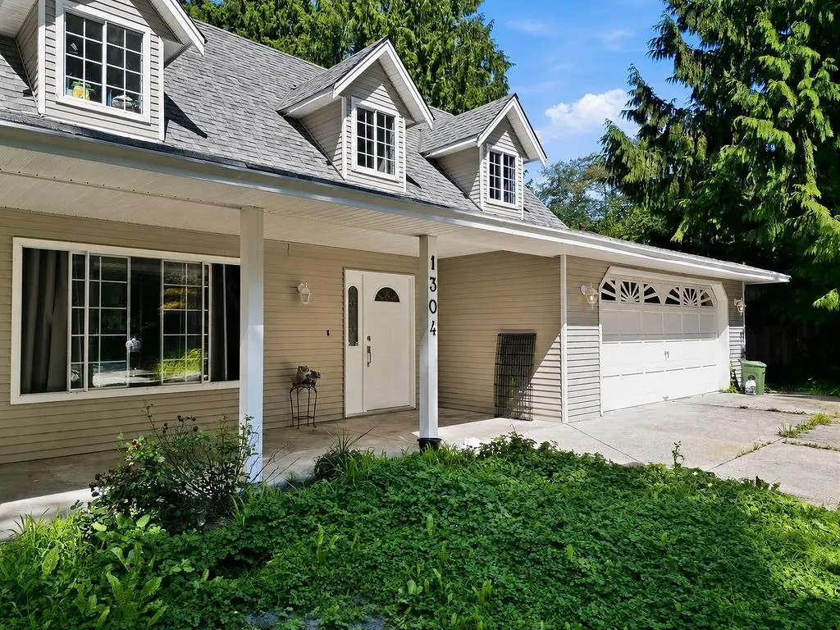
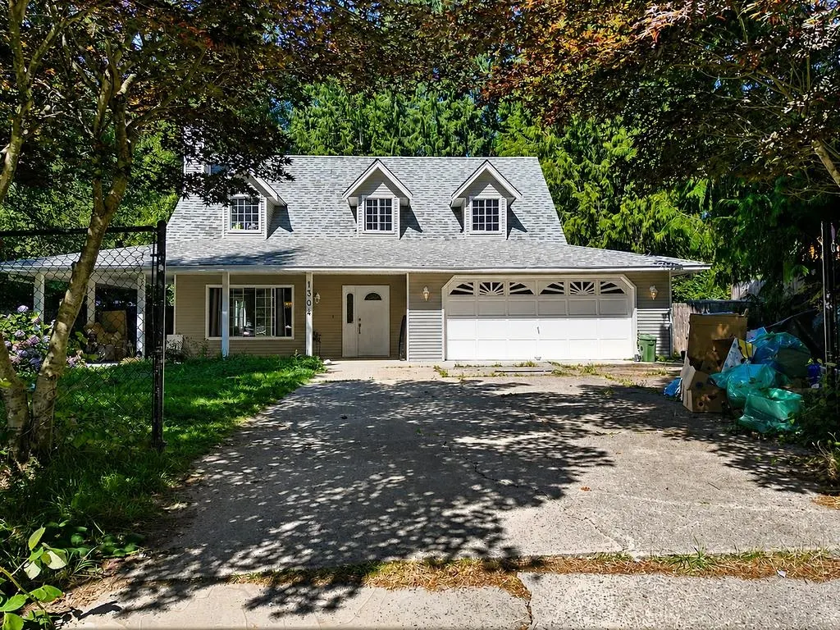
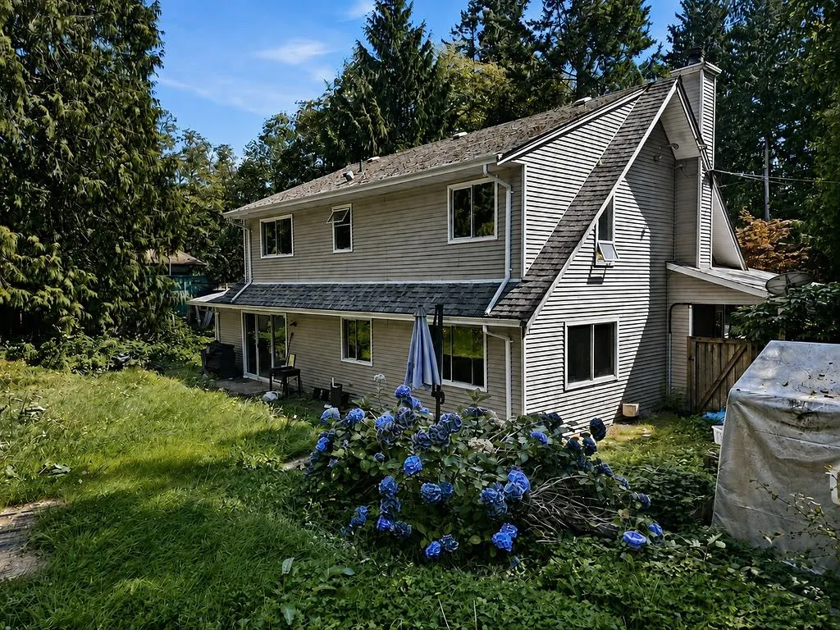
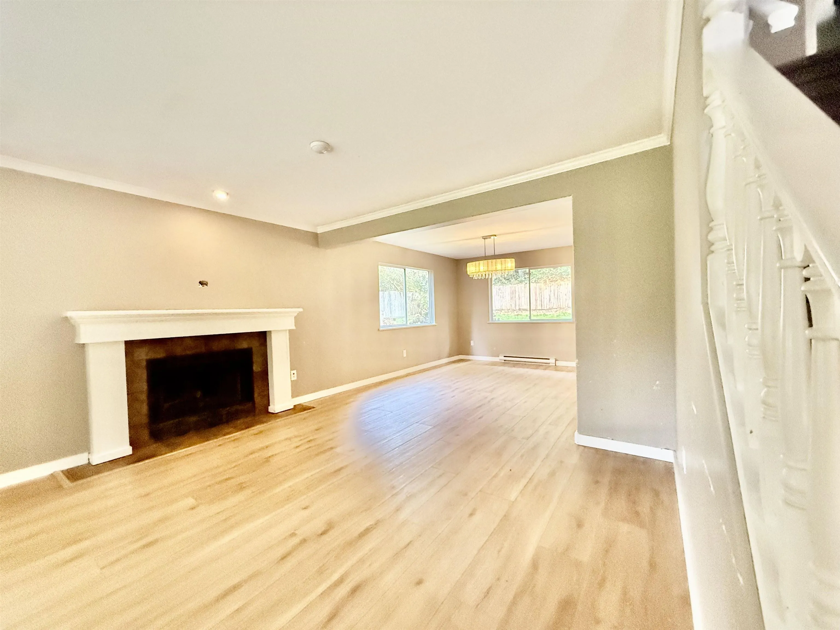
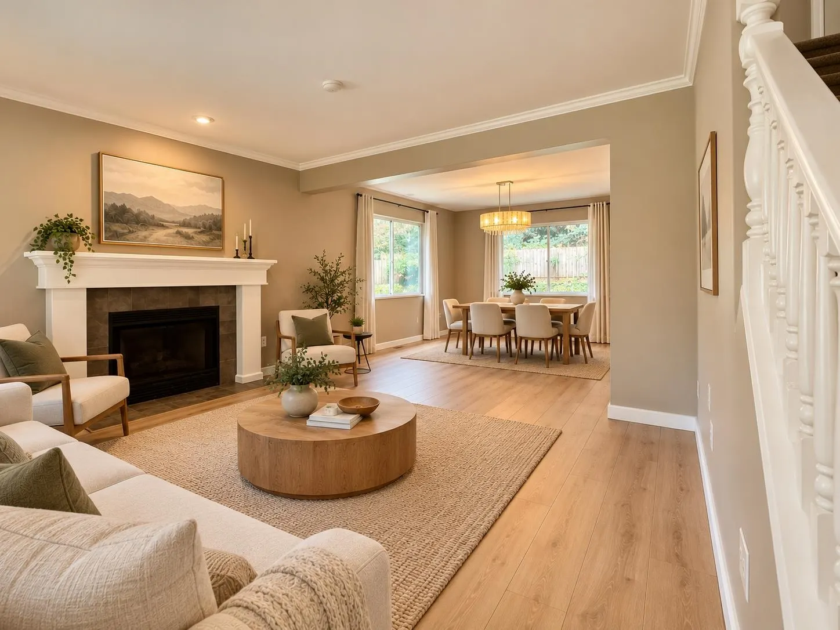
Welcome to 1304 Kearton Road! This charming Cape Cod-style home sits on a large, level, and sunny property in the heart of Upper Gibsons. Offering 3 bedrooms and 2 bathrooms over two comfortable levels, the home features a spacious kitchen, inviting living area, and generous recreation room. Step outside to a covered veranda, large patio, and fantastic yard with plenty of room for kids, pets, gardening, and summer BBQs. A wonderful family-friendly location within walking distance of Cedar Grove Elementary and close to parks, trails, shopping and everyday amenities. Enjoy a short drive to nearby beach access, with the ferry just minutes away. A warm and welcoming home with space to enjoy both inside and out!

Property Details

Amenities & Utilities

In Unit

Full Property Details

Interior

Bedrooms
3
Washrooms
2
Square Footage
1772 sqft
Basement
None
Heating Type
Electric,Wood
Kitchens
1
Floor Finish
Mixed
Den
No

Exterior

Front
91.15
Lot Size (Sq Ft)
13504.00
Waterfront
No
Parking Spaces
5
Total Parking Spaces
-
Garage Spaces
2
Zoning
R2
Roof
Fibreglass

Building Description

Property Type
Residential Detached
Home Type
House
Subtype
Single Family Residence
Year Built
1993
Exterior
Frame Wood,Vinyl Siding
Water Supply
Public
No. Floor Levels
2

Community

Community
Gibsons & Area
Area Code
Sunshine Coast

Taxes & Fees

Taxes
$4,381.18 /yr
Tax Year
2026

Room Types

Room Dimensions Area Description
Laundry 3'1 x 8'1 24.92 sqft -
Bedroom 11'1 x 12' 133 sqft -
Bedroom 12'6 x 10'1 126.04 sqft -
Primary Bedroom 12'5 x 13'3 164.52 sqft -
Family Room 19'11 x 13'1 260.58 sqft -
Kitchen 11'1 x 9'8 107.14 sqft -
Dining Room 11'3 x 10'1 113.44 sqft -
Living Room 17' x 13'5 228.08 sqft -
Foyer 8' x 3'11 31.33 sqft -
Team Pinecone
Team Pinecone
Western Pine Realty
Listed by Tara Hunter
30 days on site
Listing Broker
RE/MAX City Realty
Courtesy
RE/MAX City Realty

Similar homes for sale in Gibsons

Explore Gibsons

This representation is based in whole or in part on data generated by the Chilliwack & District Real Estate Board, Fraser Valley Real Estate Board or Greater Vancouver REALTORS® which assumes no responsibility for its accuracy. Copyright 2026 by the Greater Vancouver REALTORS®, Fraser Valley Real Estate Board, Chilliwack and District Real Estate Board, and BC Northern Real Estate Board. All Rights Reserved.
Powered by AgentLocator







