
1024 Celia Crescent, Gibsons
1 / 34
For Sale
$1,025,000
3 bd · 2 ba · 1,386 sq ft

1024 Celia Crescent, Gibsons V0N 1V7

MLS®# R3177393

Est. mortgage
$3,889/mo
Property taxes $5,178.41/yr

About This Home

Property Type
House, Single Family Residence, Rancher/Bungalow
Parking
2 garage, 4 parking
MLS #
R3177393
Size
1386 sqft
Basement
None
Lot size
5974.00 sqft
Tax
$5,178.41 /yr
Year Built
2022
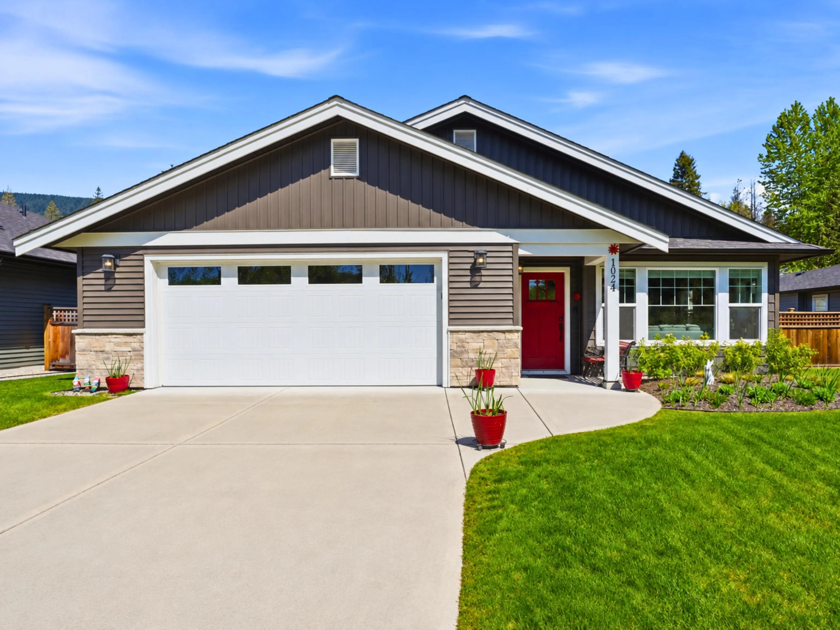
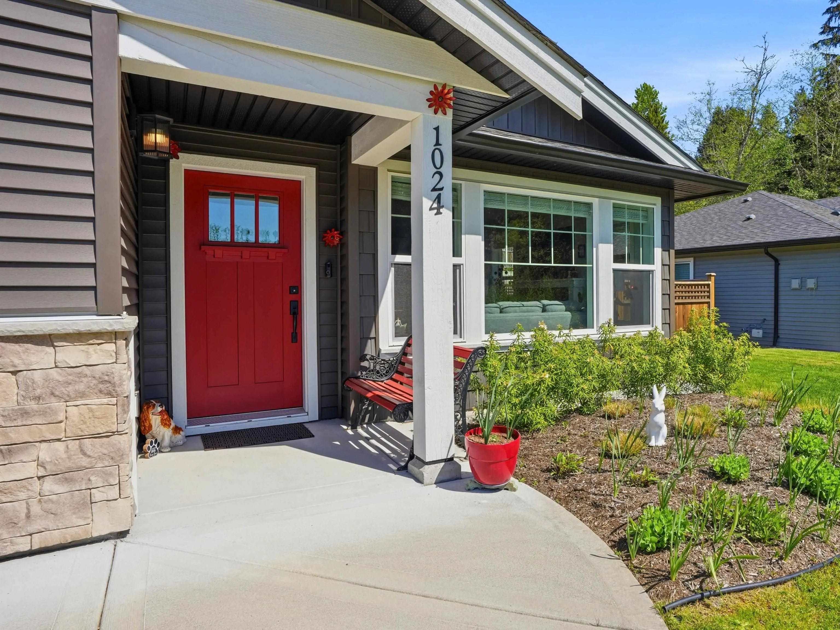
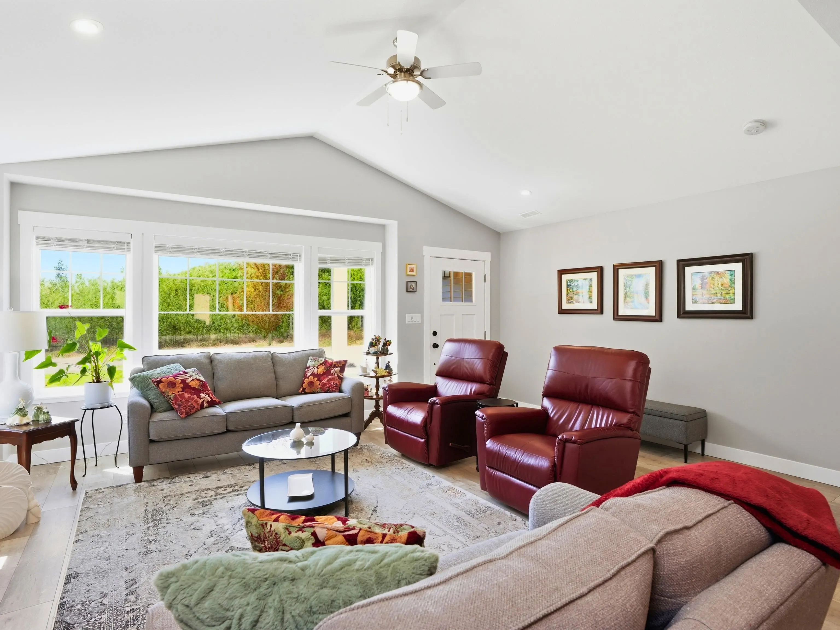
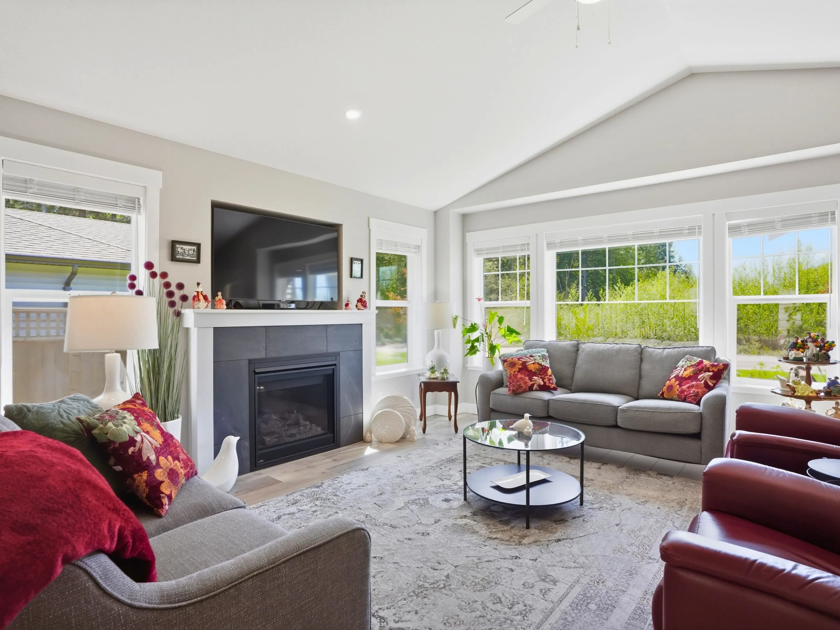
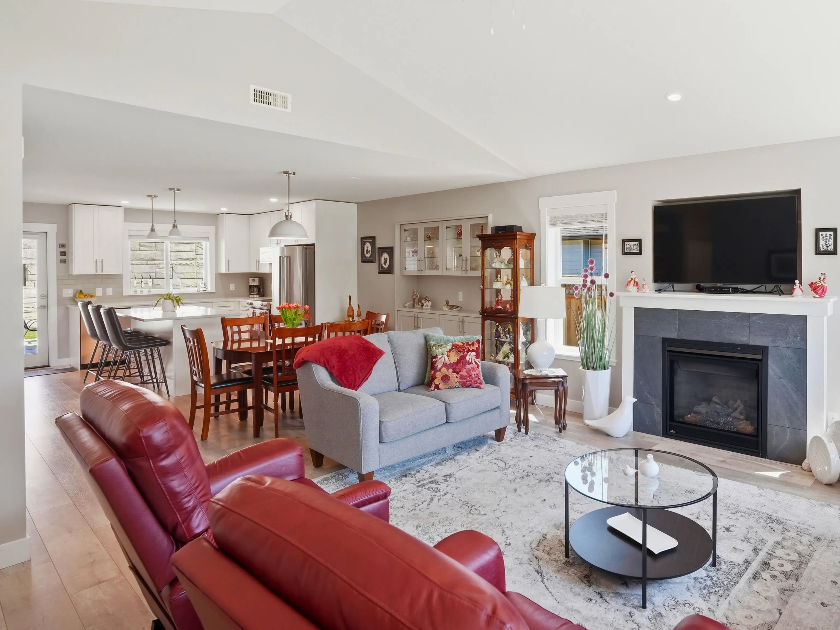
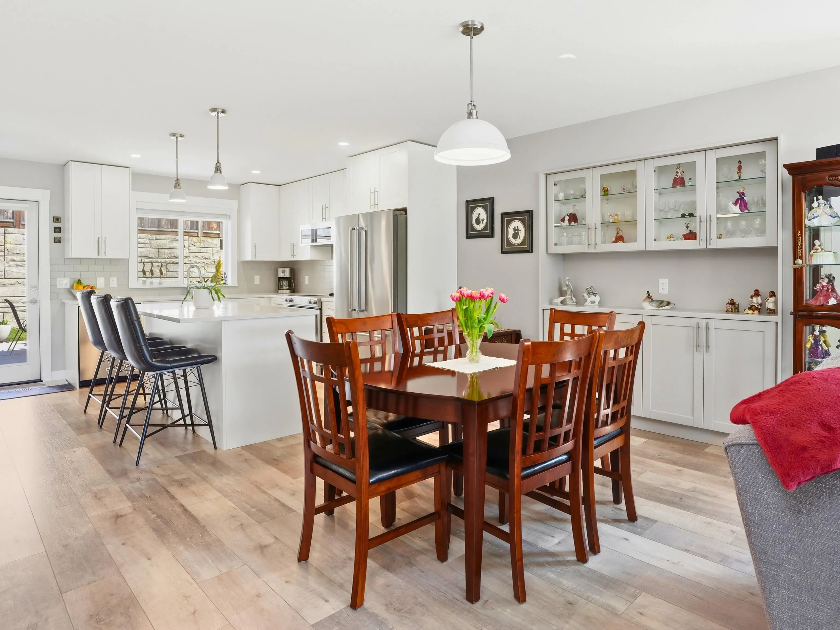
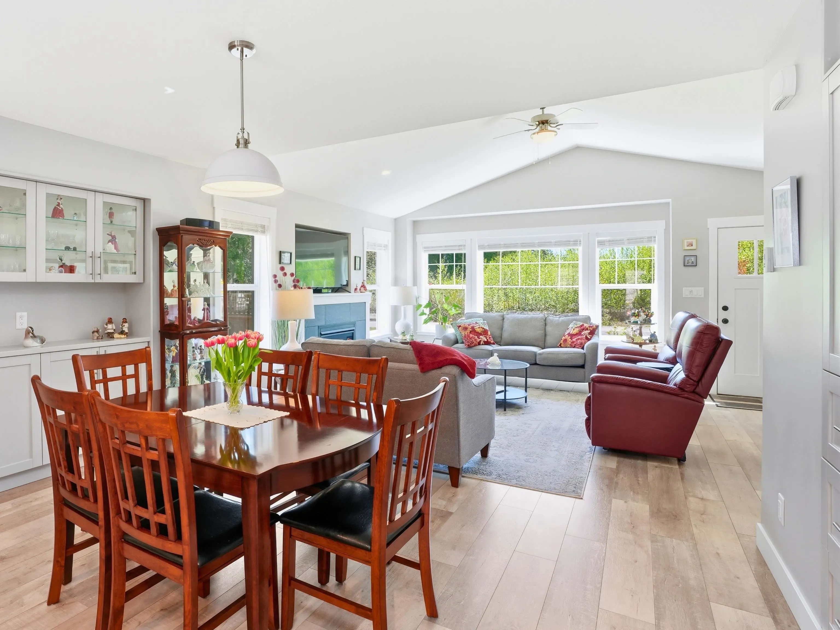
A standout in Gibsons’ Parkland neighbourhood, this thoughtfully upgraded 2022 rancher offers easy single-level living with a polished, move-in-ready feel. The bright, open layout connects the kitchen, dining, and living spaces naturally, with easy access to an extended patio and beautifully landscaped backyard. Upgrades include a heat pump with A/C, heated garage, custom built-ins, upgraded appliances, irrigation, and a low-maintenance yard designed to be enjoyed. With 3 bedrooms, 2 bathrooms, and a practical floor plan that works just as well for everyday living as it does for hosting, the home feels comfortable from the moment you walk in. Close to shops, recreation, trails, and the ferry, everything has already been taken care of, just get the keys, move in, and enjoy easy living.

Property Details

Amenities & Utilities

In Unit

Full Property Details

Interior

Bedrooms
3
Washrooms
2
Square Footage
1386 sqft
Basement
None
Heating Type
Baseboard,Forced Air,Heat Pump
Kitchens
1
Floor Finish
Wall/Wall/Mixed
Den
No

Exterior

Front
59.00
Lot Size (Sq Ft)
5974.00
Waterfront
No
Parking Spaces
4
Total Parking Spaces
-
Garage Spaces
2
Zoning
RL-1
Roof
Asphalt

Building Description

Style
Rancher/Bungalow
Property Type
Residential Detached
Home Type
House
Subtype
Single Family Residence
Year Built
2022
Exterior
Frame Wood,Mixed (Exterior),Stone (Exterior),Vinyl Siding
Water Supply
Public
No. Floor Levels
1

Community

Community
Gibsons & Area
Area Code
Sunshine Coast

Taxes & Fees

Taxes
$5,178.41 /yr
Tax Year
2025

Other

Virtual Tour Link

Room Types

Room Dimensions Area Description
Living Room 18'2 x 15'11 289.15 sqft -
Dining Room 16'9 x 6'6 108.88 sqft -
Kitchen 13'3 x 14'2 187.71 sqft -
Laundry 6'9 x 8'6 57.38 sqft -
Bedroom 10'3 x 11'8 119.58 sqft -
Bedroom 10'3 x 10'9 110.19 sqft -
Primary Bedroom 11'8 x 15'8 182.78 sqft -
Team Pinecone
Team Pinecone
Western Pine Realty
Listed by Blake Cole PREC*
26 days on site
Listing Broker
Royal LePage Sussex
Courtesy
Royal LePage Sussex

Similar homes for sale in Gibsons

Explore Gibsons

This representation is based in whole or in part on data generated by the Chilliwack & District Real Estate Board, Fraser Valley Real Estate Board or Greater Vancouver REALTORS® which assumes no responsibility for its accuracy. Copyright 2026 by the Greater Vancouver REALTORS®, Fraser Valley Real Estate Board, Chilliwack and District Real Estate Board, and BC Northern Real Estate Board. All Rights Reserved.
Powered by AgentLocator







