
1128 Twin Isle Drive, Gibsons
1 / 40
For Sale
$2,348,000
4 bd · 5 ba · 4,891 sq ft

1128 Twin Isle Drive, Gibsons V0N 1V1

MLS®# R3177725

Est. mortgage
$8,908/mo
Property taxes $11,822.44/yr

About This Home

Property Type
House, Single Family Residence
Parking
4 parking
MLS #
R3177725
Size
4891 sqft
Basement
Finished
Lot size
25351.92 sqft
Tax
$11,822.44 /yr
Year Built
2011
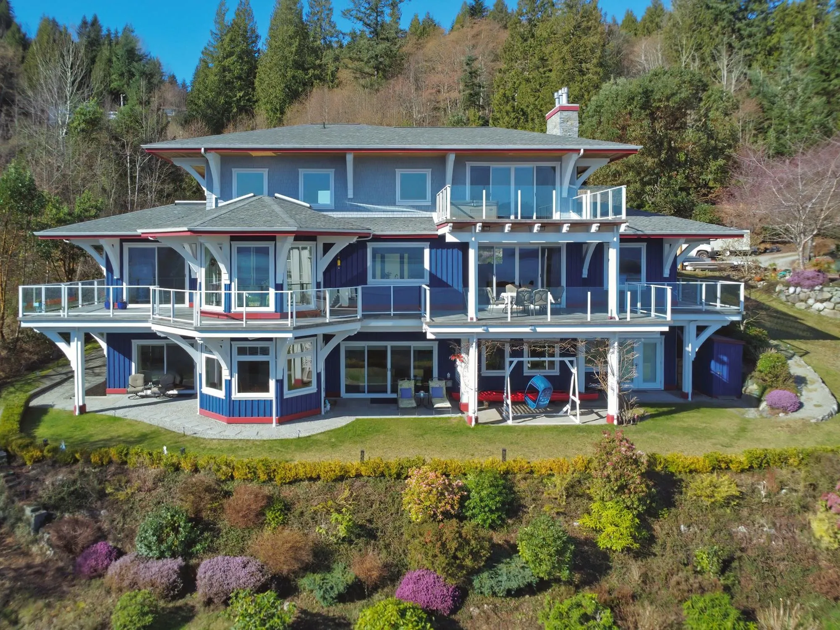
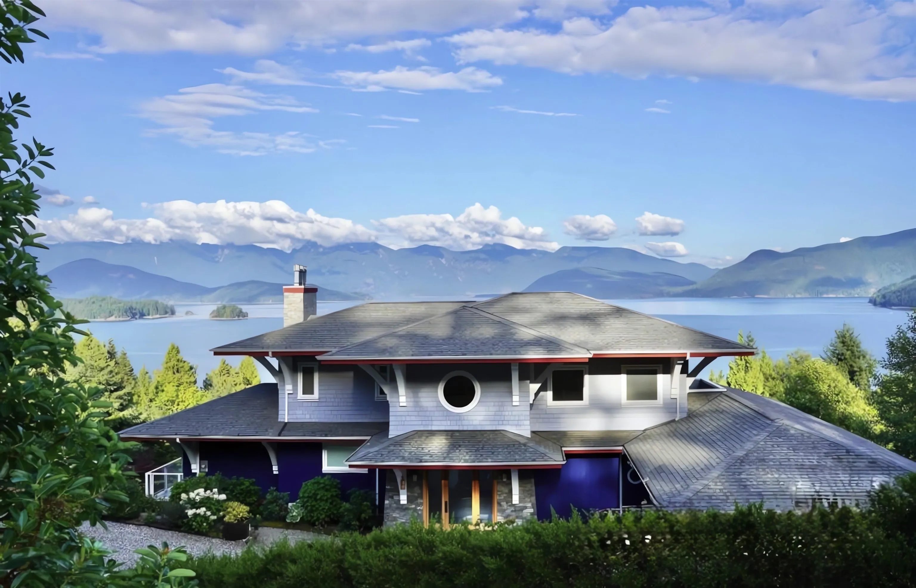
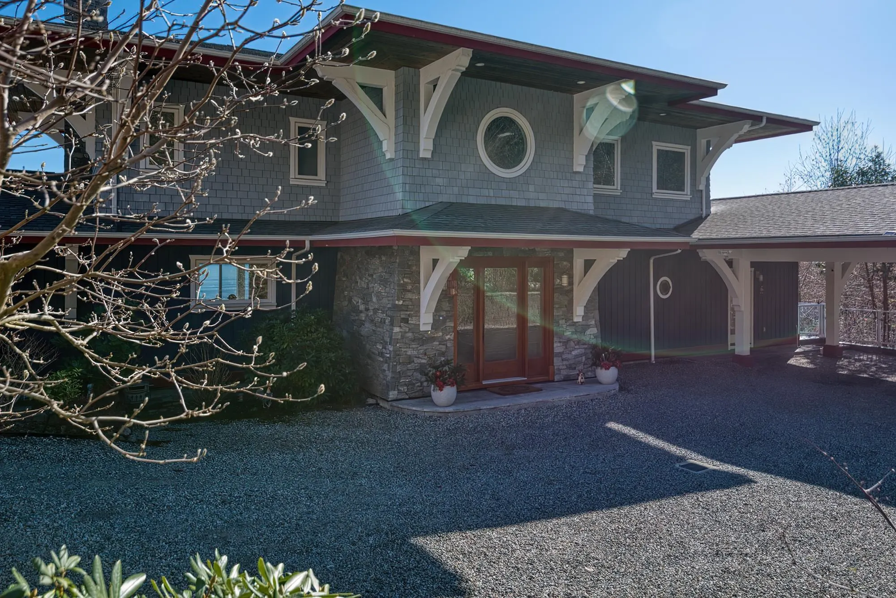
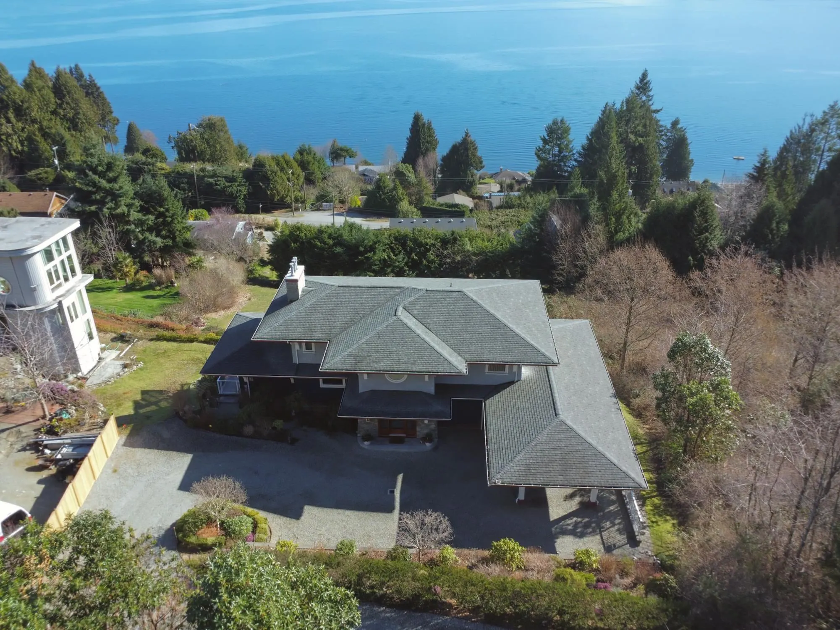
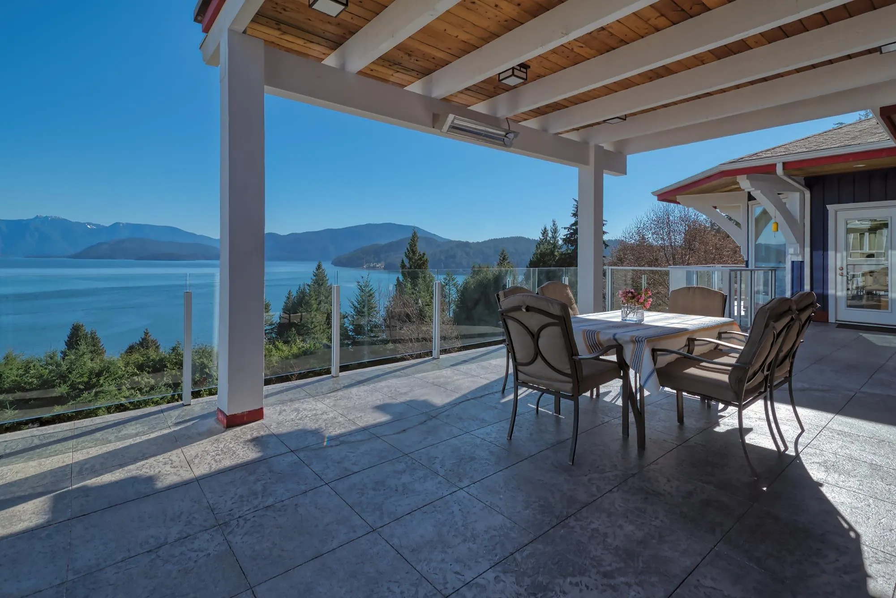
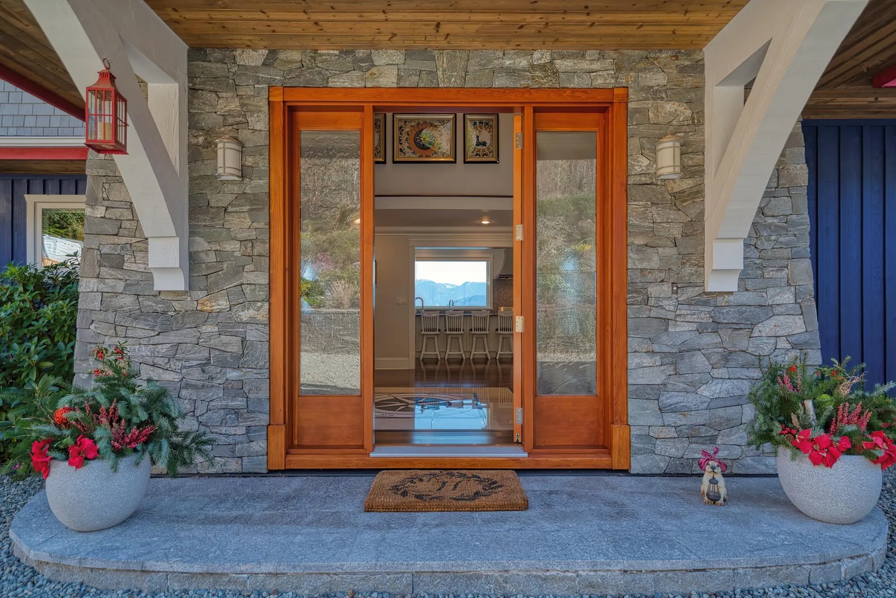
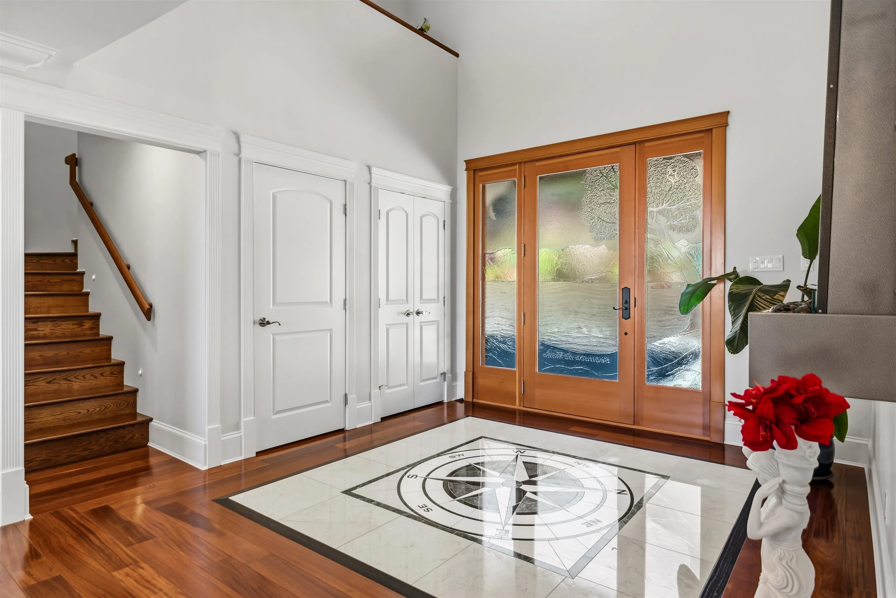
You will be captivated from the moment you enter the grand foyer, where panoramic, unobstructed ocean and mountain views unfold. Thoughtfully designed for both luxury and function, the home offers expansive living areas, a conservatory, hidden office, media room, custom millwork, and even a secret room. This extraordinary 4,890+ sq ft residence showcases exceptional craftsmanship, featuring Brazilian teak hardwood floors, 10' ceilings, radiant in-floor heating, and a gourmet kitchen anchored by a Lacanche range from France. The lower level includes a self-contained 2-bedroom suite, currently rented, providing excellent income potential. Ideally located near the ferry, beaches, golf, recreation, and schools, this remarkable home defines elevated coastal living.

Property Details

Full Property Details

Interior

Bedrooms
4
Washrooms
5
Square Footage
4891 sqft
Basement
Finished
Heating Type
Natural Gas,Radiant
Kitchens
2
Floor Finish
Hardwood
Den
Yes

Exterior

Front
91.00
Lot Size (Sq Ft)
25351.92
View
OCEAN VIEW
Waterfront
No
Parking Spaces
4
Total Parking Spaces
-
Garage Spaces
-
Zoning
R1
Roof
Asphalt

Building Description

Property Type
Residential Detached
Home Type
House
Subtype
Single Family Residence
Year Built
2011
Exterior
Frame Wood,Fibre Cement (Exterior)
Water Supply
Public
No. Floor Levels
3

Community

Community
Gibsons & Area
Area Code
Sunshine Coast

Taxes & Fees

Taxes
$11,822.44 /yr
Tax Year
2026

Other

Virtual Tour Link

Room Types

Room Dimensions Area Description
Foyer 16'2 x 11'9 189.96 sqft -
Kitchen 16'4 x 15'2 247.72 sqft -
Dining Room 12'2 x 13'2 160.19 sqft -
Conservatory 12'1 x 11'9 141.98 sqft -
Living Room 19'5 x 17'2 333.32 sqft -
Mud Room 7'8 x 13'2 100.94 sqft -
Bedroom 12'5 x 14'6 180.04 sqft -
Office 13'6 x 14'0 189 sqft -
Primary Bedroom 15'3 x 16'9 255.44 sqft -
Walk-In Closet 9'9 x 11'3 109.69 sqft -
Office 13'6 x 14'0 189 sqft -
Family Room 13'2 x 16'5 216.15 sqft -
Kitchen 10'6 x 12'2 127.75 sqft -
Dining Room 14'11 x 12'0 179 sqft -
Bedroom 10'5 x 14'6 151.04 sqft -
Bedroom 13'2 x 15'0 197.5 sqft -
Den 9'11 x 13'0 128.92 sqft -
Recreation Room 13'6 x 14'0 189 sqft -
Utility 11'2 x 15'1 168.43 sqft -
Team Pinecone
Team Pinecone
Western Pine Realty
Listed by Gina Stockwell PREC*
26 days on site
Listing Broker
Sotheby's International Realty Canada
Courtesy
Sotheby's International Realty Canada

Similar homes for sale in Gibsons

Explore Gibsons

This representation is based in whole or in part on data generated by the Chilliwack & District Real Estate Board, Fraser Valley Real Estate Board or Greater Vancouver REALTORS® which assumes no responsibility for its accuracy. Copyright 2026 by the Greater Vancouver REALTORS®, Fraser Valley Real Estate Board, Chilliwack and District Real Estate Board, and BC Northern Real Estate Board. All Rights Reserved.
Powered by AgentLocator







