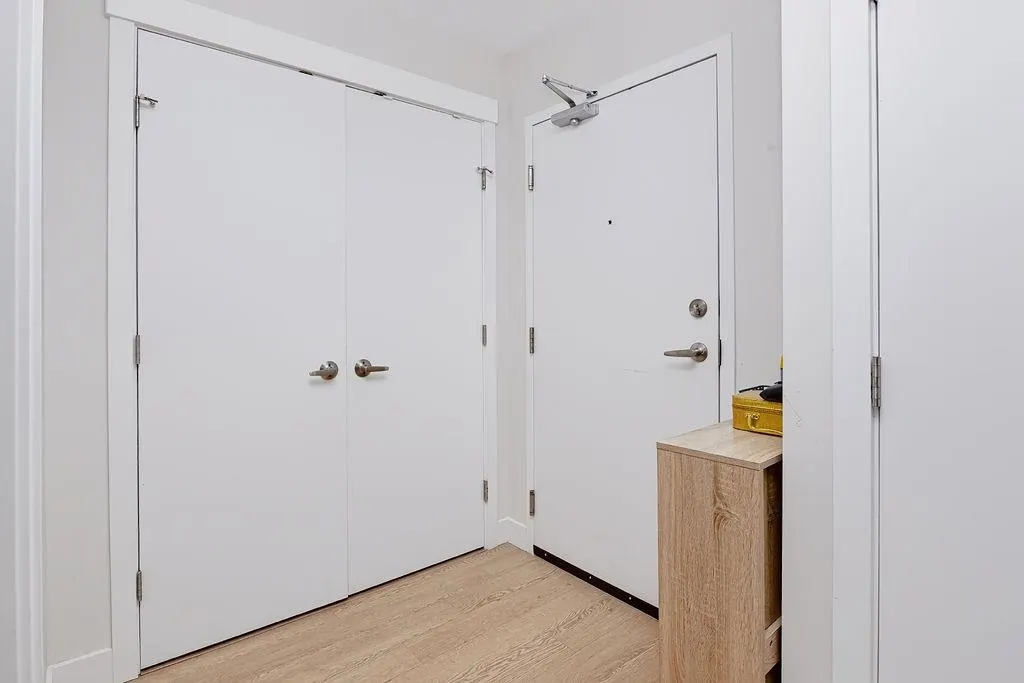
875 Gibsons Way #303, Gibsons
1 / 32
For Sale
$549,999
2 bd · 2 ba · 977 sq ft

875 Gibsons Way #303, Gibsons V0N 1V7

MLS®# R3178766

Est. mortgage
$2,087/mo
Property taxes $3,577.28/yr

About This Home

Property Type
Condo, Apartment/Condo, Top Floor Unit
Parking
1 parking
MLS #
R3178766
Size
977 sqft
Basement
Exterior Entry
Tax
$3,577.28 /yr
Year Built
2015
Maintenance Fee
$486.47 /mo
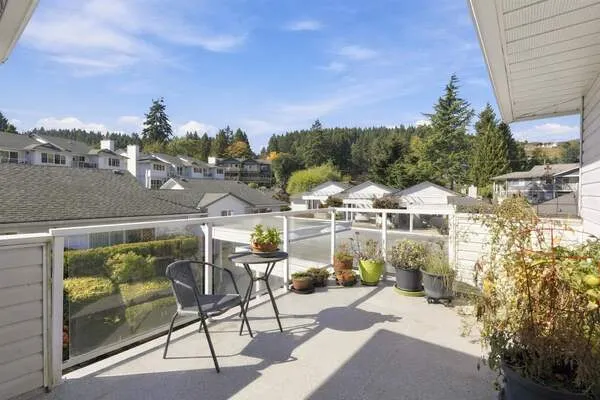
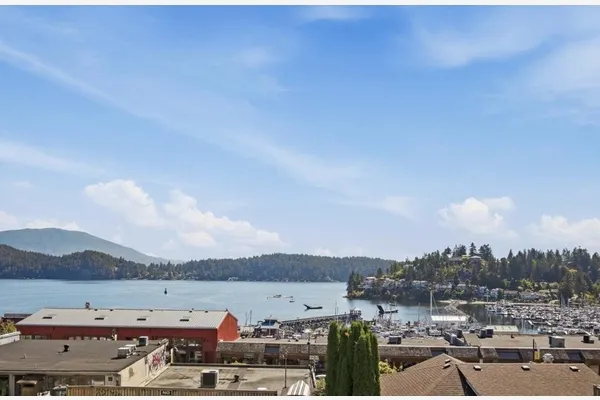
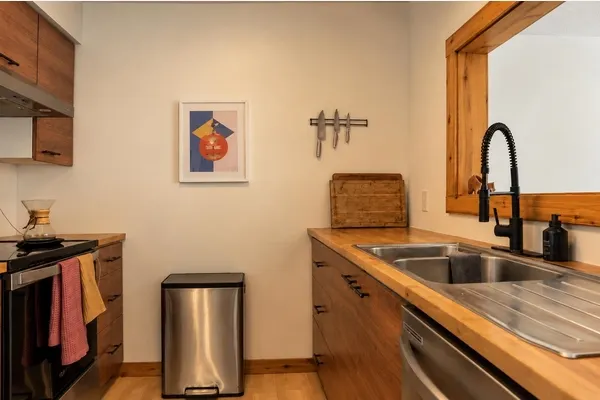
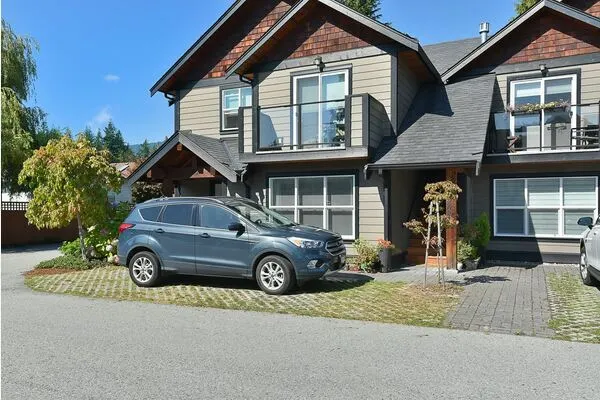
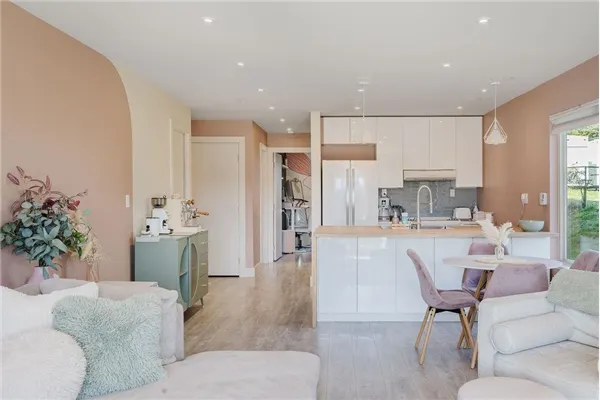
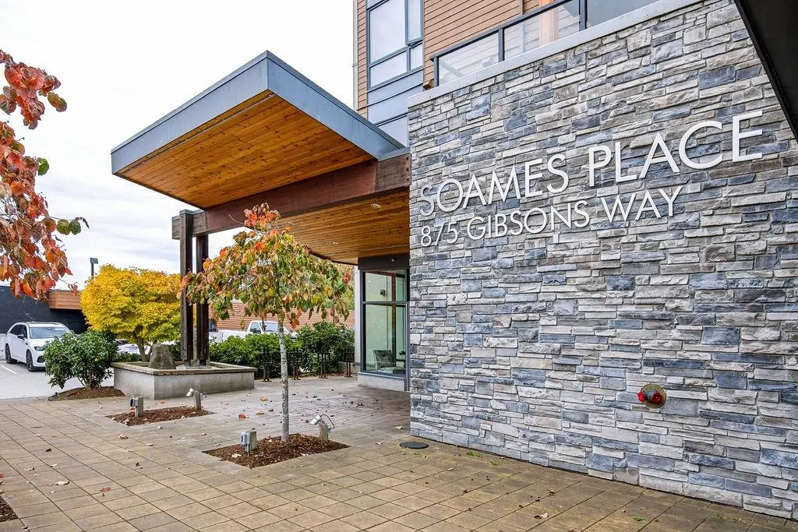
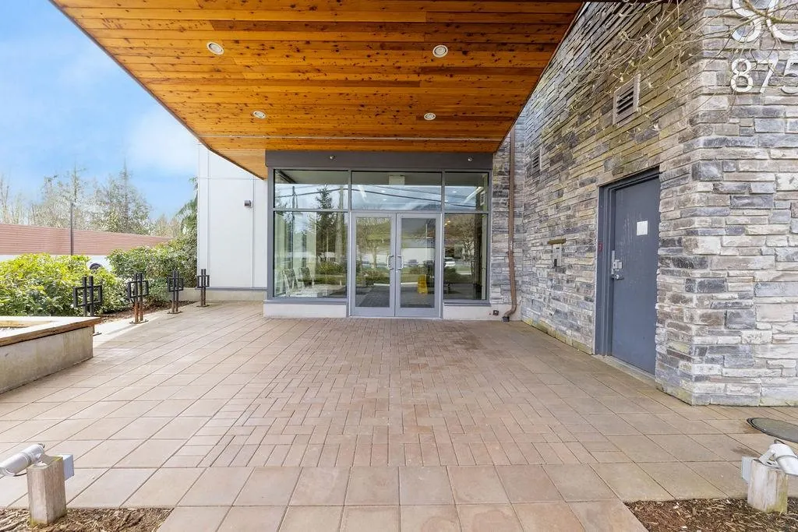
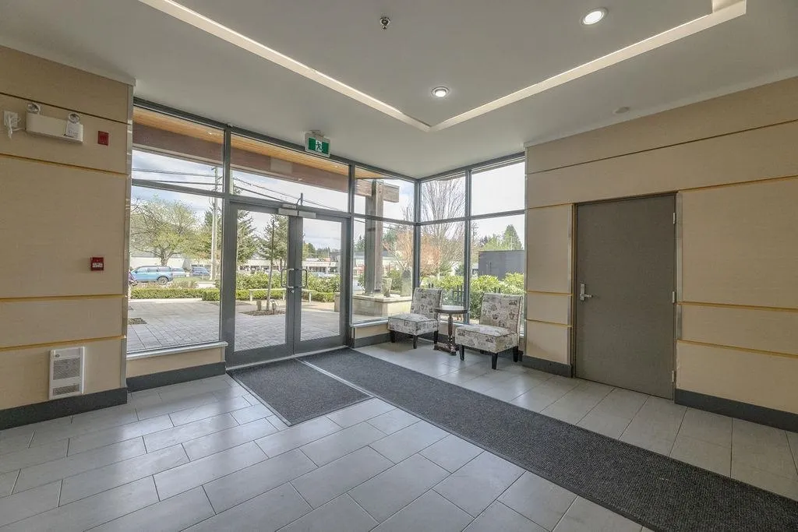
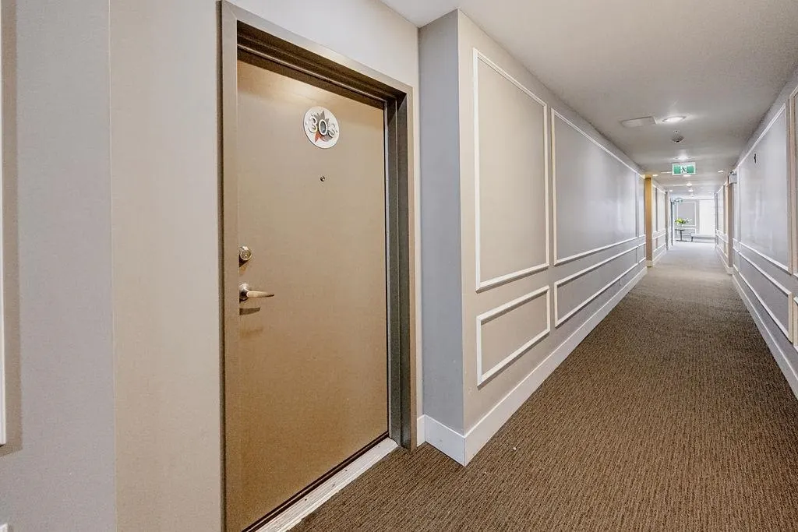
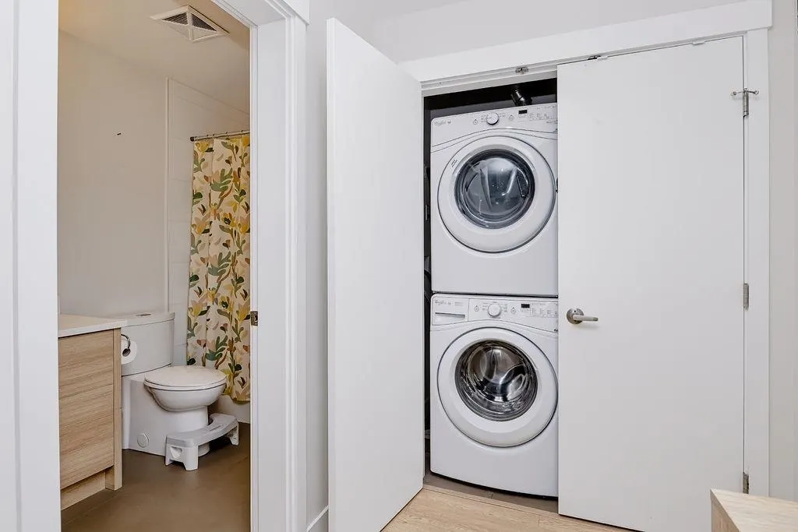
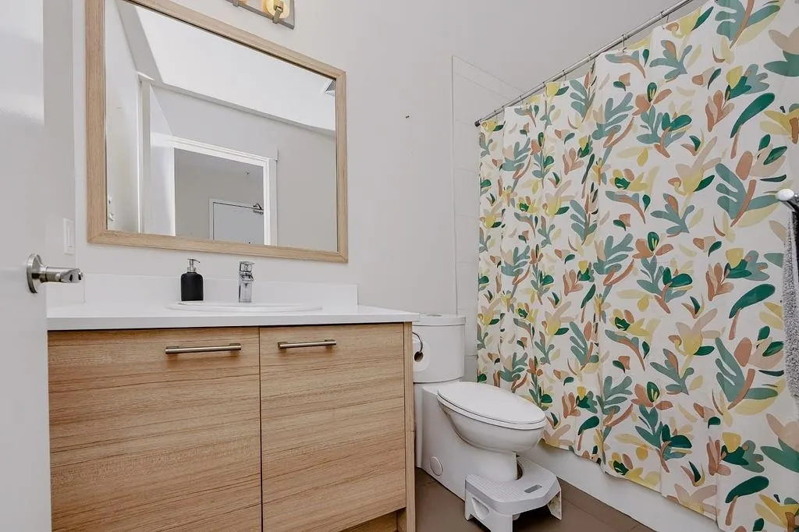
Soames Place, right in the heart of Gibsons! It offers such a bright and welcoming urban-style living opportunity in a well built building with 28 residential units and 4 commercial units below. Convenient elevator access takes you up to a bright 977 sq ft home featuring 2 bedrooms, 2 bathrooms, a charming 54 sq ft balcony, and great exposure throughout.The building features a distinct 'West Coast' vibe with beautiful interior finishes including quartz countertops, laminate flooring, stainless steel appliances, and high ceilings. This unit is very quiet and clean, plus it's conveniently located close to local restaurants, shopping, schools, and the bus route. You'll also enjoy handy bike storage and plenty of parking if you have a car. Come have a look!

Property Details

Amenities & Utilities

In Unit

Full Property Details

Interior

Bedrooms
2
Washrooms
2
Square Footage
977 sqft
Basement
Exterior Entry
Heating Type
Baseboard
Kitchens
1
Floor Finish
Laminate,Tile,Wall/Wall/Mixed
Den
No

Exterior

Waterfront
No
Parking Spaces
1
Total Parking Spaces
-
Garage Spaces
-
Zoning
C-1
Roof
Asphalt

Building Description

Style
Top Floor Unit
Property Type
Multi Family,Residential Attached
Home Type
Condo
Subtype
Apartment/Condo
Year Built
2015
Exterior
Concrete Frame,Frame Wood,Fibre Cement (Exterior),Stone (Exterior),Wood Siding
Water Supply
Public
No. Floor Levels
1
Pets Allowed
Yes With Restrictions

Community

Community
Gibsons & Area
Area Code
Sunshine Coast

Taxes & Fees

Taxes
$3,577.28 /yr
Tax Year
2025
Maintenance Fee
$486.47 /mo

Other

Pets
Yes With Restrictions

Room Types

Room Dimensions Area Description
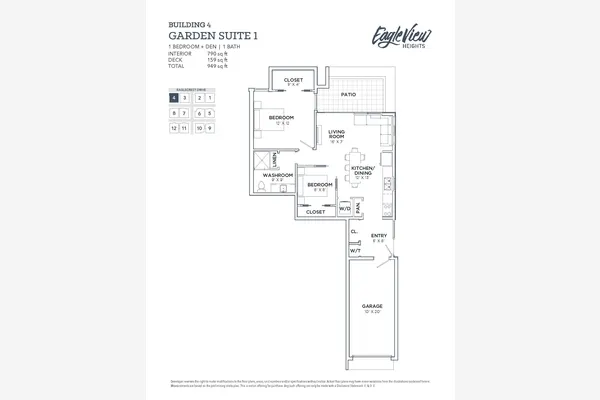
Kitchen 9' x 13' 117 sqft -
Dining Room 11' x 10' 110 sqft -
Living Room 11' x 14' 154 sqft -
Primary Bedroom 10' x 24' 240 sqft -
Walk-In Closet 6' x 10' 60 sqft -
Bedroom 9' x 12' 108 sqft -
Team Pinecone
Team Pinecone
Western Pine Realty
Listed by Krista Dempster PREC*
21 days on site
Listing Broker
RE/MAX City Realty
Courtesy
RE/MAX City Realty

Similar homes for sale in Gibsons

Explore Gibsons

This representation is based in whole or in part on data generated by the Chilliwack & District Real Estate Board, Fraser Valley Real Estate Board or Greater Vancouver REALTORS® which assumes no responsibility for its accuracy. Copyright 2026 by the Greater Vancouver REALTORS®, Fraser Valley Real Estate Board, Chilliwack and District Real Estate Board, and BC Northern Real Estate Board. All Rights Reserved.
Powered by AgentLocator