468 Eaglecrest Drive #107, Gibsons
1 / 18
For Sale
$579,000
2 bd · 1 ba · 790 sq ft

468 Eaglecrest Drive #107, Gibsons V0N 1V9

MLS®# R3182631

Est. mortgage
$2,197/mo

About This Home

Property Type
Condo, Apartment/Condo, Ground Level Unit
Parking
1 garage, 1 parking
MLS #
R3182631
Size
790 sqft
Basement
None
Year Built
2026
Maintenance Fee
$375 /mo
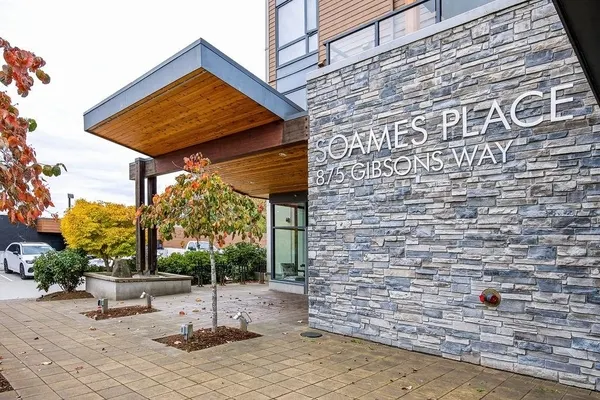
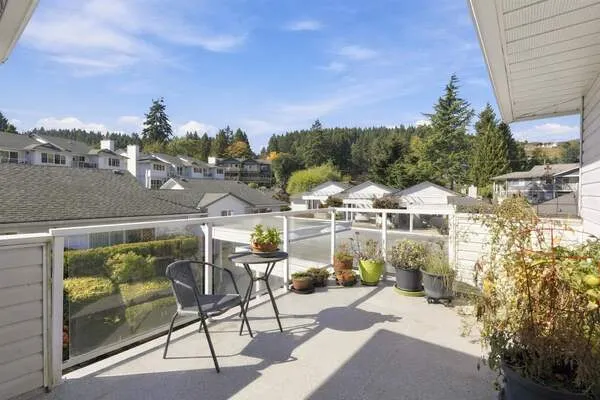
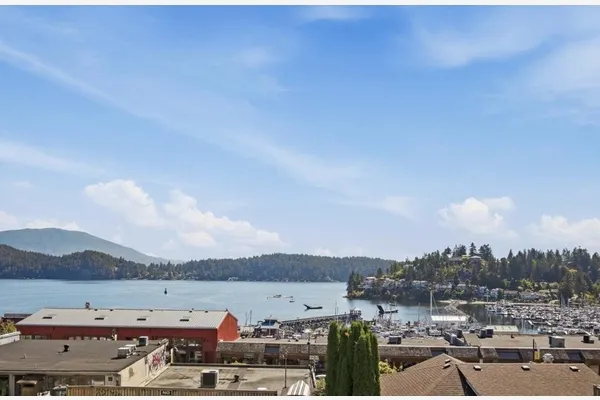
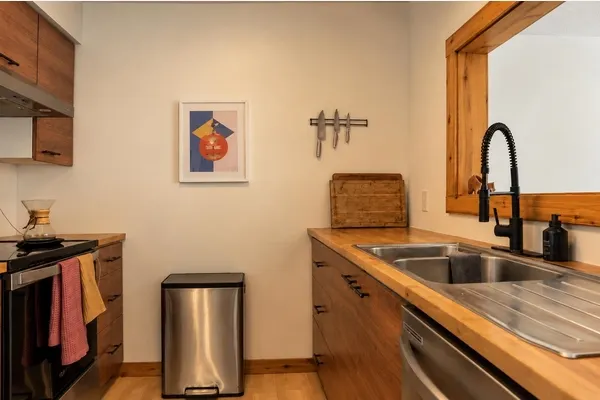
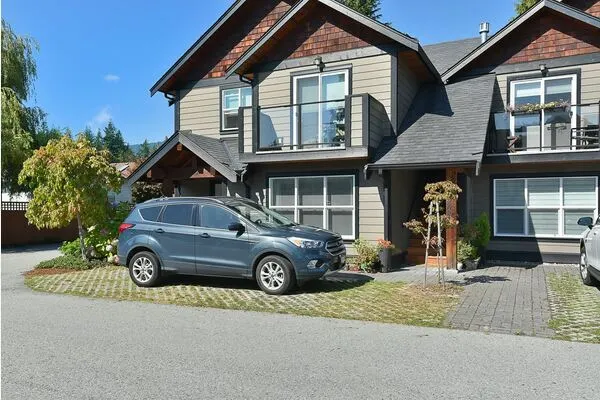
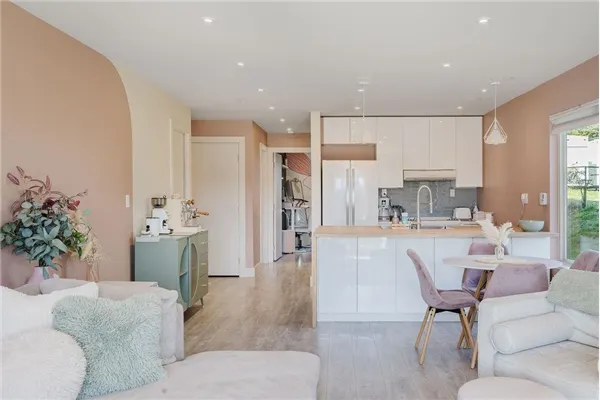
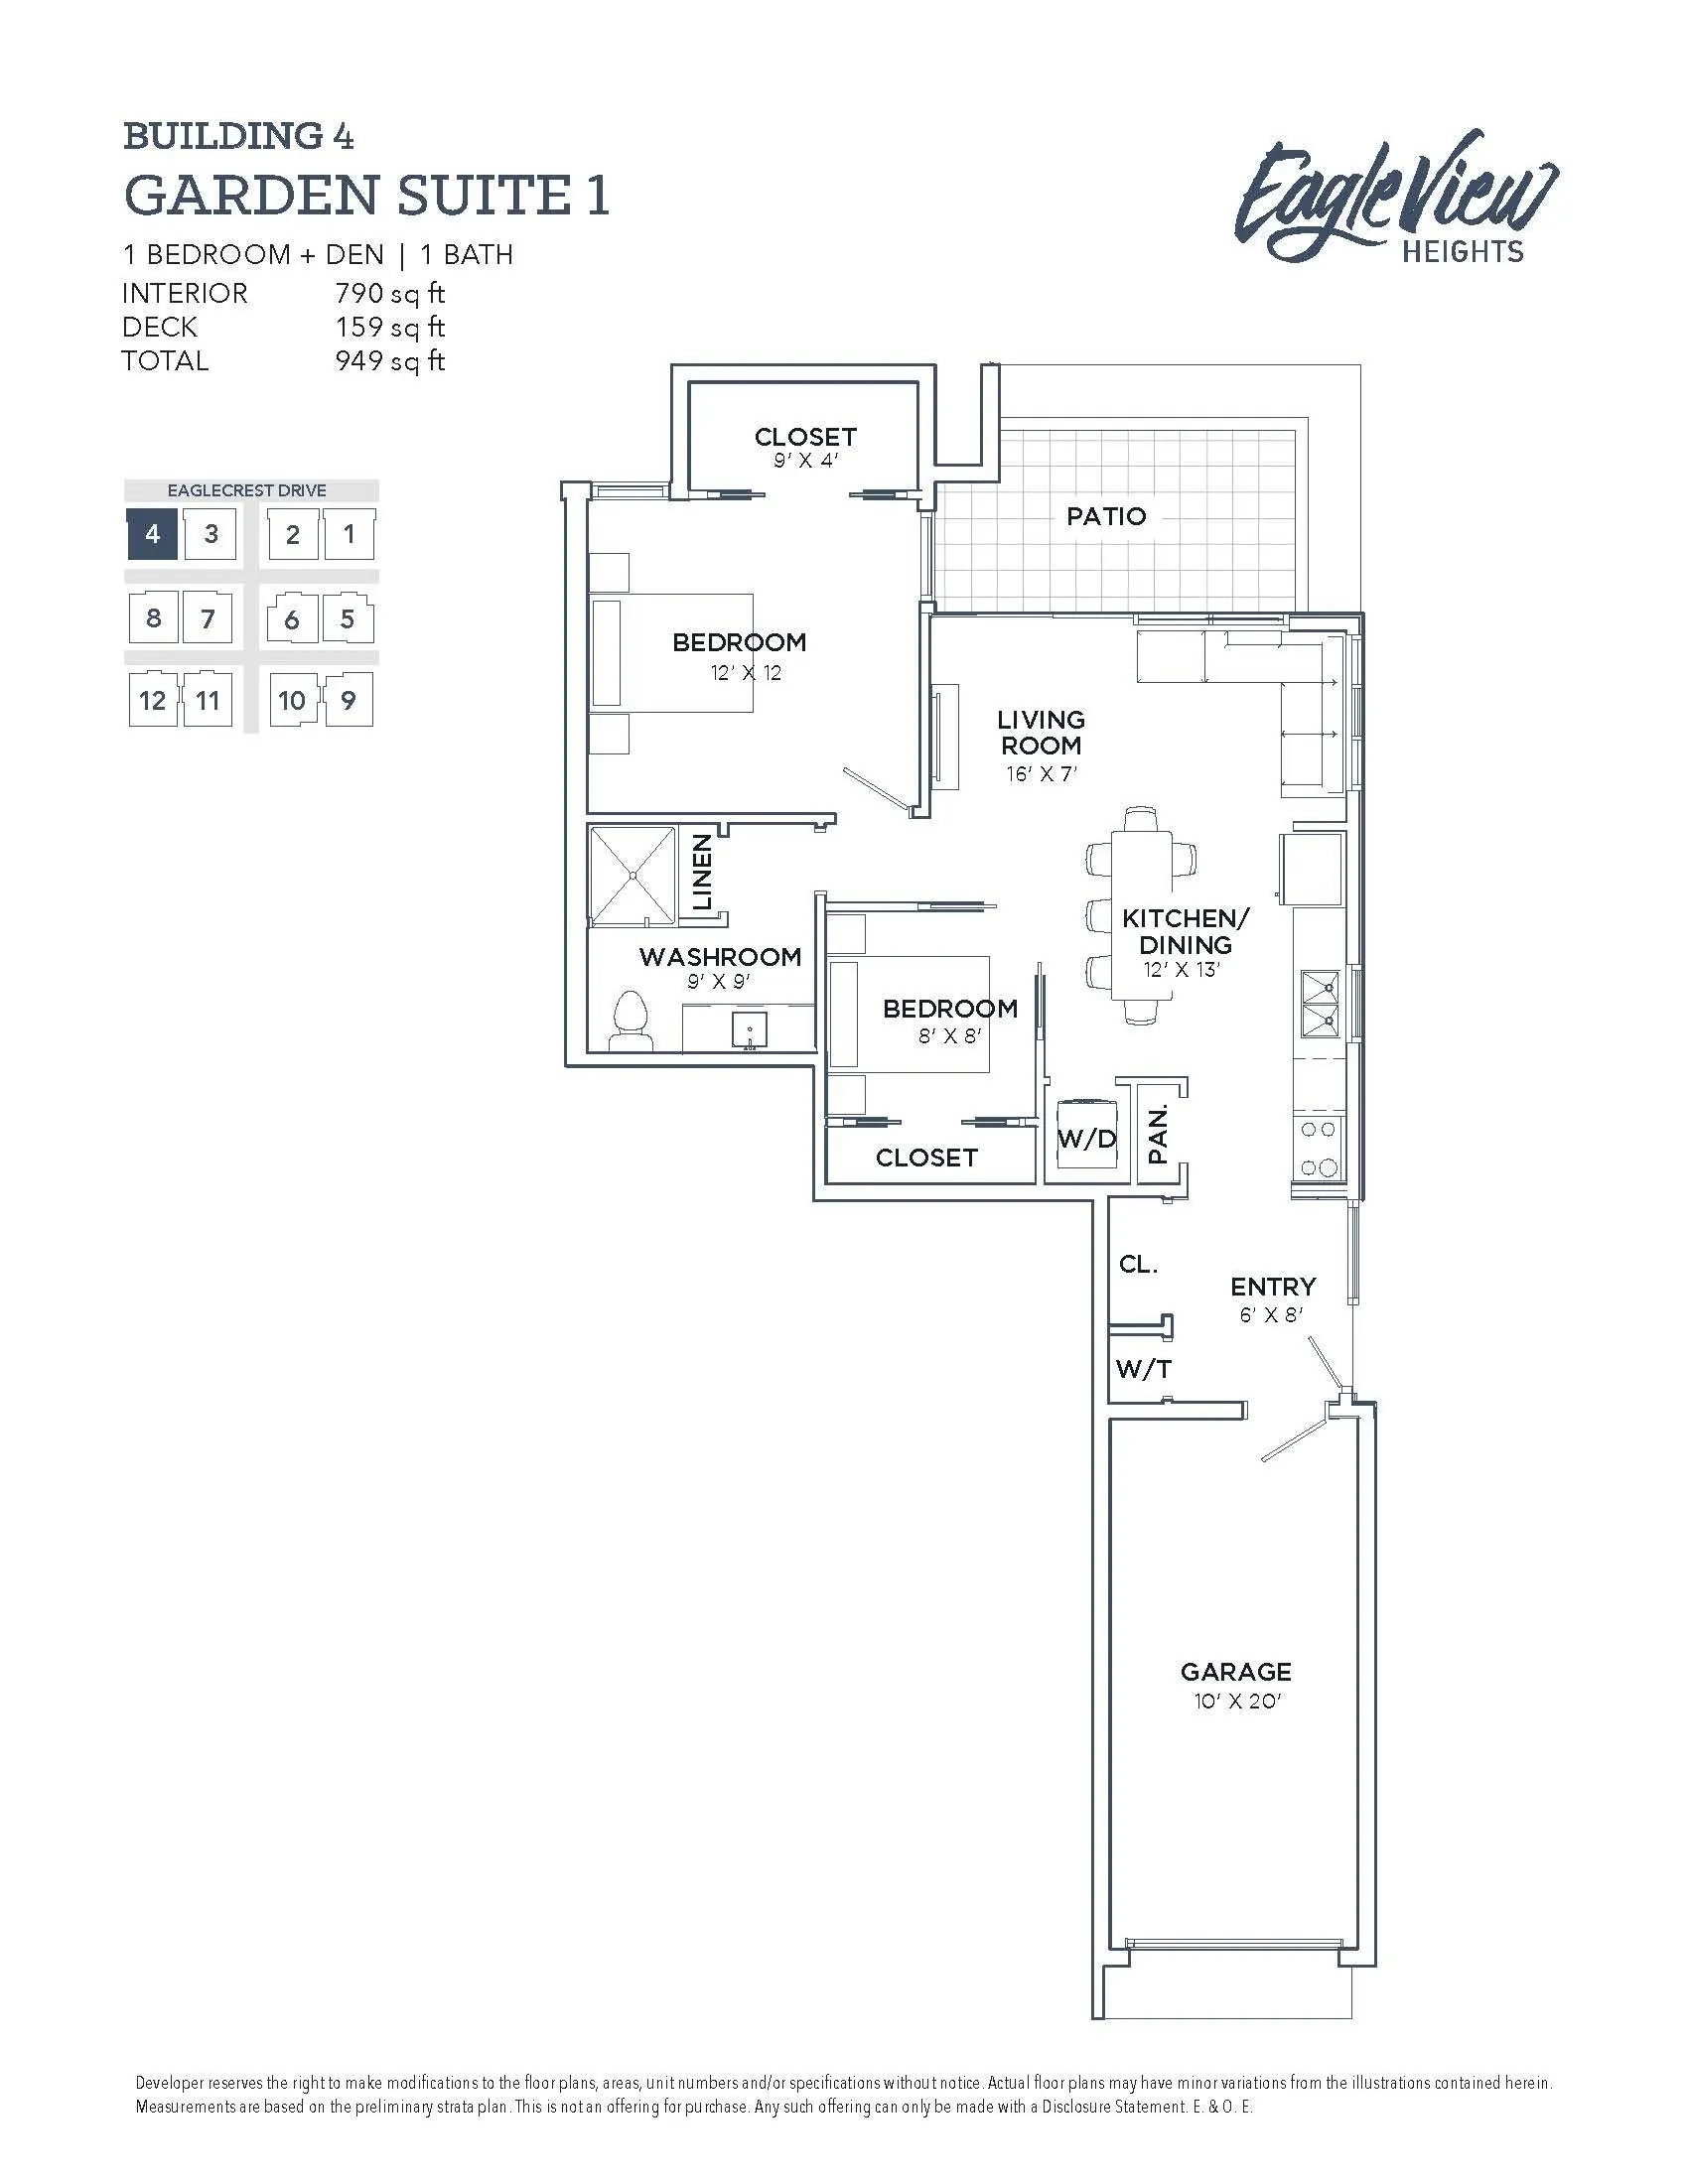
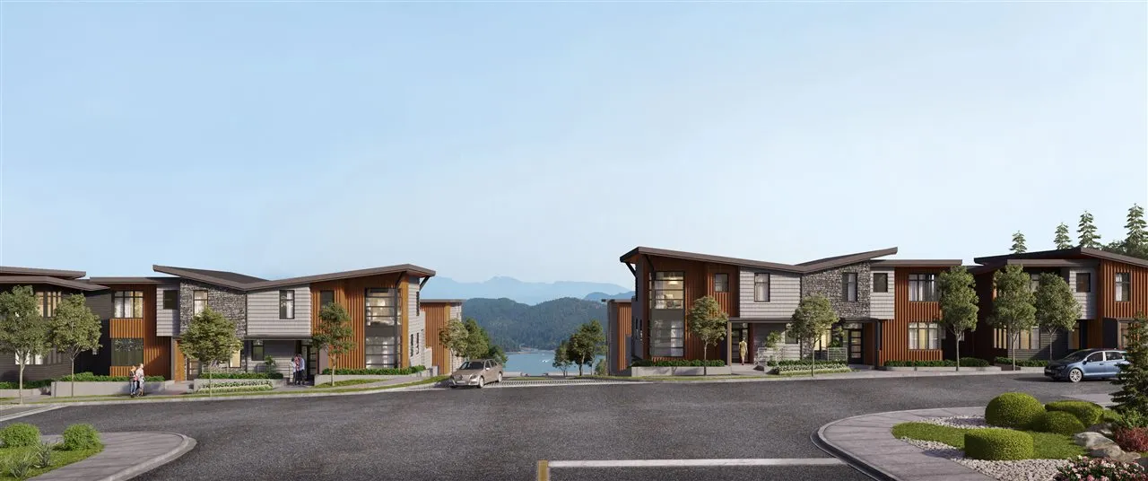
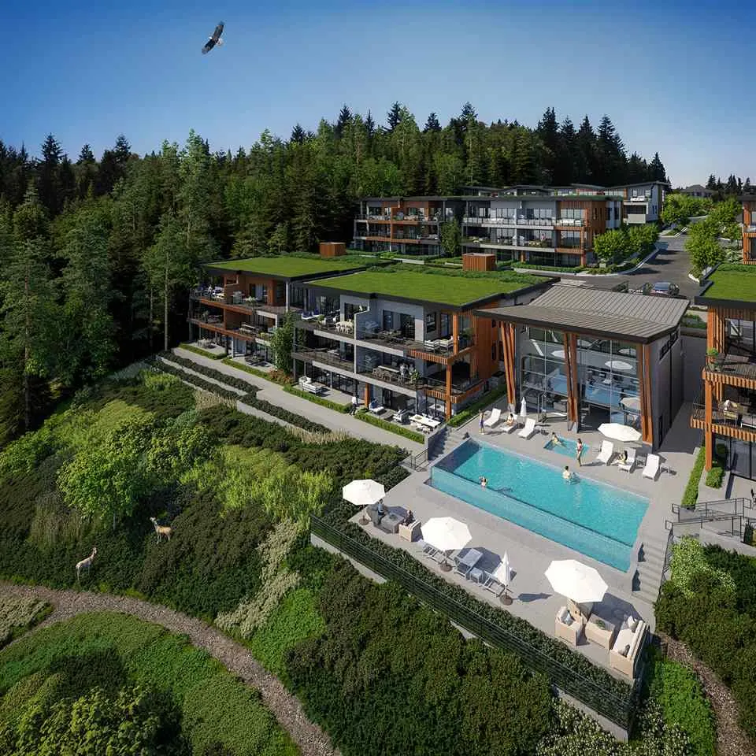
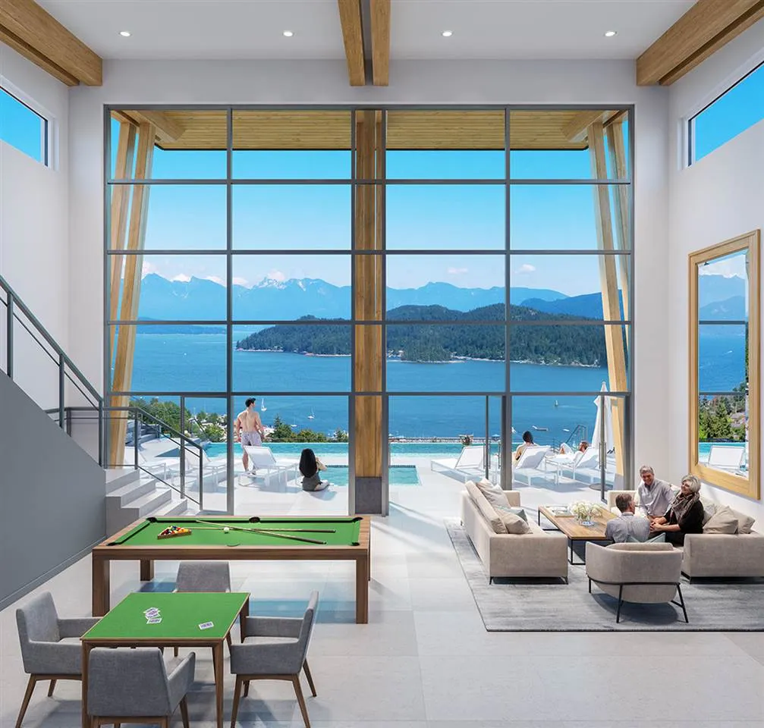
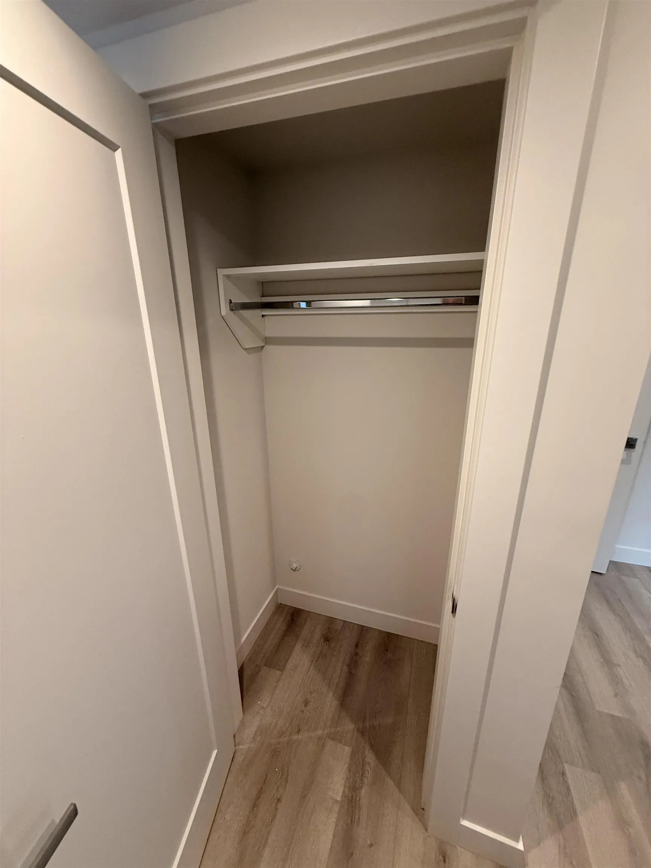
Discover easy, resort-style living at Eagleview Heights in beautiful Gibsons! Perfect for downsizers, this stylish 2-bedroom, 1-bathroom garden suite offers 790 sq. ft. of thoughtfully designed living space, a spacious 159 sq. ft. patio and private single-car garage. Enjoy quality finishes, premium appliances, a gas stove and fantastic amenities including a swimming pool, hot tub and residents' amenity room. Ideally located between Upper and Lower Gibsons, you're just a short stroll from charming shops, restaurants, scenic trails and the picturesque waterfront. Embrace a relaxed, low-maintenance coastal lifestyle in one of the Sunshine Coast's most desirable communities! Expected occupancy mid-December 2026. Call today for details!

Property Details

Amenities & Utilities

In Unit

Full Property Details

Interior

Bedrooms
2
Washrooms
1
Square Footage
790 sqft
Basement
None
Heating Type
Baseboard
Kitchens
1

Exterior

Front
0.00
Waterfront
No
Parking Spaces
1
Total Parking Spaces
-
Garage Spaces
1
Zoning
RCL
Roof
Asphalt

Building Description

Style
Ground Level Unit
Property Type
Multi Family,Residential Attached
Home Type
Condo
Subtype
Apartment/Condo
Year Built
2026
Exterior
Frame Wood,Mixed (Exterior),Wood Siding
Water Supply
Public
No. Floor Levels
0
Pets Allowed
Cats OK,Dogs OK,Number Limit (Two),Yes With Restrictions

Community

Community
Gibsons & Area
Area Code
Sunshine Coast

Taxes & Fees

Maintenance Fee
$375 /mo

Other

Virtual Tour Link
Pets
Cats OK,Dogs OK,Number Limit (Two),Yes With Restrictions

Room Types

Room Dimensions Area Description
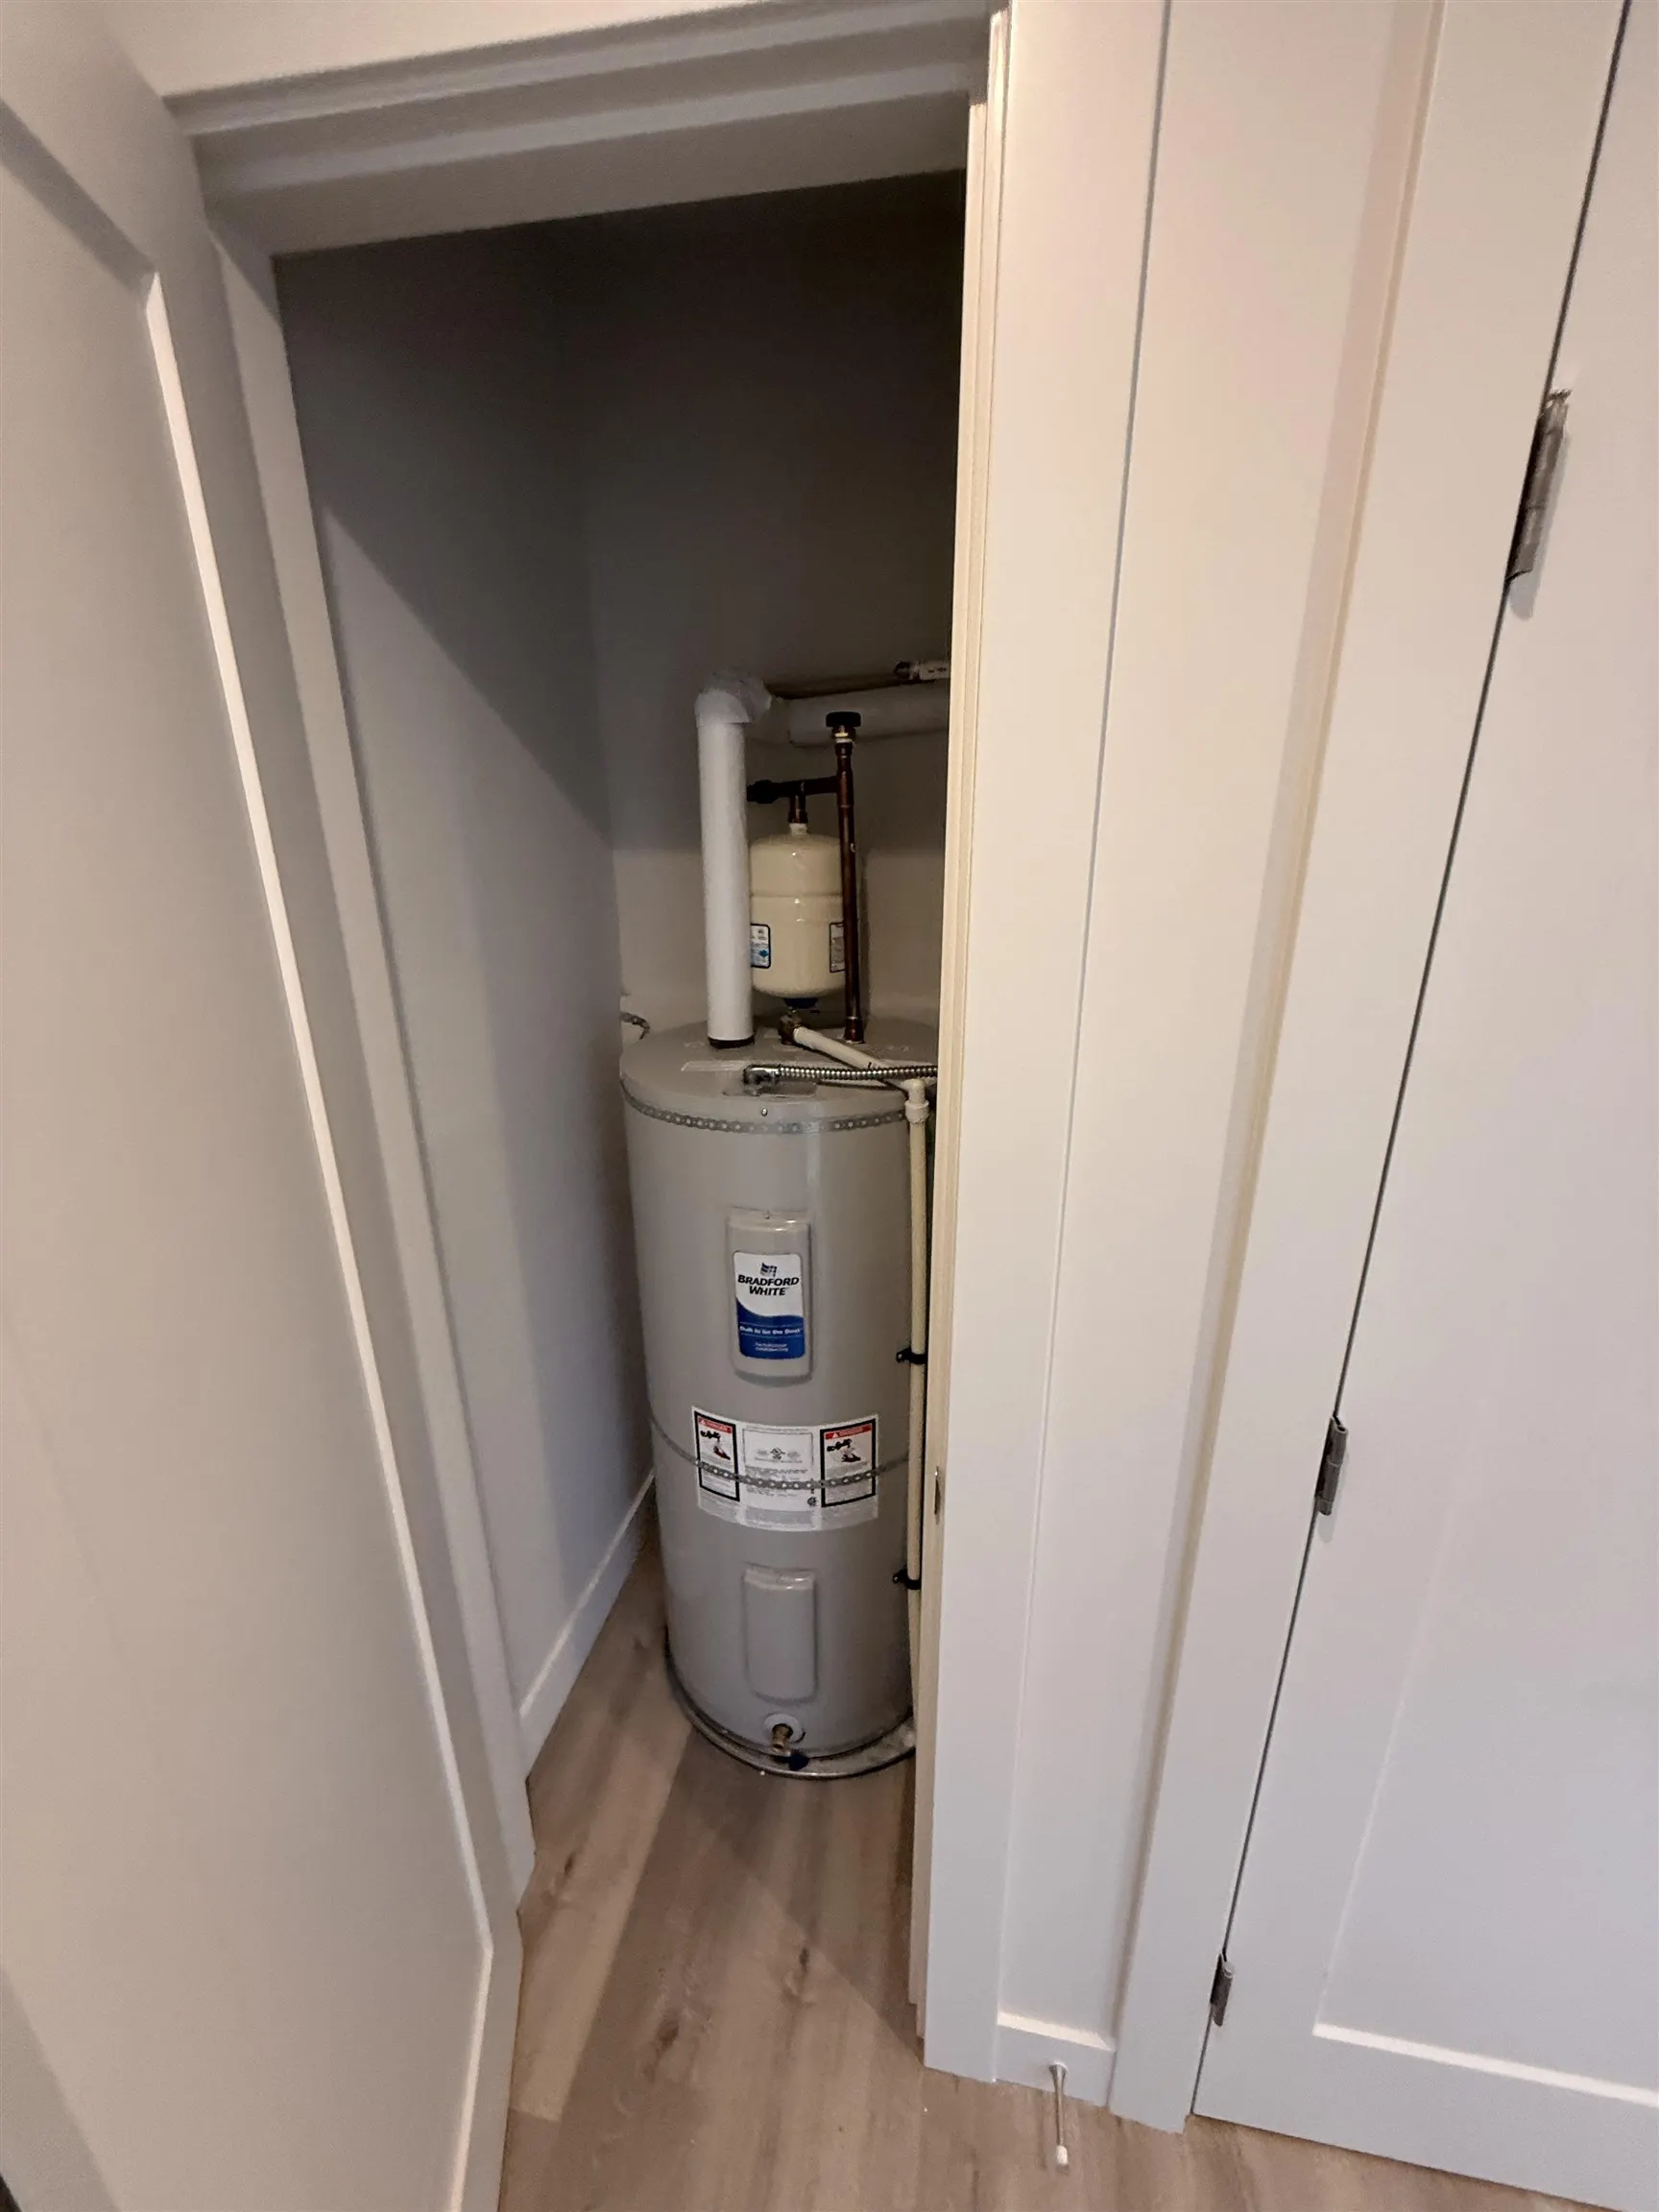
Utility 8' x 9' 72 sqft -
Kitchen 13' x 12' 156 sqft -
Living Room 7' x 16' 112 sqft -
Bedroom 8' x 8' 64 sqft -
Bedroom 12' x 13' 156 sqft -
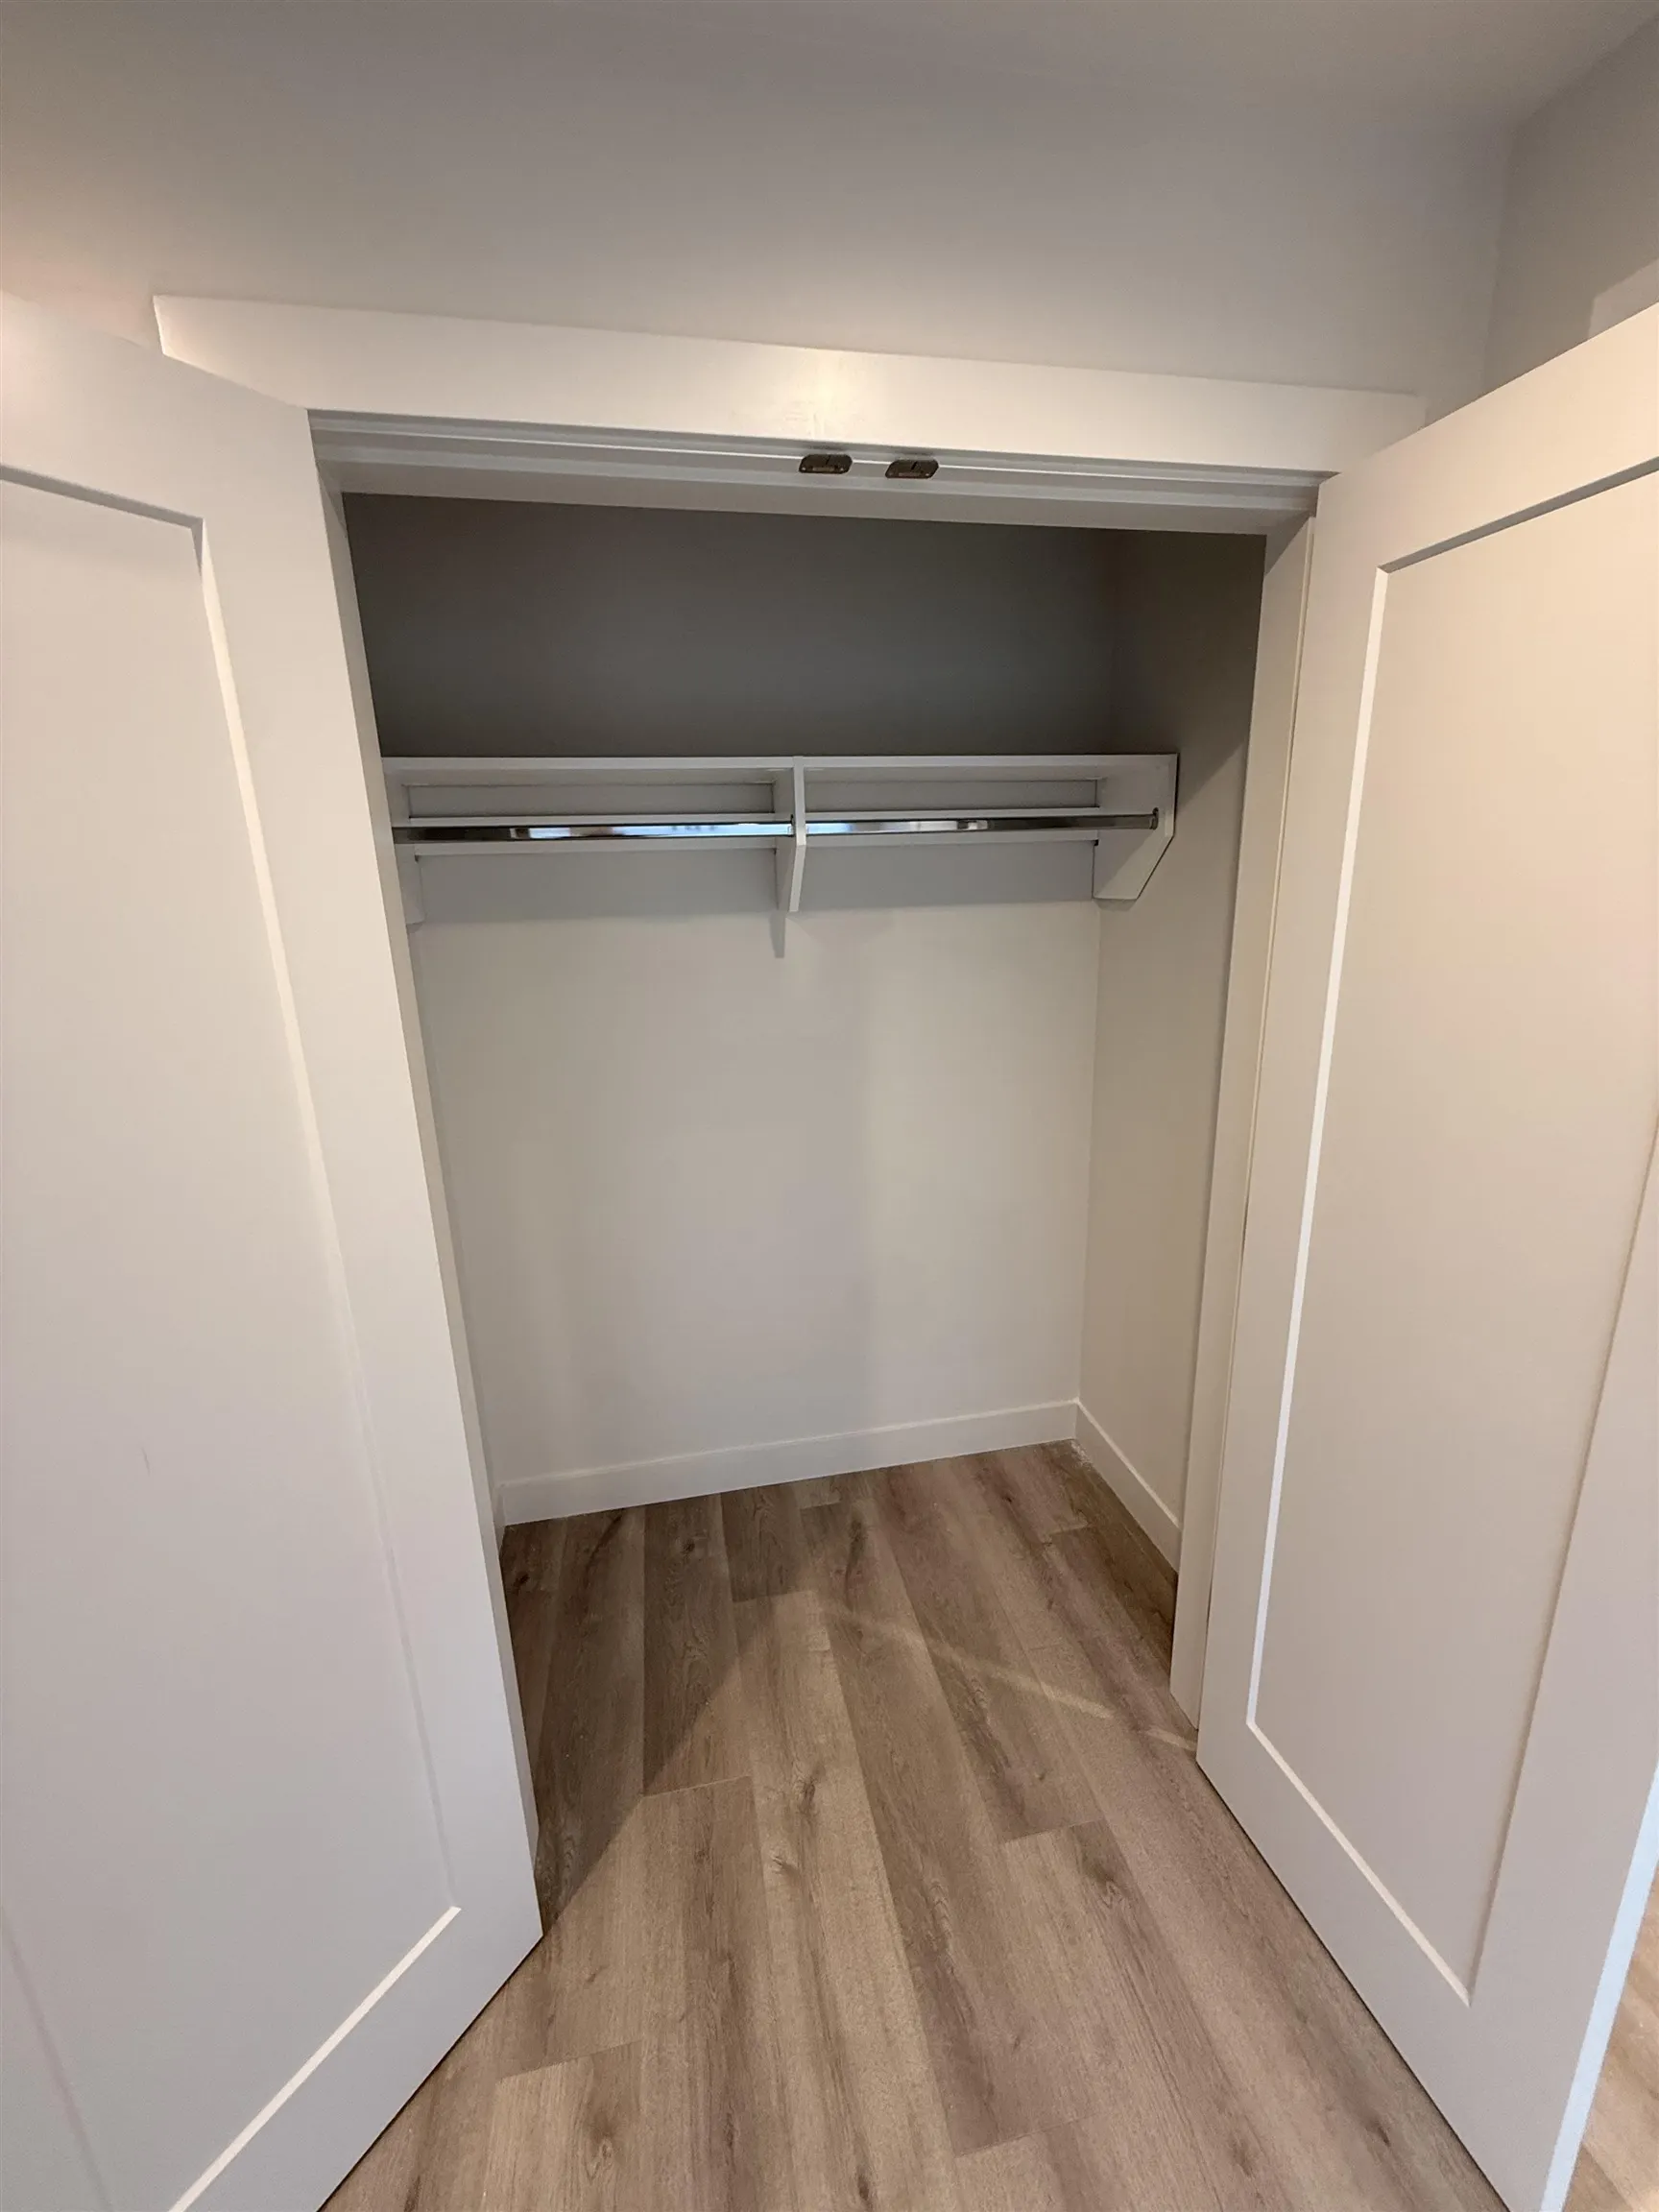
Walk-In Closet 4' x 9' 36 sqft -
Team Pinecone
Team Pinecone
Western Pine Realty
Listed by Tony Browton PREC*
7 days on site
Listing Broker
RE/MAX City Realty
Courtesy
RE/MAX City Realty

Similar homes for sale in Gibsons

Explore Gibsons

This representation is based in whole or in part on data generated by the Chilliwack & District Real Estate Board, Fraser Valley Real Estate Board or Greater Vancouver REALTORS® which assumes no responsibility for its accuracy. Copyright 2026 by the Greater Vancouver REALTORS®, Fraser Valley Real Estate Board, Chilliwack and District Real Estate Board, and BC Northern Real Estate Board. All Rights Reserved.
Powered by AgentLocator