
817 Aurora Way, Gibsons
1 / 38
For Sale
$988,995
4 bd · 3 ba · 2,690 sq ft

817 Aurora Way, Gibsons V0N 1V9

MLS®# R3179140

Est. mortgage
$3,752/mo
Property taxes $5,660.19/yr

About This Home

Property Type
House, Single Family Residence, Rancher/Bungalow with Basement
Parking
2 garage, 4 parking
MLS #
R3179140
Size
2690 sqft
Basement
Full,Exterior Entry
Lot size
7884.00 sqft
Tax
$5,660.19 /yr
Year Built
2003
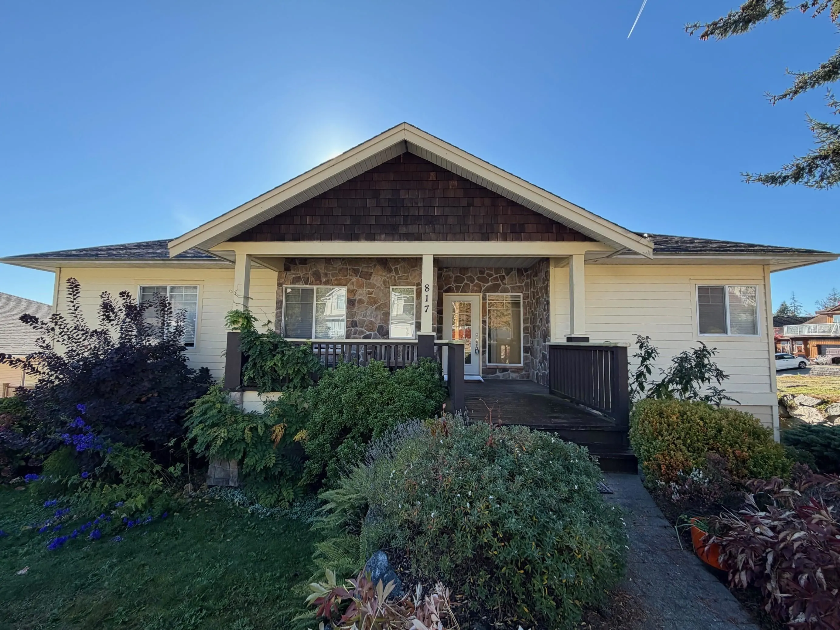
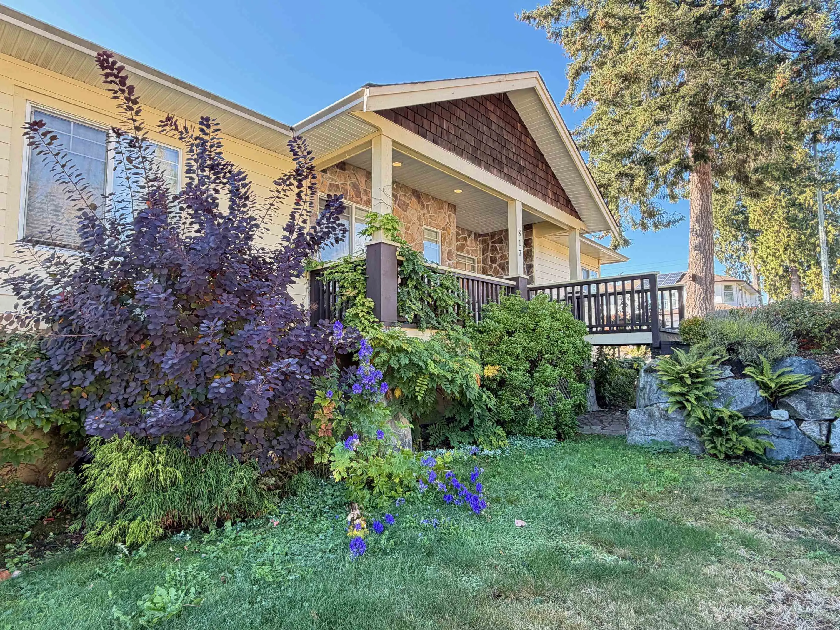
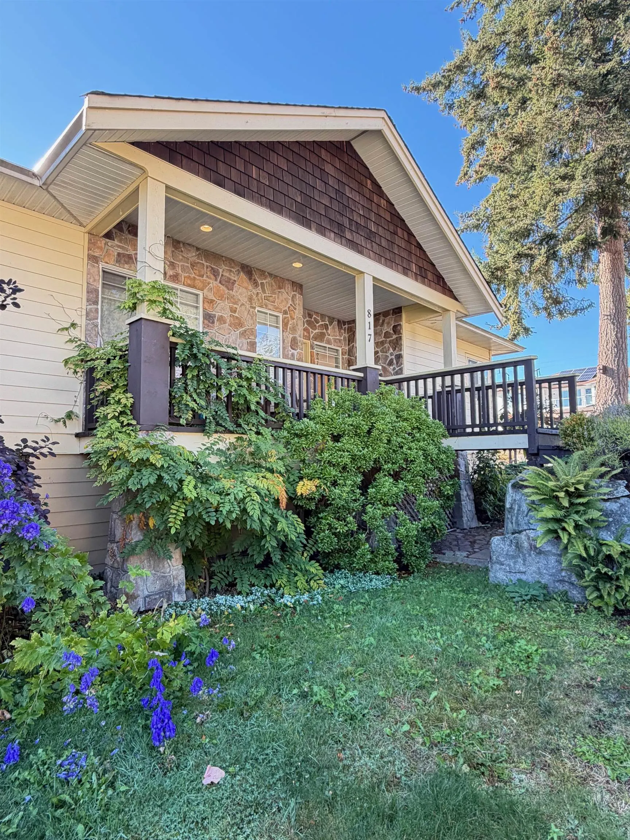
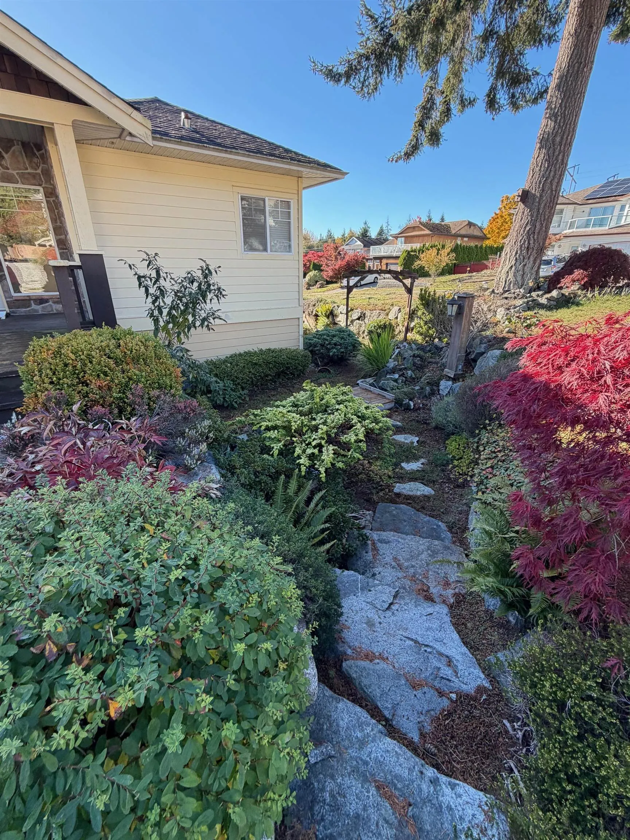
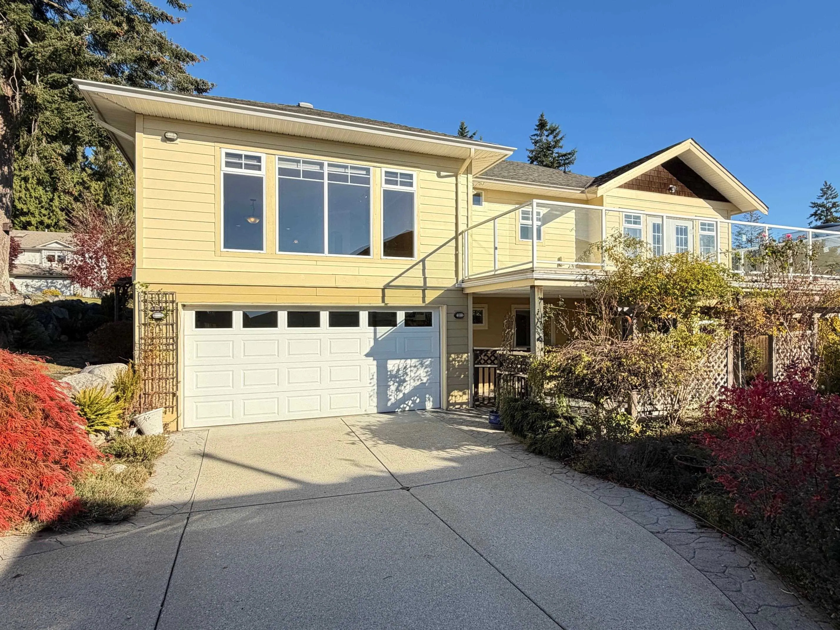
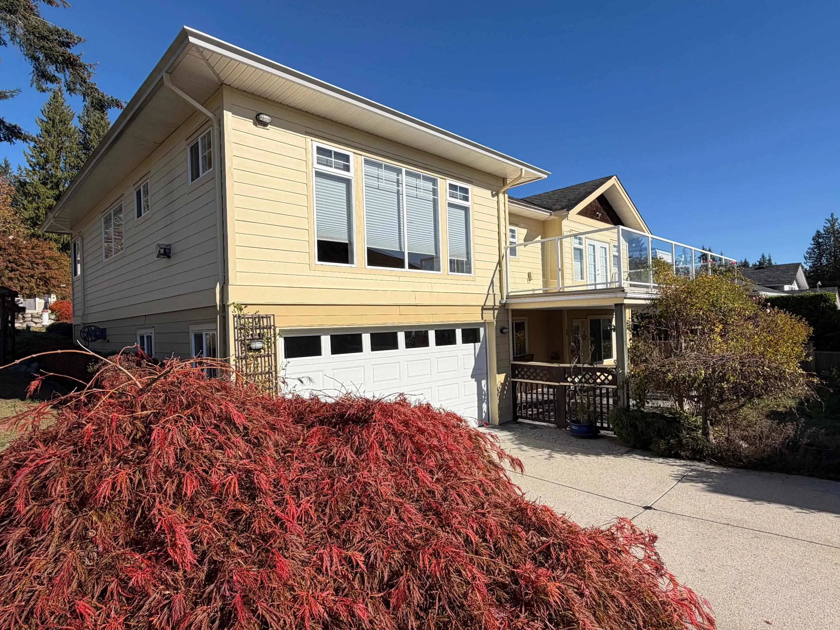
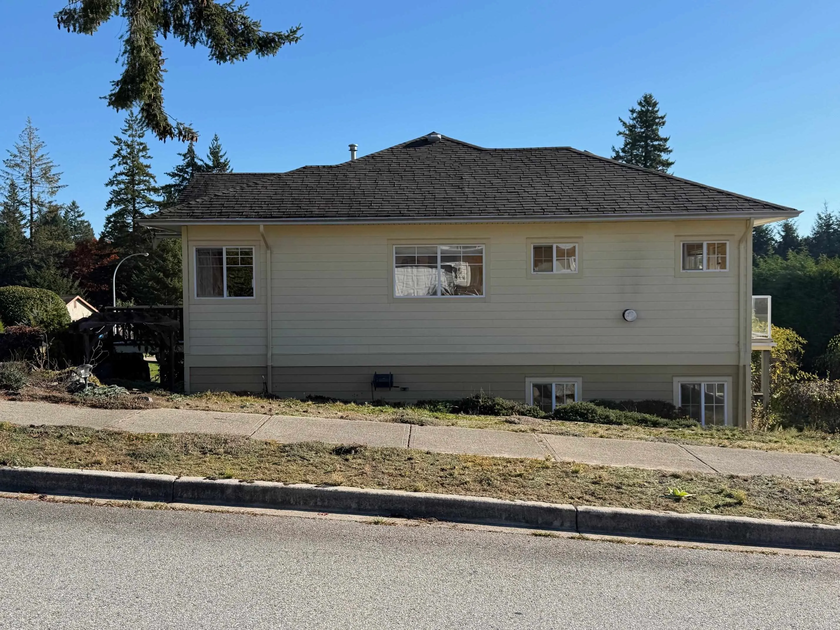
An impressive walkout rancher offering 1554 sqft of thoughtfully designed living space on the main level, featuring three bedrooms and two full bathrooms and waiting for the new owner to add their personal paint choices. Open plan great room with a gas fireplace with New engineered floors and an open-concept kitchen designed for effortless living and entertaining. Step outside onto the amazing deck and enjoy spectacular south facing that offers all day sun. The lower level offers a bright functional 1,136 sq. ft. suite with a full bathroom. An ideal mortgage helper with its own charming covered patio. Great location! A quick 6 Min drive to the ferry, shops and a short walk to Two Schools, very unique corner lot with a secret pond and even a lovely bridge that enters to the covered porch.

Property Details

Full Property Details

Interior

Bedrooms
4
Washrooms
3
Square Footage
2690 sqft
Basement
Full,Exterior Entry
Heating Type
Electric,Natural Gas
Kitchens
2
Floor Finish
Mixed
Den
No

Exterior

Front
89.00
Lot Size (Sq Ft)
7884.00
Waterfront
No
Parking Spaces
4
Total Parking Spaces
-
Garage Spaces
2
Zoning
R3
Roof
Fibreglass

Building Description

Style
Rancher/Bungalow with Basement
Property Type
Residential Detached
Home Type
House
Subtype
Single Family Residence
Year Built
2003
Exterior
Concrete,Frame Wood,Fibre Cement (Exterior),Mixed (Exterior)
Water Supply
Public
No. Floor Levels
2

Community

Community
Gibsons & Area
Area Code
Sunshine Coast

Taxes & Fees

Taxes
$5,660.19 /yr
Tax Year
2025

Room Types

Room Dimensions Area Description
Living Room 14'4 x 19'3 275.92 sqft -
Dining Room 9'0 x 19'3 173.25 sqft -
Kitchen 12'0 x 13'0 156 sqft -
Primary Bedroom 13'4 x 18'4 244.44 sqft -
Bedroom 9'8 x 13'7 131.31 sqft -
Bedroom 9'8 x 11'2 107.94 sqft -
Living Room 13'3 x 15'6 205.38 sqft -
Kitchen 10'9 x 11'3 120.94 sqft -
Bedroom 11'6 x 12'4 141.83 sqft -
Flex Room 11'9 x 13'9 161.56 sqft -
Flex Room 9'2 x 10'9 98.54 sqft -
Other 8'8 x 9'8 83.78 sqft -
Team Pinecone
Team Pinecone
Western Pine Realty
Listed by Laurence Owen
20 days on site
Listing Broker
Team 3000 Realty Ltd.
Courtesy
Team 3000 Realty Ltd.

Similar homes for sale in Gibsons

Explore Gibsons

This representation is based in whole or in part on data generated by the Chilliwack & District Real Estate Board, Fraser Valley Real Estate Board or Greater Vancouver REALTORS® which assumes no responsibility for its accuracy. Copyright 2026 by the Greater Vancouver REALTORS®, Fraser Valley Real Estate Board, Chilliwack and District Real Estate Board, and BC Northern Real Estate Board. All Rights Reserved.
Powered by AgentLocator







