
1236 Castle Road, Gibsons
1 / 40
For Sale
$1,499,000
5 bd · 4 ba · 2,836 sq ft

1236 Castle Road, Gibsons V0N 1V5

MLS®# R3179436

Est. mortgage
$5,687/mo
Property taxes $4,473.17/yr

About This Home

Property Type
House, Single Family Residence, Split Entry
Parking
2 garage, 4 parking
MLS #
R3179436
Size
2836 sqft
Basement
None
Lot size
168.00 sqft
Tax
$4,473.17 /yr
Year Built
2025
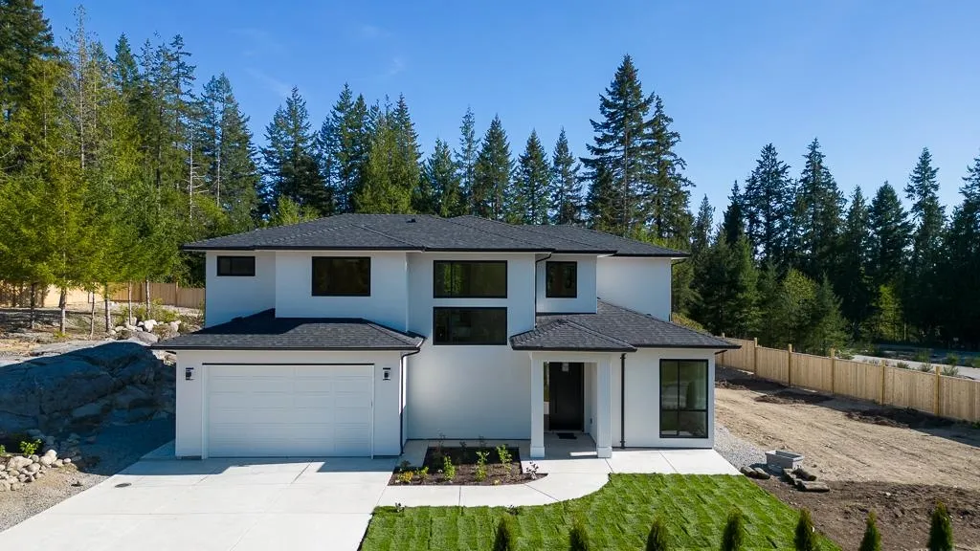
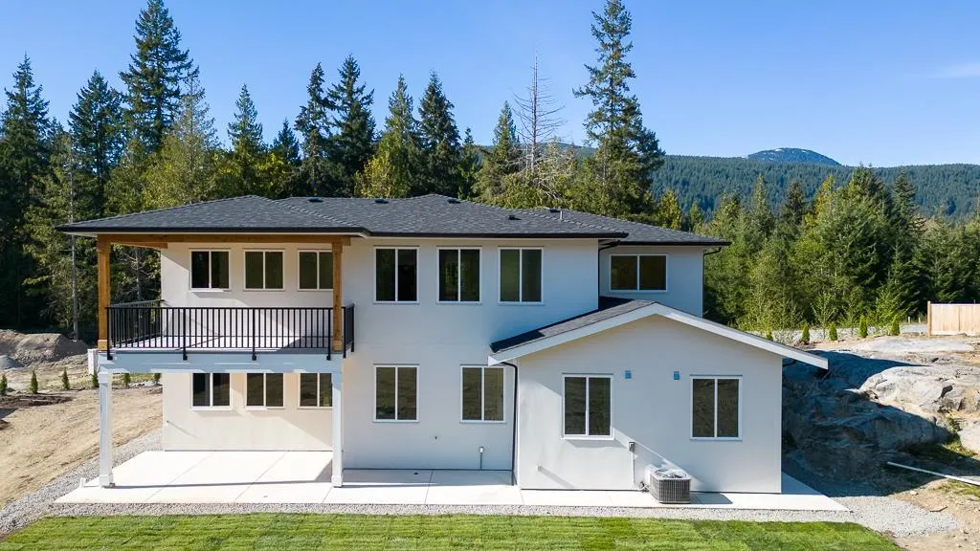
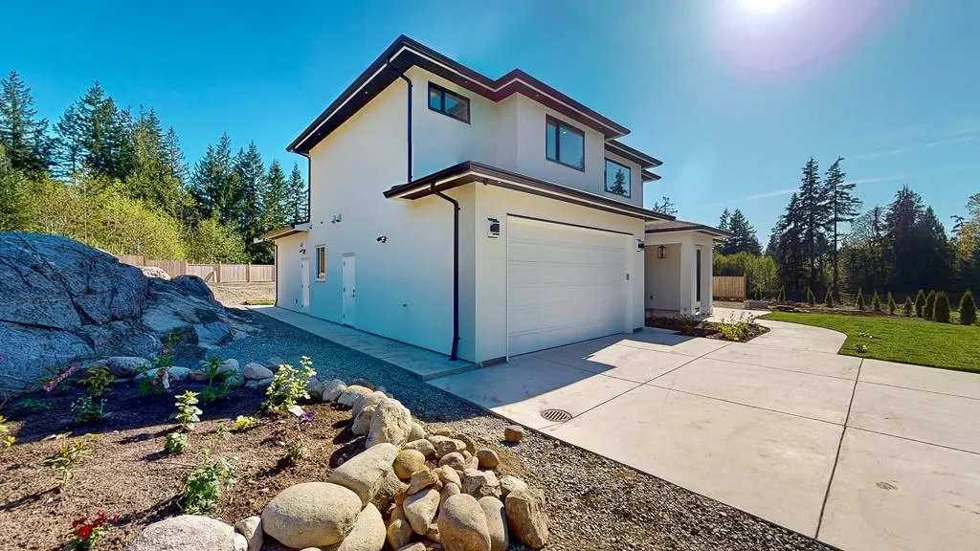
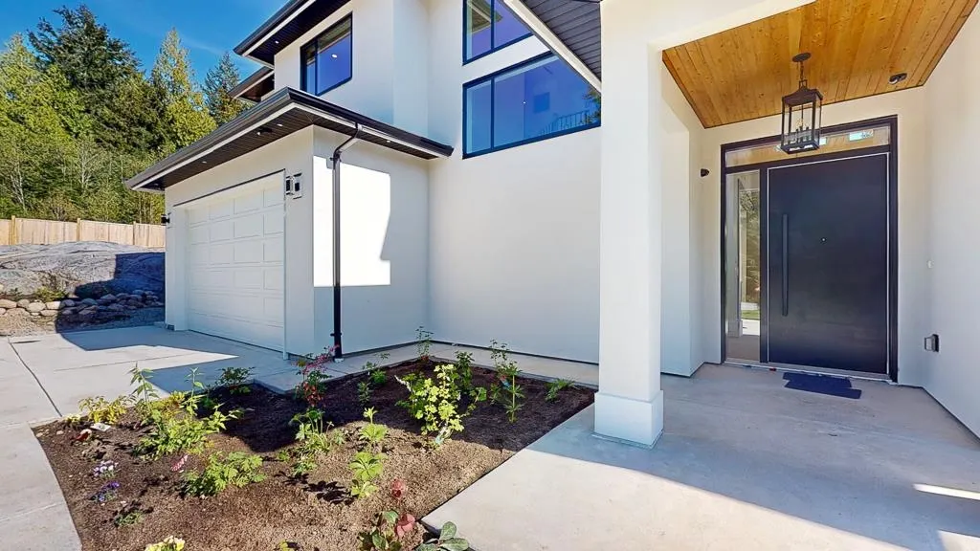
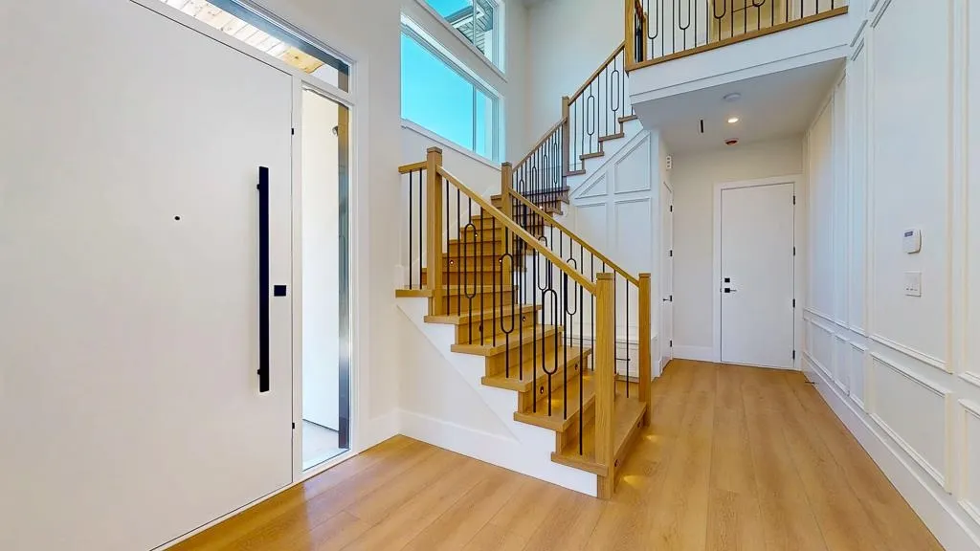
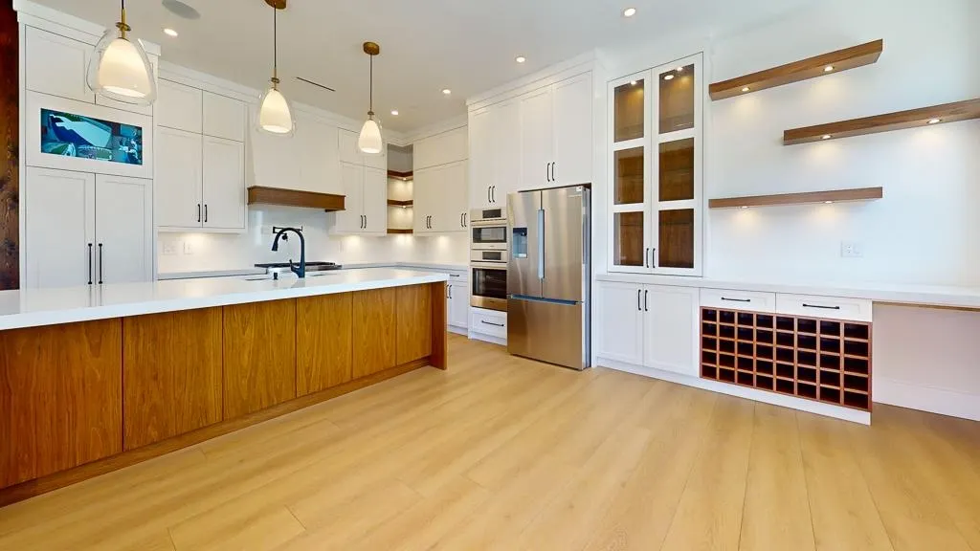
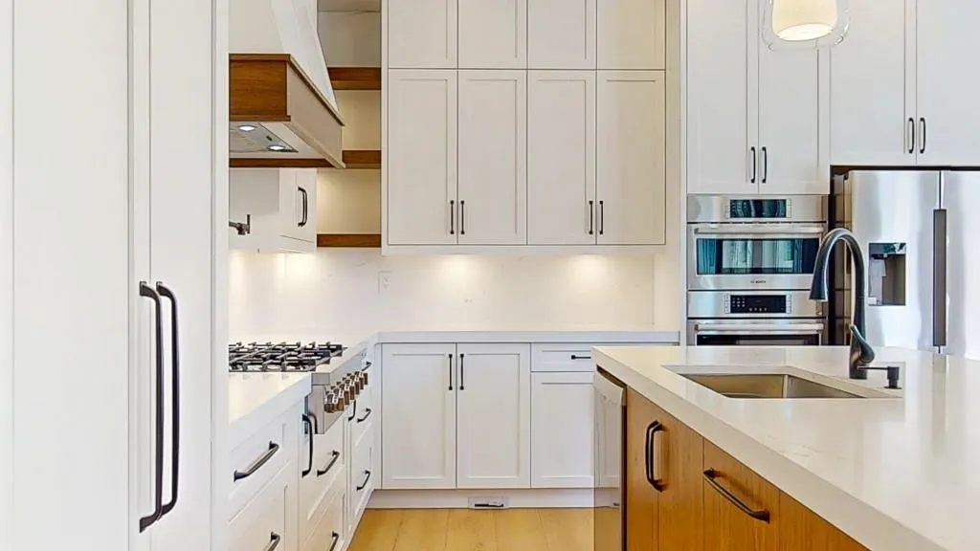
Fabulous brand new home! Move into elegant perfection and enjoy high end living in this classy contemporary design on a premium, sunny, usable 1/2 acre lot - only minutes to Gibsons shops, trails and beaches! This bright modern 2800 sq’ home includes a legal 2 bedroom suite with its own entrance, totalling 5 beds/4 baths with 2 covered decks and a double garage. Features a top quality build & finishing touches throughout such as heated floors, grand 20' ceilings, a two storied gas fireplace, walk-in-closets, Bosch appliances, gas range & quartz countertops. Extras include retractable built-in central vacuum, heat recovery ventilation system with A/C, security cameras & 400’ of fencing. Property is zoned for a second dwelling. Don’t miss this opportunity!

Property Details

Amenities & Utilities

In Unit

Full Property Details

Interior

Bedrooms
5
Washrooms
4
Square Footage
2836 sqft
Basement
None
Heating Type
Natural Gas,Radiant
Kitchens
2
Floor Finish
Laminate,Tile
Den
No

Exterior

Front
168.00
Lot Size (Sq Ft)
168.00
Waterfront
No
Parking Spaces
4
Total Parking Spaces
-
Garage Spaces
2
Zoning
R2
Roof
Asphalt

Building Description

Style
Split Entry
Property Type
Residential Detached
Home Type
House
Subtype
Single Family Residence
Year Built
2025
Exterior
Frame Wood,Stucco
Water Supply
Public
No. Floor Levels
2

Community

Community
Gibsons & Area
Area Code
Sunshine Coast

Taxes & Fees

Taxes
$4,473.17 /yr
Tax Year
2025

Other

Virtual Tour Link

Room Types

Room Dimensions Area Description
Living Room 15'1 x 18'4 276.53 sqft -
Dining Room 11'10 x 14'4 169.61 sqft -
Kitchen 9'8 x 14'7 140.97 sqft -
Office 9'9 x 10'8 104 sqft -
Foyer 10'11 x 11'3 122.81 sqft -
Primary Bedroom 16'4 x 12'2 198.72 sqft -
Walk-In Closet 5'4 x 6'3 33.33 sqft -
Bedroom 13'8 x 12'8 173.11 sqft -
Bedroom 11'9 x 12'1 141.98 sqft -
Walk-In Closet 4'10 x 8'3 39.88 sqft -
Laundry 5'9 x 8'3 47.44 sqft -
Bedroom 10'1 x 9'3 93.27 sqft -
Bedroom 10'0 x 9'0 90 sqft -
Living Room 8'6 x 13'4 113.33 sqft -
Kitchen 5'10 x 13'4 77.78 sqft -
Storage 5'4 x 4'11 26.22 sqft -
Team Pinecone
Team Pinecone
Western Pine Realty
Listed by Heather Freeman PREC*
19 days on site
Listing Broker
RE/MAX Oceanview Realty
Courtesy
RE/MAX Oceanview Realty

Similar homes for sale in Gibsons

Explore Gibsons

This representation is based in whole or in part on data generated by the Chilliwack & District Real Estate Board, Fraser Valley Real Estate Board or Greater Vancouver REALTORS® which assumes no responsibility for its accuracy. Copyright 2026 by the Greater Vancouver REALTORS®, Fraser Valley Real Estate Board, Chilliwack and District Real Estate Board, and BC Northern Real Estate Board. All Rights Reserved.
Powered by AgentLocator







