
1638 Grandview Road, Gibsons
1 / 39
For Sale
$1,189,000
3 bd · 3 ba · 2,480 sq ft

1638 Grandview Road, Gibsons V0N 1V5

MLS®# R3179569

Est. mortgage
$4,511/mo
Property taxes $6,125.95/yr

About This Home

Property Type
House, Single Family Residence, 4 Level Split
Parking
6 parking
MLS #
R3179569
Size
2480 sqft
Basement
Partial
Lot size
16074.00 sqft
Tax
$6,125.95 /yr
Year Built
1978
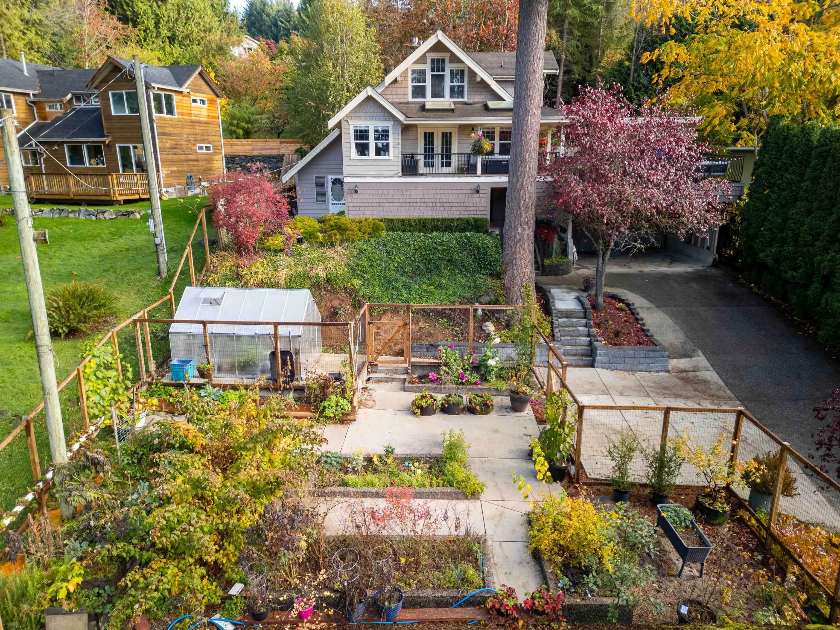
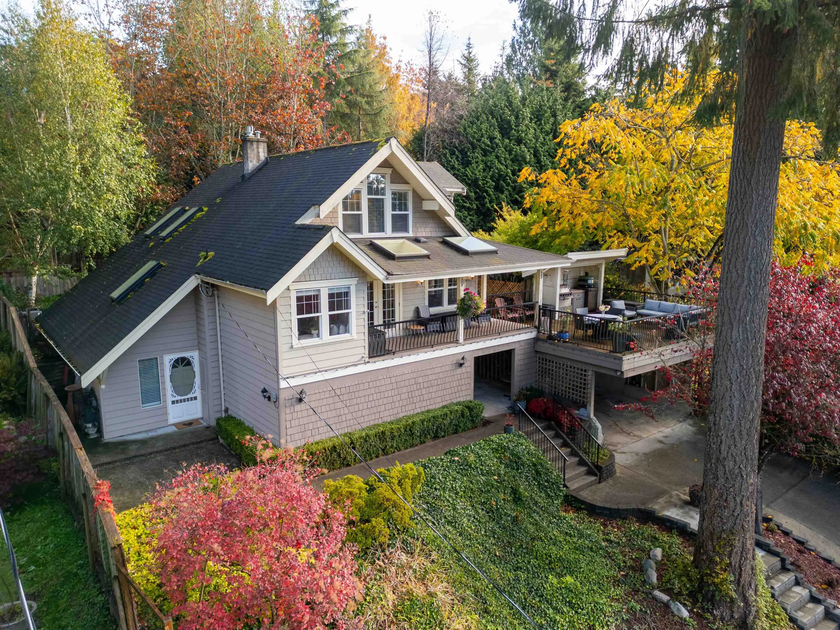
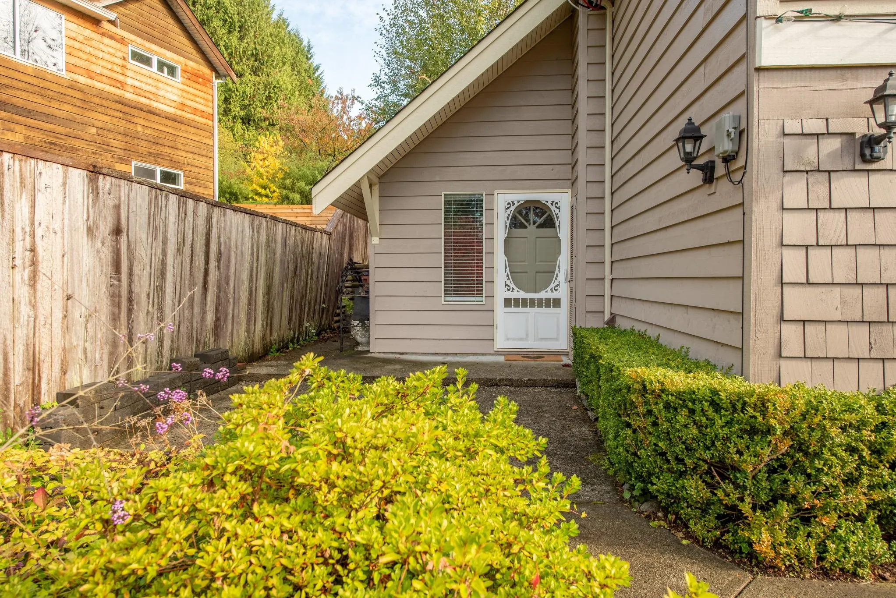
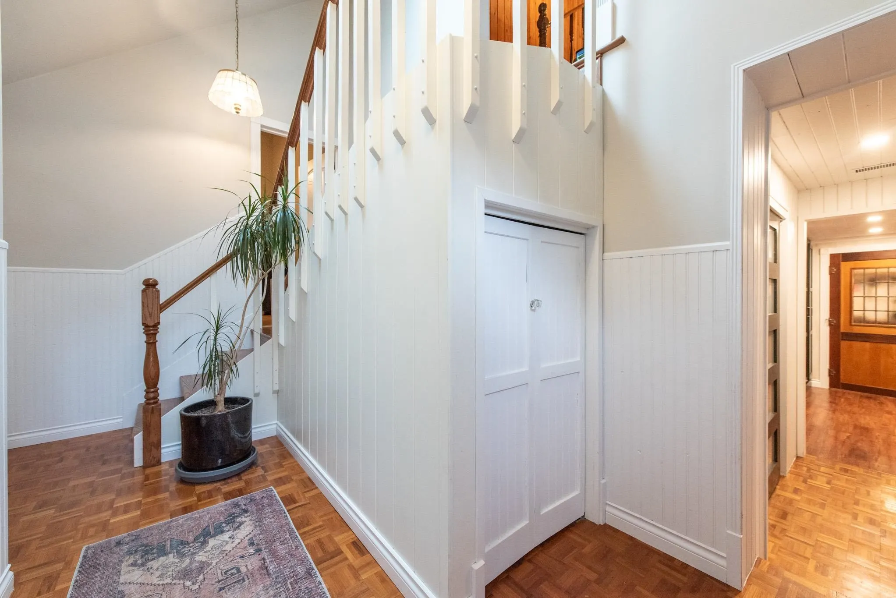
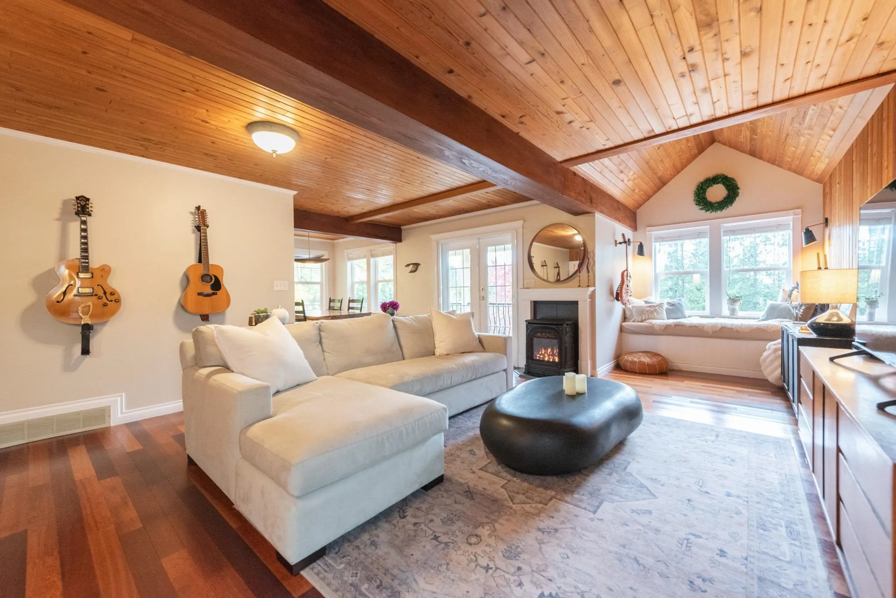
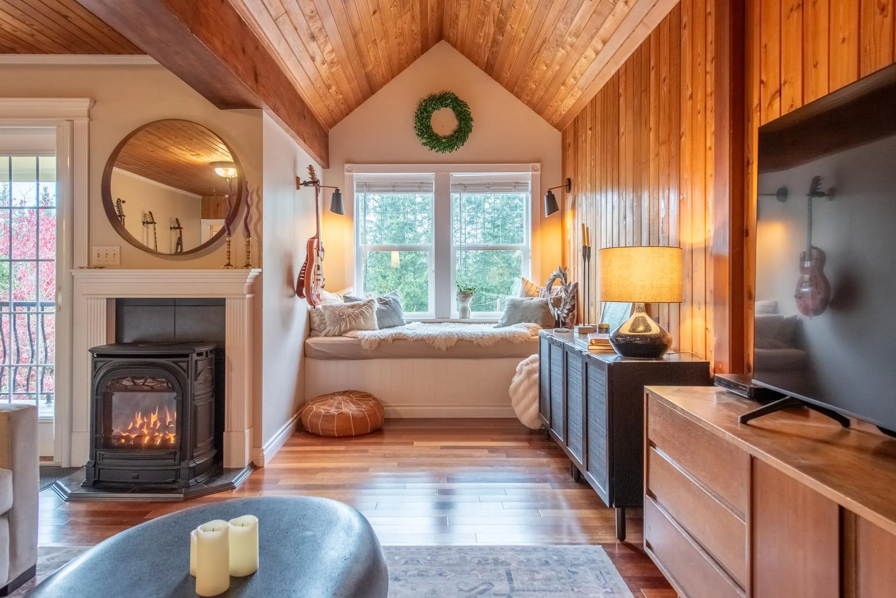
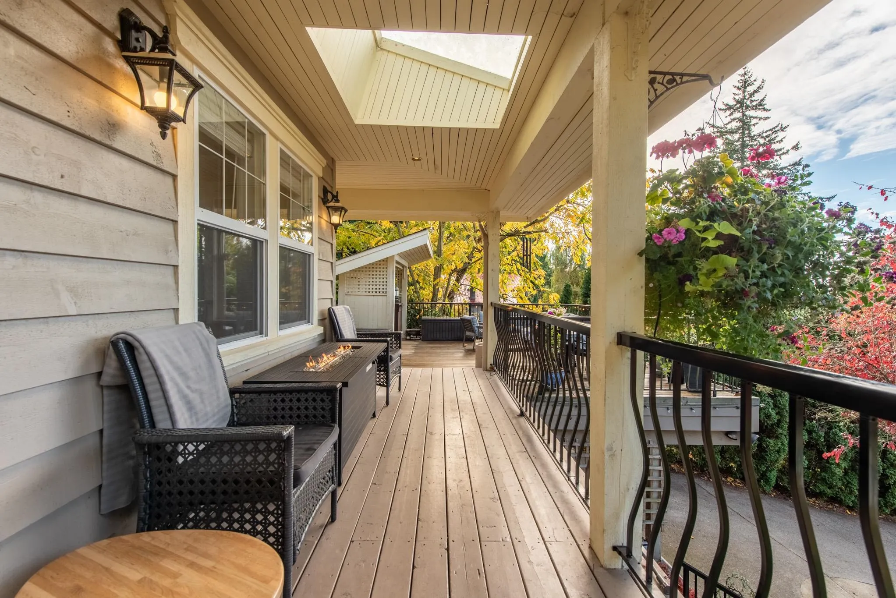
Warmth, character and coastal living, just a short stroll from Bonniebrook Beach. Set on a quiet cul-de-sac, this inviting 3-bedroom, 2.5-bath home features rich wood ceilings, exposed beams and a cozy window seat that invites you to settle in. The primary bedroom offers a spacious ensuite and walk-in closet, while a den with a Murphy bed provides flexibility for work, hobbies or guests. An expansive deck creates a wonderful setting for outdoor dining and relaxed afternoons, surrounded by established gardens and seasonal colour. A detached garage and workshop offer room for projects, complemented by an abundance of storage throughout the home. A welcoming retreat with space for everyday life and room to unwind.

Property Details

Full Property Details

Interior

Bedrooms
3
Washrooms
3
Square Footage
2480 sqft
Basement
Partial
Heating Type
Heat Pump,Propane,Radiant
Kitchens
1
Floor Finish
Hardwood,Mixed,Tile
Den
Yes

Exterior

Front
75.40
Lot Size (Sq Ft)
16074.00
Waterfront
No
Parking Spaces
6
Total Parking Spaces
-
Garage Spaces
-
Zoning
R2
Roof
Asphalt

Building Description

Style
4 Level Split
Property Type
Residential Detached
Home Type
House
Subtype
Single Family Residence
Year Built
1978
Exterior
Frame Wood,Wood Siding
Water Supply
Public
No. Floor Levels
4

Community

Community
Gibsons & Area
Area Code
Sunshine Coast

Taxes & Fees

Taxes
$6,125.95 /yr
Tax Year
2026

Room Types

Room Dimensions Area Description
Living Room 16'7 x 26'11 446.37 sqft -
Kitchen 10'5 x 12'2 126.74 sqft -
Dining Room 8'4 x 10'9 89.58 sqft -
Den 13' x 14'3 185.25 sqft -
Laundry 7'6 x 10'5 78.13 sqft -
Bedroom 9' x 10'7 95.25 sqft -
Primary Bedroom 11'3 x 16'6 185.62 sqft -
Bedroom 11'2 x 14'2 158.19 sqft -
Foyer 7' x 11'2 78.17 sqft -
Storage 7' x 7'3 50.75 sqft -
Storage 4'6 x 5'4 24 sqft -
Mud Room 10'4 x 10'11 112.81 sqft -
Flex Room 7'3 x 10'7 76.73 sqft -
Storage 4'8 x 10'8 49.78 sqft -
Team Pinecone
Team Pinecone
Western Pine Realty
Listed by Tess Bradshaw
19 days on site
Listing Broker
RE/MAX Oceanview Realty
Courtesy
RE/MAX Oceanview Realty

Similar homes for sale in Gibsons

Explore Gibsons

This representation is based in whole or in part on data generated by the Chilliwack & District Real Estate Board, Fraser Valley Real Estate Board or Greater Vancouver REALTORS® which assumes no responsibility for its accuracy. Copyright 2026 by the Greater Vancouver REALTORS®, Fraser Valley Real Estate Board, Chilliwack and District Real Estate Board, and BC Northern Real Estate Board. All Rights Reserved.
Powered by AgentLocator







