
980 Gower Point Road, Gibsons
1 / 38
For Sale
$1,798,000
4 bd · 4 ba · 3,017 sq ft

980 Gower Point Road, Gibsons V0N 1V3

MLS®# R3179570

Est. mortgage
$6,821/mo
Property taxes $8,194.50/yr

About This Home

Property Type
House, Single Family Residence, Rancher/Bungalow with Basement
Parking
2 garage, 4 parking
MLS #
R3179570
Size
3017 sqft
Basement
Finished,Exterior Entry
Lot size
11625.00 sqft
Tax
$8,194.50 /yr
Year Built
2025
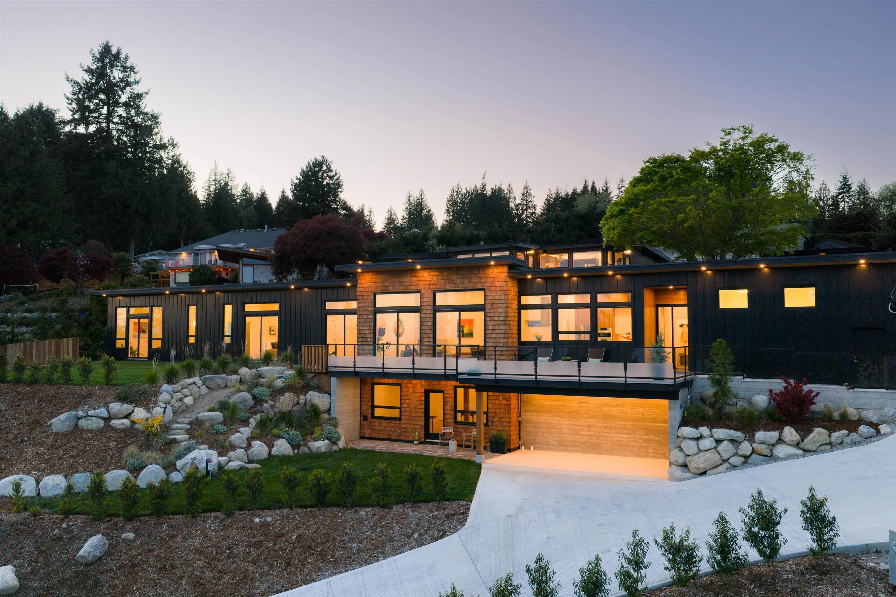
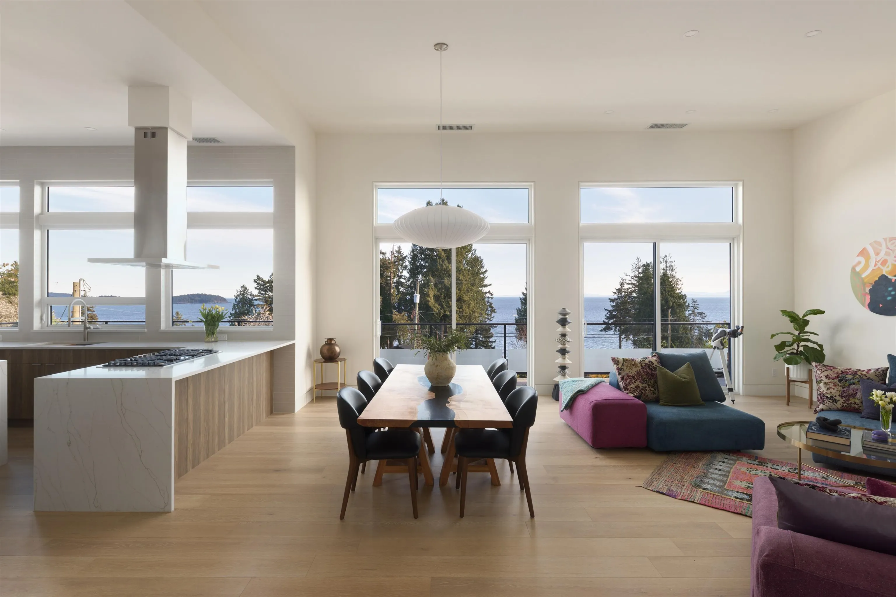
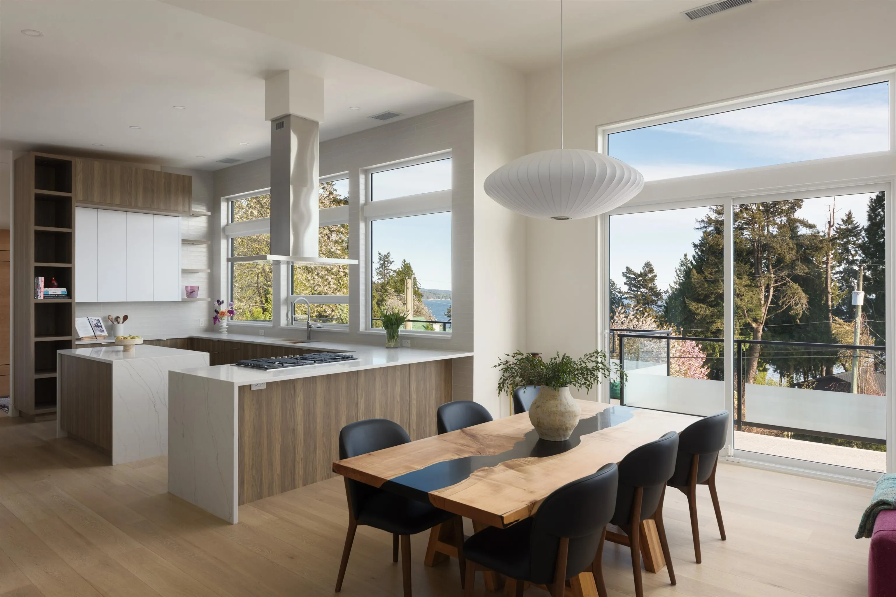
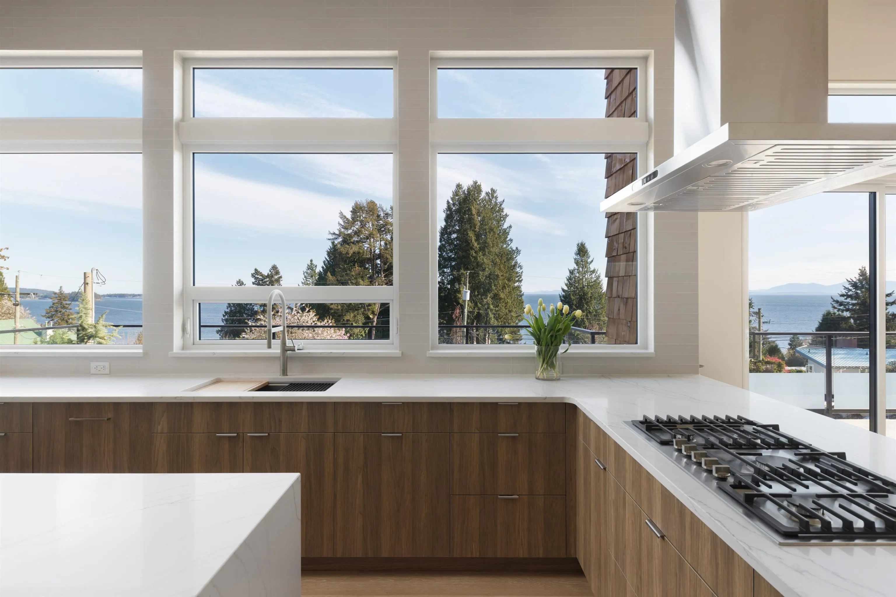
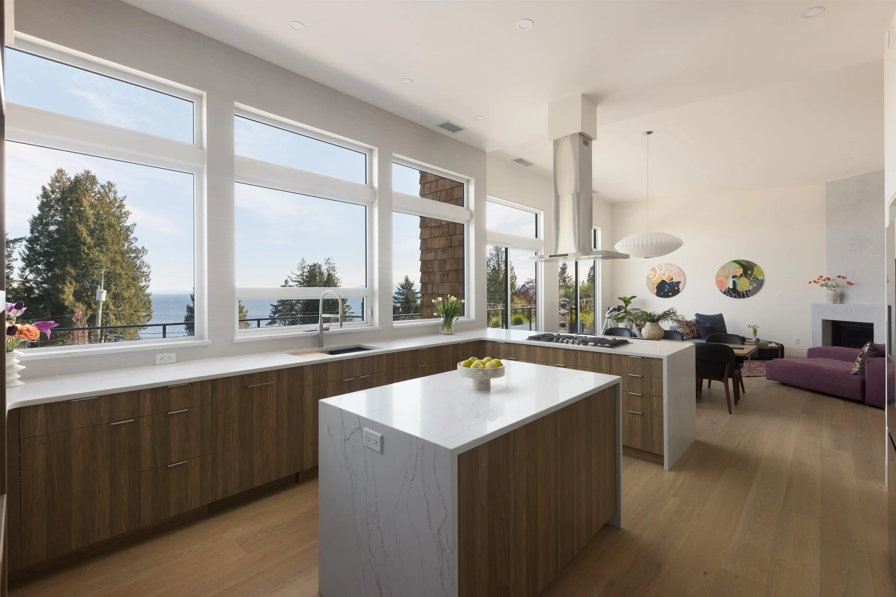
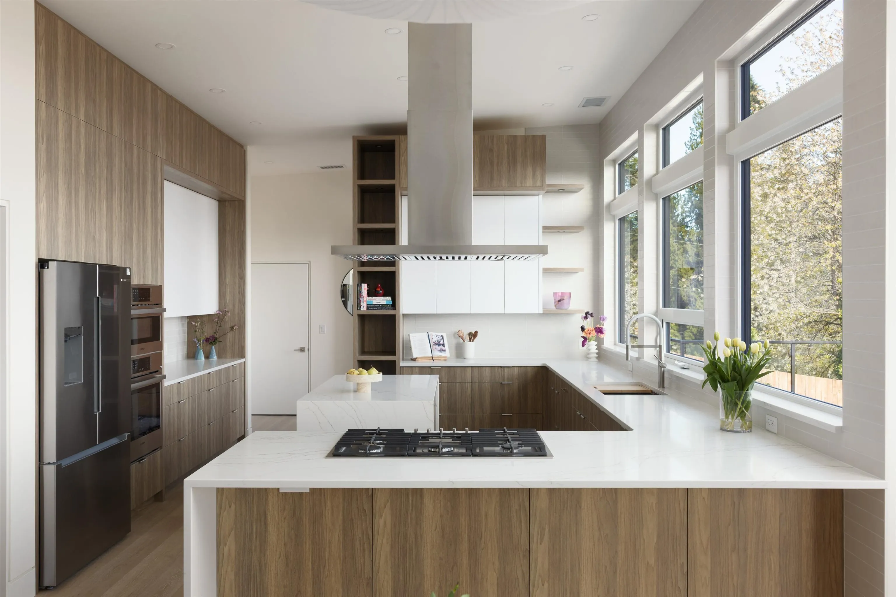
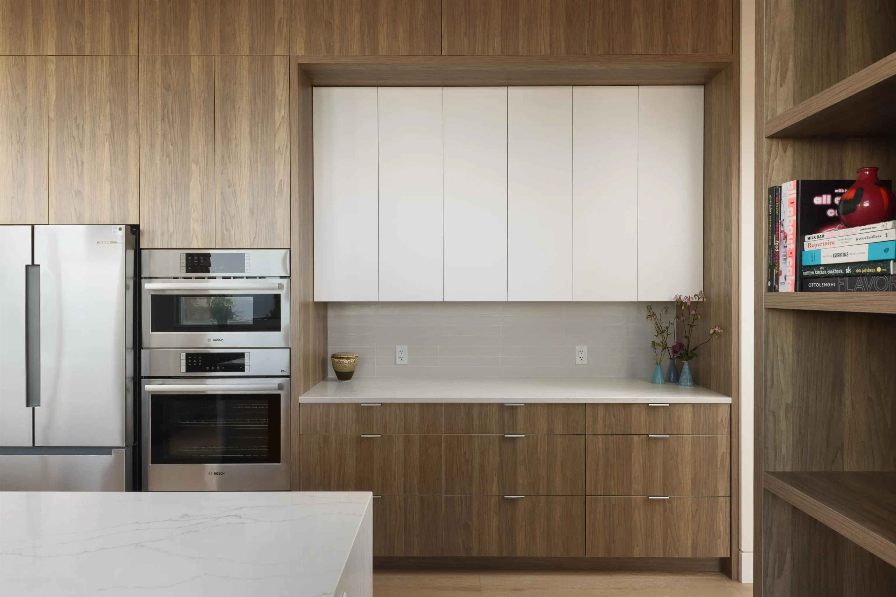
Brand new, architecturally refined residence, designed to capture sweeping ocean views from every room. From the moment you enter, the home opens up with 13' ceilings, expansive glazing, and a long, elegant form that draws your eye outward. The space feels instantly calm and light-filled, with the boundary between indoors and out beginning to blur. The open-concept living area is anchored by a Venetian plaster fireplace and a clean, integrated kitchen, while oversized sliders extend to a generous sundeck. Refined details include air conditioning, heated floors, and spa-like bathrooms. The primary suite offers a serene retreat with a steam shower and walk-in closets. Lower level with bath and kitchen rough-ins adds flexibility.

Property Details

Amenities & Utilities

In Unit

Full Property Details

Interior

Bedrooms
4
Washrooms
4
Square Footage
3017 sqft
Basement
Finished,Exterior Entry
Heating Type
Forced Air,Heat Pump
Kitchens
1
Floor Finish
Hardwood
Den
No

Exterior

Front
0.00
Lot Size (Sq Ft)
11625.00
View
Panoramic Ocean Views
Waterfront
No
Parking Spaces
4
Total Parking Spaces
-
Garage Spaces
2
Zoning
R1
Roof
Torch On

Building Description

Style
Rancher/Bungalow with Basement
Property Type
Residential Detached
Home Type
House
Subtype
Single Family Residence
Year Built
2025
Exterior
Concrete,Frame Wood,Metal Siding,Wood Siding
Water Supply
Public
No. Floor Levels
2

Community

Community
Gibsons & Area
Area Code
Sunshine Coast

Taxes & Fees

Taxes
$8,194.50 /yr
Tax Year
2026

Other

Virtual Tour Link

Room Types

Room Dimensions Area Description
Living Room 18'2 x 12'8 230.11 sqft -
Dining Room 15'5 x 10'8 164.44 sqft -
Primary Bedroom 13'0 x 17'4 225.33 sqft -
Walk-In Closet 6'3 x 6'7 41.15 sqft -
Walk-In Closet 6'6 x 5'11 38.46 sqft -
Bedroom 12'3 x 10'11 133.73 sqft -
Bedroom 13'0 x 10'10 140.83 sqft -
Laundry 6'11 x 5'5 37.47 sqft -
Foyer 6'11 x 17'01 118.16 sqft -
Kitchen 14'6 x 17'0 246.5 sqft -
Pantry 4'9 x 9'4 44.33 sqft -
Mud Room 5'0 x 13'0 65 sqft -
Bedroom 23'0 x 22'10 525.17 sqft -
Patio 8'3 x 24'4 200.75 sqft -
Team Pinecone
Team Pinecone
Western Pine Realty
Listed by Katie Burkard PREC*
18 days on site
Listing Broker
Engel & Volkers Vancouver
Courtesy
Engel & Volkers Vancouver

Similar homes for sale in Gibsons

Explore Gibsons

This representation is based in whole or in part on data generated by the Chilliwack & District Real Estate Board, Fraser Valley Real Estate Board or Greater Vancouver REALTORS® which assumes no responsibility for its accuracy. Copyright 2026 by the Greater Vancouver REALTORS®, Fraser Valley Real Estate Board, Chilliwack and District Real Estate Board, and BC Northern Real Estate Board. All Rights Reserved.
Powered by AgentLocator







