1320 Fitchett Road, Gibsons
1 / 34
For Sale
$799,000
4 bd · 3 ba · 2,358 sq ft

1320 Fitchett Road, Gibsons V0N 1V4

MLS®# R3182782

Est. mortgage
$3,031/mo
Property taxes $3,679.90/yr

About This Home

Property Type
House, Single Family Residence
Parking
6 parking
MLS #
R3182782
Size
2358 sqft
Basement
None
Lot size
8276.00 sqft
Tax
$3,679.90 /yr
Year Built
1979
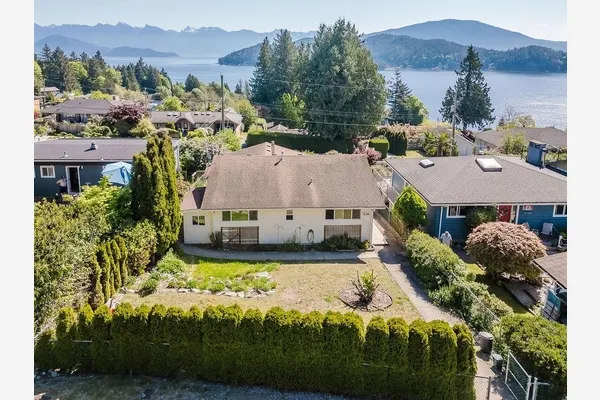
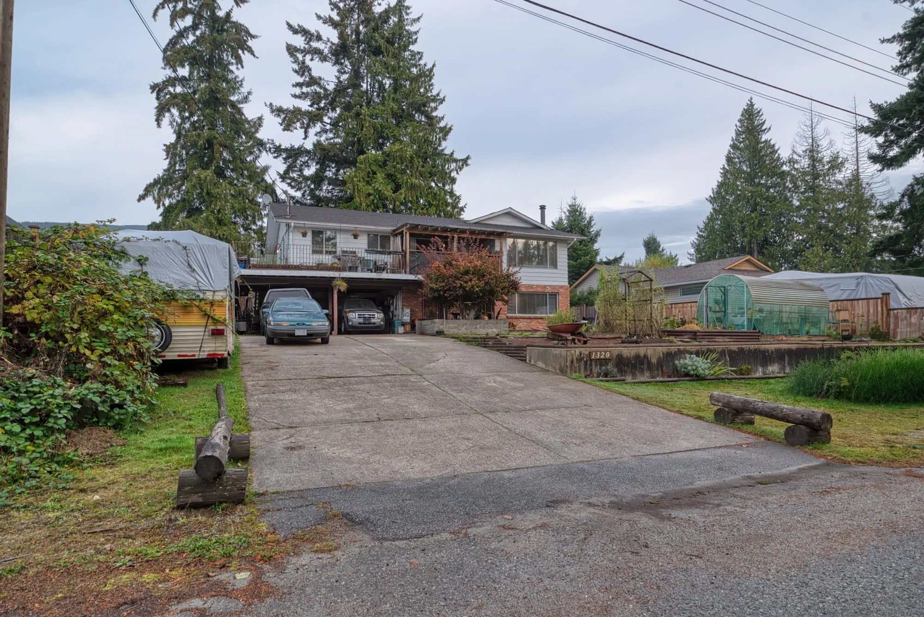
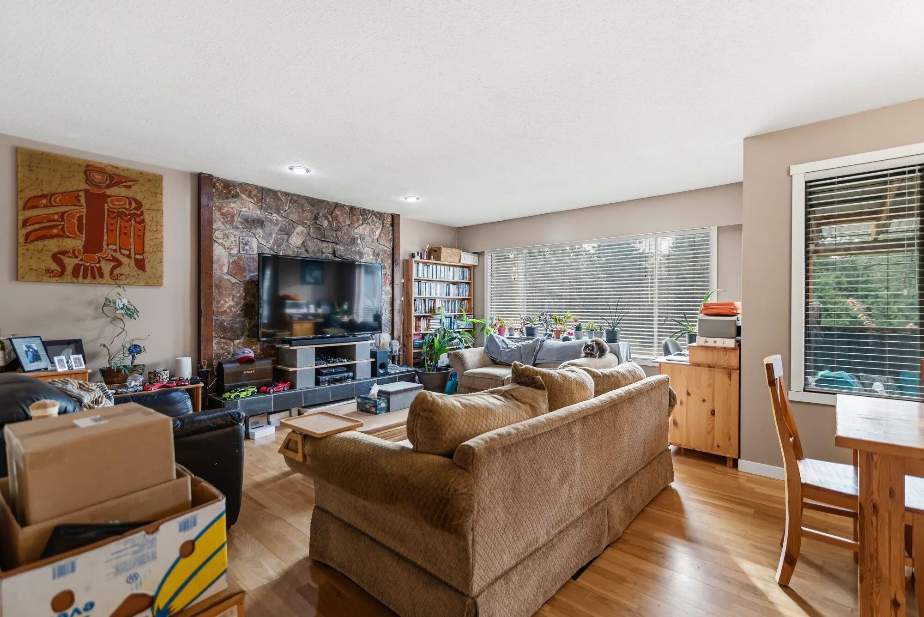
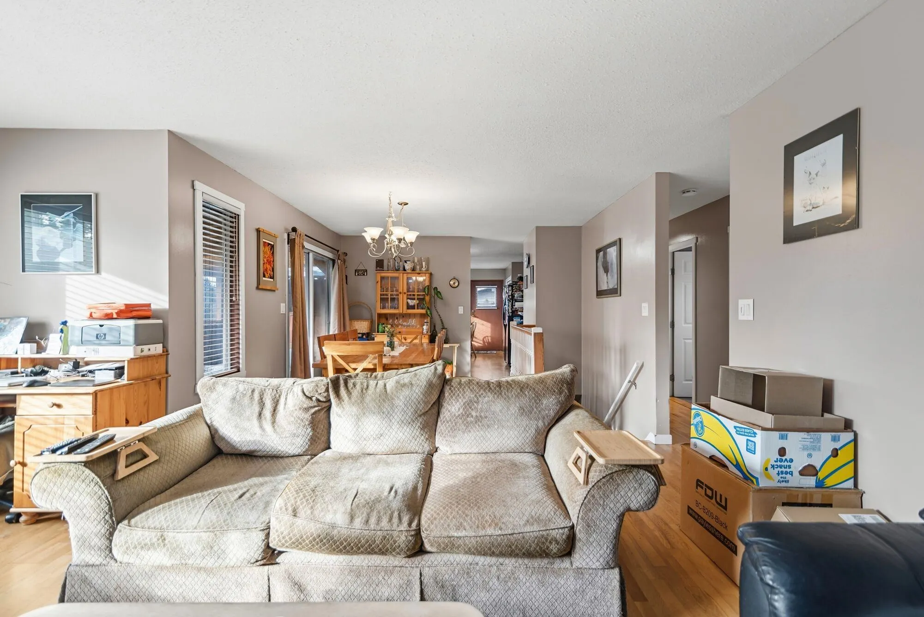
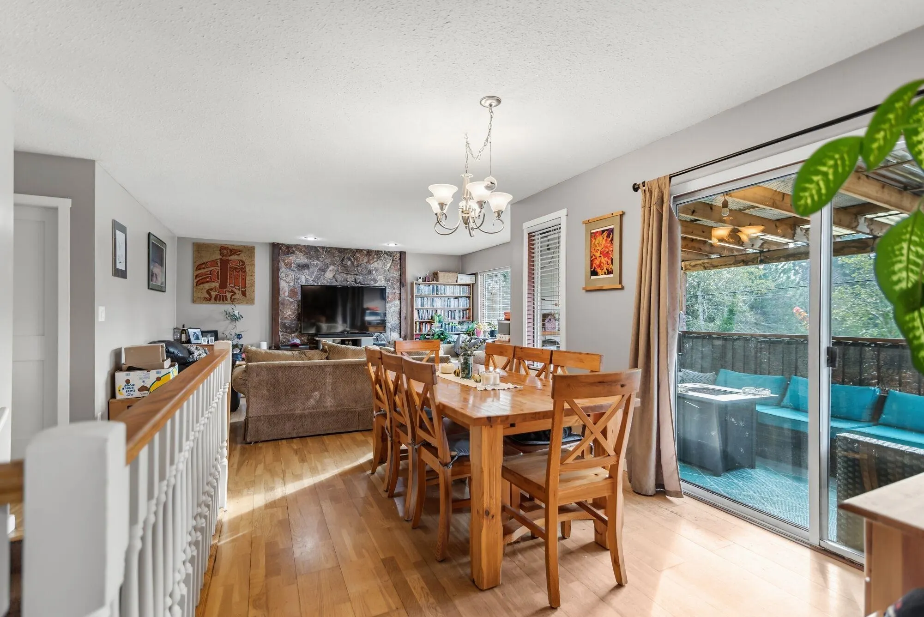
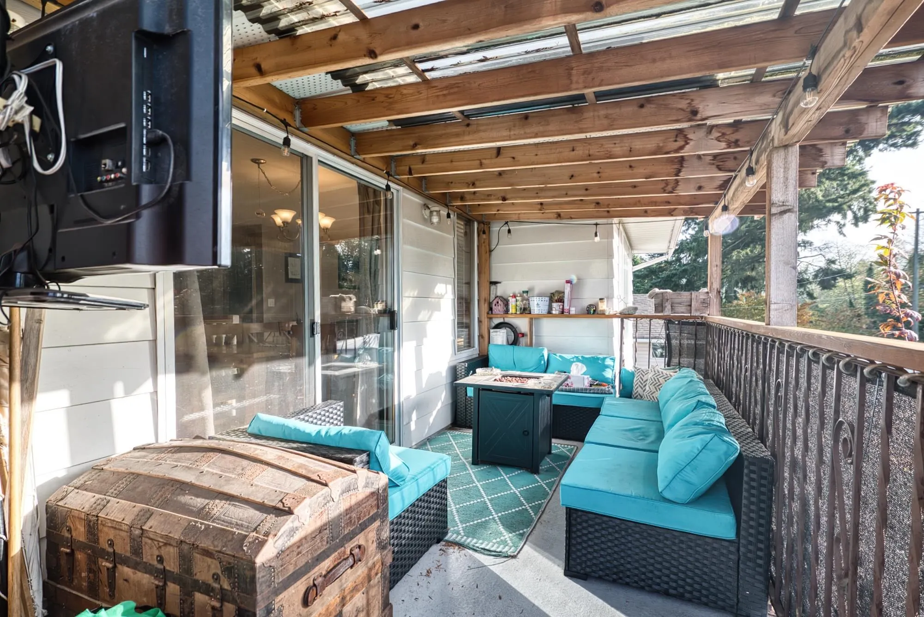
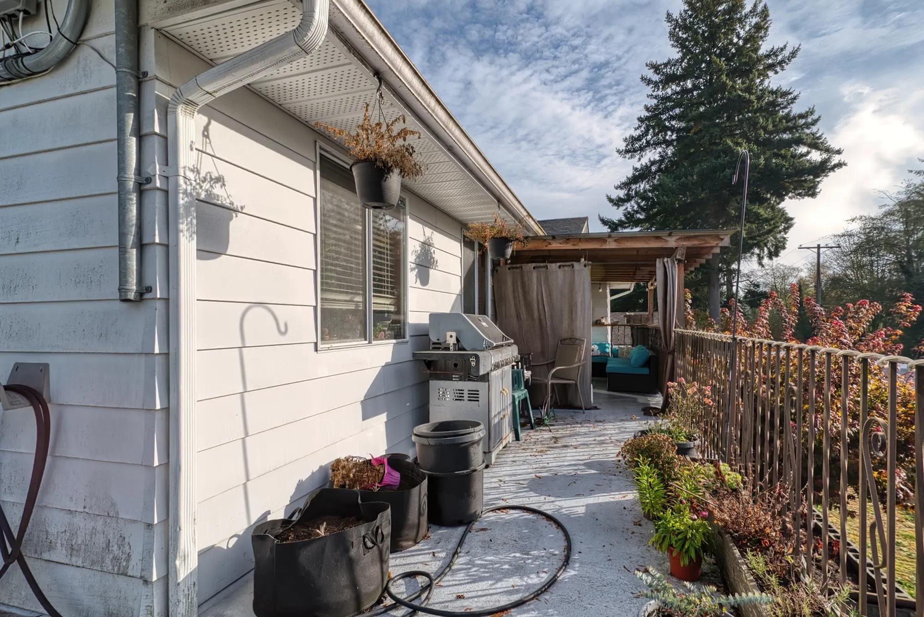
Family home with suite potential in the Cedar Grove Elementary catchment area! On the main floor, this functional floor plan offers a spacious living area with cozy wood fireplace, kitchen with breakfast nook, a dining area with doors to the partially covered wrap around porch, 3 bedrooms, and 2 bathrooms. Downstairs you will find a 4th bedroom and full bathroom, ideal for guests or teenagers, and a large recreation room with wet bar. This recreation area could be converted into an in-law suite, used as a home office or gym, or more space for the family to spread out. Plenty of space outdoors with a flat backyard, double carport, and enough additional driveway space to park boats and RVs. This home is on a quiet street, yet centrally located near shops, schools, recreation, and the ferry!

Property Details

Full Property Details

Interior

Bedrooms
4
Washrooms
3
Square Footage
2358 sqft
Basement
None
Heating Type
Electric,Forced Air,Heat Pump,Wood
Kitchens
1
Floor Finish
Hardwood,Laminate,Carpet

Exterior

Front
77.46
Lot Size (Sq Ft)
8276.00
Waterfront
No
Parking Spaces
6
Total Parking Spaces
-
Garage Spaces
-
Zoning
R2
Roof
Asphalt

Building Description

Property Type
Residential Detached
Home Type
House
Subtype
Single Family Residence
Year Built
1979
Exterior
Frame Wood,Vinyl Siding
Water Supply
Public
No. Floor Levels
2

Community

Community
Gibsons & Area
Area Code
Sunshine Coast

Taxes & Fees

Taxes
$3,679.90 /yr
Tax Year
2026

Room Types

Room Dimensions Area Description
Living Room 17'0 x 13'1 222.42 sqft -
Dining Room 12'4 x 13'5 165.47 sqft -
Kitchen 12'4 x 8'8 106.89 sqft -
Eating Area 12'4 x 9'1 112.03 sqft -
Primary Bedroom 13'11 x 12'4 171.64 sqft -
Bedroom 10'7 x 7'10 82.9 sqft -
Bedroom 10'7 x 9'10 104.07 sqft -
Recreation Room 25'8 x 13'1 335.81 sqft -
Bar Room 5'7 x 13'1 73.05 sqft -
Foyer 9'0 x 13'11 125.25 sqft -
Utility 5'7 x 10'1 56.3 sqft -
Bedroom 10'3 x 12'3 125.56 sqft -
Laundry 10'7 x 11'0 116.42 sqft -
Team Pinecone
Team Pinecone
Western Pine Realty
Listed by Melissa Grant
6 days on site
Listing Broker
RE/MAX City Realty
Courtesy
RE/MAX City Realty

Similar homes for sale in Gibsons

Explore Gibsons

This representation is based in whole or in part on data generated by the Chilliwack & District Real Estate Board, Fraser Valley Real Estate Board or Greater Vancouver REALTORS® which assumes no responsibility for its accuracy. Copyright 2026 by the Greater Vancouver REALTORS®, Fraser Valley Real Estate Board, Chilliwack and District Real Estate Board, and BC Northern Real Estate Board. All Rights Reserved.
Powered by AgentLocator