
996 Reed Road, Gibsons
1 / 40
For Sale
$1,750,000
3 bd · 3 ba · 2,222 sq ft

996 Reed Road, Gibsons V0N 1V7

MLS®# R3184302

Est. mortgage
$6,639/mo
Property taxes $9,469.48/yr

About This Home

Property Type
House, Single Family Residence, Rancher/Bungalow
Parking
2 garage, 12 parking
MLS #
R3184302
Size
2222 sqft
Basement
None
Lot size
63657.77 sqft
Tax
$9,469.48 /yr
Year Built
2019
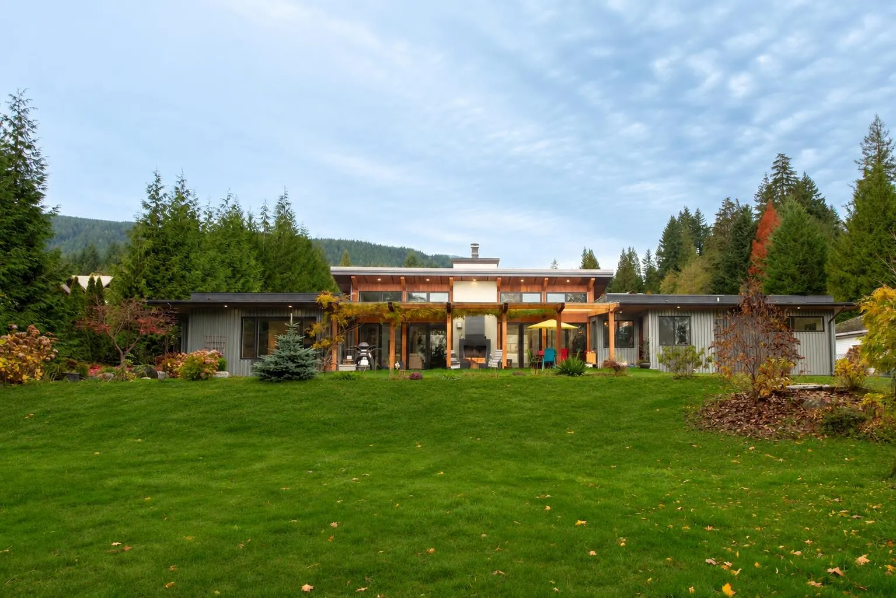
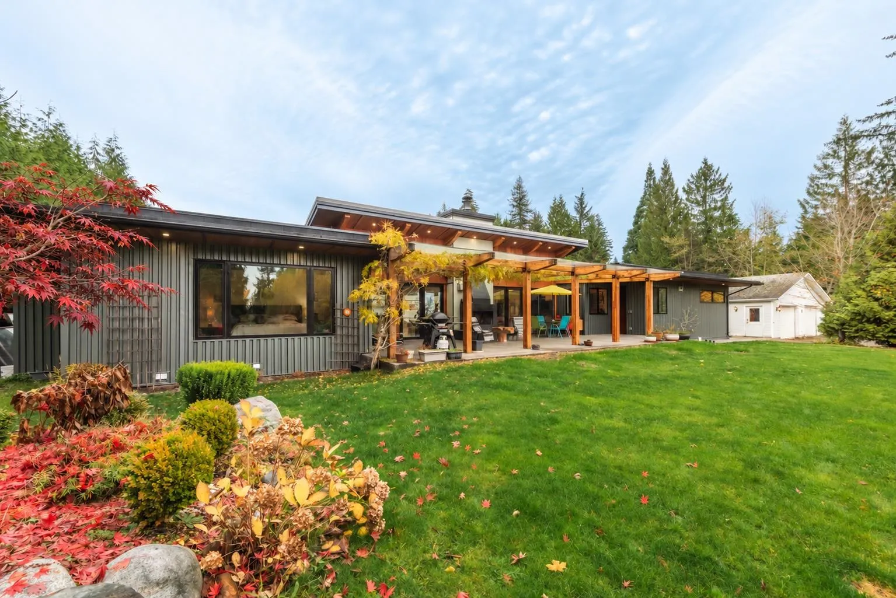
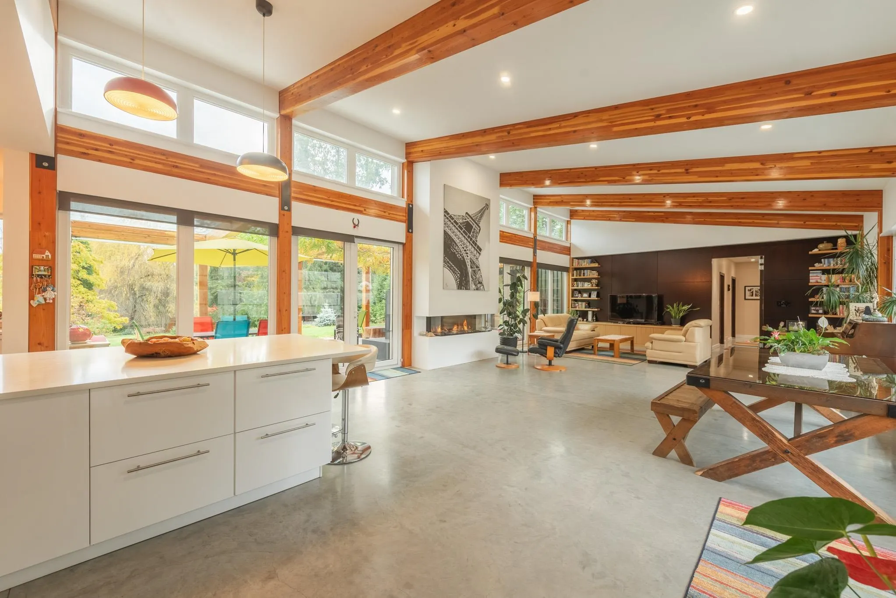
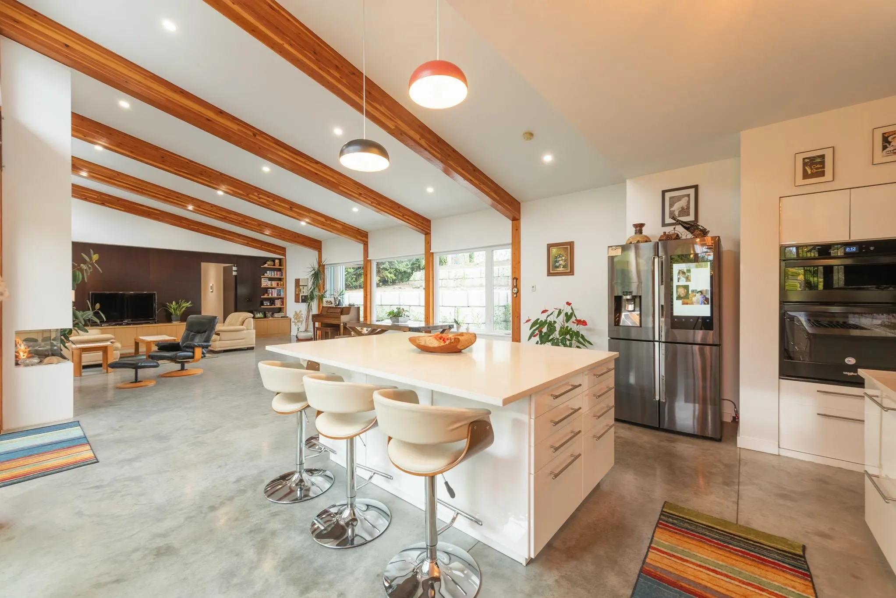
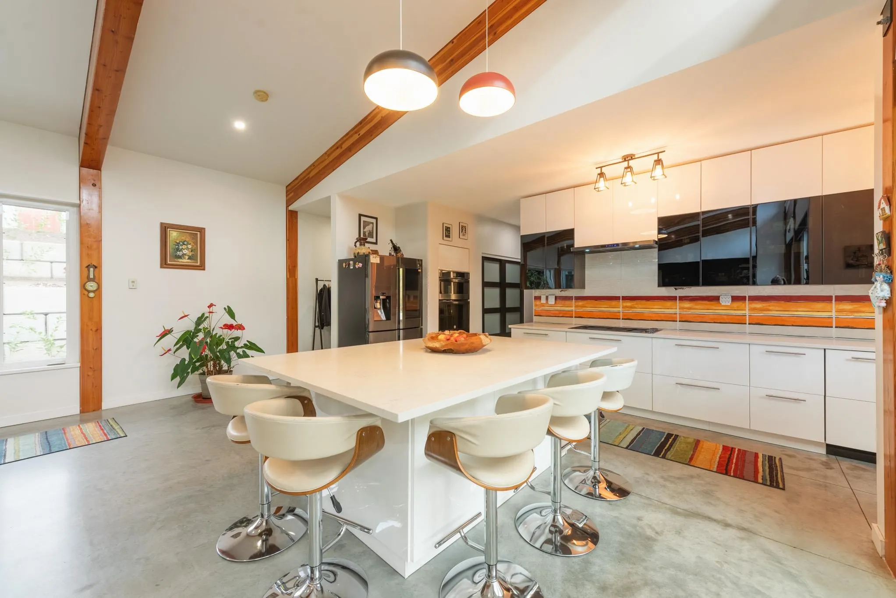
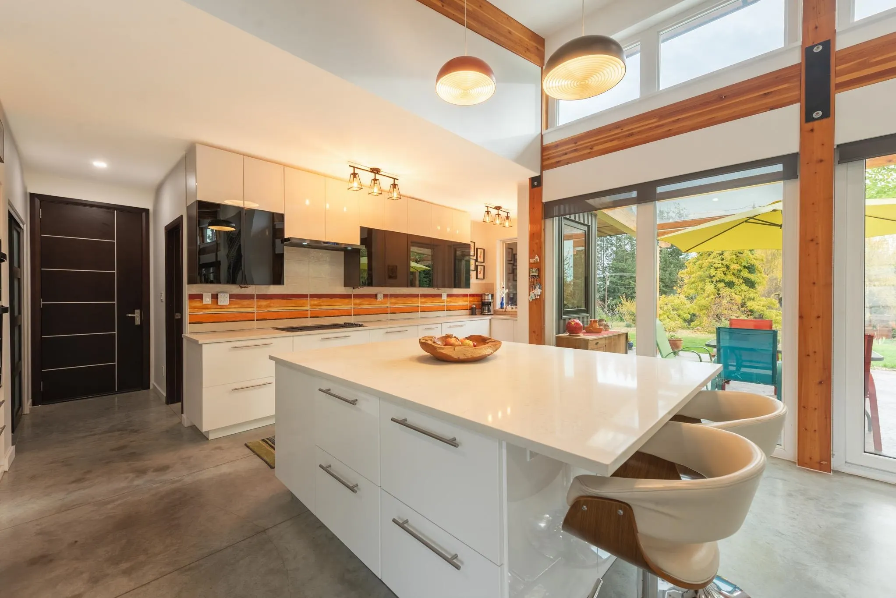
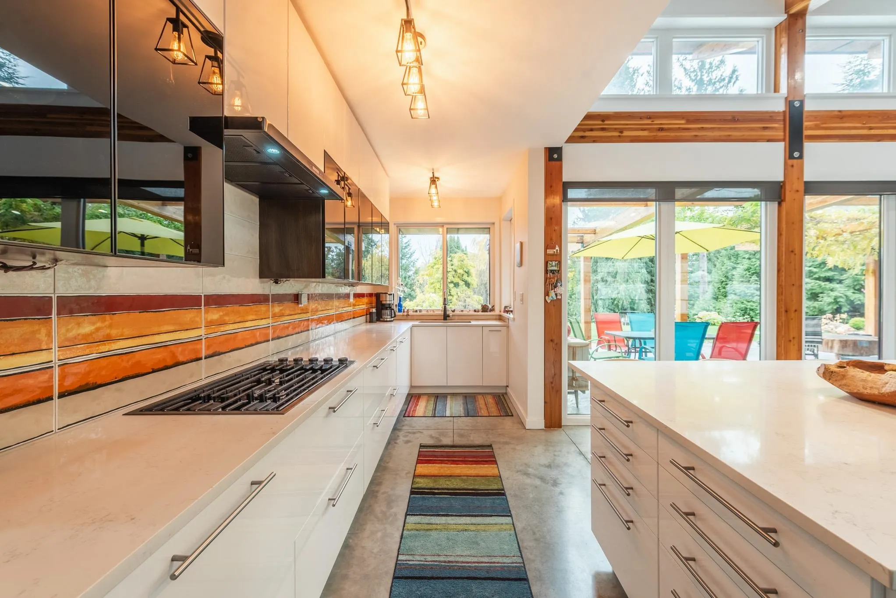
Custom home on acreage in Gibsons! Unwind in your own private paradise the minute you drive up the driveway to this gorgeous home, custom built in 2019. Step inside the sundrenched open plan living area, complete with oversized windows, vaulted ceilings, radiant heated concrete floors, and statement piece gas fireplace. The spacious kitchen and dining area are designed with plenty of space for entertaining, opening up onto a covered, south facing patio for year round enjoyment. This expansive outdoor living space features a wood fireplace, views of the stunning gardens and pond, and plans for an infinity pool. Attached 2 car garage, a detached 35x35 garage, and zoned for a second full size dwelling - endless opportunity on this private acreage just minutes from amenities, a rare find!

Property Details

Full Property Details

Interior

Bedrooms
3
Washrooms
3
Square Footage
2222 sqft
Basement
None
Heating Type
Radiant
Kitchens
1
Floor Finish
Concrete

Exterior

Front
153.15
Lot Size (Sq Ft)
63657.77
View
Mountains
Waterfront
No
Parking Spaces
12
Total Parking Spaces
-
Garage Spaces
2
Zoning
R2
Roof
Asphalt,Metal

Building Description

Style
Rancher/Bungalow
Property Type
Residential Detached
Home Type
House
Subtype
Single Family Residence
Year Built
2019
Exterior
Frame Wood,Aluminum Siding,Metal Siding
Water Supply
Public
No. Floor Levels
1

Community

Community
Gibsons & Area
Area Code
Sunshine Coast

Taxes & Fees

Taxes
$9,469.48 /yr
Tax Year
2026

Room Types

Room Dimensions Area Description
Storage 20'9 x 7'0 145.25 sqft -
Laundry 6'5 x 11'10 75.93 sqft -
Pantry 6'5 x 2'0 12.83 sqft -
Foyer 6'7 x 4'4 28.53 sqft -
Kitchen 13'0 x 21'7 280.58 sqft -
Dining Room 20'9 x 20'5 423.65 sqft -
Living Room 17'5 x 20'5 355.59 sqft -
Bedroom 11'1 x 12'1 133.92 sqft -
Bedroom 11'11 x 11'11 142.01 sqft -
Walk-In Closet 4'9 x 10'6 49.88 sqft -
Primary Bedroom 18'8 x 23'4 435.56 sqft -
Team Pinecone
Team Pinecone
Western Pine Realty
Listed by Melissa Grant
0 days on site
Listing Broker
RE/MAX City Realty
Courtesy
RE/MAX City Realty

Similar homes for sale in Gibsons

Explore Gibsons

This representation is based in whole or in part on data generated by the Chilliwack & District Real Estate Board, Fraser Valley Real Estate Board or Greater Vancouver REALTORS® which assumes no responsibility for its accuracy. Copyright 2026 by the Greater Vancouver REALTORS®, Fraser Valley Real Estate Board, Chilliwack and District Real Estate Board, and BC Northern Real Estate Board. All Rights Reserved.
Powered by AgentLocator







