
5591 Delta Road, Sechelt
1 / 29
For Sale
$1,368,000
3 bd · 4 ba · 3,250 sq ft

5591 Delta Road, Sechelt V7Z 0G1

MLS®# R2991256

Est. mortgage
$5,190/mo
Property taxes $17,336.75/yr

About This Home

Property Type
House, Single Family Residence
Parking
2 garage, 14 parking
MLS #
R2991256
Size
3250 sqft
Basement
None
Lot size
30500.00 sqft
Tax
$17,336.75 /yr
Year Built
1985
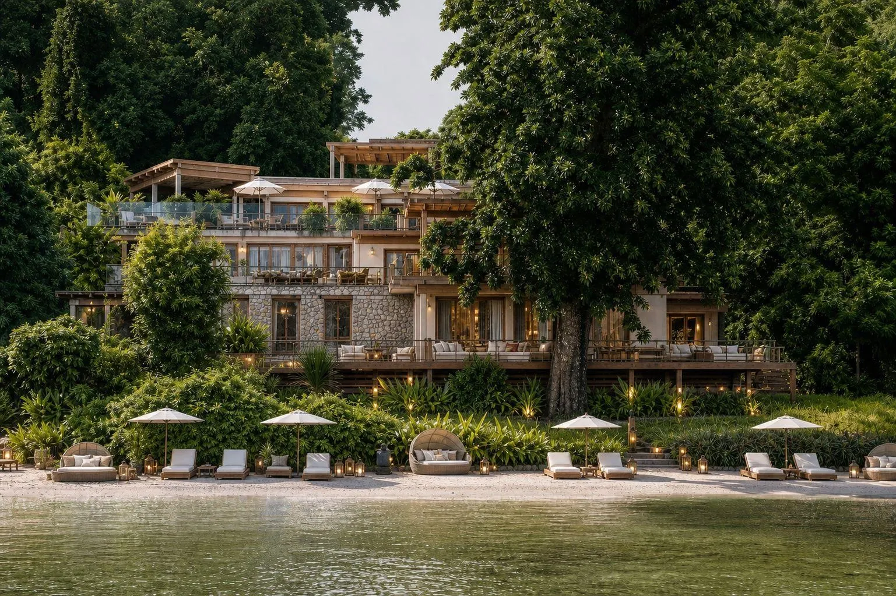
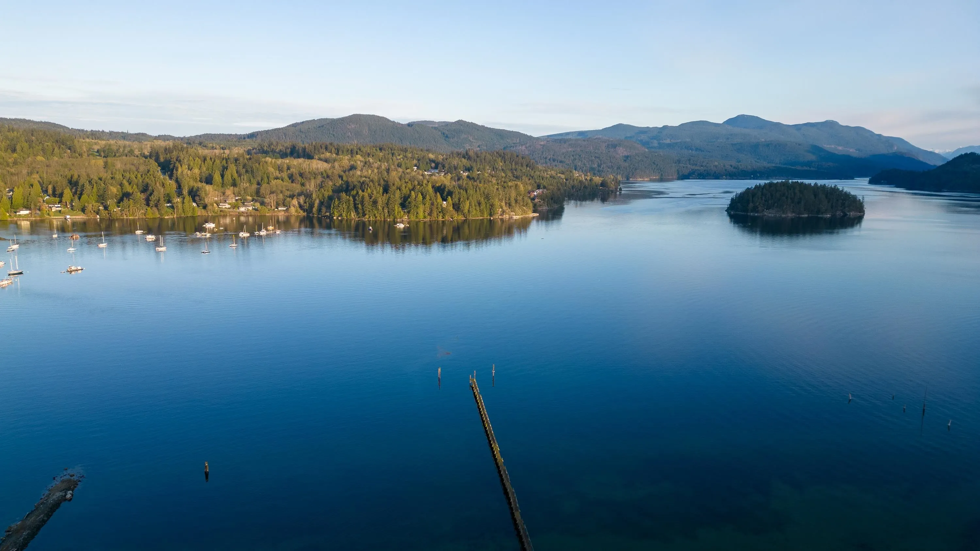
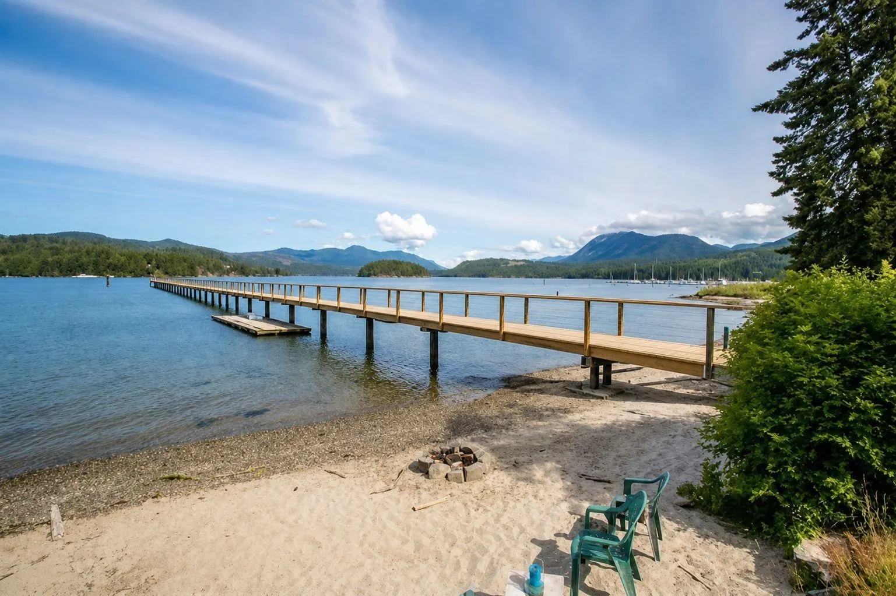
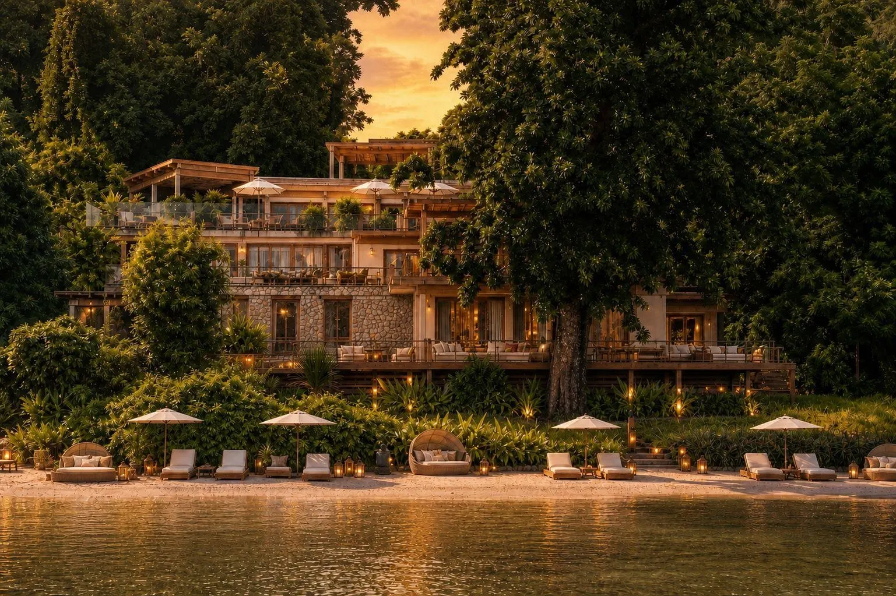
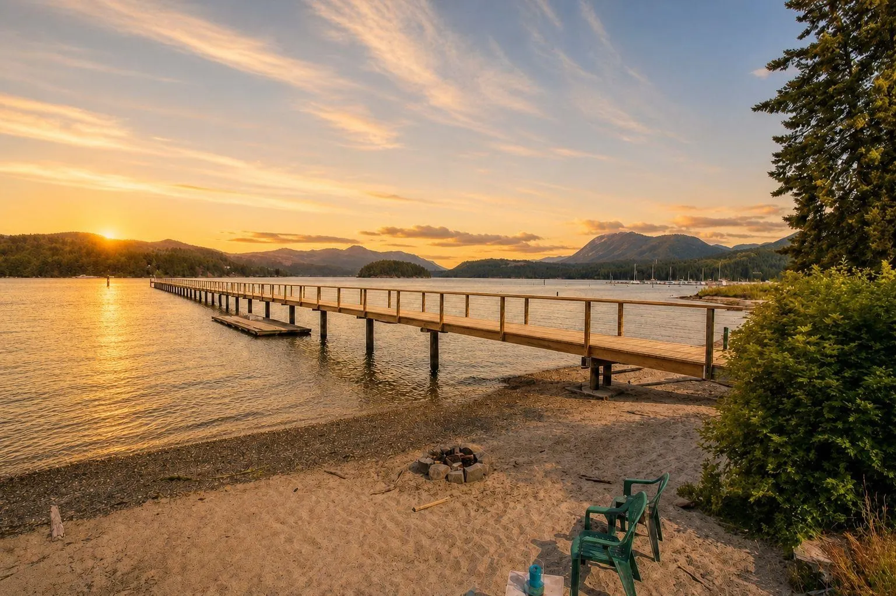
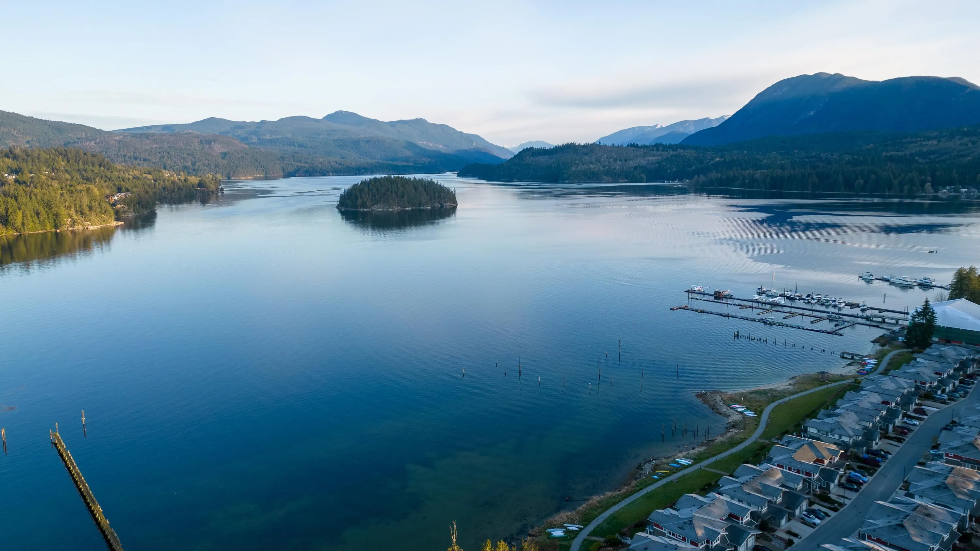
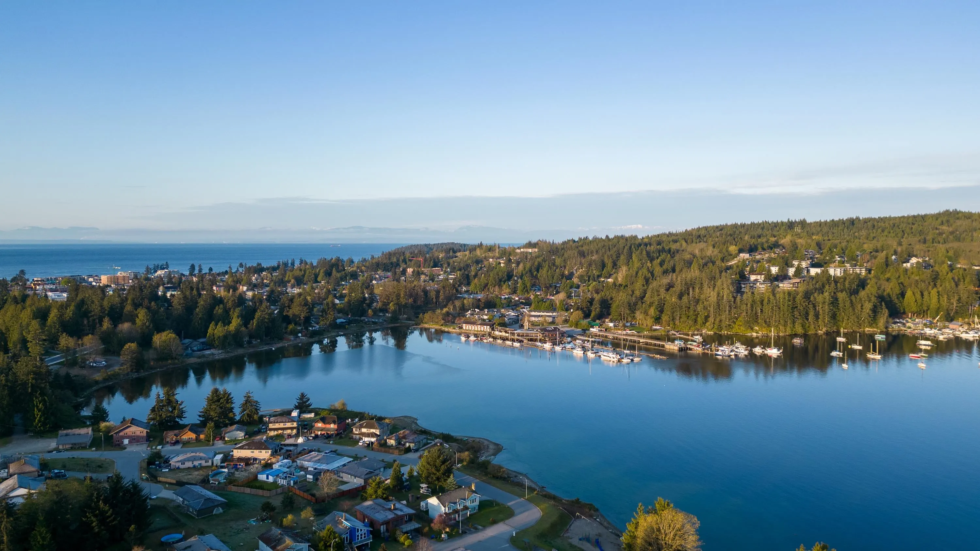
Rare waterfront redevelopment opportunity on British Columbia’s Sunshine Coast. This approximately 0.7-acre oceanfront property offers direct water access, a registered foreshore lease, and a substantial private dock of approximately 600 feet (in need of repair). The existing structure is considered a teardown, making this an exceptional blank-canvas site for a custom commercial / mixed-use project, subject to approvals. A key feature is the property’s highly valuable dual zoning, permitting both residential and commercial use—an uncommon designation that significantly enhances long-term flexibility and investment potential. Located minutes from downtown Sechelt, the property combines convenience with privacy, expansive coastal views, and outstanding marine-oriented

Property Details

Amenities & Utilities

In Unit

Full Property Details

Interior

Bedrooms
3
Washrooms
4
Square Footage
3250 sqft
Basement
None
Heating Type
Baseboard,Electric,Natural Gas
Kitchens
2
Floor Finish
Mixed
Den
No

Exterior

Front
170.00
Lot Size (Sq Ft)
30500.00
View
Inlet Water Views
Waterfront
Yes
Parking Spaces
14
Total Parking Spaces
-
Garage Spaces
2
Zoning
C2
Roof
Asphalt

Building Description

Property Type
Residential Detached
Home Type
House
Subtype
Single Family Residence
Year Built
1985
Exterior
Frame Wood,Wood Siding
Water Supply
Public
No. Floor Levels
2

Community

Community
Sechelt District
Area Code
Sunshine Coast

Taxes & Fees

Taxes
$17,336.75 /yr
Tax Year
2024

Other

Virtual Tour Link

Room Types

Room Dimensions Area Description
Kitchen 10'0 x 18'0 180 sqft -
Bar Room 6'0 x 12'0 72 sqft -
Storage 10'0 x 12'0 120 sqft -
Dining Room 18'0 x 35'0 630 sqft -
Dining Room 13'0 x 20'0 260 sqft -
Dining Room 12'0 x 13'0 156 sqft -
Kitchen 9'0 x 10'0 90 sqft -
Living Room 11'0 x 13'0 143 sqft -
Office 7'0 x 8'0 56 sqft -
Dining Room 8'0 x 8'0 64 sqft -
Primary Bedroom 13'0 x 13'0 169 sqft -
Bedroom 10'0 x 13'0 130 sqft -
Bedroom 11'0 x 12'0 132 sqft -
Laundry 5'0 x 8'0 40 sqft -
Team Pinecone
Team Pinecone
Western Pine Realty
Listed by Julie Beckett PREC*
579 days on site
Listing Broker
Sotheby's International Realty Canada
Courtesy
Sotheby's International Realty Canada

Similar homes for sale in Sechelt

Explore Sechelt

This representation is based in whole or in part on data generated by the Chilliwack & District Real Estate Board, Fraser Valley Real Estate Board or Greater Vancouver REALTORS® which assumes no responsibility for its accuracy. Copyright 2026 by the Greater Vancouver REALTORS®, Fraser Valley Real Estate Board, Chilliwack and District Real Estate Board, and BC Northern Real Estate Board. All Rights Reserved.
Powered by AgentLocator







