6510 Jasper Road, Sechelt
1 / 40
For Sale
$1,520,000
5 bd · 4 ba · 3,113 sq ft

6510 Jasper Road, Sechelt V7Z 0S9

MLS®# R3181915

Est. mortgage
$5,766/mo
Property taxes $7,084.86/yr

About This Home

Property Type
House, Single Family Residence, Rancher/Bungalow with Basement
Parking
6 parking
MLS #
R3181915
Size
3113 sqft
Basement
Full
Lot size
9148.00 sqft
Tax
$7,084.86 /yr
Year Built
1978
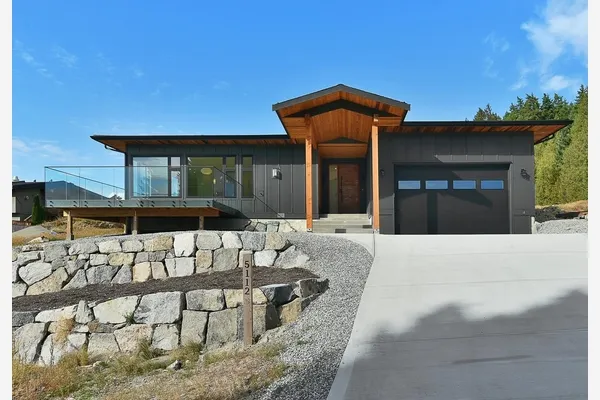
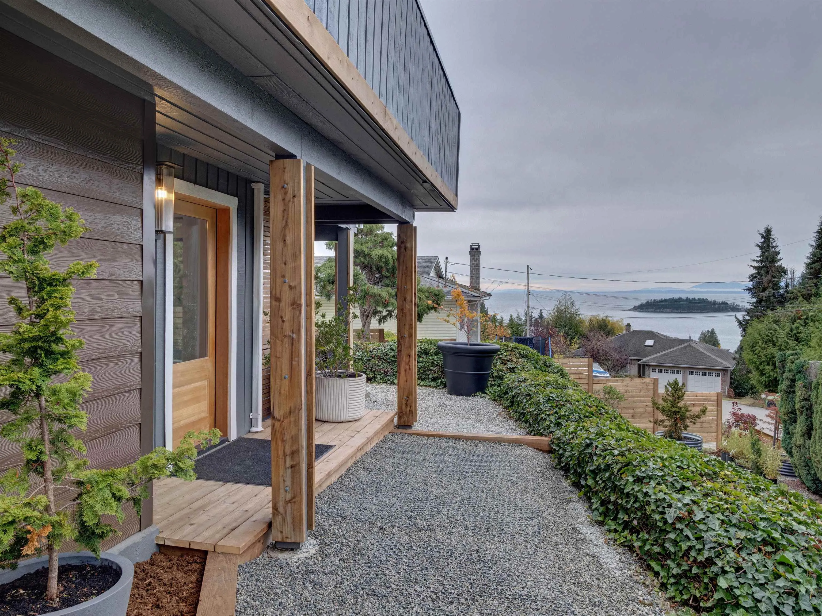
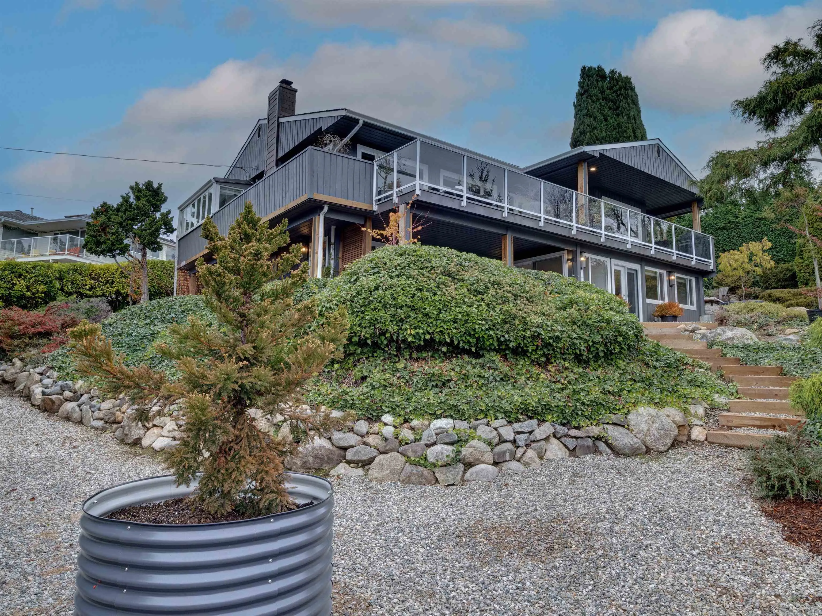
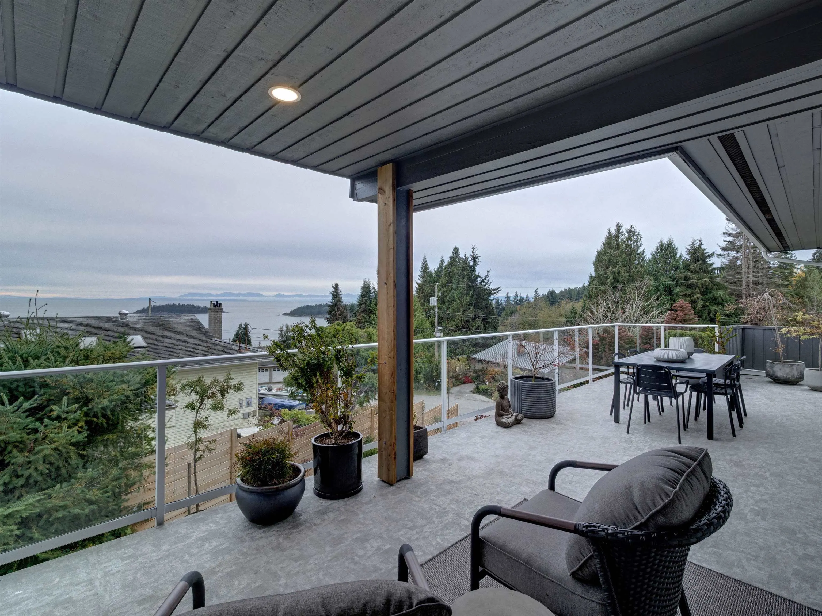
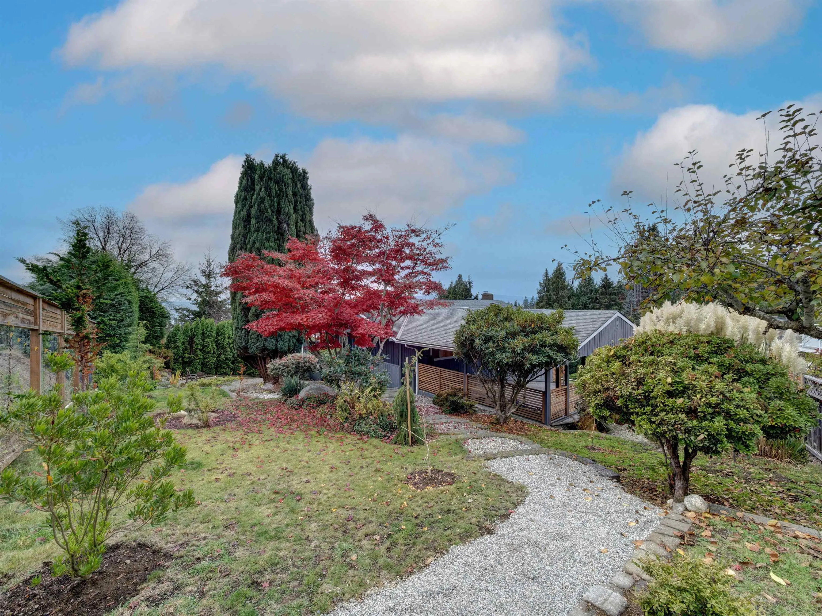
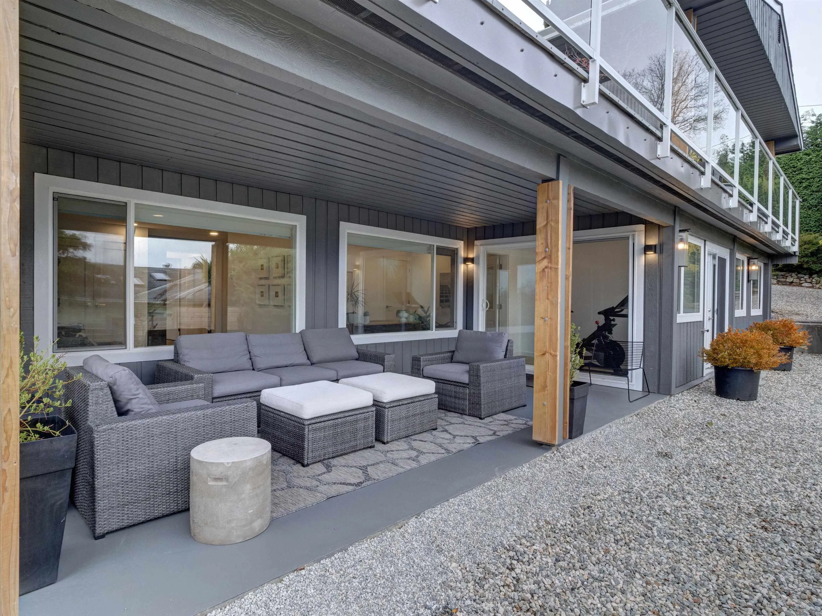
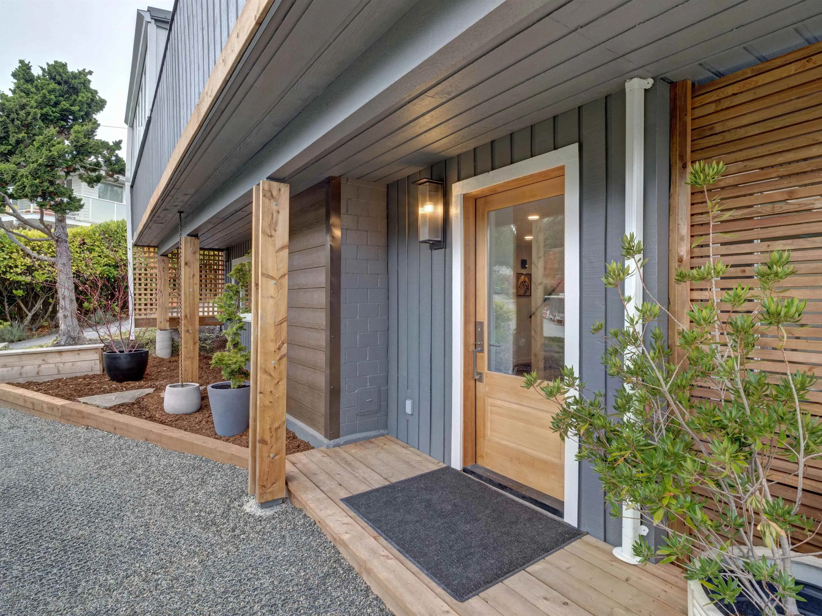
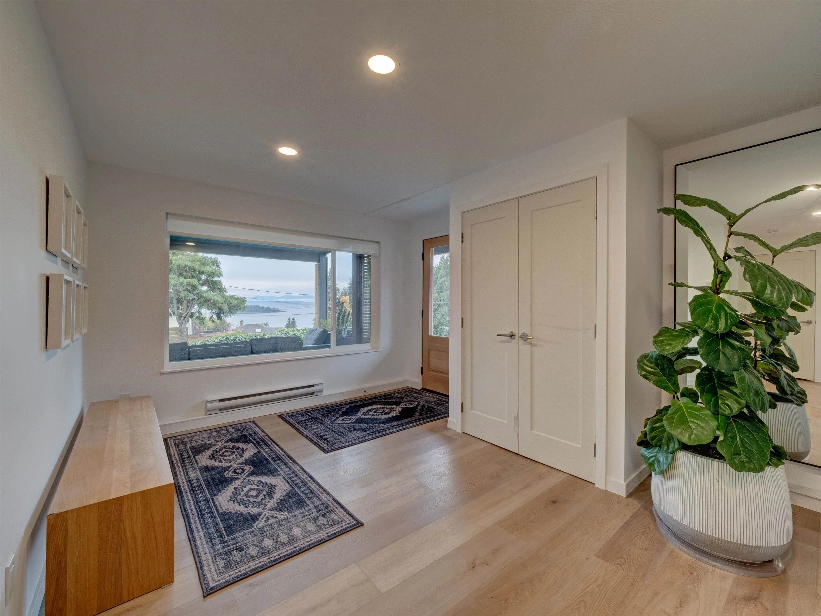
This West Coast modern craftsman home is situated in the sought after Jasper Loop West Sechelt. This south facing home is close to ocean, schools and extensive recreation trails. This 5 bdrm/4 bath home has lg windows and decks with expansive panoramic views of ocean & Trail Islands.This stunning residence offers a chefs kitchen featuring an oversized island & new high end appliances. The primary suite has lovely views, a lg walk in closet with its own laundry & spa inspired bathroom. A 2nd lg bdrm & ensuite complete the main floor. The lower level offers 2 bdrms & a walkout patio. Additionally the home includes a beautifully Landscaped yard & a self contained artist studio that can easily be transformed into a Nanny Suite. Sunshine Coast, BC is one of the most beautiful places in BC.

Property Details

Full Property Details

Interior

Bedrooms
5
Washrooms
4
Square Footage
3113 sqft
Basement
Full
Heating Type
Baseboard,Electric,Wood
Kitchens
2
Floor Finish
Laminate,Vinyl

Exterior

Front
92.00
Lot Size (Sq Ft)
9148.00
View
Oceanview: Trail & Van Islands
Waterfront
No
Parking Spaces
6
Total Parking Spaces
-
Garage Spaces
-
Zoning
R2
Roof
Asphalt

Building Description

Style
Rancher/Bungalow with Basement
Property Type
Residential Detached
Home Type
House
Subtype
Single Family Residence
Year Built
1978
Exterior
Frame Wood,Wood Siding
Water Supply
Public
No. Floor Levels
2

Community

Community
Sechelt District
Area Code
Sunshine Coast

Taxes & Fees

Taxes
$7,084.86 /yr
Tax Year
2026

Room Types

Room Dimensions Area Description
Dining Room 14'2 x 16'7 234.93 sqft -
Nook 10'5 x 10'5 108.51 sqft -
Kitchen 9'8 x 11'6 111.17 sqft -
Living Room 17'8 x 16'7 292.97 sqft -
Primary Bedroom 16'3 x 14'6 235.62 sqft -
Walk-In Closet 4'8 x 10'4 48.22 sqft -
Bedroom 12'5 x 12'2 151.07 sqft -
Foyer 17'0 x 16'9 284.75 sqft -
Bedroom 14'2 x 9'2 129.86 sqft -
Flex Room 5'3 x 9'4 49 sqft -
Bedroom 13'4 x 11'4 151.11 sqft -
Living Room 18'8 x 9'6 177.33 sqft -
Kitchen 14'1 x 17'4 244.11 sqft -
Bedroom 10'9 x 9'11 106.6 sqft -
Laundry 8'9 x 4'8 40.83 sqft -
Team Pinecone
Team Pinecone
Western Pine Realty
Listed by Julie Beckett PREC*
10 days on site
Listing Broker
Sotheby's International Realty Canada
Courtesy
Sotheby's International Realty Canada

Similar homes for sale in Sechelt

Explore Sechelt

This representation is based in whole or in part on data generated by the Chilliwack & District Real Estate Board, Fraser Valley Real Estate Board or Greater Vancouver REALTORS® which assumes no responsibility for its accuracy. Copyright 2026 by the Greater Vancouver REALTORS®, Fraser Valley Real Estate Board, Chilliwack and District Real Estate Board, and BC Northern Real Estate Board. All Rights Reserved.
Powered by AgentLocator