
5112 Chapman Road, Sechelt
1 / 35
For Sale
$1,260,000
3 bd · 2 ba · 2,040 sq ft

5112 Chapman Road, Sechelt V7Z 0G4

MLS®# R3181341

Est. mortgage
$4,780/mo
Property taxes $3,000/yr

About This Home

Property Type
House, Single Family Residence, Rancher/Bungalow
Parking
2 garage, 4 parking
MLS #
R3181341
Size
2040 sqft
Basement
Crawl Space
Lot size
9583.20 sqft
Tax
$3,000 /yr
Year Built
2026
Maintenance Fee
$50.15 /mo
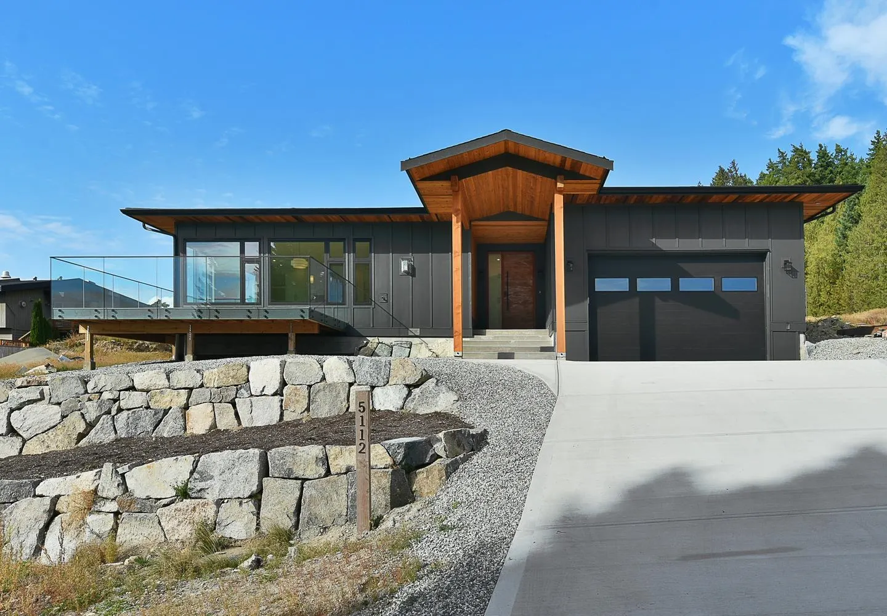
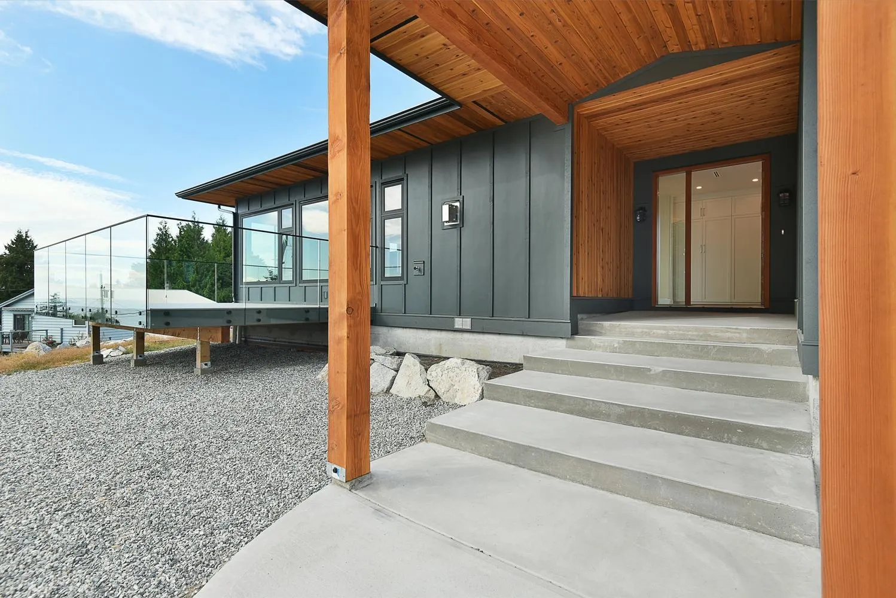
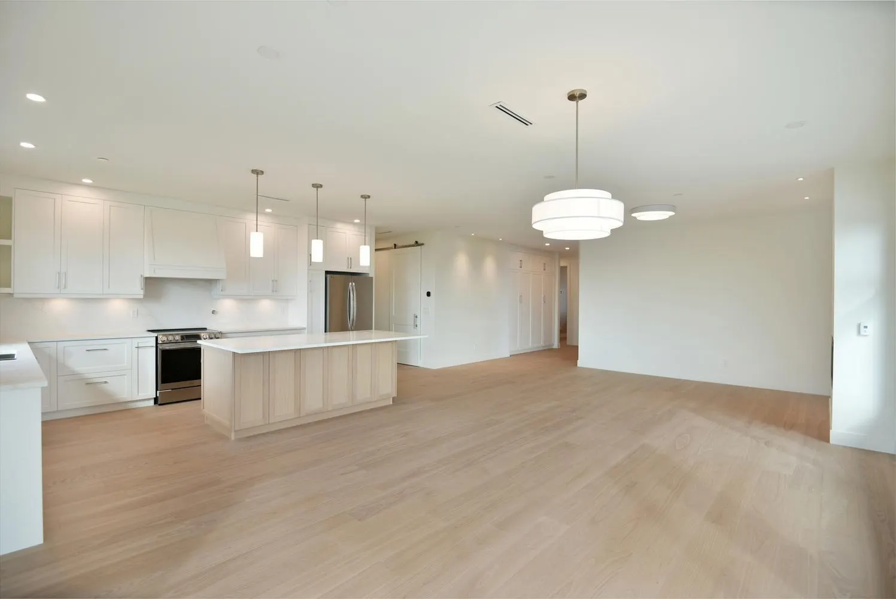
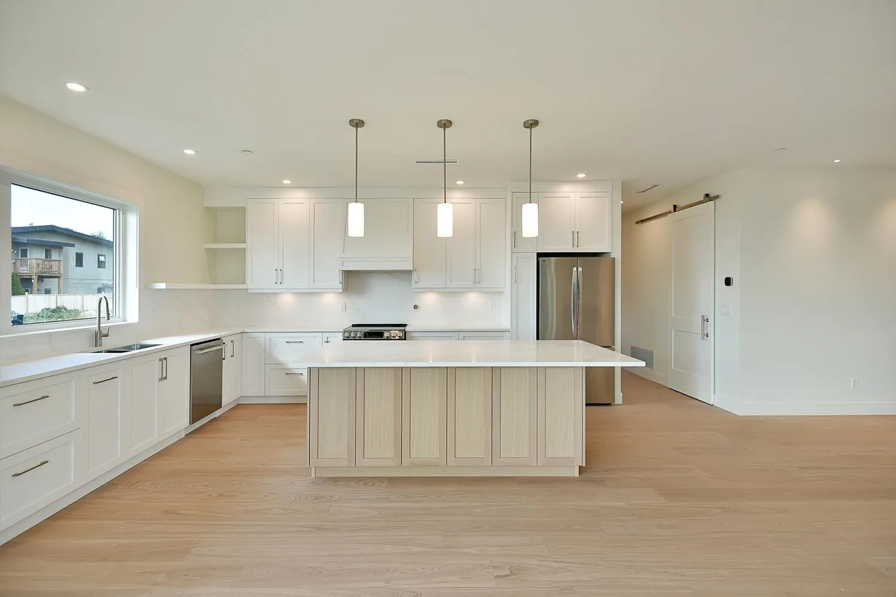
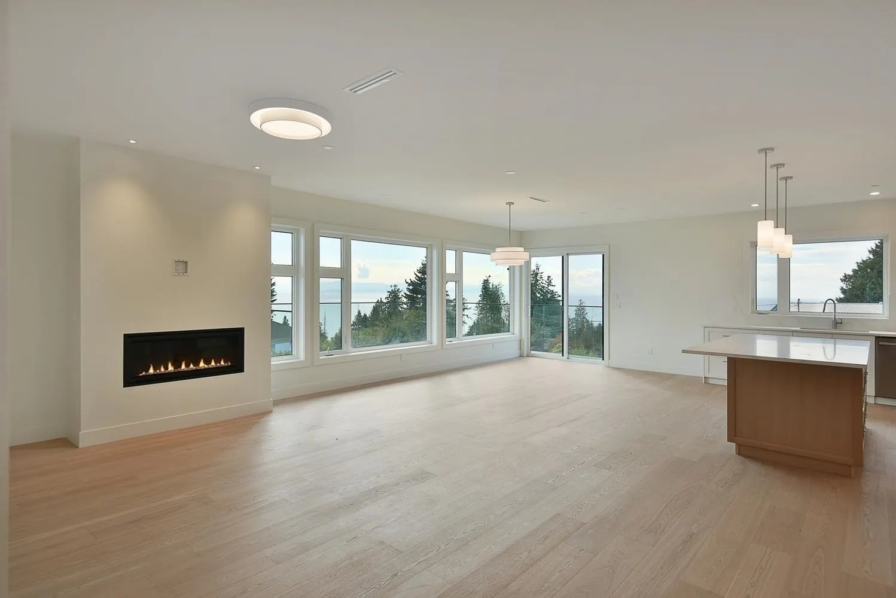
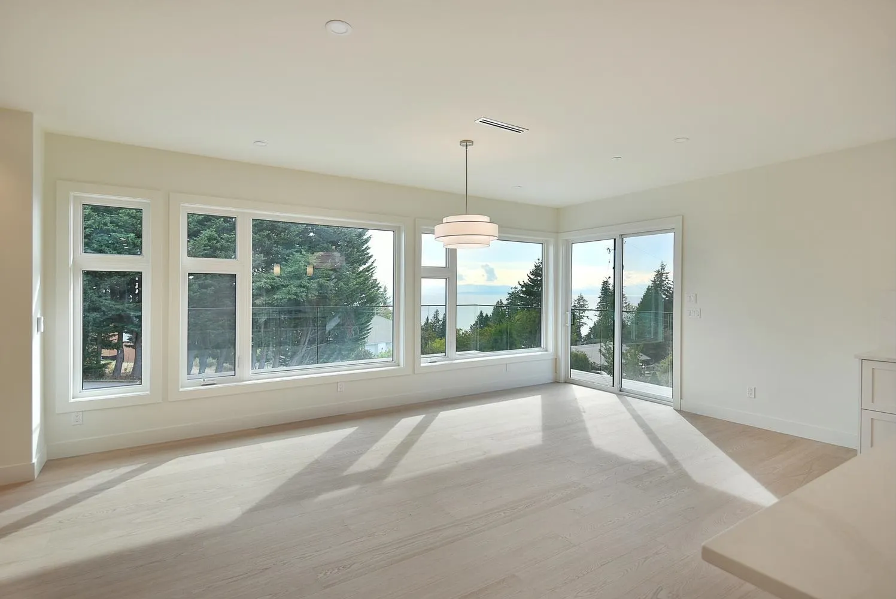
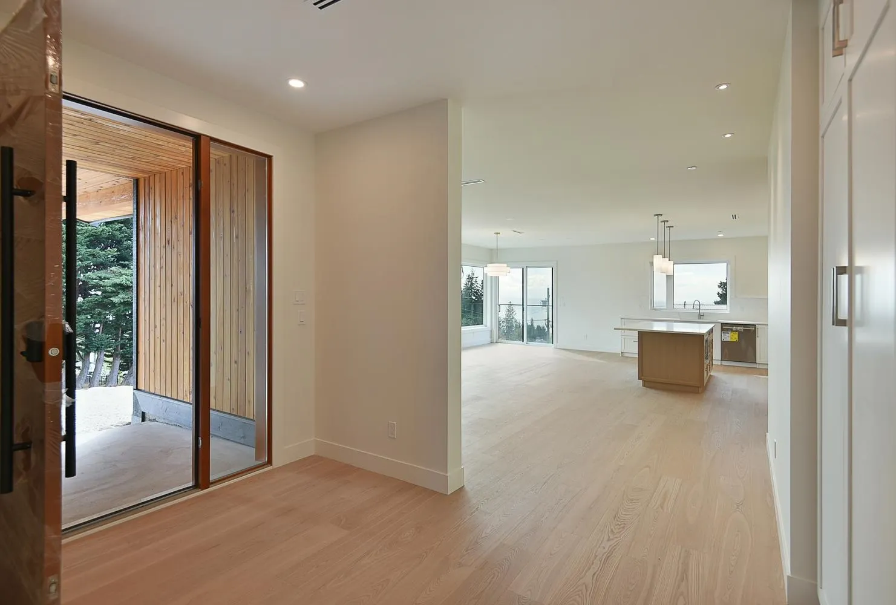
Outstanding value for a brand new 3 BED + DEN ocean view home in Davis Bay! Custom designed & quality built, this home delivers one-level living at its finest. Step inside to 9-foot ceilings & an abundance of natural light that floods the spacious open-concept layout. Gorgeous engineered HW floors flow throughout, leading to a show-stopping kitchen with custom Maple cabinetry. Additional features include a double garage, cozy n/gas FP, radiant heated floors in the bathrooms, Step 4 efficiency with heat pump/AC & connection to the community sewer. Location is everything here - walk to the beach & explore nearby trails right from your door. Shopping & amenities are minutes away, yet you'll feel tucked into your own private paradise. Every detail has been thoughtfully considered. NO GST!

Property Details

Full Property Details

Interior

Bedrooms
3
Washrooms
2
Square Footage
2040 sqft
Basement
Crawl Space
Heating Type
Forced Air,Heat Pump,Natural Gas
Kitchens
1

Exterior

Front
78.90
Lot Size (Sq Ft)
9583.20
View
OCEAN
Waterfront
No
Parking Spaces
4
Total Parking Spaces
-
Garage Spaces
2
Zoning
R1
Roof
Asphalt

Building Description

Style
Rancher/Bungalow
Property Type
Residential Detached
Home Type
House
Subtype
Single Family Residence
Year Built
2026
Exterior
Frame Wood,Fibre Cement (Exterior)
Water Supply
Public
No. Floor Levels
1
Pets Allowed
Yes

Community

Community
Sechelt District
Area Code
Sunshine Coast

Taxes & Fees

Taxes
$3,000 /yr
Tax Year
2025
Maintenance Fee
$50.15 /mo

Other

Virtual Tour Link
Pets
Yes

Room Types

Room Dimensions Area Description
Kitchen 13'7 x 19'1 259.22 sqft -
Dining Room 11'9 x 13'5 157.65 sqft -
Living Room 16' x 16'9 268 sqft -
Primary Bedroom 12'4 x 15'2 187.06 sqft -
Walk-In Closet 6'10 x 8'8 59.22 sqft -
Bedroom 12'4 x 12'8 156.22 sqft -
Bedroom 11'6 x 16' 184 sqft -
Office 10'4 x 12'2 125.72 sqft -
Laundry 5'10 x 11' 64.17 sqft -
Team Pinecone
Team Pinecone
Western Pine Realty
Listed by Joel O'Reilly PREC*
13 days on site
Listing Broker
Royal LePage Sussex
Courtesy
Royal LePage Sussex

Similar homes for sale in Sechelt

Explore Sechelt

This representation is based in whole or in part on data generated by the Chilliwack & District Real Estate Board, Fraser Valley Real Estate Board or Greater Vancouver REALTORS® which assumes no responsibility for its accuracy. Copyright 2026 by the Greater Vancouver REALTORS®, Fraser Valley Real Estate Board, Chilliwack and District Real Estate Board, and BC Northern Real Estate Board. All Rights Reserved.
Powered by AgentLocator







