5836 Marine Way, Sechelt
1 / 40
For Sale
$899,000
3 bd · 3 ba · 2,218 sq ft

5836 Marine Way, Sechelt V7Z 0R3

MLS®# R3182601

Est. mortgage
$3,411/mo
Property taxes $8,022.24/yr

About This Home

Property Type
House, Single Family Residence
Parking
2 garage, 5 parking
MLS #
R3182601
Size
2218 sqft
Basement
Finished
Lot size
7560.00 sqft
Tax
$8,022.24 /yr
Year Built
1999
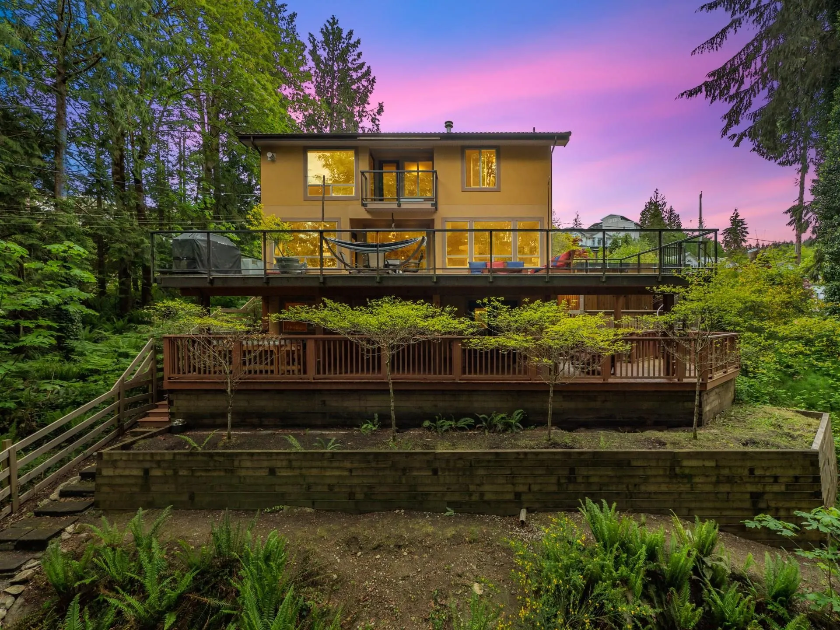
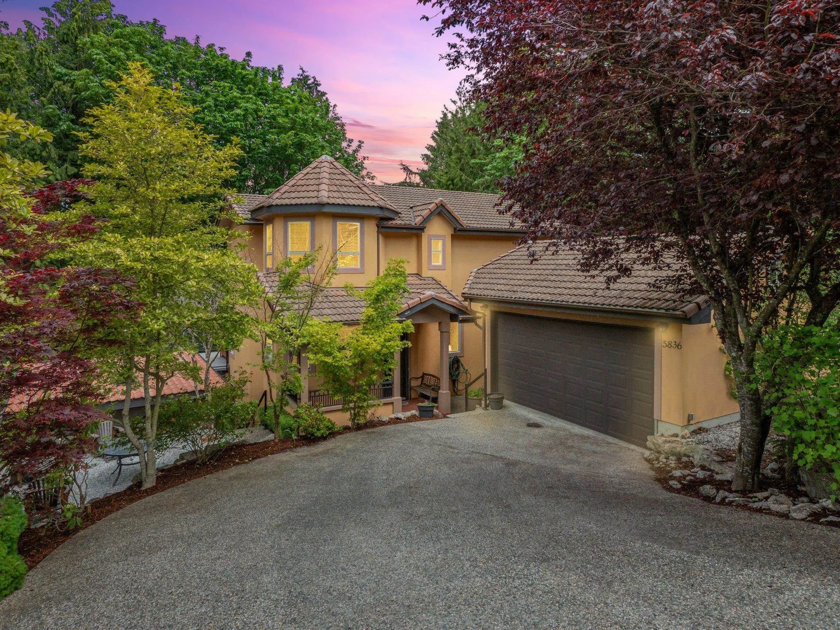
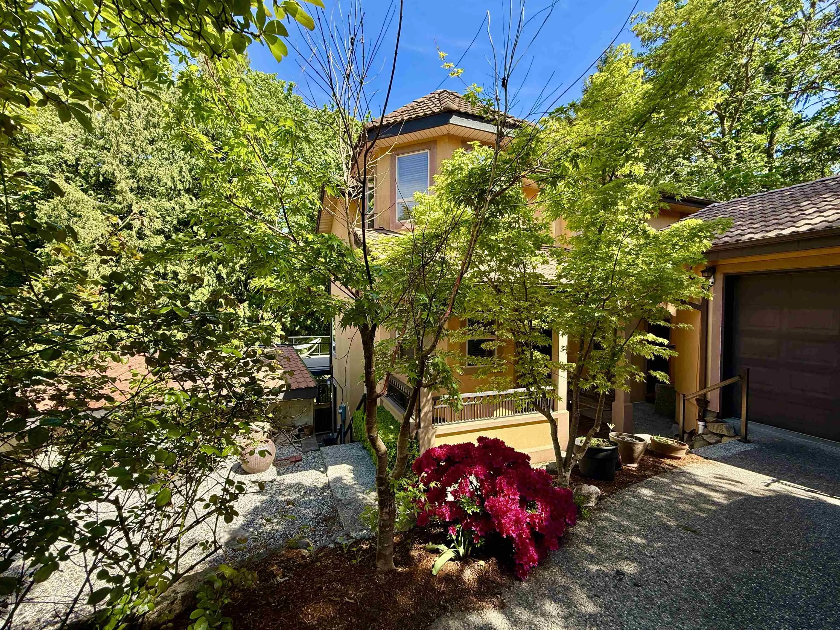
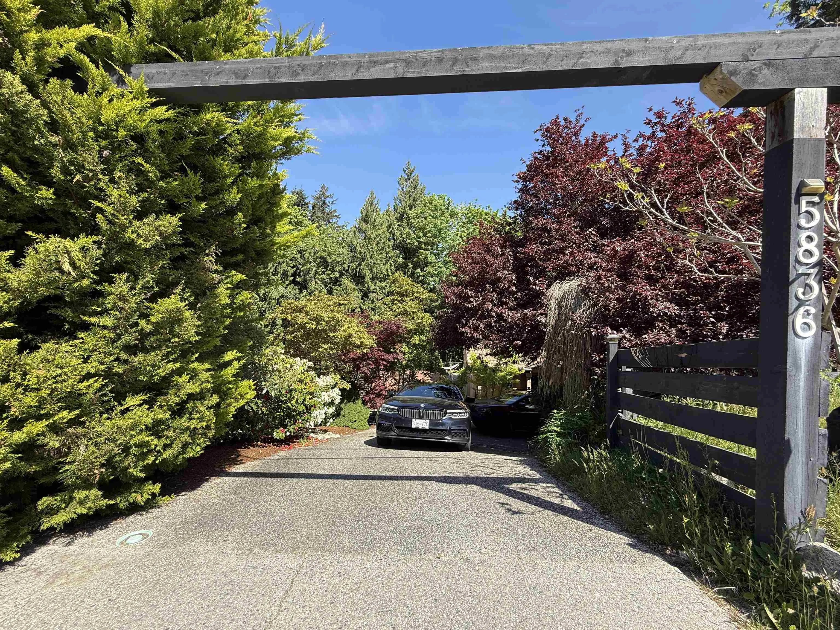
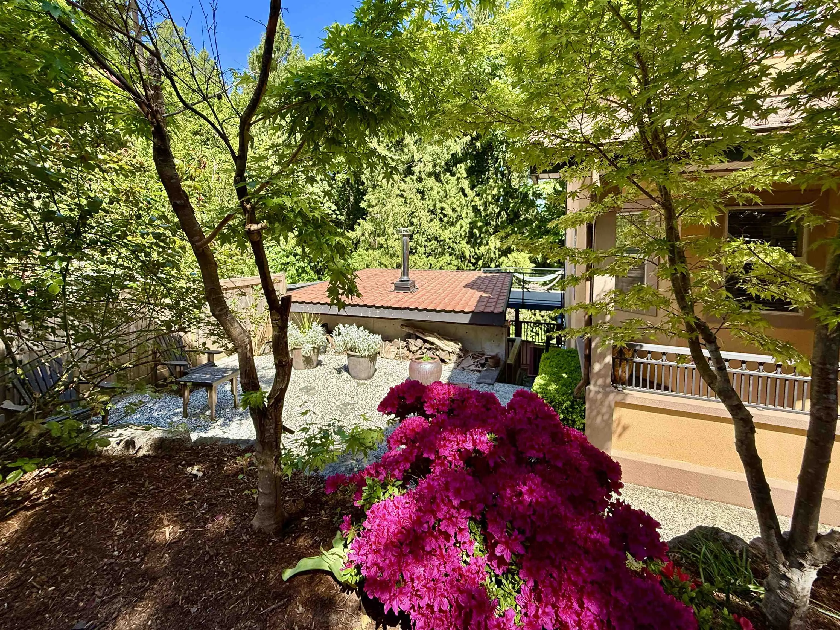
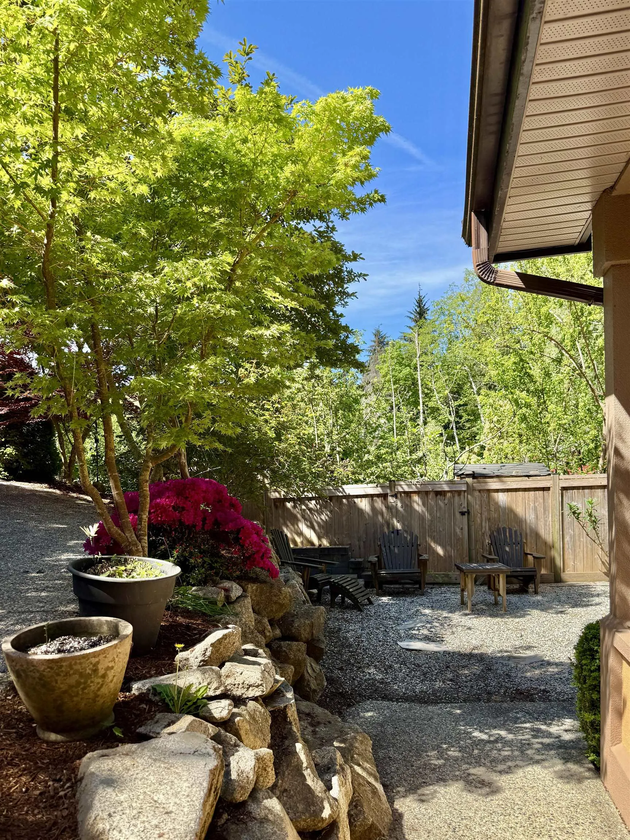
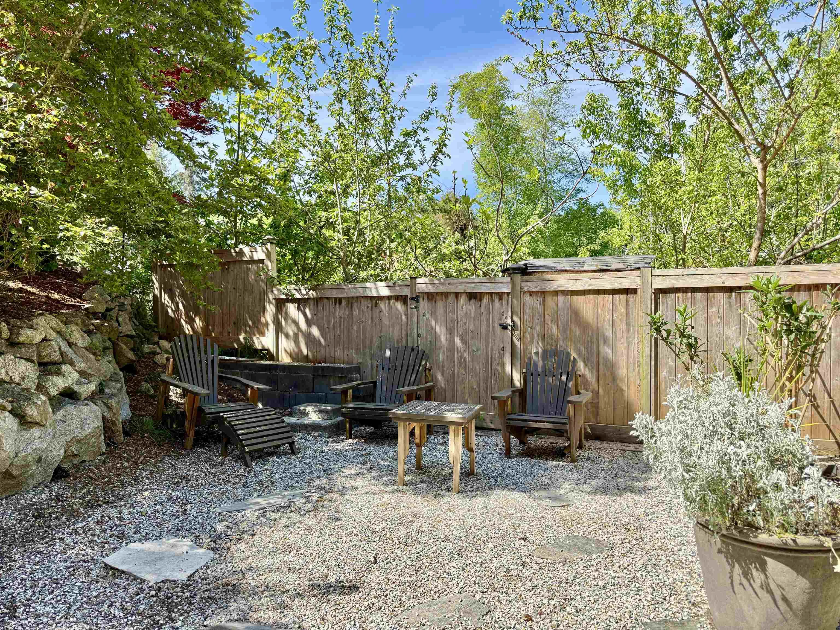
Spanish-style charm meets West Coast living in this 4-bed, 3-bath Sechelt villa. Inside, a striking circular staircase, 3-sided fireplace, and chef’s kitchen with granite counters set the tone. The primary suite offers a jetted tub, fireplace, and balcony. Two massive decks (1,400+ sqft combined) plus a covered lower deck with hot tub and pool table create incredible indoor-outdoor flow. Relax in the custom cedar sauna or stroll 5 minutes to beach access. Detached garage, flexible lower-level suite, and lush forest views complete this unique property—just minutes to schools, golf, parks, and downtown Sechelt.

Property Details

Amenities & Utilities

In Unit

Full Property Details

Interior

Bedrooms
3
Washrooms
3
Square Footage
2218 sqft
Basement
Finished
Heating Type
Forced Air,Natural Gas
Kitchens
1

Exterior

Front
64.00
Lot Size (Sq Ft)
7560.00
View
Seasonal small ocean
Waterfront
No
Parking Spaces
5
Total Parking Spaces
-
Garage Spaces
2
Zoning
R1
Roof
Concrete

Building Description

Property Type
Residential Detached
Home Type
House
Subtype
Single Family Residence
Year Built
1999
Exterior
Frame Wood,Stucco,Wood Siding
Water Supply
Public
No. Floor Levels
2

Community

Community
Sechelt District
Area Code
Sunshine Coast

Taxes & Fees

Taxes
$8,022.24 /yr
Tax Year
2024

Other

Virtual Tour Link

Room Types

Room Dimensions Area Description
Recreation Room 15'7 x 13'5 209.08 sqft -
Flex Room 14'11 x 10'5 155.38 sqft -
Nook 11'6 x 9'11 114.04 sqft -
Living Room 15'4 x 13'4 204.44 sqft -
Foyer 12'8 x 9'3 117.17 sqft -
Eating Area 6'10 x 9'11 67.76 sqft -
Kitchen 9' x 10'8 96 sqft -
Dining Room 13'5 x 9'8 129.69 sqft -
Laundry 5'9 x 5'10 33.54 sqft -
Bedroom 10'6 x 10'7 111.12 sqft -
Walk-In Closet 5' x 4'10 24.17 sqft -
Bedroom 10'5 x 11'1 115.45 sqft -
Primary Bedroom 13'9 x 12'1 166.15 sqft -
Walk-In Closet 13'9 x 8'9 120.31 sqft -
Team Pinecone
Team Pinecone
Western Pine Realty
Listed by Tony Browton PREC*
8 days on site
Listing Broker
RE/MAX City Realty
Courtesy
RE/MAX City Realty

Similar homes for sale in Sechelt

Explore Sechelt

This representation is based in whole or in part on data generated by the Chilliwack & District Real Estate Board, Fraser Valley Real Estate Board or Greater Vancouver REALTORS® which assumes no responsibility for its accuracy. Copyright 2026 by the Greater Vancouver REALTORS®, Fraser Valley Real Estate Board, Chilliwack and District Real Estate Board, and BC Northern Real Estate Board. All Rights Reserved.
Powered by AgentLocator