
5963 Ripple Way, Sechelt
1 / 40
For Sale
$1,599,900
6 bd · 4 ba · 1,189 sq ft

5963 Ripple Way, Sechelt V7Z 0R2

MLS®# R3084808

Est. mortgage
$6,070/mo
Property taxes $7,686.47/yr

About This Home

Property Type
House, Single Family Residence, Rancher/Bungalow
Parking
2 parking
MLS #
R3084808
Size
1189 sqft
Basement
Crawl Space
Lot size
92071.00 sqft
Tax
$7,686.47 /yr
Year Built
2023
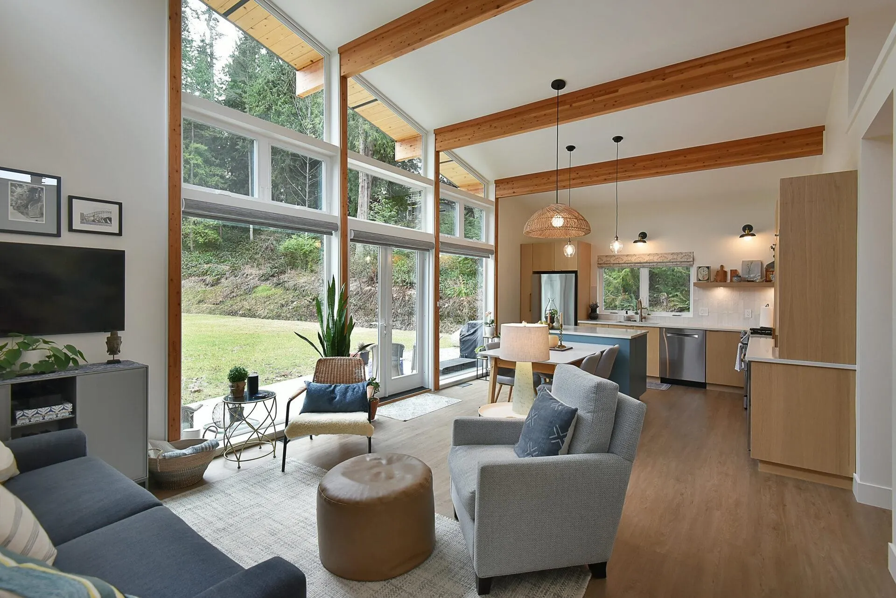
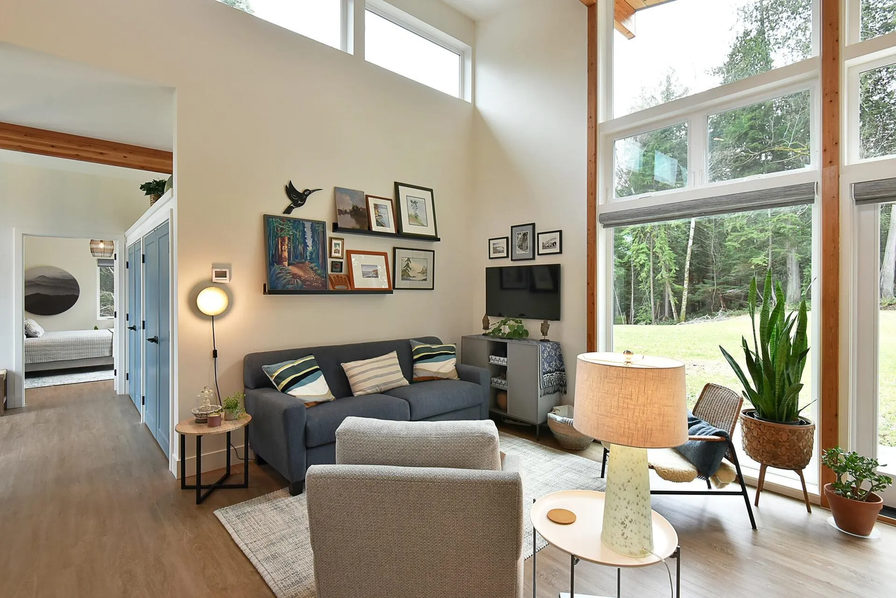
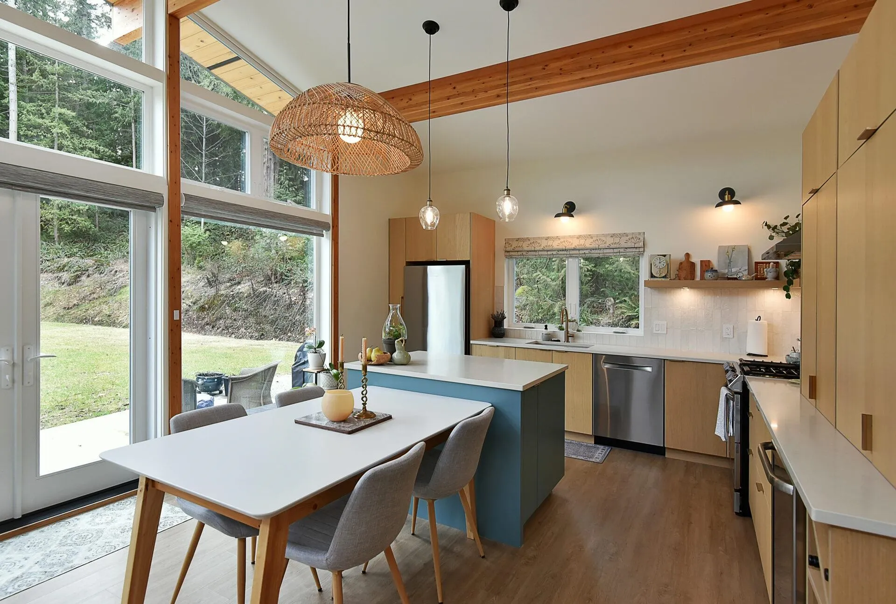
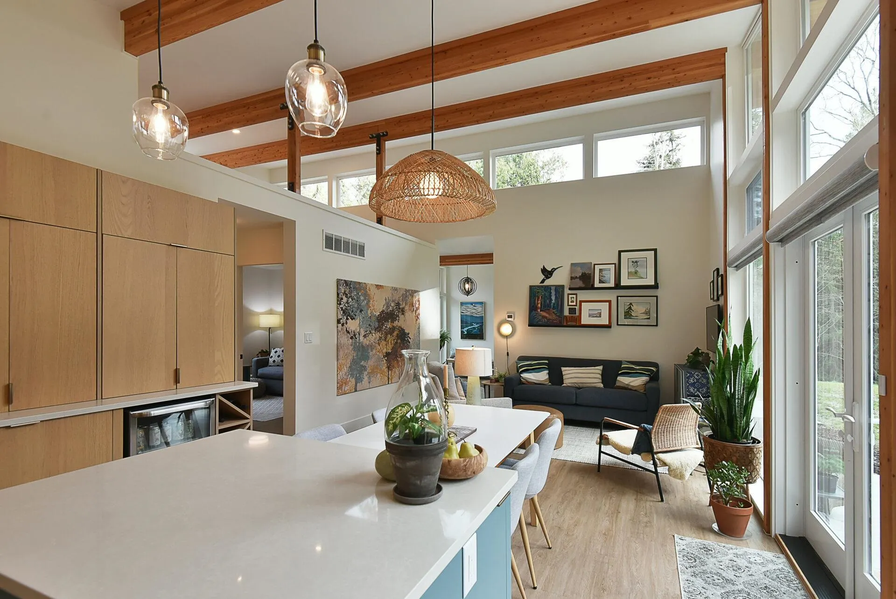
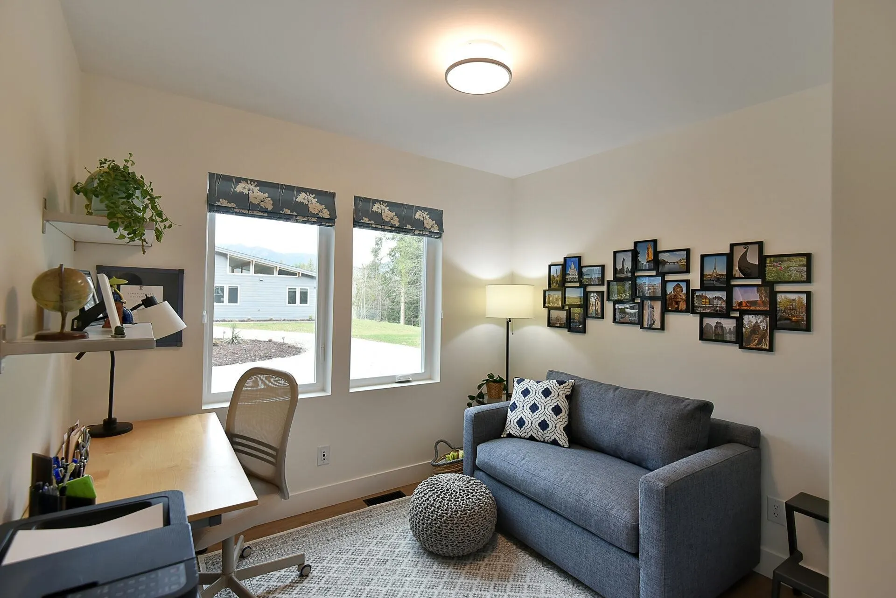
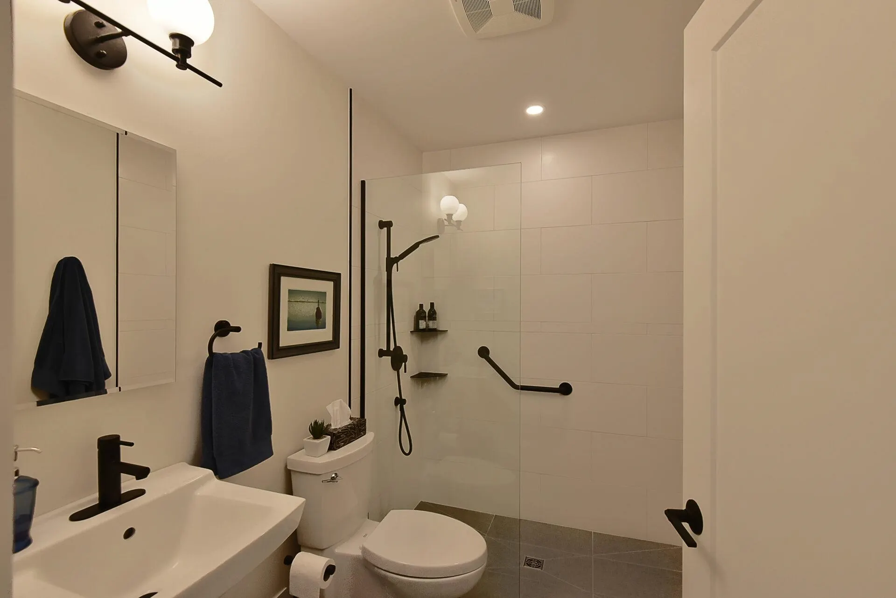
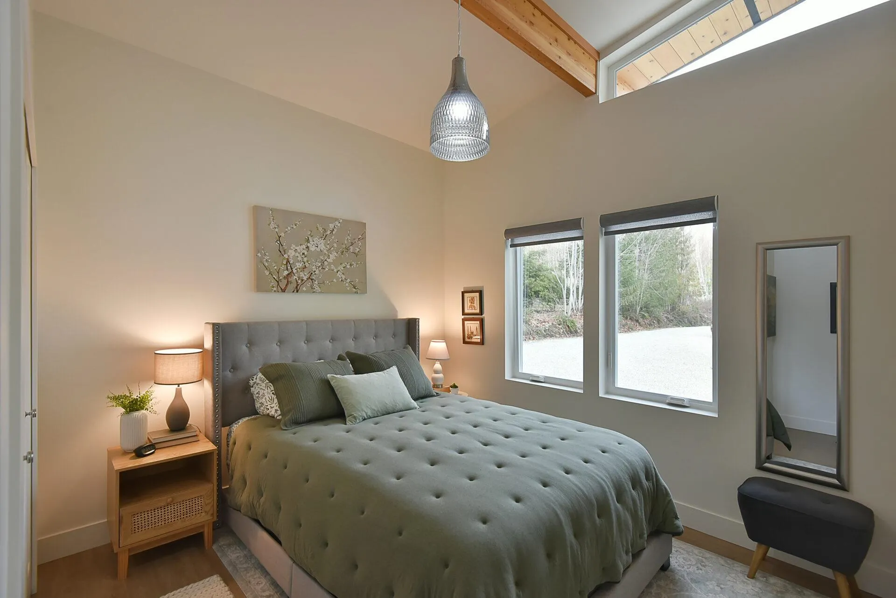
Rare opportunity to own a one-of-a-kind property in Sechelt. Two new identical 3 bed, 2 bath, 1,189 sq ft Lindal Cedar ranchers on 2.11 acres. Sunny, level, private and less than a 5 minute drive to all of the amenities in downtown Sechelt. Homes are beautiful, open, contemporary design with many custom details and energy-efficient features. One of the homes is designed for accessible living including a roll-in shower and the other home has a very large fully-fenced yard. This property would be ideal as a family estate or a multiple rental property. The zoning allows for a detached accessory dwelling unit in addition to the two existing homes or subdivision into multiple lots. Walking distance to trails, parks, school, arena, golf course, tennis club and on a bus route.

Property Details

Full Property Details

Interior

Bedrooms
6
Washrooms
4
Square Footage
1189 sqft
Basement
Crawl Space
Heating Type
Electric,Forced Air,Heat Pump
Kitchens
2
Den
No

Exterior

Front
155.00
Lot Size (Sq Ft)
92071.00
Waterfront
No
Parking Spaces
2
Total Parking Spaces
-
Garage Spaces
-
Zoning
R-2
Roof
Asphalt

Building Description

Style
Rancher/Bungalow
Property Type
Residential Detached
Home Type
House
Subtype
Single Family Residence
Year Built
2023
Exterior
Frame Wood,Fibre Cement (Exterior)
Water Supply
Public
No. Floor Levels
1

Community

Community
Sechelt District
Area Code
Sunshine Coast

Taxes & Fees

Taxes
$7,686.47 /yr
Tax Year
2024

Other

Virtual Tour Link

Room Types

Room Dimensions Area Description
Living Room 14'4 x 14'5 206.64 sqft -
Kitchen 14'4 x 13' 186.33 sqft -
Primary Bedroom 10'10 x 16'2 175.14 sqft -
Walk-In Closet 5'2 x 5'8 29.28 sqft -
Bedroom 8'11 x 10'3 91.4 sqft -
Bedroom 10'7 x 10'8 112.89 sqft -
Foyer 8'6 x 11'5 97.04 sqft -
Living Room 14'4 x 14'5 206.64 sqft -
Kitchen 14'4 x 13' 186.33 sqft -
Primary Bedroom 10'10 x 16'2 175.14 sqft -
Walk-In Closet 5'2 x 5'8 29.28 sqft -
Bedroom 8'11 x 10'3 91.4 sqft -
Bedroom 10'7 x 10'8 112.89 sqft -
Foyer 8'6 x 11'5 97.04 sqft -
Team Pinecone
Team Pinecone
Western Pine Realty
Listed by Ali Khan PREC*
291 days on site
Listing Broker
Royal LePage Sussex
Courtesy
Royal LePage Sussex

Similar homes for sale in Sechelt

Explore Sechelt

This representation is based in whole or in part on data generated by the Chilliwack & District Real Estate Board, Fraser Valley Real Estate Board or Greater Vancouver REALTORS® which assumes no responsibility for its accuracy. Copyright 2026 by the Greater Vancouver REALTORS®, Fraser Valley Real Estate Board, Chilliwack and District Real Estate Board, and BC Northern Real Estate Board. All Rights Reserved.
Powered by AgentLocator







