
6377 N Gale Avenue, Sechelt
1 / 35
For Sale
$1,498,000
5 bd · 3 ba · 2,699 sq ft

6377 N Gale Avenue, Sechelt V7Z 0P7

MLS®# R3092006

Est. mortgage
$5,683/mo
Property taxes $8,984.31/yr

About This Home

Property Type
House, Single Family Residence
Parking
2 garage, 4 parking
MLS #
R3092006
Size
2699 sqft
Basement
Finished
Lot size
113560.92 sqft
Tax
$8,984.31 /yr
Year Built
1993
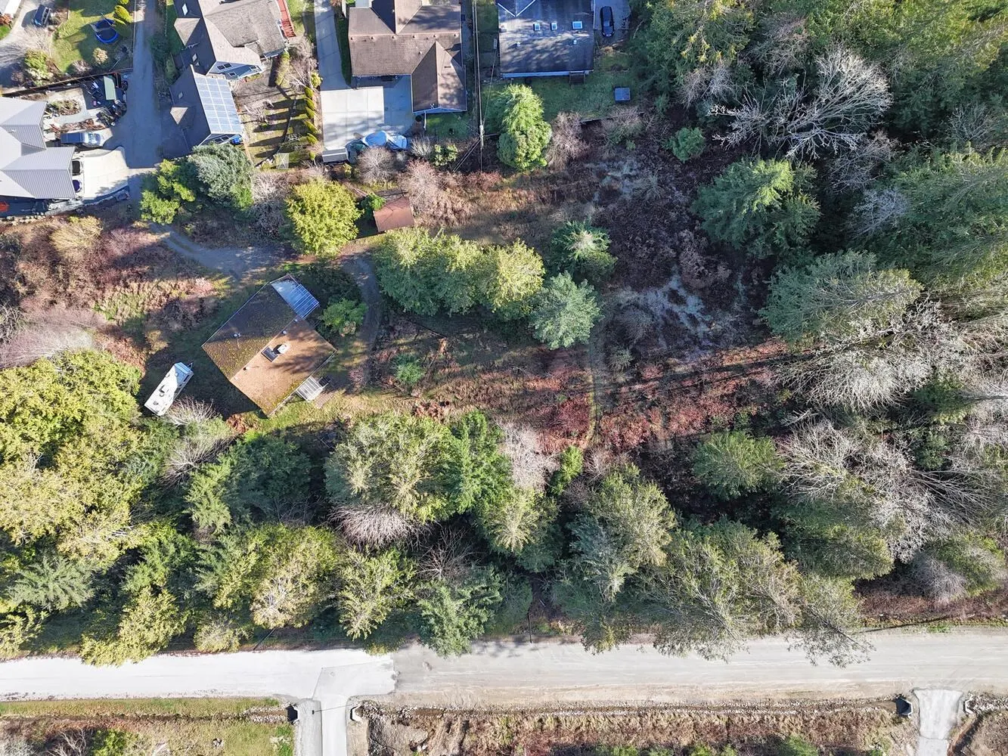
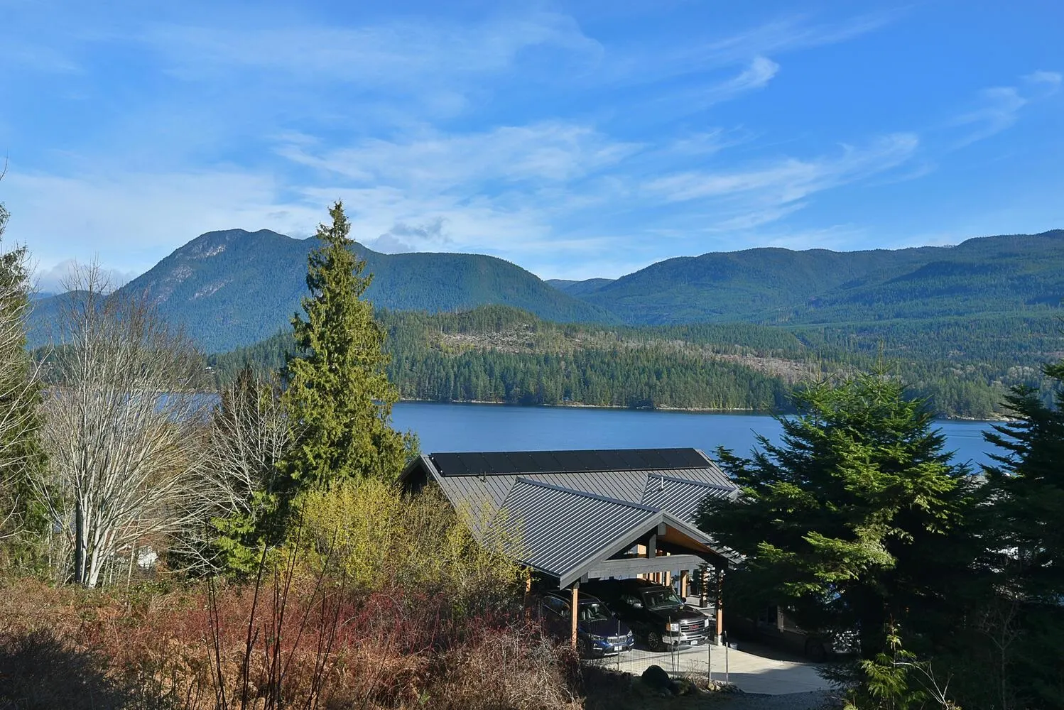
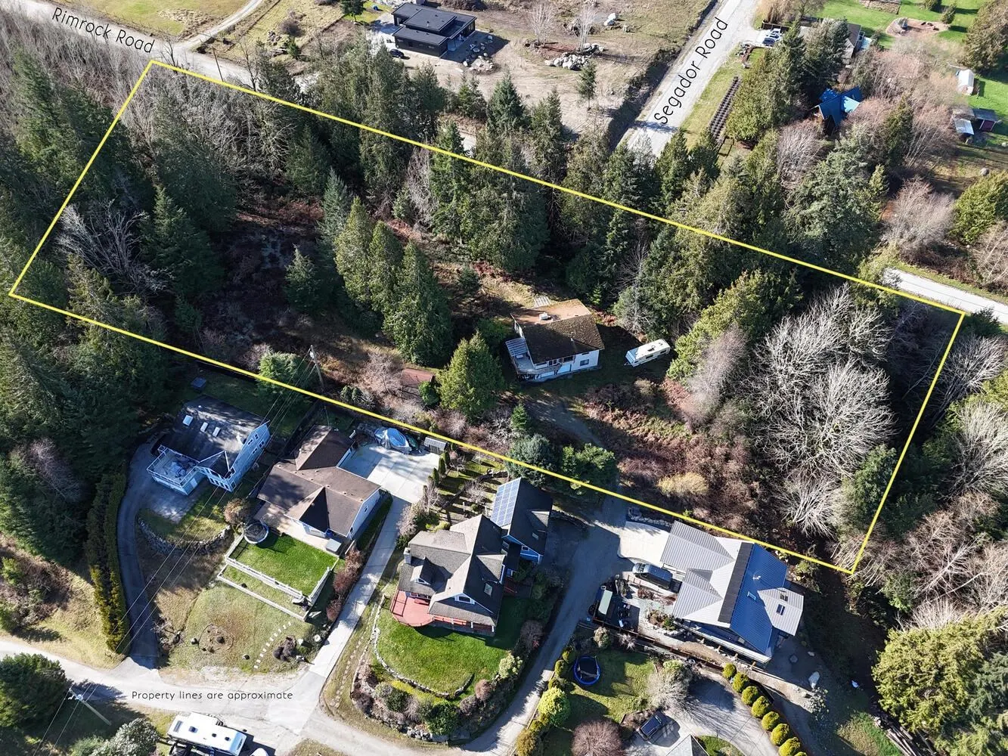
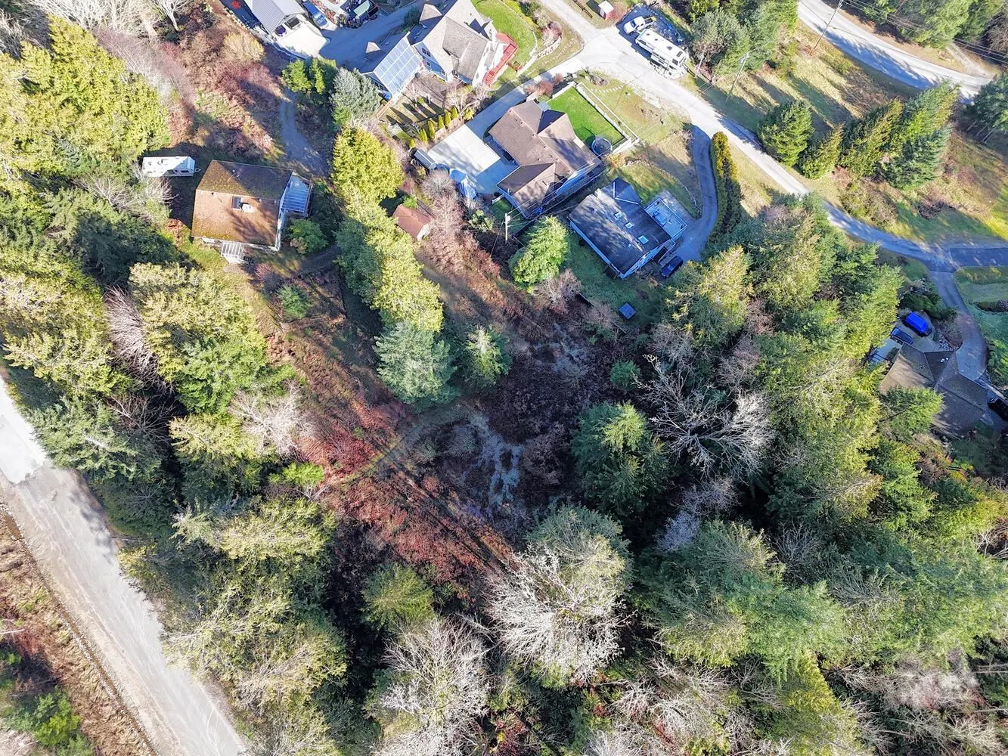
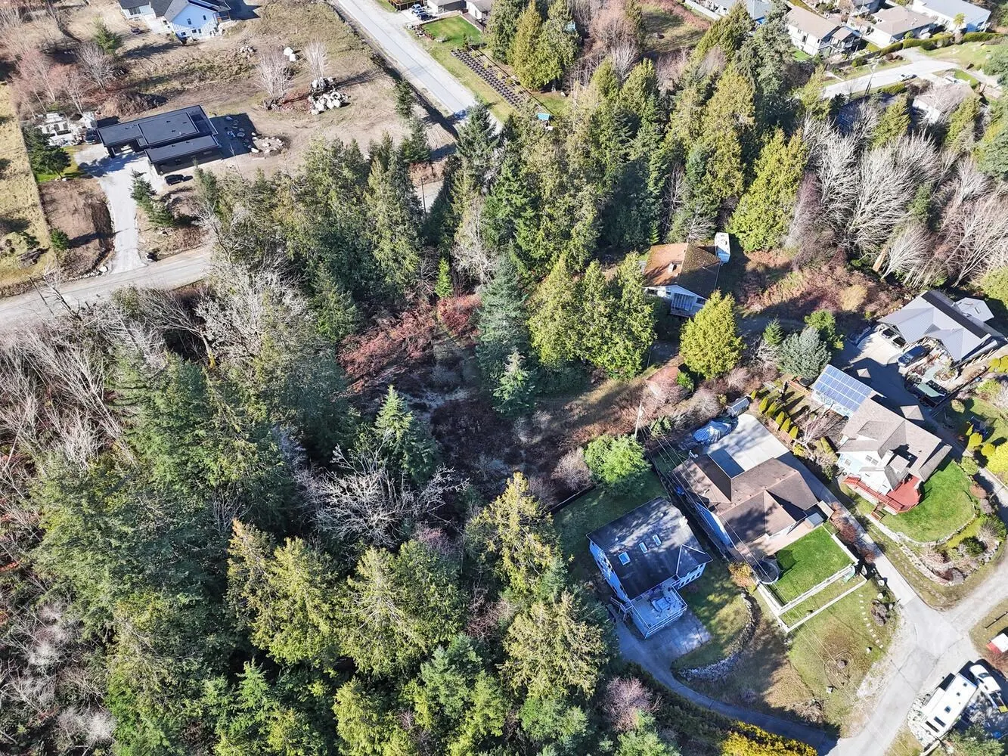
A rare opportunity to own a spectacular 2.6-acre ocean view development property in one of Sechelt’s most quiet & desirable neighbourhoods. Gently sloping & exceptionally private, the land captures expansive, panoramic ocean views & offers outstanding potential for subdivision. Extensive due diligence has already been completed incl. geotechnical, surveying, arborist report & engineering work, saving valuable time & providing confidence as you move forward with your plans. An existing 2,699 sq. ft. residence sits on the property, allowing you to live comfortably while you design & build your vision. Ideally located close to marinas, the golf course & just minutes to Downtown Sechelt. Oceanview acreages of this scale & readiness are rarely available - an exceptional investment opportunity.

Property Details

Full Property Details

Interior

Bedrooms
5
Washrooms
3
Square Footage
2699 sqft
Basement
Finished
Heating Type
Baseboard,Hot Water
Kitchens
2
Den
No

Exterior

Front
515.00
Lot Size (Sq Ft)
113560.92
View
Ocean
Waterfront
No
Parking Spaces
4
Total Parking Spaces
-
Garage Spaces
2
Zoning
R1
Roof
Asphalt

Building Description

Property Type
Residential Detached
Home Type
House
Subtype
Single Family Residence
Year Built
1993
Exterior
Frame Wood,Vinyl Siding
Water Supply
Public
No. Floor Levels
2

Community

Community
Sechelt District
Area Code
Sunshine Coast

Taxes & Fees

Taxes
$8,984.31 /yr
Tax Year
2024

Other

Virtual Tour Link

Room Types

Room Dimensions Area Description
Kitchen 9'2 x 14'4 131.39 sqft -
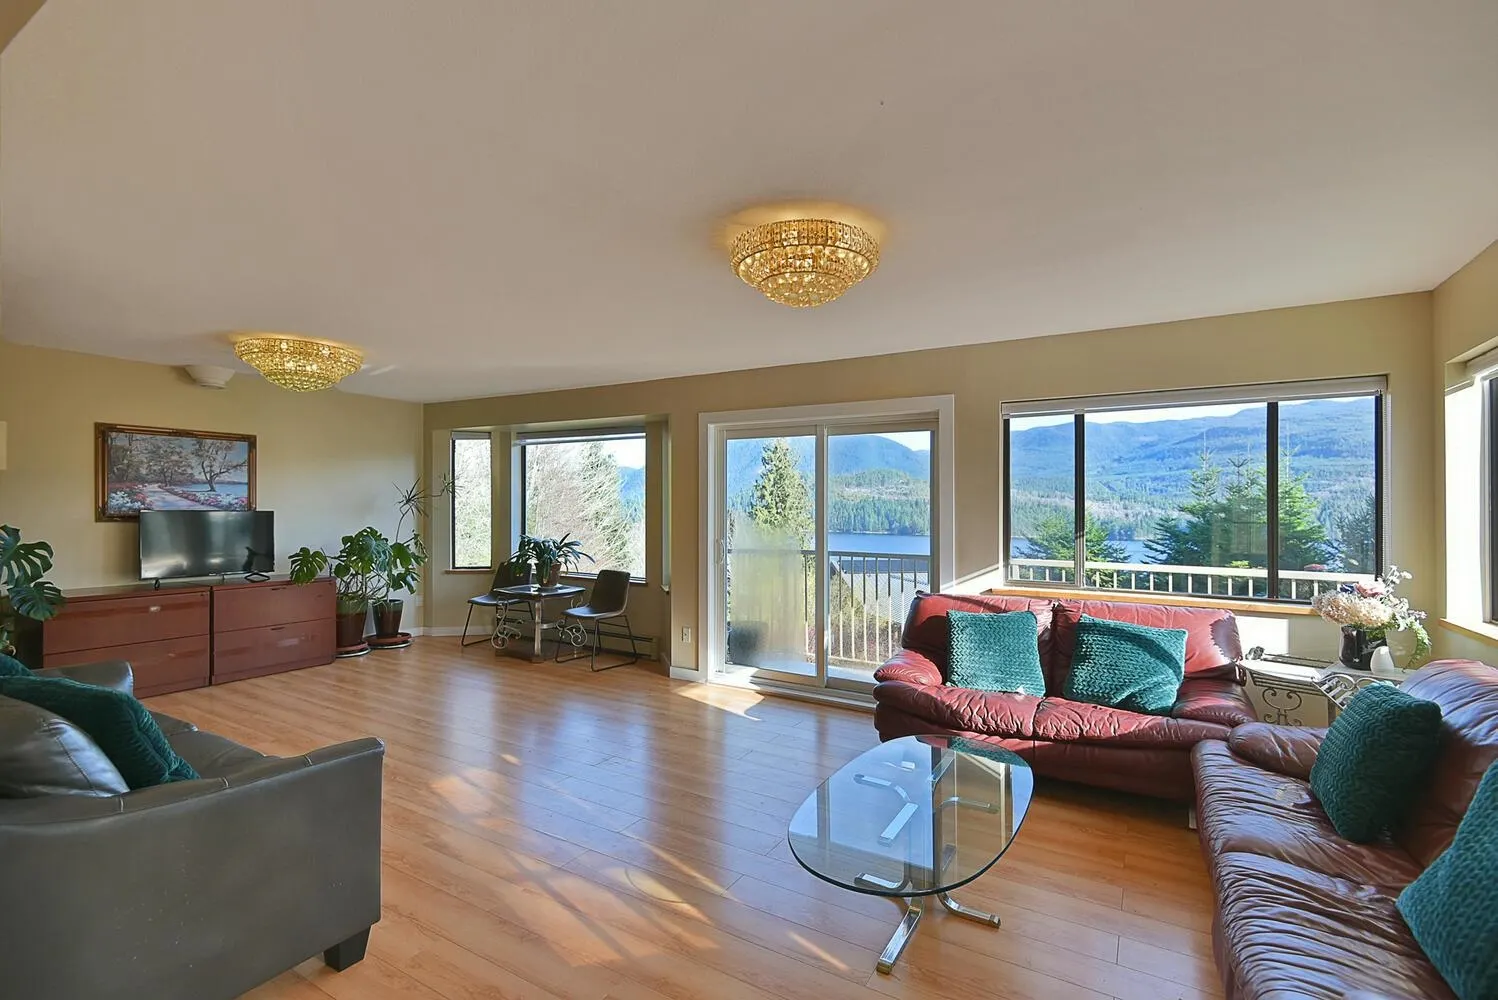
Living Room 14'1 x 25'1 353.26 sqft -
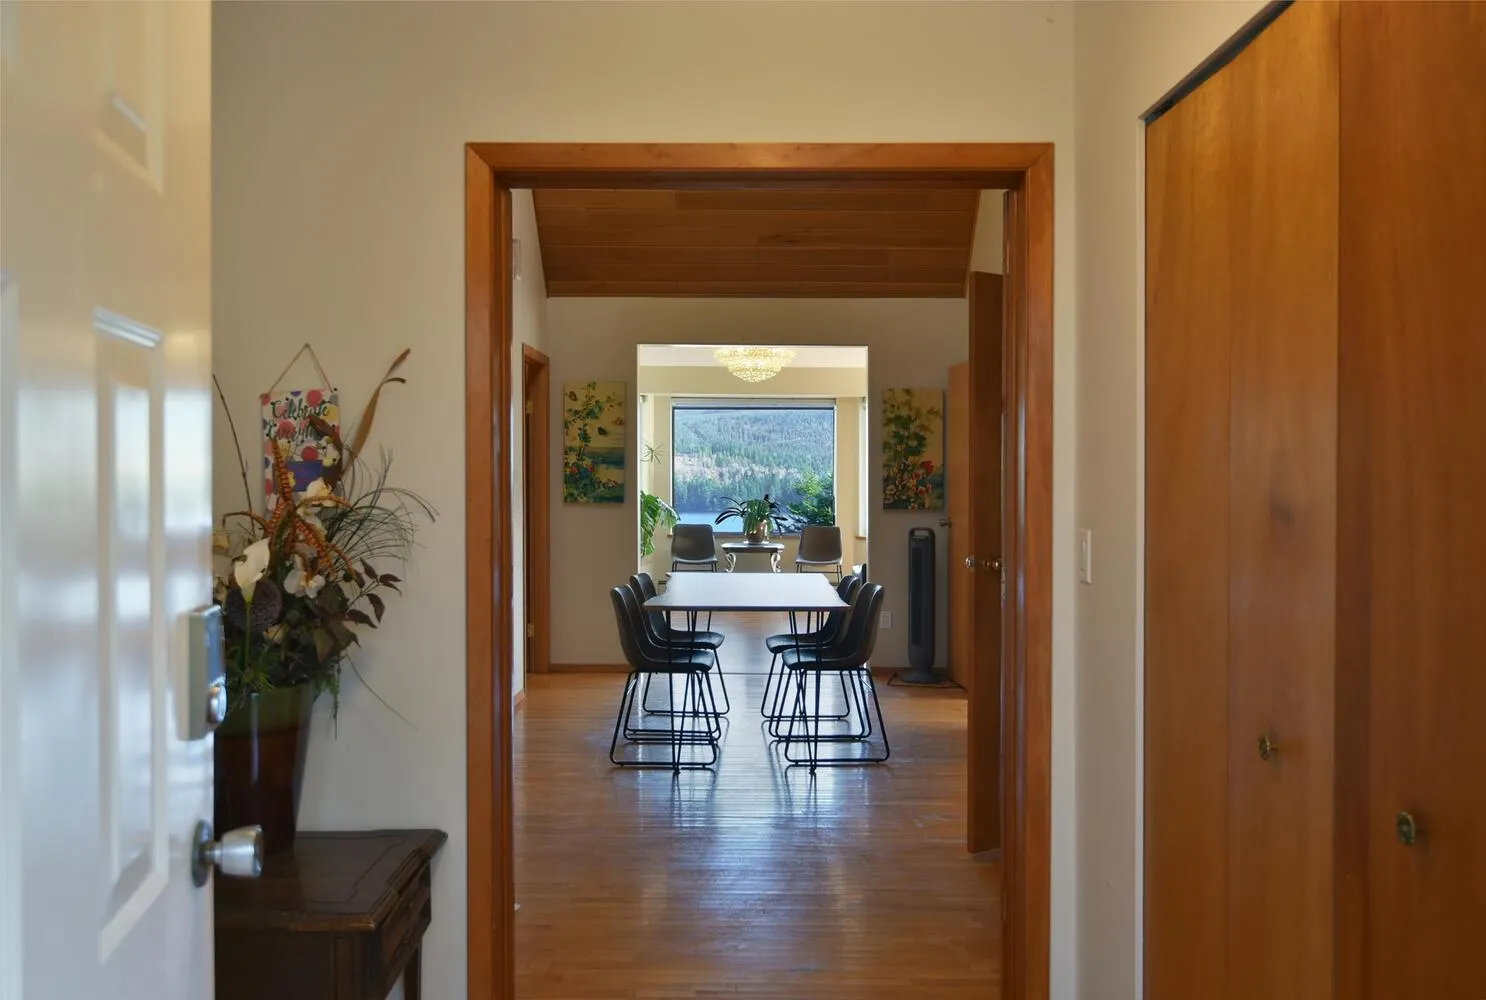
Dining Room 9'7 x 16'8 159.72 sqft -
Primary Bedroom 11'2 x 13'6 150.75 sqft -
Bedroom 13'9 x 14'9 202.81 sqft -
Bedroom 13'4 x 14'9 196.67 sqft -
Foyer 7'1 x 8'3 58.44 sqft -
Kitchen 11'9 x 14'4 168.42 sqft -
Bedroom 13'6 x 13'7 183.38 sqft -
Bedroom 11'9 x 14'4 168.42 sqft -
Flex Room 13'7 x 18'8 253.56 sqft -
Team Pinecone
Team Pinecone
Western Pine Realty
Listed by Joel O'Reilly PREC*
270 days on site
Listing Broker
Royal LePage Sussex
Courtesy
Royal LePage Sussex

Similar homes for sale in Sechelt

Explore Sechelt

This representation is based in whole or in part on data generated by the Chilliwack & District Real Estate Board, Fraser Valley Real Estate Board or Greater Vancouver REALTORS® which assumes no responsibility for its accuracy. Copyright 2026 by the Greater Vancouver REALTORS®, Fraser Valley Real Estate Board, Chilliwack and District Real Estate Board, and BC Northern Real Estate Board. All Rights Reserved.
Powered by AgentLocator







