
6252 Oracle Road, Sechelt
1 / 28
For Sale
$930,000
3 bd · 2 ba · 1,500 sq ft

6252 Oracle Road, Sechelt V7Z 0N7

MLS®# R3092307

Est. mortgage
$3,528/mo
Property taxes $6,154.91/yr

About This Home

Property Type
House, Single Family Residence, Rancher/Bungalow
Parking
1 garage, 4 parking
MLS #
R3092307
Size
1500 sqft
Basement
None
Lot size
7793.00 sqft
Tax
$6,154.91 /yr
Year Built
2015
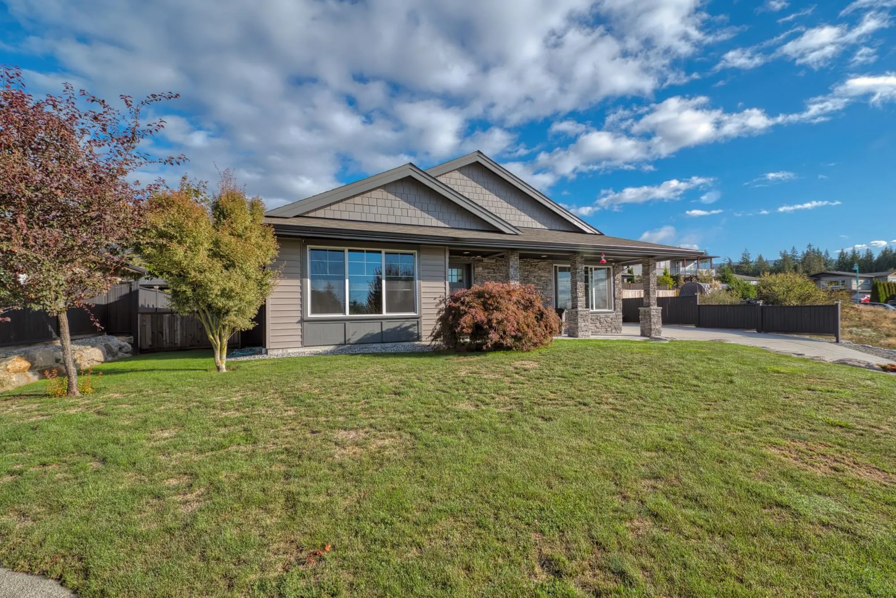
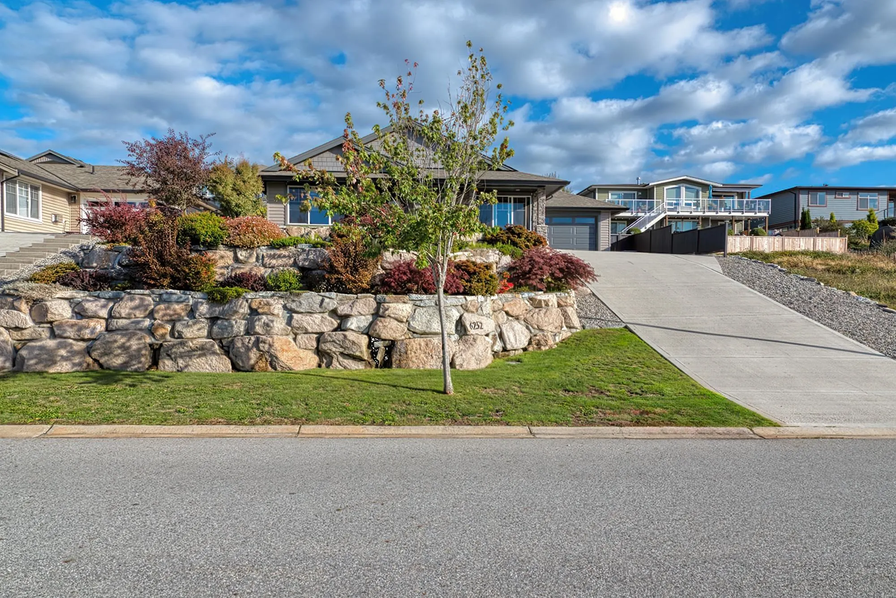
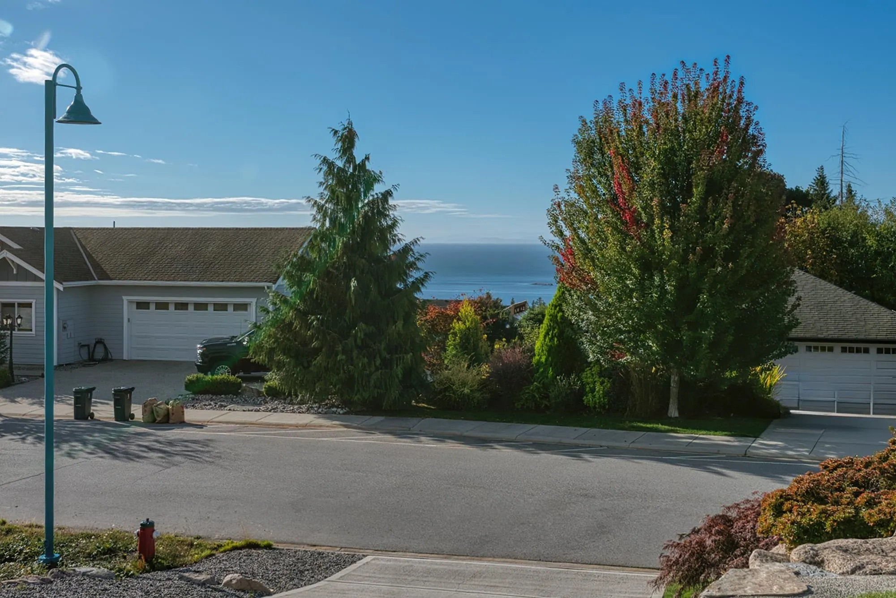
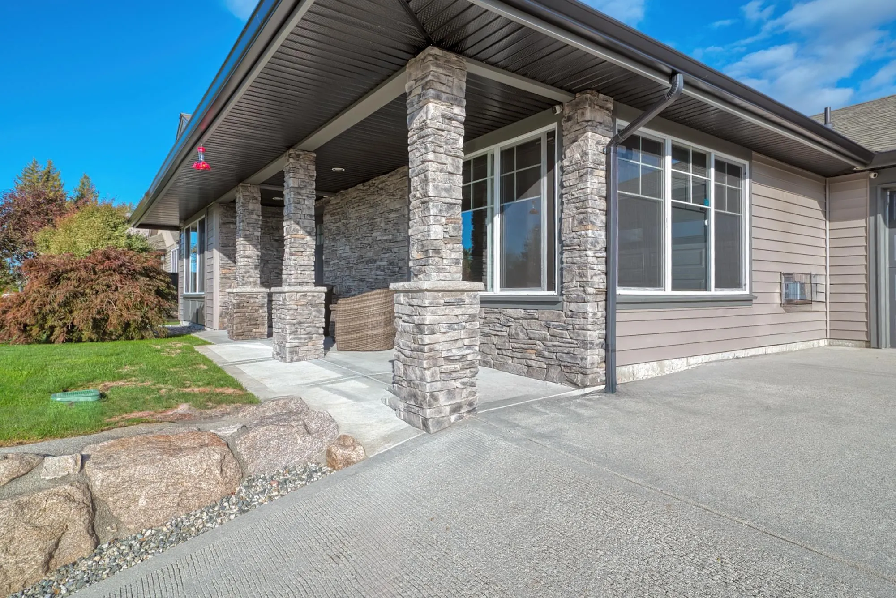
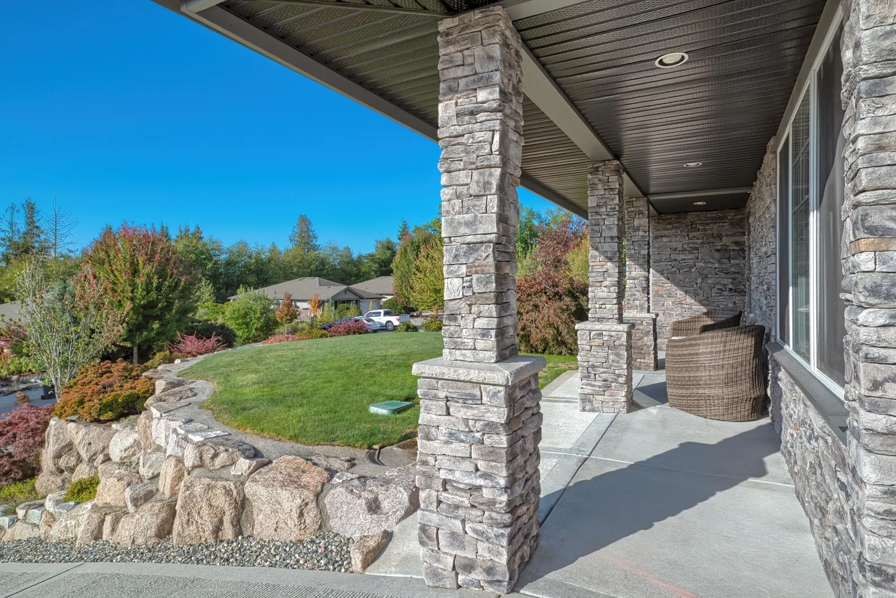
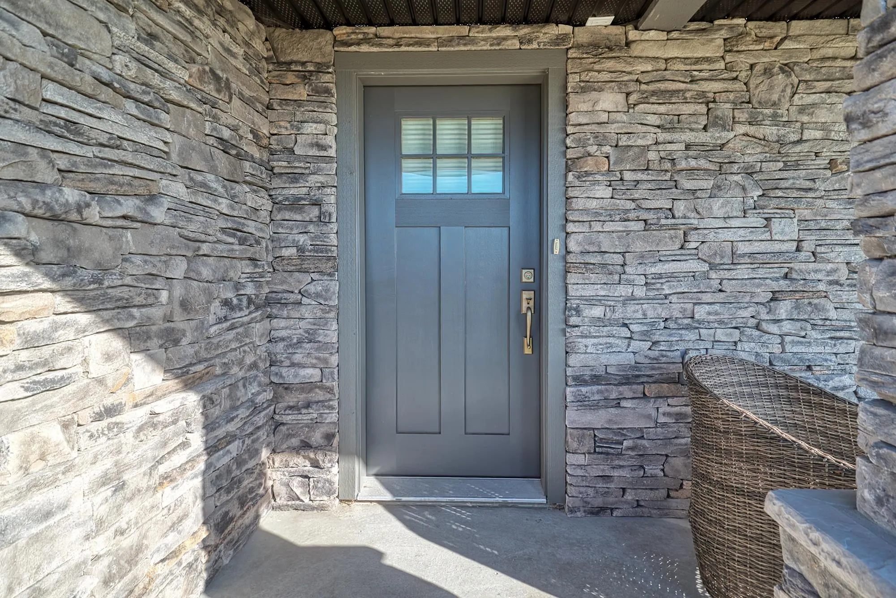
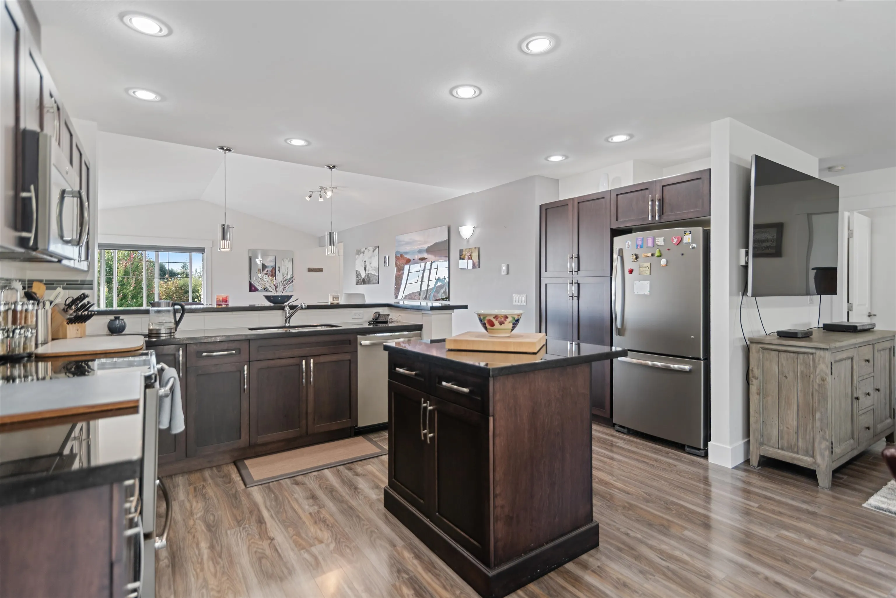
Welcome to this stunning 3-bedroom, 2-bath West Sechelt ocean view rancher! This home is everything you’re looking for - a stunning ocean view, with an inviting open floor plan with a spacious great room, perfect for family living and entertaining. The kitchen boasts, abundant cabinetry, stone counters, while the dining area easily accommodates a full-sized table. The generous primary bedroom with ocean views includes a ensuite, walk-in closet. The stone accents complement the concrete and rock retaining walls of the beautiful landscaped yard, for easy maintenance. Enjoy an oversized sunny lot, in a quiet, family-friendly neighbourhood just minutes from the amenities of Sechelt and West Sechelt schools. A perfect fit for families or downsizes seeking the perfect coastal lifestyle!

Property Details

Full Property Details

Interior

Bedrooms
3
Washrooms
2
Square Footage
1500 sqft
Basement
None
Heating Type
Baseboard,Electric,Natural Gas
Kitchens
1
Floor Finish
Laminate,Tile
Den
No

Exterior

Front
70.00
Lot Size (Sq Ft)
7793.00
View
Ocean View
Waterfront
No
Parking Spaces
4
Total Parking Spaces
-
Garage Spaces
1
Zoning
R1
Roof
Asphalt,Fibreglass

Building Description

Style
Rancher/Bungalow
Property Type
Residential Detached
Home Type
House
Subtype
Single Family Residence
Year Built
2015
Exterior
Frame Wood,Stone (Exterior),Vinyl Siding
Water Supply
Public
No. Floor Levels
1

Community

Community
Sechelt District
Area Code
Sunshine Coast

Taxes & Fees

Taxes
$6,154.91 /yr
Tax Year
2024

Room Types

Room Dimensions Area Description
Living Room 15' x 16'4 245 sqft -
Living Room 16'7 x 8' 132.67 sqft -
Family Room 11' x 12' 132 sqft -
Kitchen 11' x 13'6 148.5 sqft -
Nook 8' x 11' 88 sqft -
Primary Bedroom 14'4 x 13'6 193.5 sqft -
Bedroom 11' x 10' 110 sqft -
Bedroom 10' x 11' 110 sqft -
Team Pinecone
Team Pinecone
Western Pine Realty
Listed by Gina Stockwell PREC*
266 days on site
Listing Broker
Sotheby's International Realty Canada
Courtesy
Sotheby's International Realty Canada

Similar homes for sale in Sechelt

Explore Sechelt

This representation is based in whole or in part on data generated by the Chilliwack & District Real Estate Board, Fraser Valley Real Estate Board or Greater Vancouver REALTORS® which assumes no responsibility for its accuracy. Copyright 2026 by the Greater Vancouver REALTORS®, Fraser Valley Real Estate Board, Chilliwack and District Real Estate Board, and BC Northern Real Estate Board. All Rights Reserved.
Powered by AgentLocator







