
5791 Windward Lane, Sechelt
1 / 36
For Sale
$1,995,000
3 bd · 3 ba · 3,139 sq ft

5791 Windward Lane, Sechelt V0N 3A0

MLS®# R3096885

Est. mortgage
$7,568/mo
Property taxes $11,491.80/yr

About This Home

Property Type
House, Single Family Residence, Basement Entry
Parking
2 garage, 4 parking
MLS #
R3096885
Size
3139 sqft
Basement
Finished
Lot size
11562.00 sqft
Tax
$11,491.80 /yr
Year Built
1996
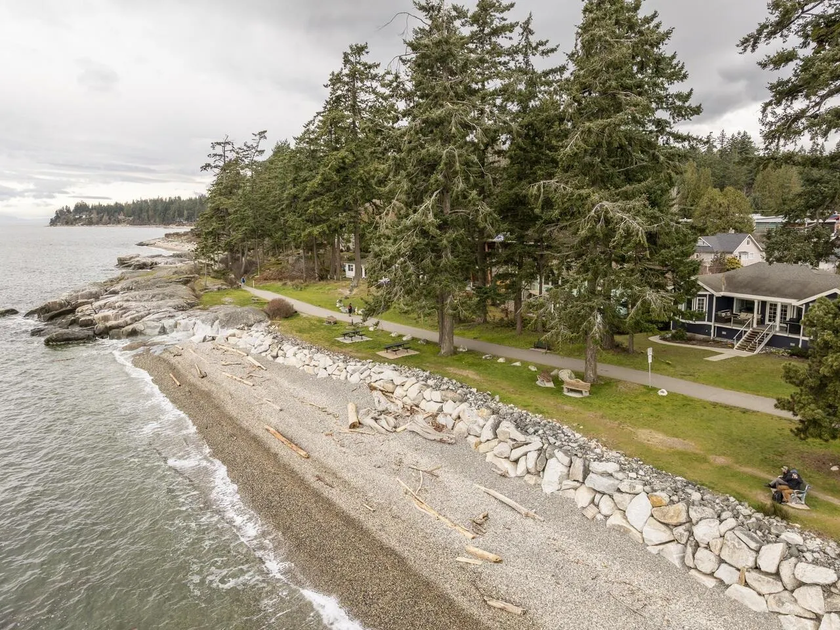
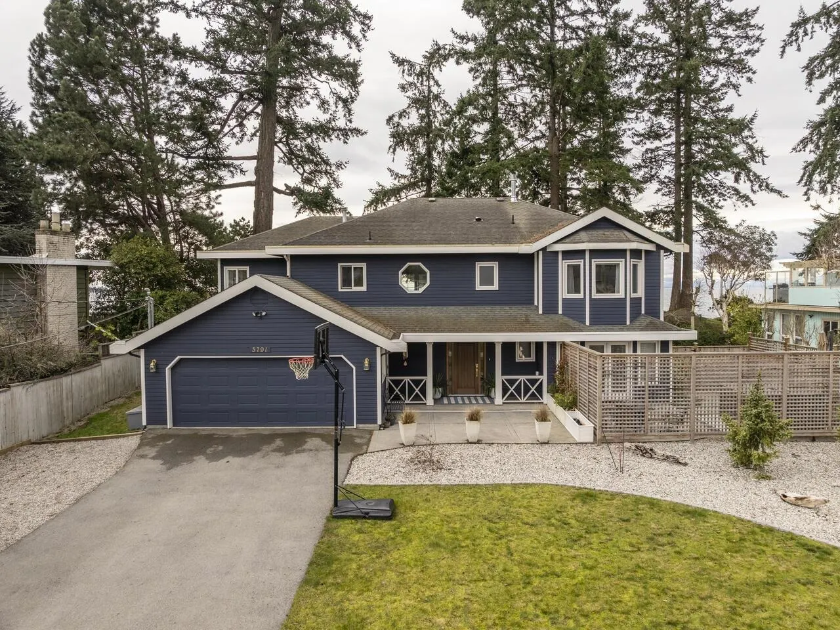
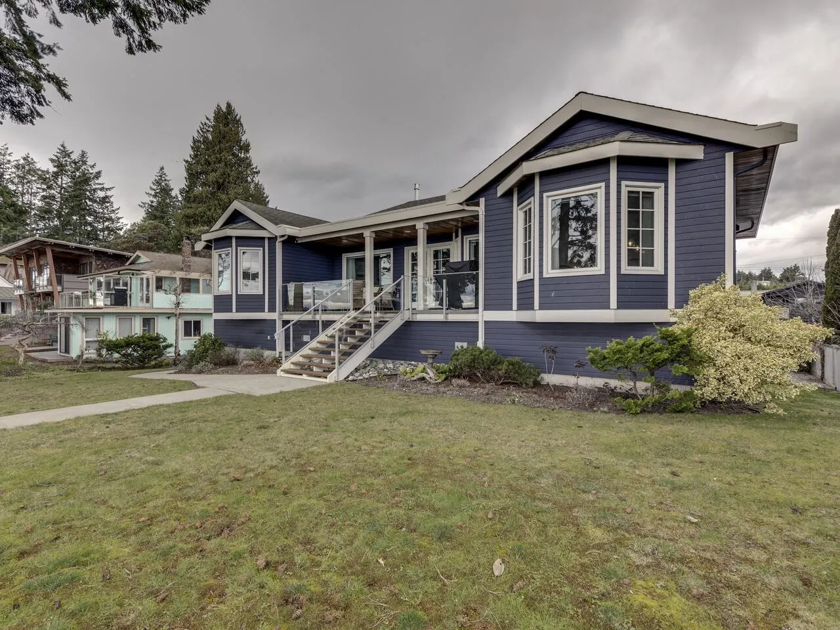
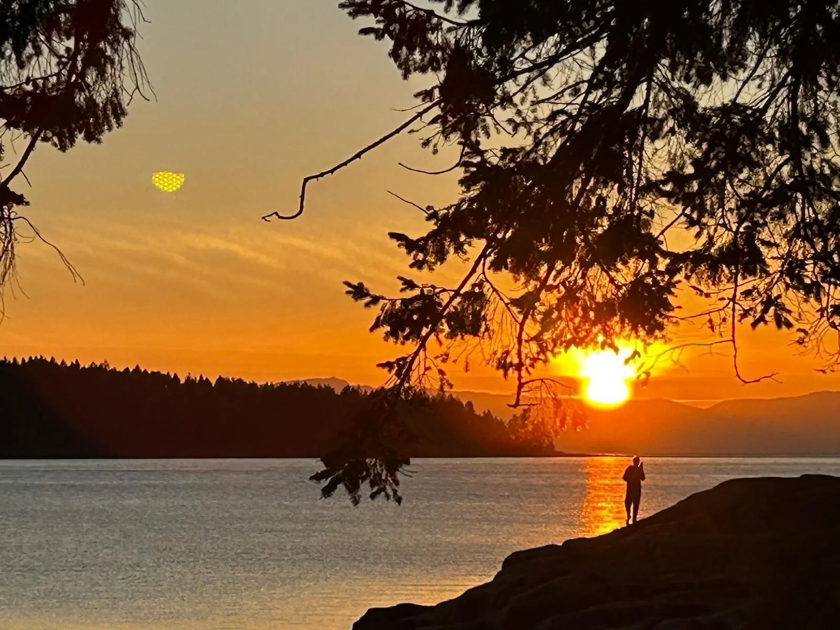
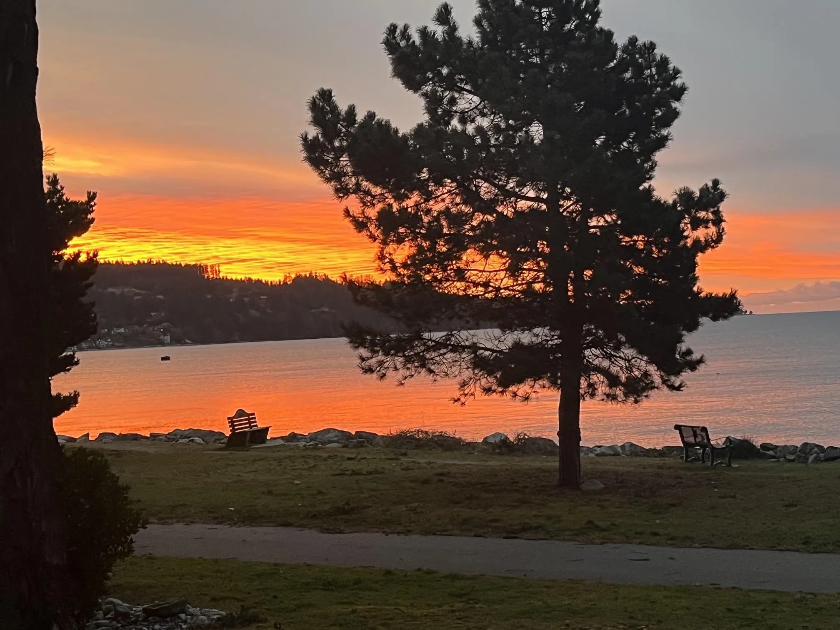
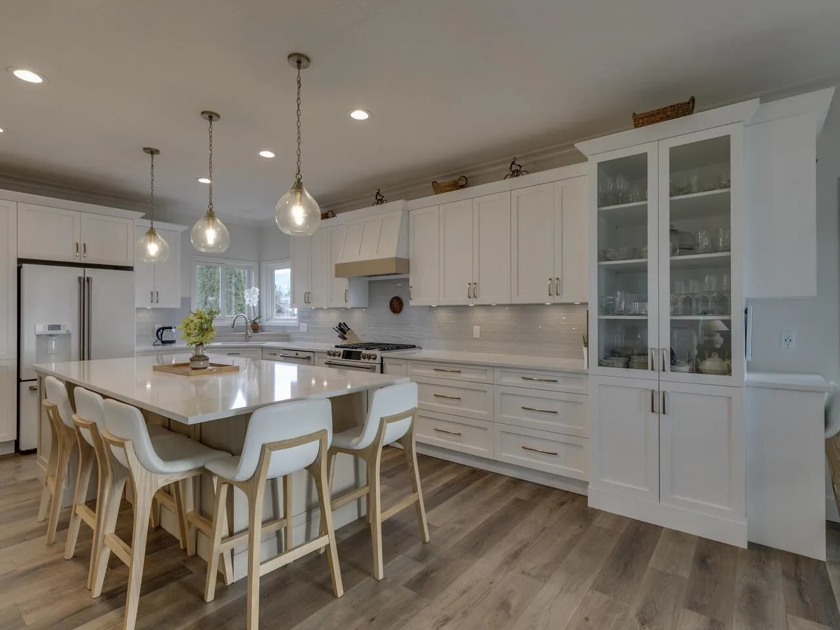
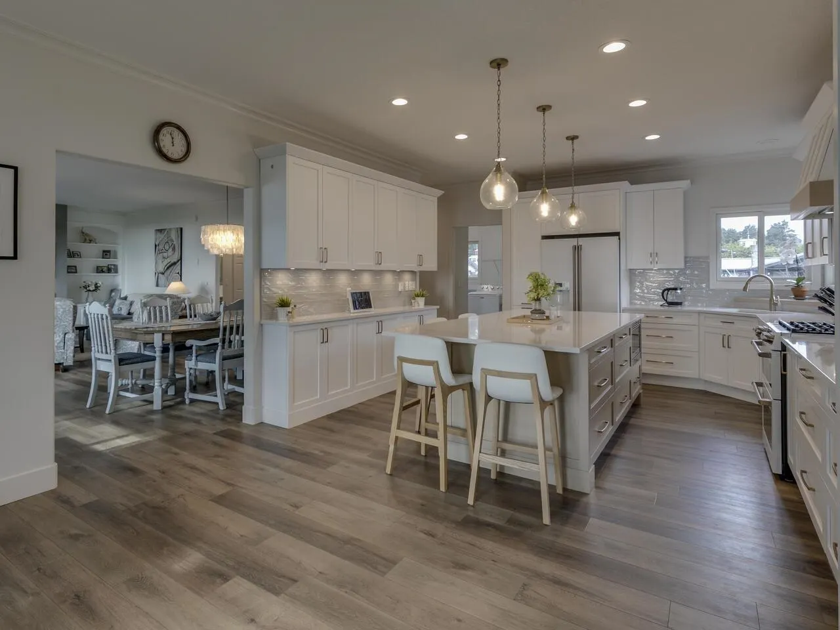
Spectacular property!! This immaculate esplanade waterfront renovated home is ideally located in the heart of downtown Sechelt. Custom built and thoughtfully updated it offers stunning ocean views across the Georgia Strait in-floor radiant heating on both levels, and a spectacular gourmet kitchen perfect for entertaining. The flexible layout includes a private in-law suite, ideal for guests or extended family Situated on sought-after Windward Lane, this rare waterfront property is just steps to the beautiful beaches of Trail Bay, the Snickett Park seawall, and only two blocks from Sechelt’s shops, cafés and restaurants. An exceptional offering and rare investment opportunity for those seeking downtown waterfront living on the Sunshine Coast. Oversized garage with huge workshop and storage.

Property Details

Full Property Details

Interior

Bedrooms
3
Washrooms
3
Square Footage
3139 sqft
Basement
Finished
Heating Type
Hot Water,Natural Gas,Radiant
Kitchens
1
Den
No

Exterior

Front
82.00
Lot Size (Sq Ft)
11562.00
View
Stunning Ocean Views
Waterfront
Yes
Parking Spaces
4
Total Parking Spaces
-
Garage Spaces
2
Zoning
R1
Roof
Asphalt

Building Description

Style
Basement Entry
Property Type
Residential Detached
Home Type
House
Subtype
Single Family Residence
Year Built
1996
Exterior
Log,Wood Siding
Water Supply
Public
No. Floor Levels
2

Community

Community
Sechelt District
Area Code
Sunshine Coast

Taxes & Fees

Taxes
$11,491.80 /yr
Tax Year
2025

Other

Virtual Tour Link

Room Types

Room Dimensions Area Description
Kitchen 14' x 16'1 225.17 sqft -
Family Room 11'4 x 14' 158.67 sqft -
Dining Room 11' x 15'1 165.92 sqft -
Living Room 14'7 x 14'8 213.89 sqft -
Laundry 6'11 x 10'7 73.2 sqft -
Primary Bedroom 13' x 19'3 250.25 sqft -
Bedroom 13' x 13'9 178.75 sqft -
Games Room 13'10 x 18'1 250.15 sqft -
Dining Room 13' x 15'7 202.58 sqft -
Bedroom 13' x 16'1 209.08 sqft -
Team Pinecone
Team Pinecone
Western Pine Realty
Listed by Mindy McPherson
256 days on site
Listing Broker
Top Producers Realty Ltd.
Courtesy
Top Producers Realty Ltd.

Similar homes for sale in Sechelt

Explore Sechelt

This representation is based in whole or in part on data generated by the Chilliwack & District Real Estate Board, Fraser Valley Real Estate Board or Greater Vancouver REALTORS® which assumes no responsibility for its accuracy. Copyright 2026 by the Greater Vancouver REALTORS®, Fraser Valley Real Estate Board, Chilliwack and District Real Estate Board, and BC Northern Real Estate Board. All Rights Reserved.
Powered by AgentLocator







