
5069 Sunshine Coast Highway, Sechelt
1 / 40
For Sale
$1,195,000
2 bd · 2 ba · 1,230 sq ft

5069 Sunshine Coast Highway, Sechelt V7Z 0B6

MLS®# R3108641

Est. mortgage
$4,533/mo
Property taxes $8,080.76/yr

About This Home

Property Type
House, Single Family Residence, Rancher/Bungalow, Rancher/Bungalow with Loft
Parking
4 parking
MLS #
R3108641
Size
1230 sqft
Basement
None
Lot size
44431.20 sqft
Tax
$8,080.76 /yr
Year Built
1945
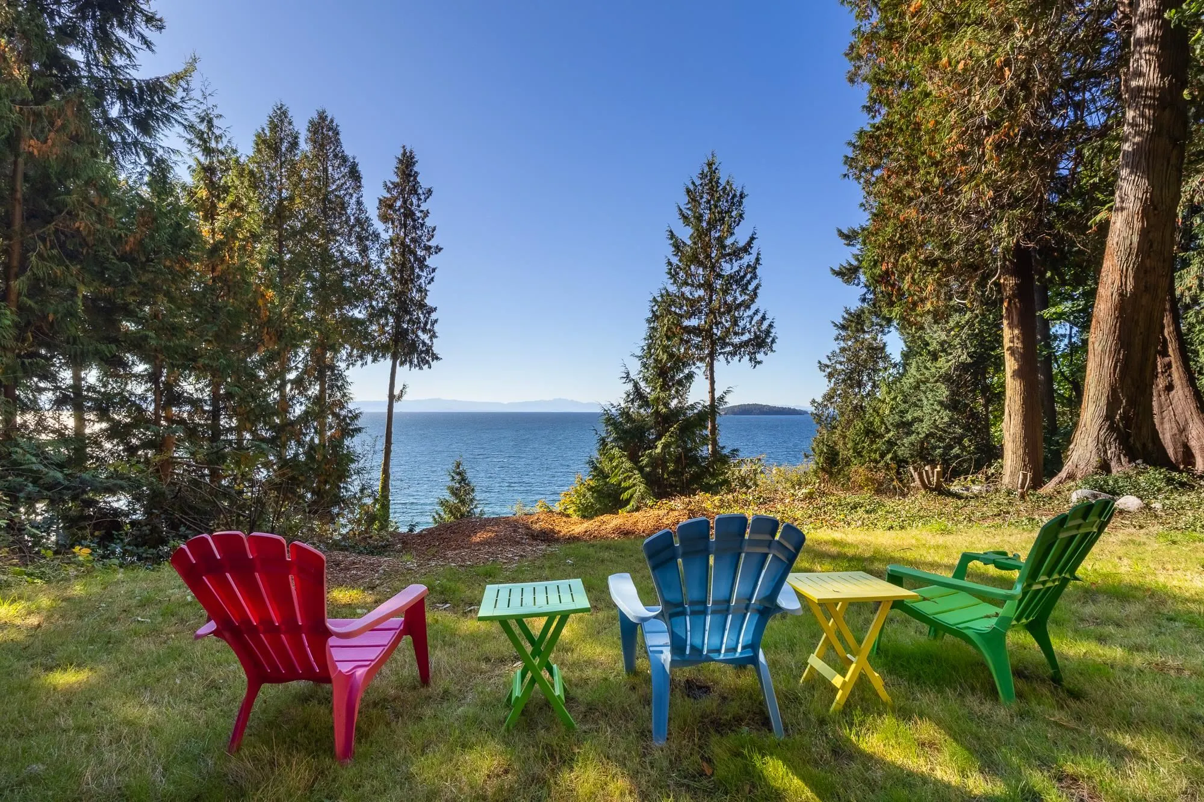
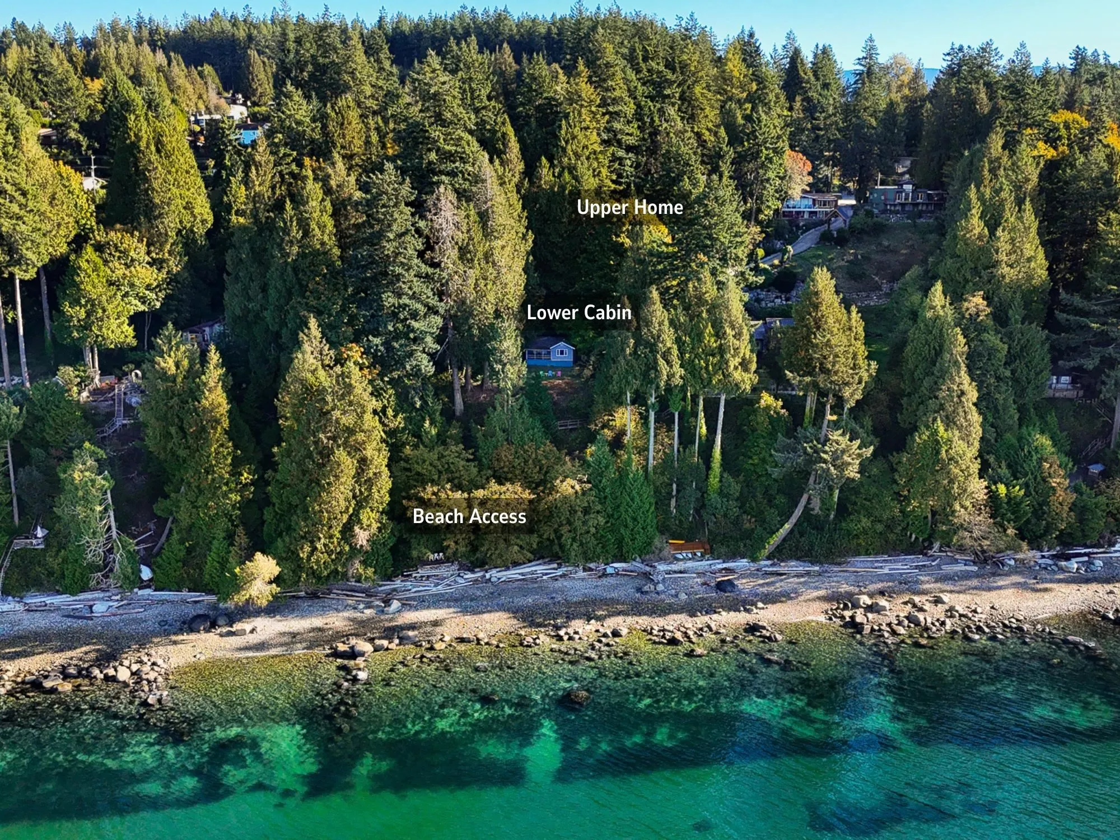
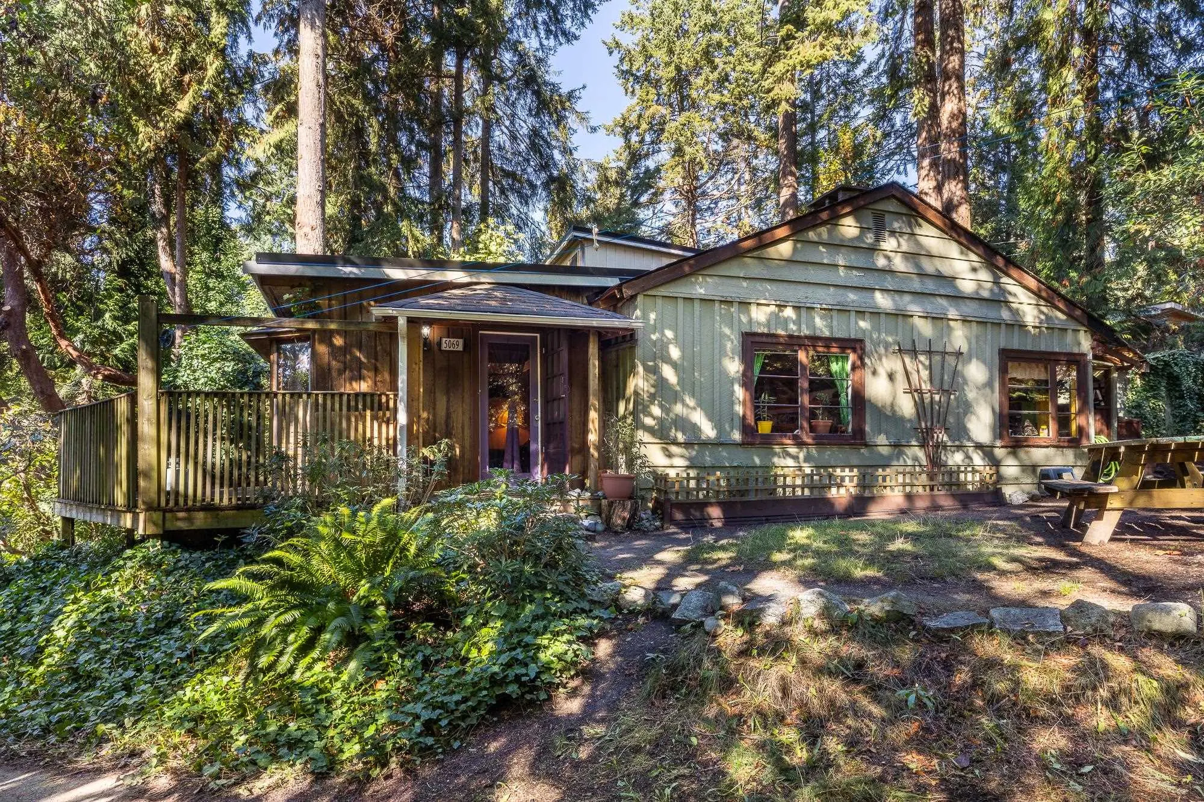
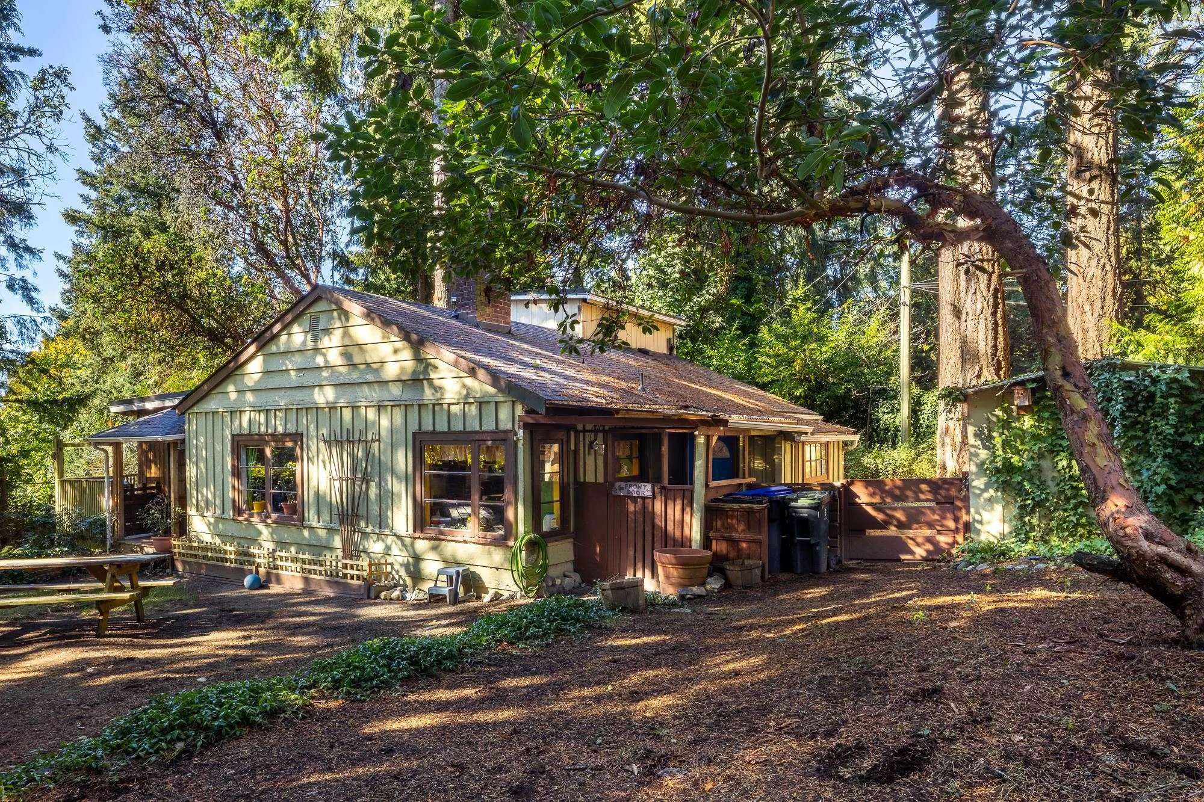
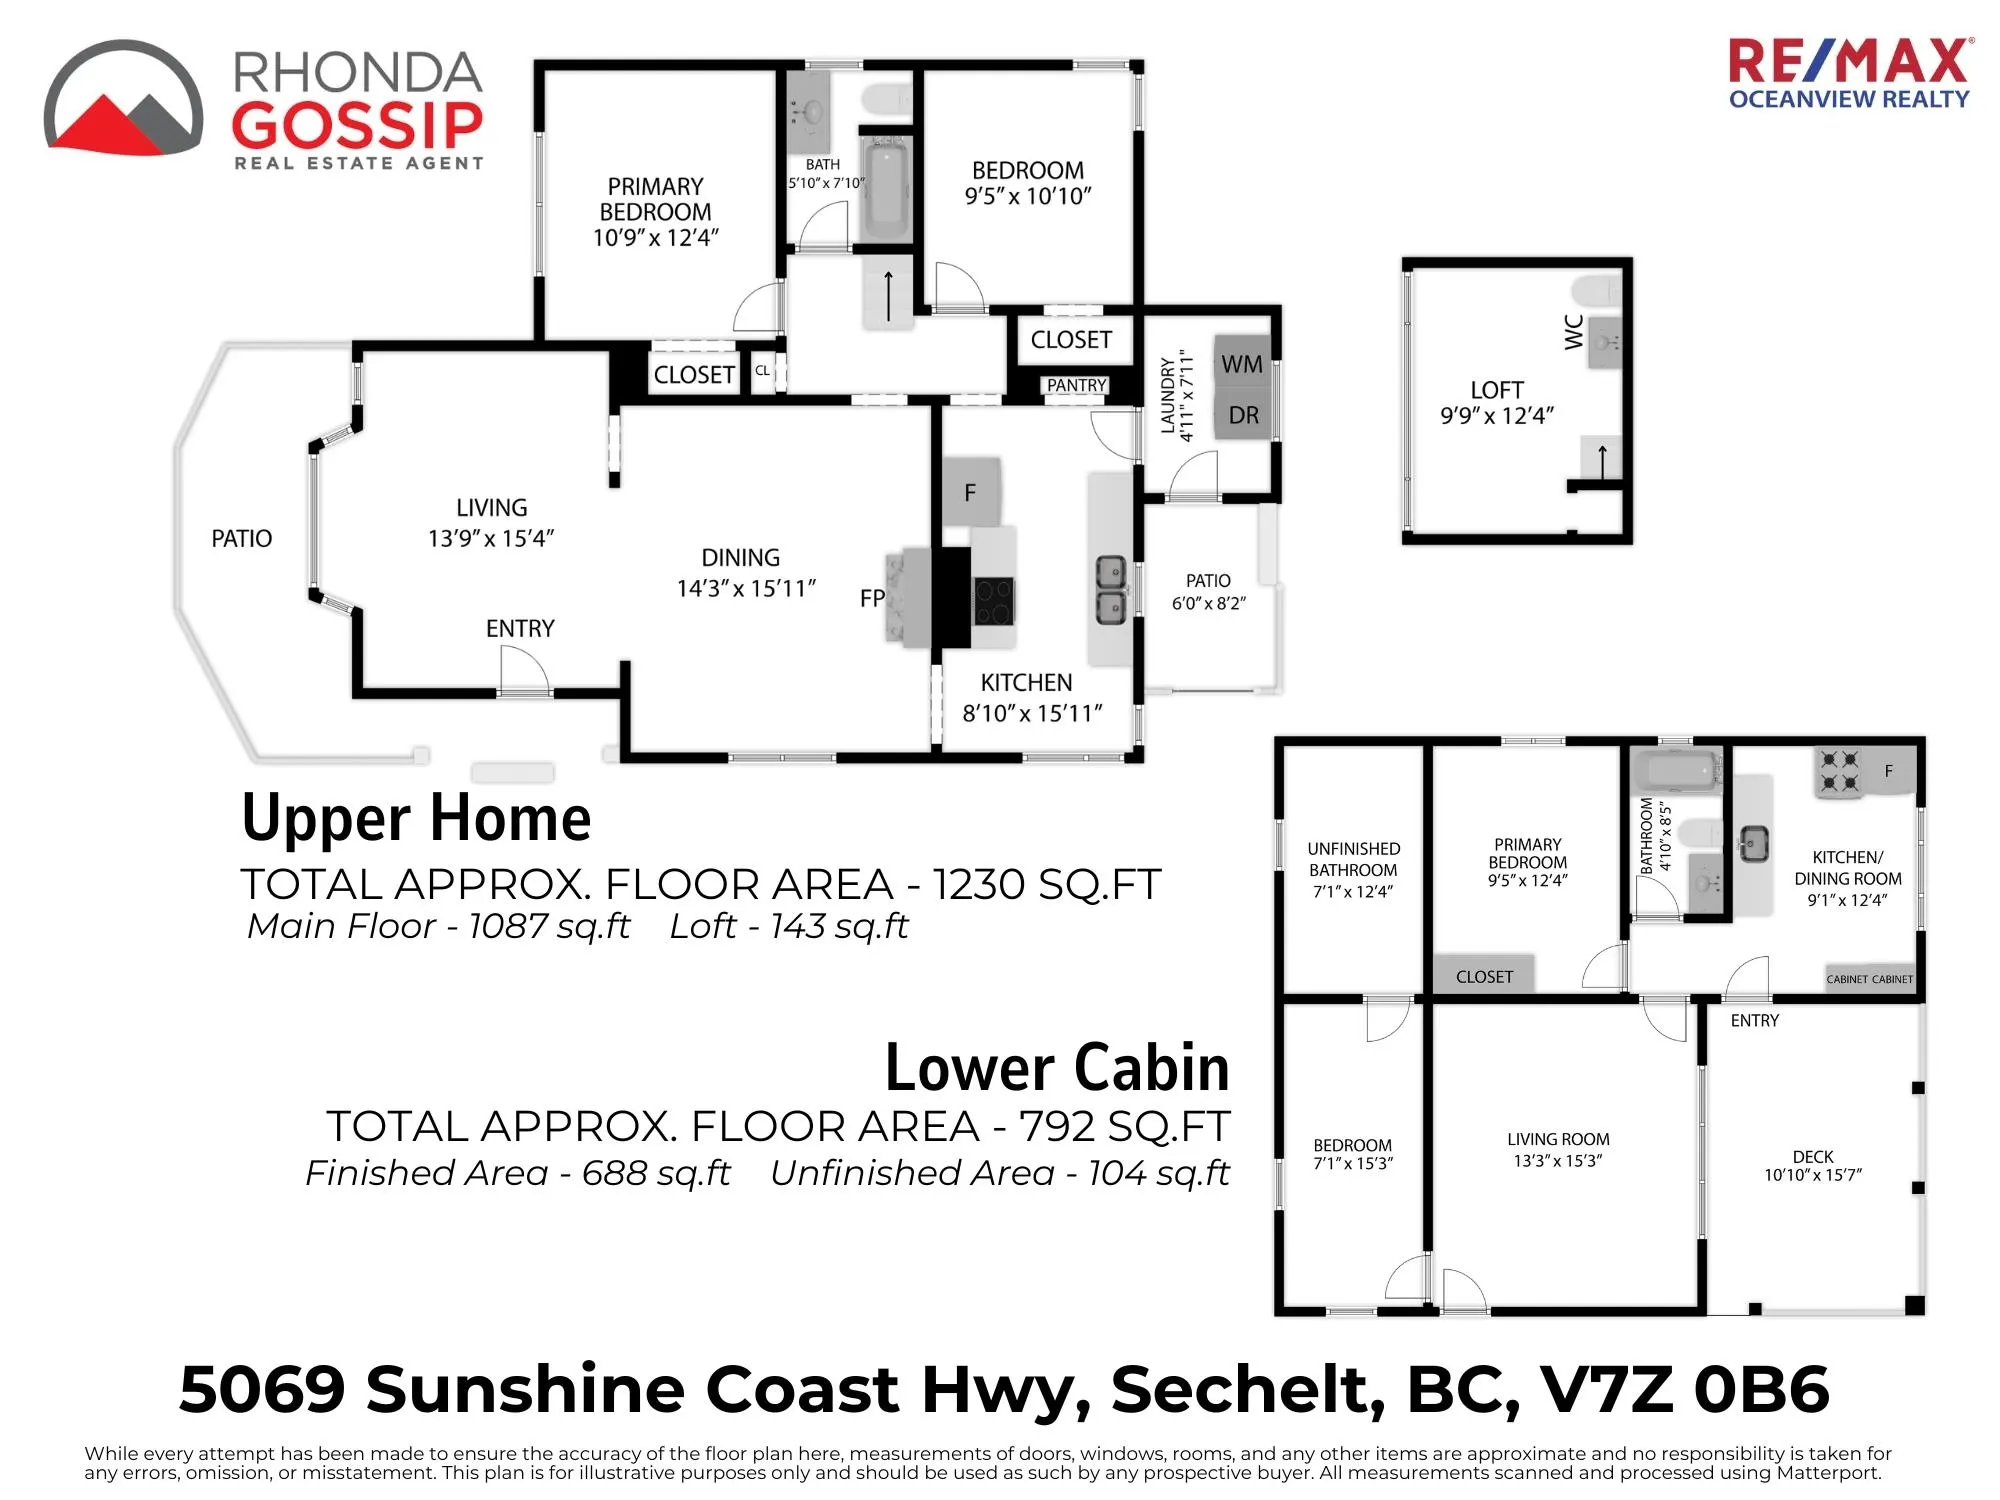
Waterfront with beach access! 2 homes and a studio on just over an acre lot! The upper home is 1230 sq ft has 2 bdrms, with loft and 1 1/2 bathrooms, with great views, fire pit area and a studio/detached office. The lower cabin is 792 sq ft has 2 bdrms, 1 full bath and one bathroom/laundry rm plumbed and ready for your finishing touches. Sit outside with a glass of wine and enjoy the amazing views! Just below the lower cabin are wooden steps/landings with view spots that take you down to the beach where you can watch the seals and whales go by or enjoy an amazing sunset! Both homes sit on nice flat build sites each with its own septic system. Tenant in upper home would love to stay. Enjoy your weekends in the cabin and plan for your dream home or use both for yourself and family!

Property Details

Full Property Details

Interior

Bedrooms
2
Washrooms
2
Square Footage
1230 sqft
Basement
None
Heating Type
Baseboard,Electric
Kitchens
1
Floor Finish
Mixed
Den
No

Exterior

Front
99.05
Lot Size (Sq Ft)
44431.20
View
OCEAN
Waterfront
Yes
Parking Spaces
4
Total Parking Spaces
-
Garage Spaces
-
Zoning
R1
Roof
Asphalt

Building Description

Style
Rancher/Bungalow,Rancher/Bungalow with Loft
Property Type
Residential Detached
Home Type
House
Subtype
Single Family Residence
Year Built
1945
Exterior
Frame Wood,Wood Siding
Water Supply
Public
No. Floor Levels
2

Community

Community
Sechelt District
Area Code
Sunshine Coast

Taxes & Fees

Taxes
$8,080.76 /yr
Tax Year
2025

Room Types

Room Dimensions Area Description
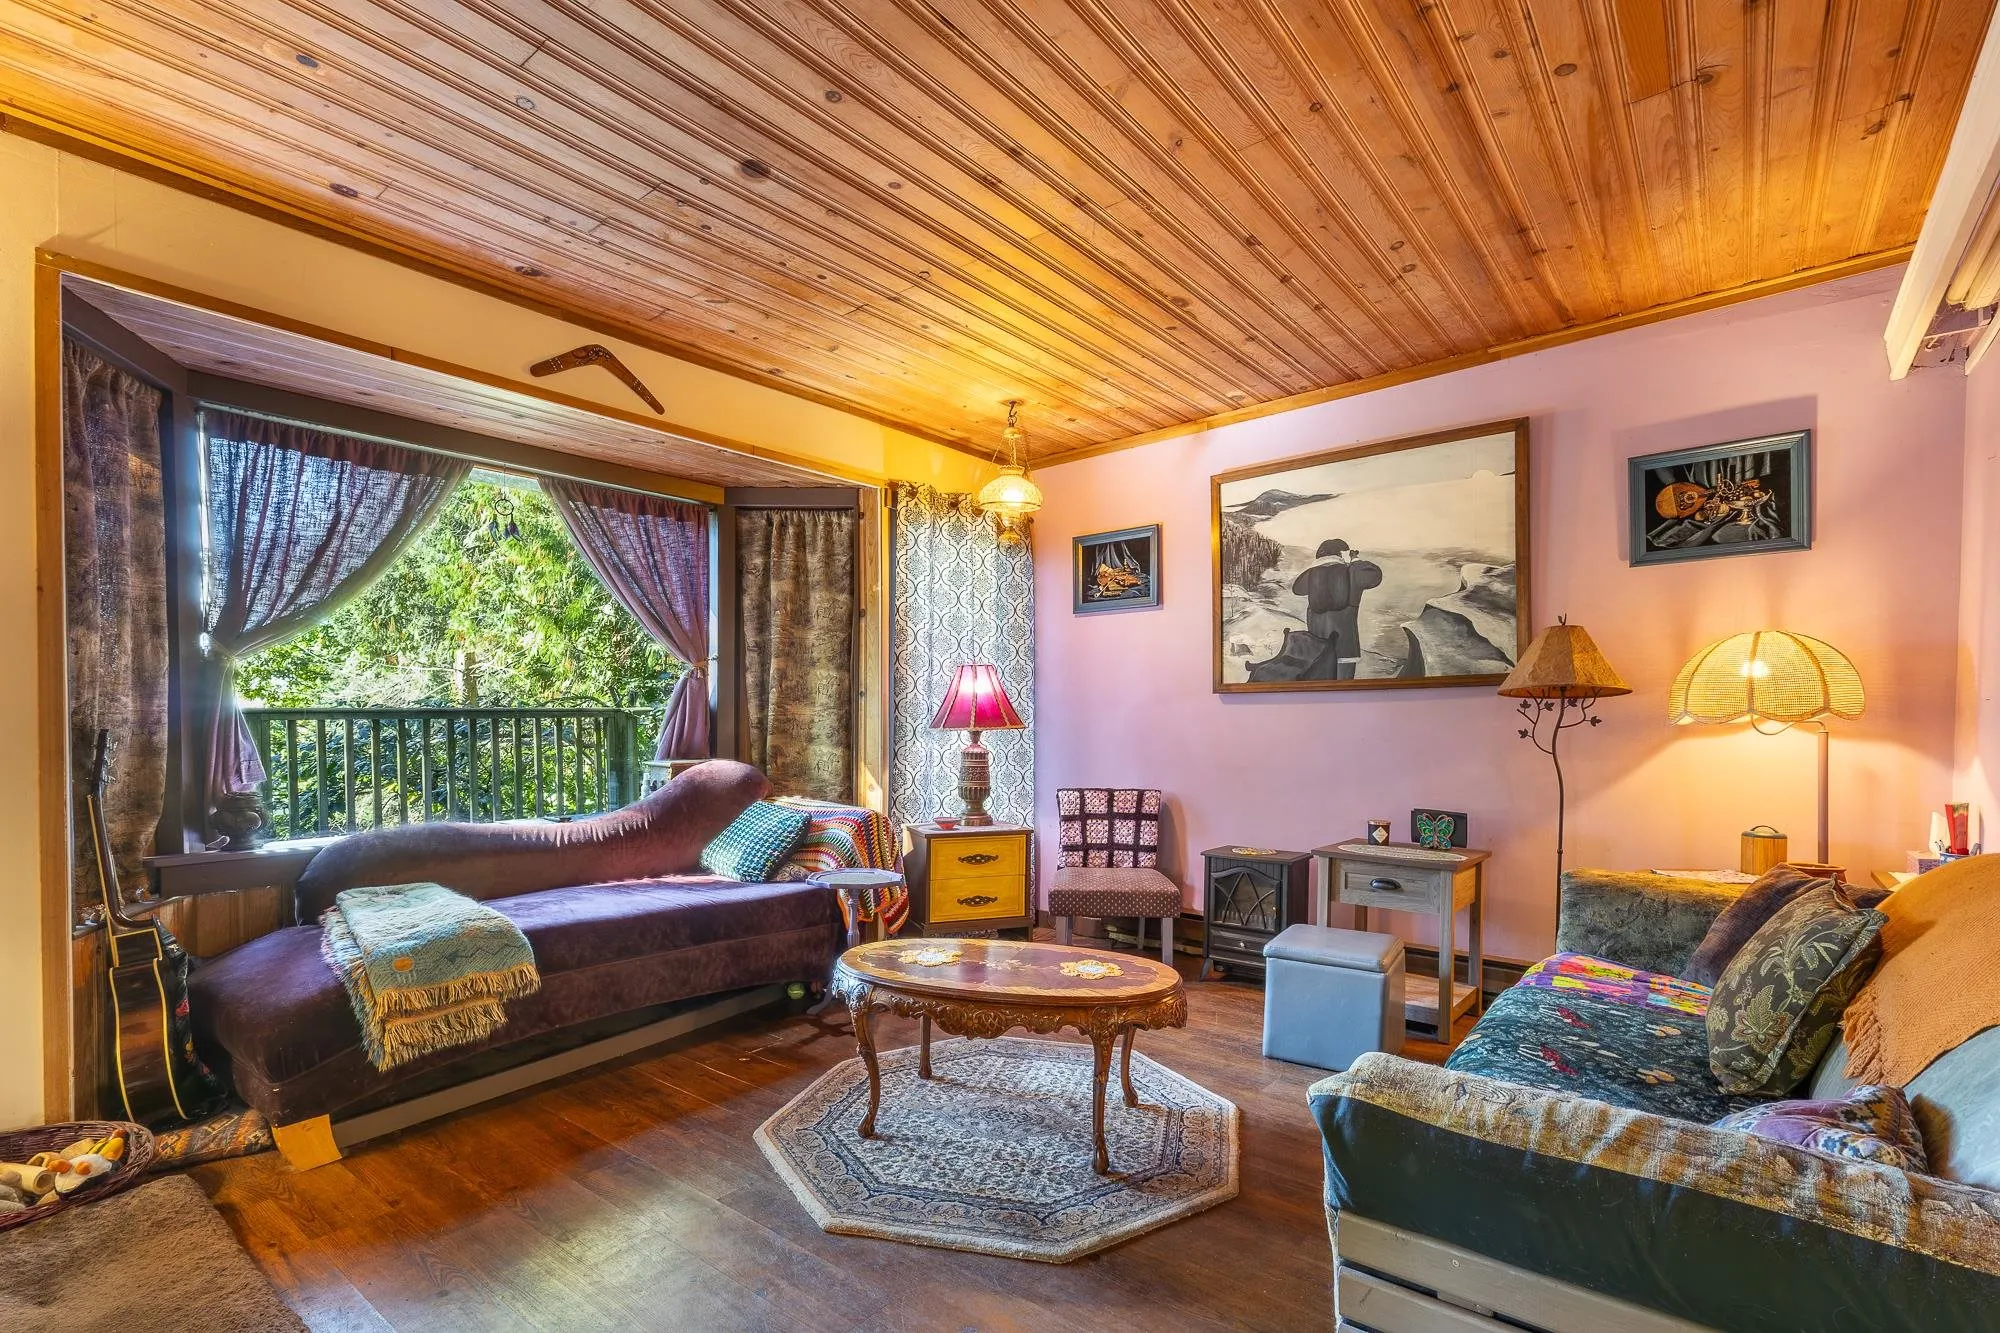
Living Room 13'9 x 15'4 210.83 sqft -
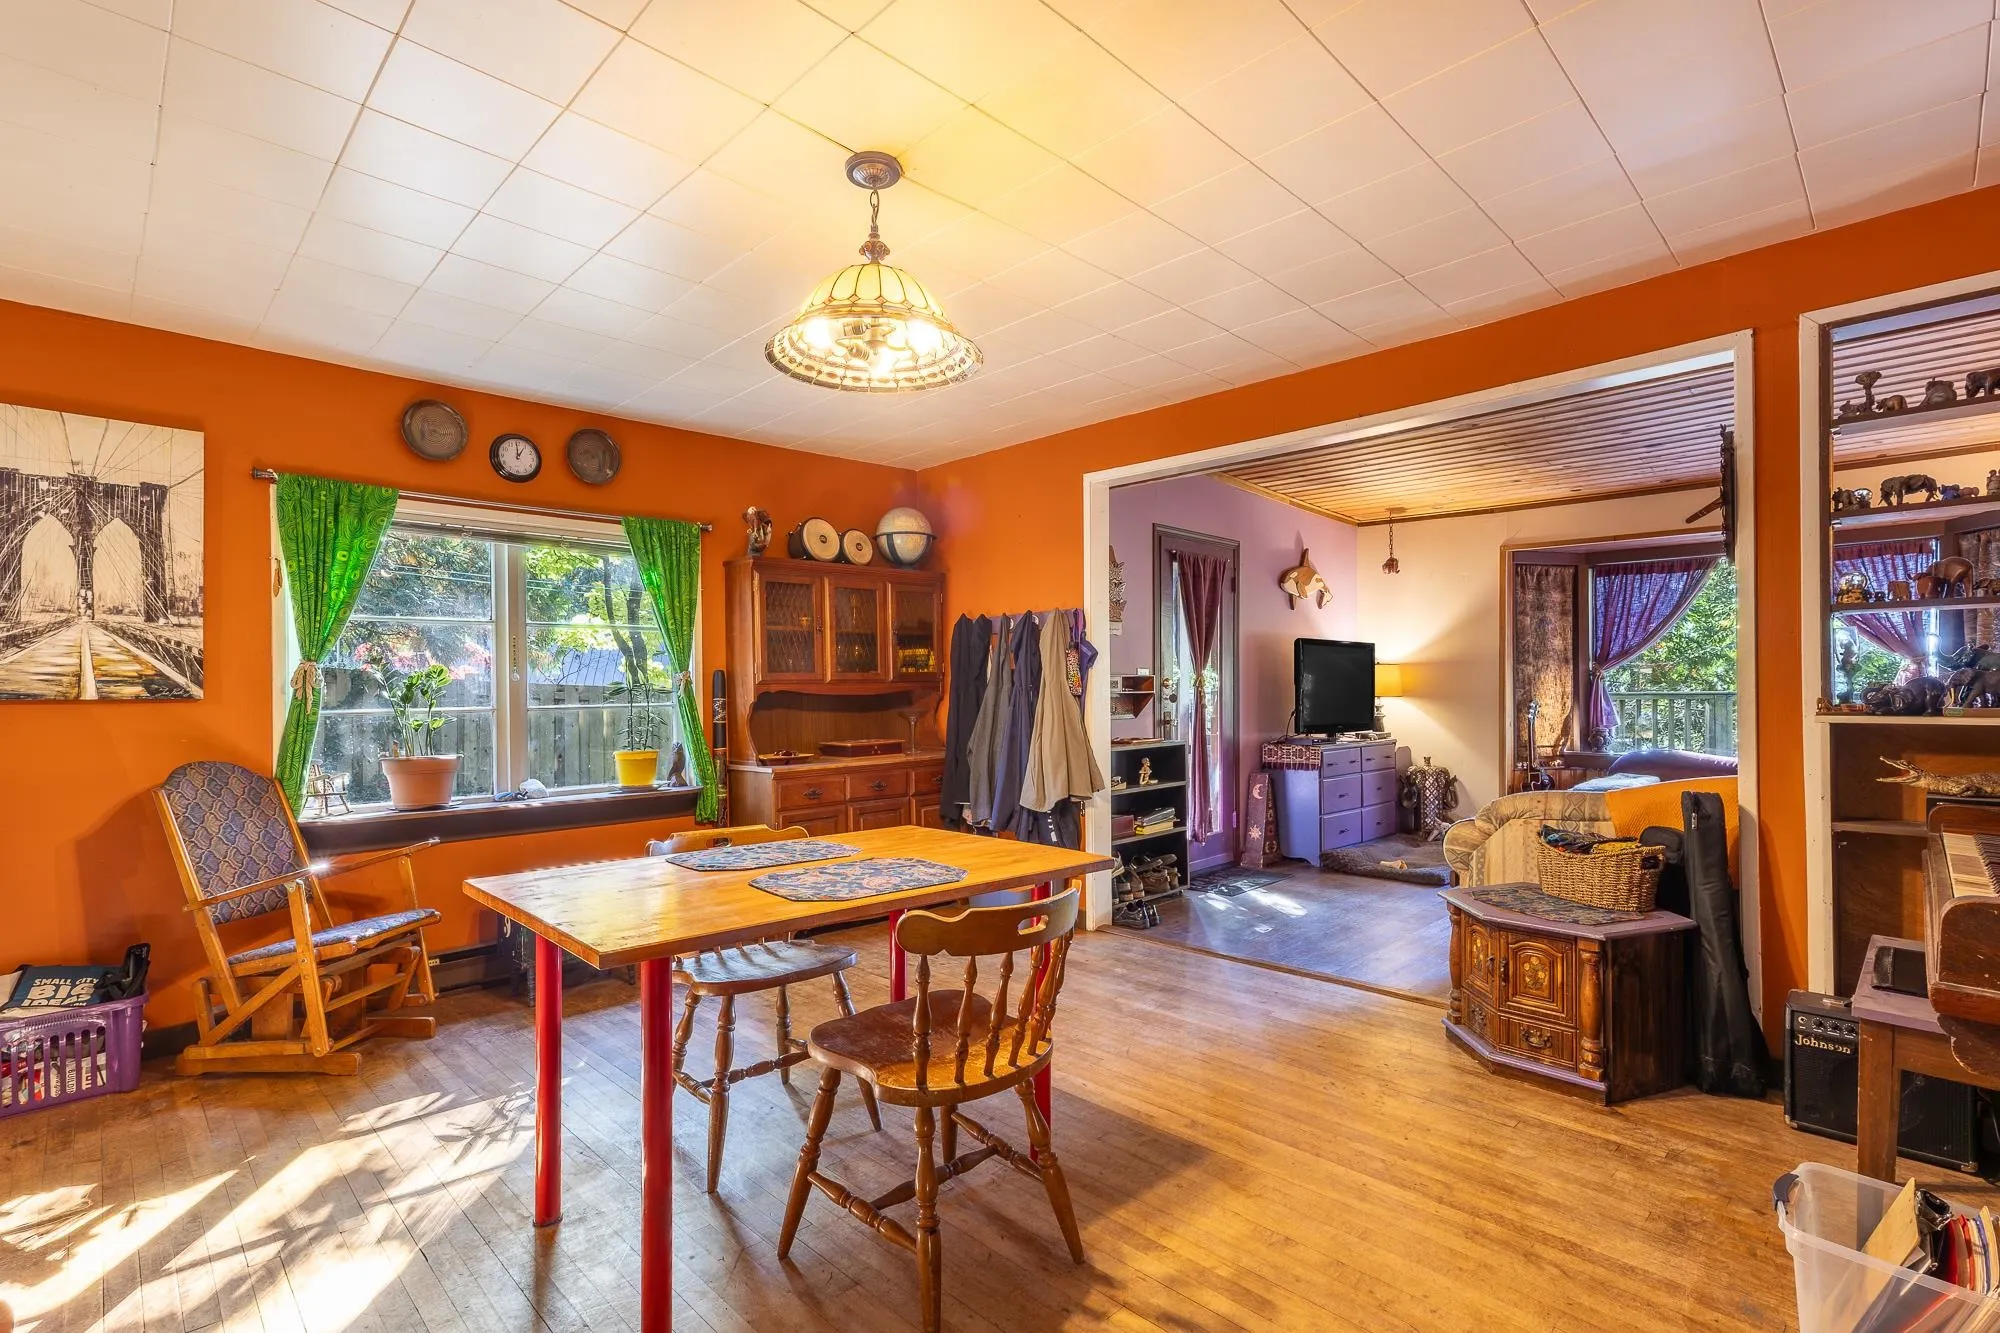
Dining Room 14'3 x 15'11 226.81 sqft -
Kitchen 8'10 x 15'11 140.6 sqft -
Bedroom 9'5 x 10'10 102.01 sqft -
Primary Bedroom 10'9 x 12'4 132.58 sqft -
Loft 9'9 x 12'4 120.25 sqft -
Laundry 4'11 x 7'11 38.92 sqft -
Team Pinecone
Team Pinecone
Western Pine Realty
Listed by Rhonda Gossip
223 days on site
Listing Broker
RE/MAX Oceanview Realty
Courtesy
RE/MAX Oceanview Realty

Similar homes for sale in Sechelt

Explore Sechelt

This representation is based in whole or in part on data generated by the Chilliwack & District Real Estate Board, Fraser Valley Real Estate Board or Greater Vancouver REALTORS® which assumes no responsibility for its accuracy. Copyright 2026 by the Greater Vancouver REALTORS®, Fraser Valley Real Estate Board, Chilliwack and District Real Estate Board, and BC Northern Real Estate Board. All Rights Reserved.
Powered by AgentLocator







