
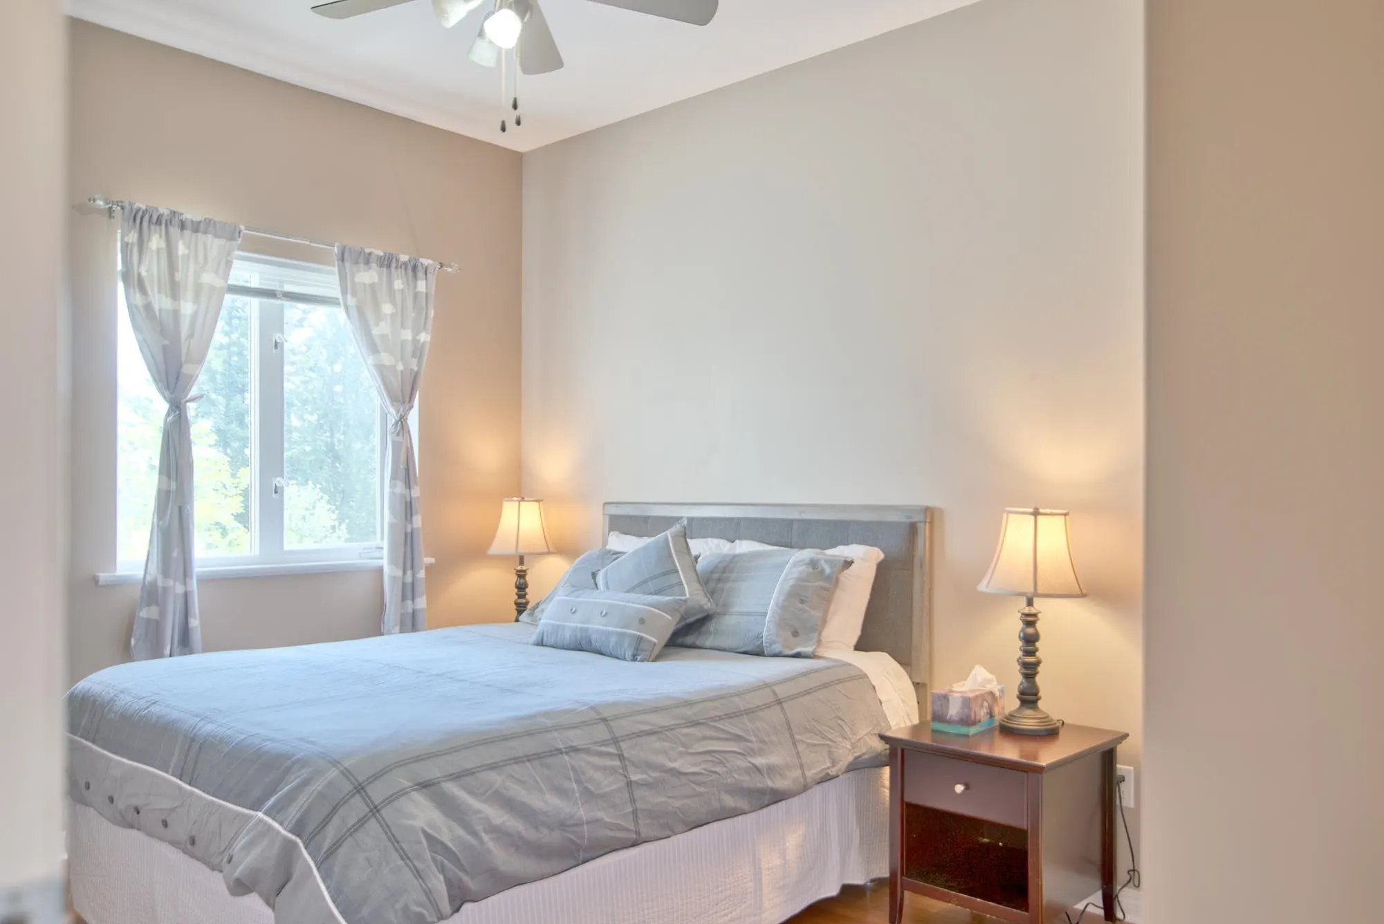
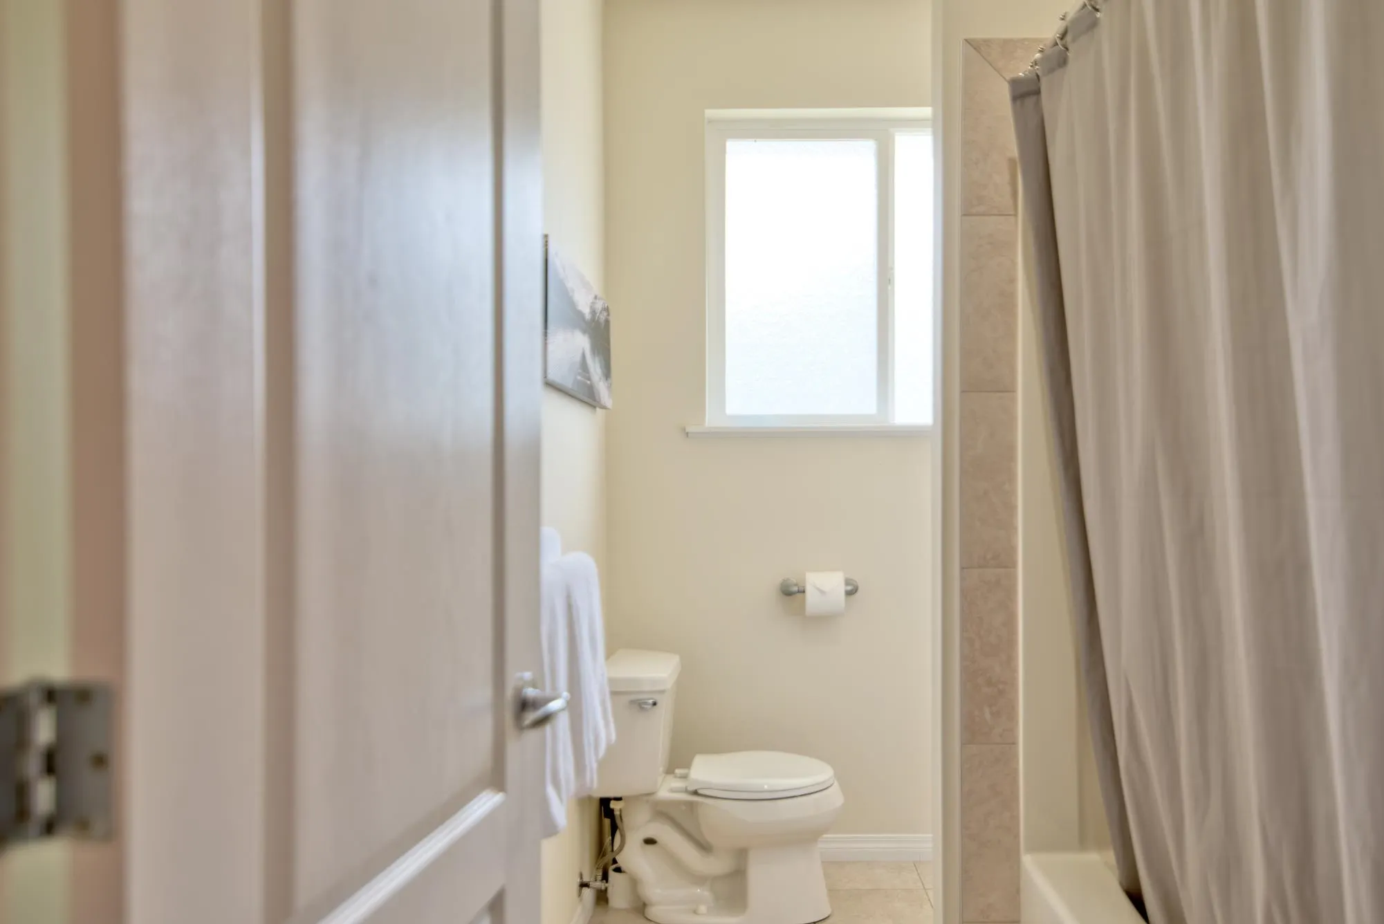
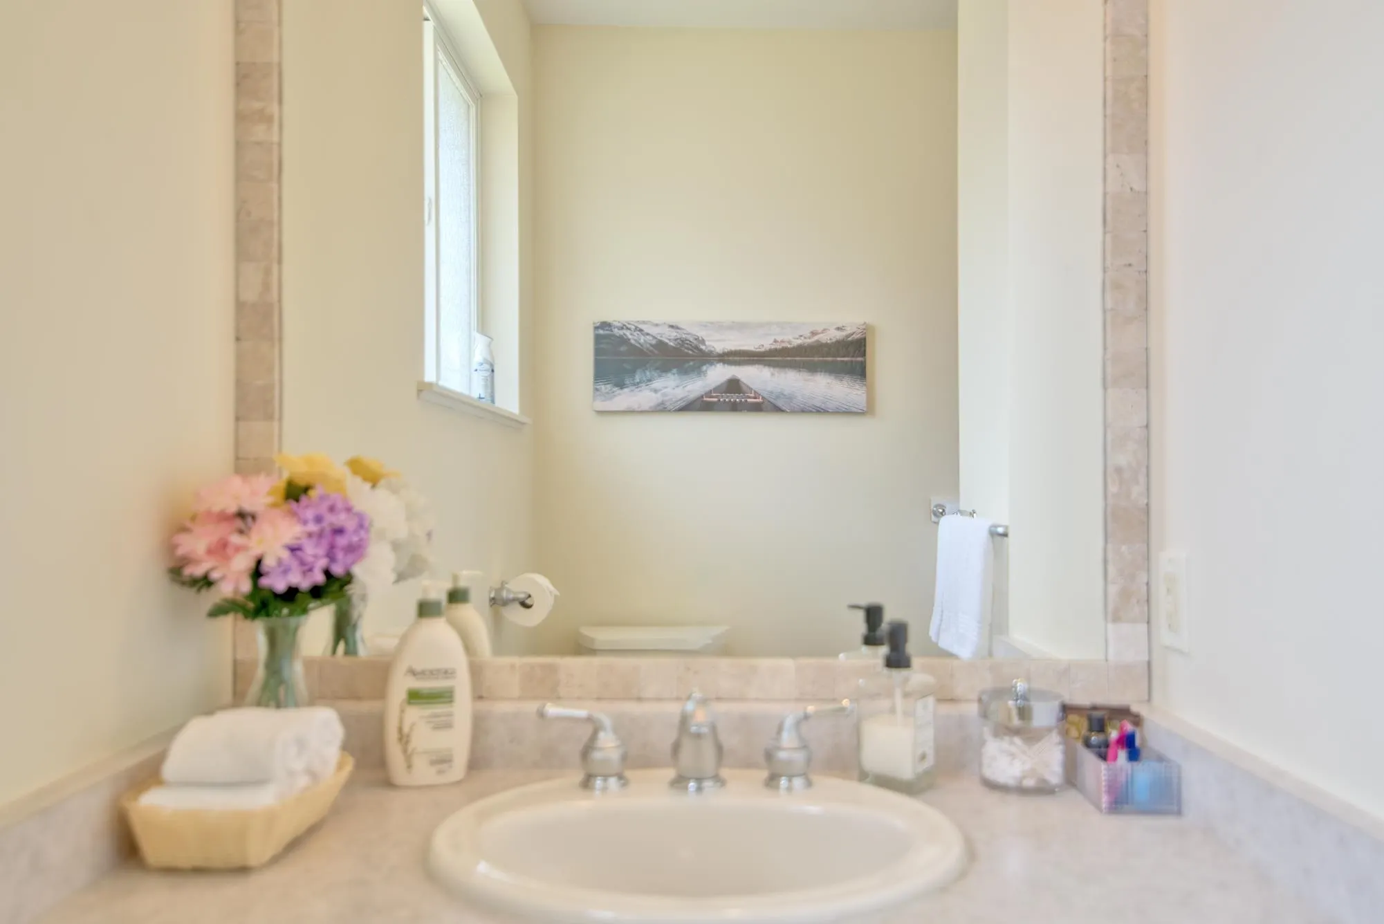
6169 Mika Road, Sechelt
1 / 34
For Sale
$1,299,000
4 bd · 4 ba · 4,051 sq ft

6169 Mika Road, Sechelt V7Z 0R6

MLS®# R3112431

Est. mortgage
$4,928/mo
Property taxes $9,527.06/yr

About This Home

Property Type
House, Single Family Residence
Parking
2 garage, 4 parking
MLS #
R3112431
Size
4051 sqft
Basement
Finished
Lot size
10484.00 sqft
Tax
$9,527.06 /yr
Year Built
2003
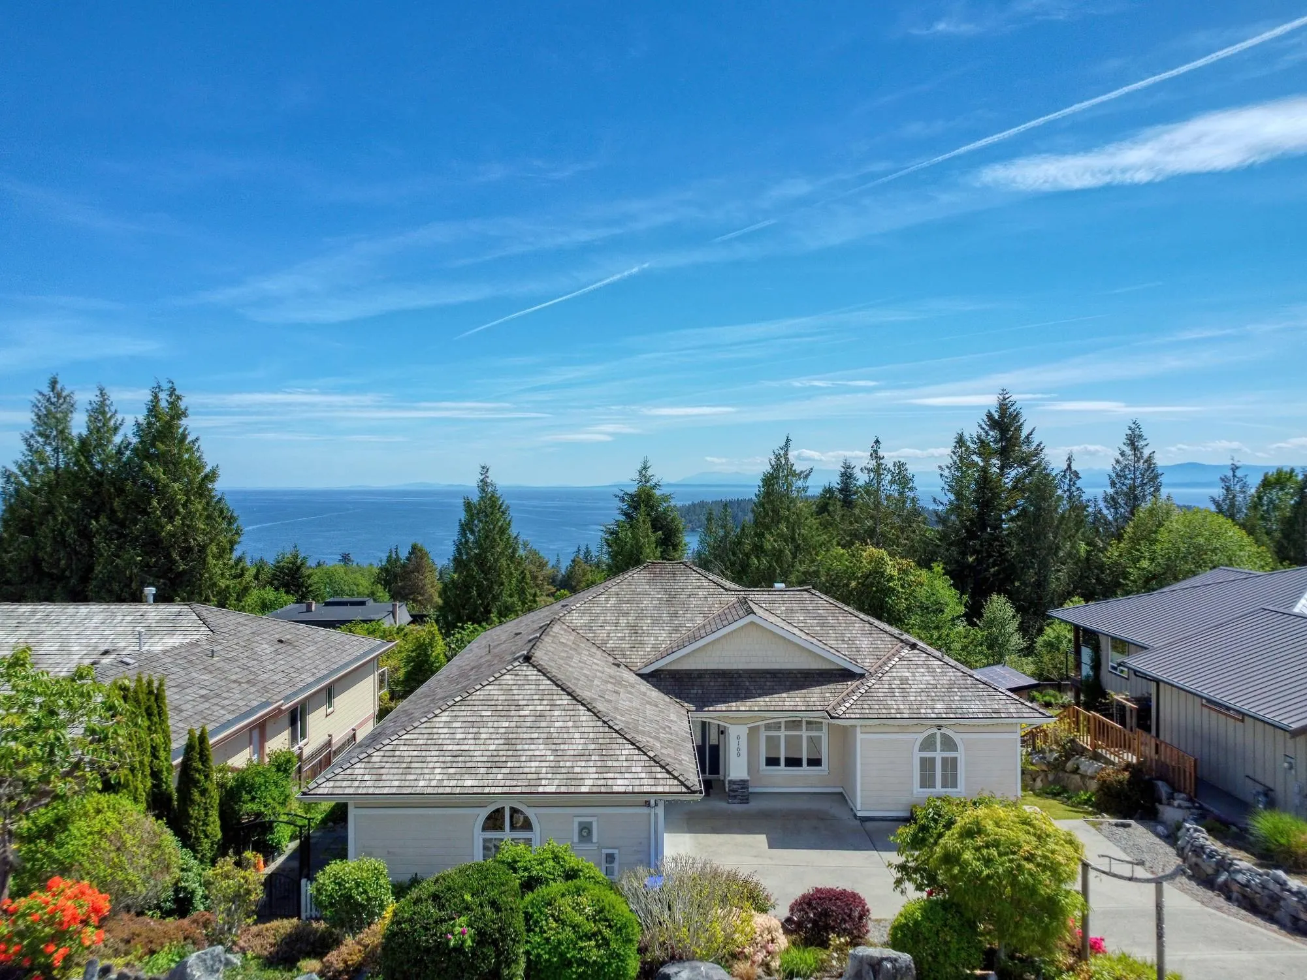
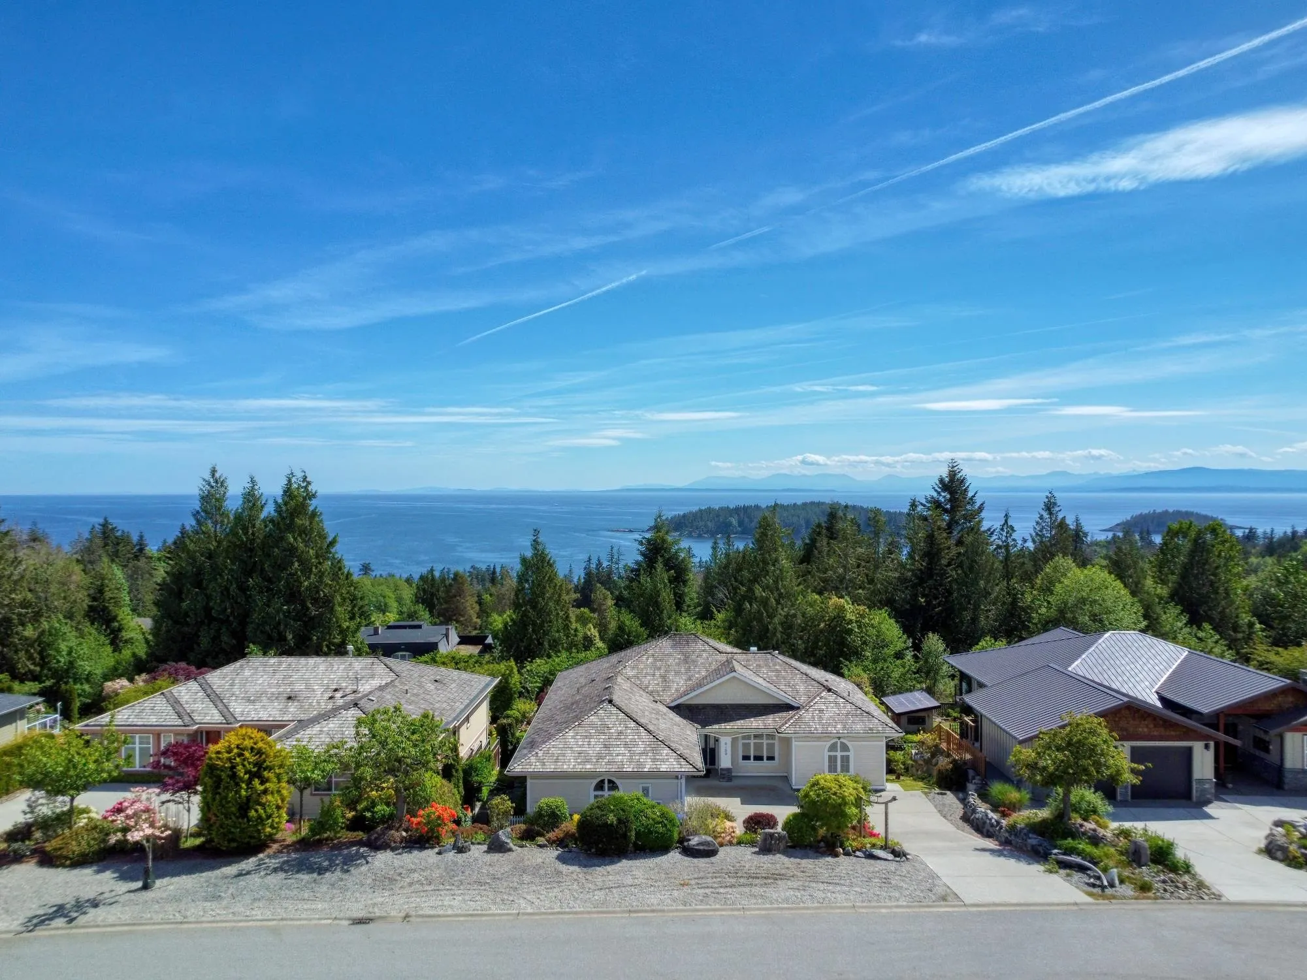
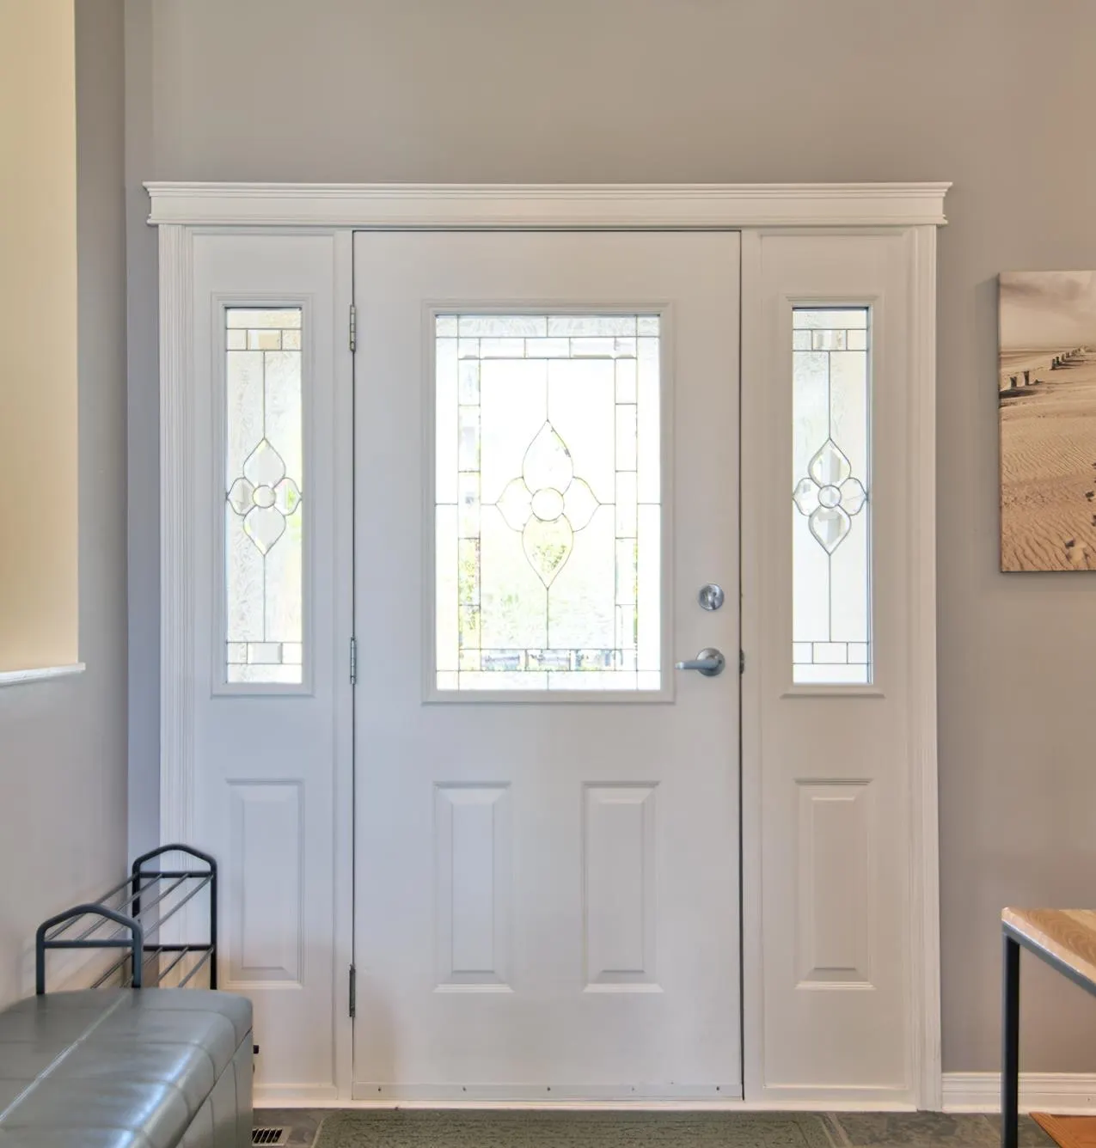
Ocean view Classic quality home with beautiful gardens in sought after neighbourhood in West Sechelt. Gorgeous design bright southern facing balcony for outdoor entertaining overlooking zen like gardens with established landscaping and magical pond. Gorgeous home with stained glass windows, chefs kitchen, Grand Master and fabulous ensuite and walk in closet. Private licenced fully contained 1 bedoom Suite with own patio plus a double garage and wood shake roof. Must see in an amazing convenient location close to Sechelt hospital, shopping, dining, beaches and parks -all of Sechelt wonderful amenities.

Property Details

Amenities & Utilities

In Unit

Full Property Details

Interior

Bedrooms
4
Washrooms
4
Square Footage
4051 sqft
Basement
Finished
Heating Type
Baseboard,Forced Air,Natural Gas
Kitchens
2
Den
No

Exterior

Front
77.00
Lot Size (Sq Ft)
10484.00
View
Ocean
Waterfront
No
Parking Spaces
4
Total Parking Spaces
-
Garage Spaces
2
Zoning
R1
Roof
Wood

Building Description

Property Type
Residential Detached
Home Type
House
Subtype
Single Family Residence
Year Built
2003
Exterior
Concrete Frame,Fibre Cement (Exterior)
Water Supply
Public
No. Floor Levels
2

Community

Community
Sechelt District
Area Code
Sunshine Coast

Taxes & Fees

Taxes
$9,527.06 /yr
Tax Year
2025

Room Types

Room Dimensions Area Description
Foyer 9'1 x 6'9 61.31 sqft -
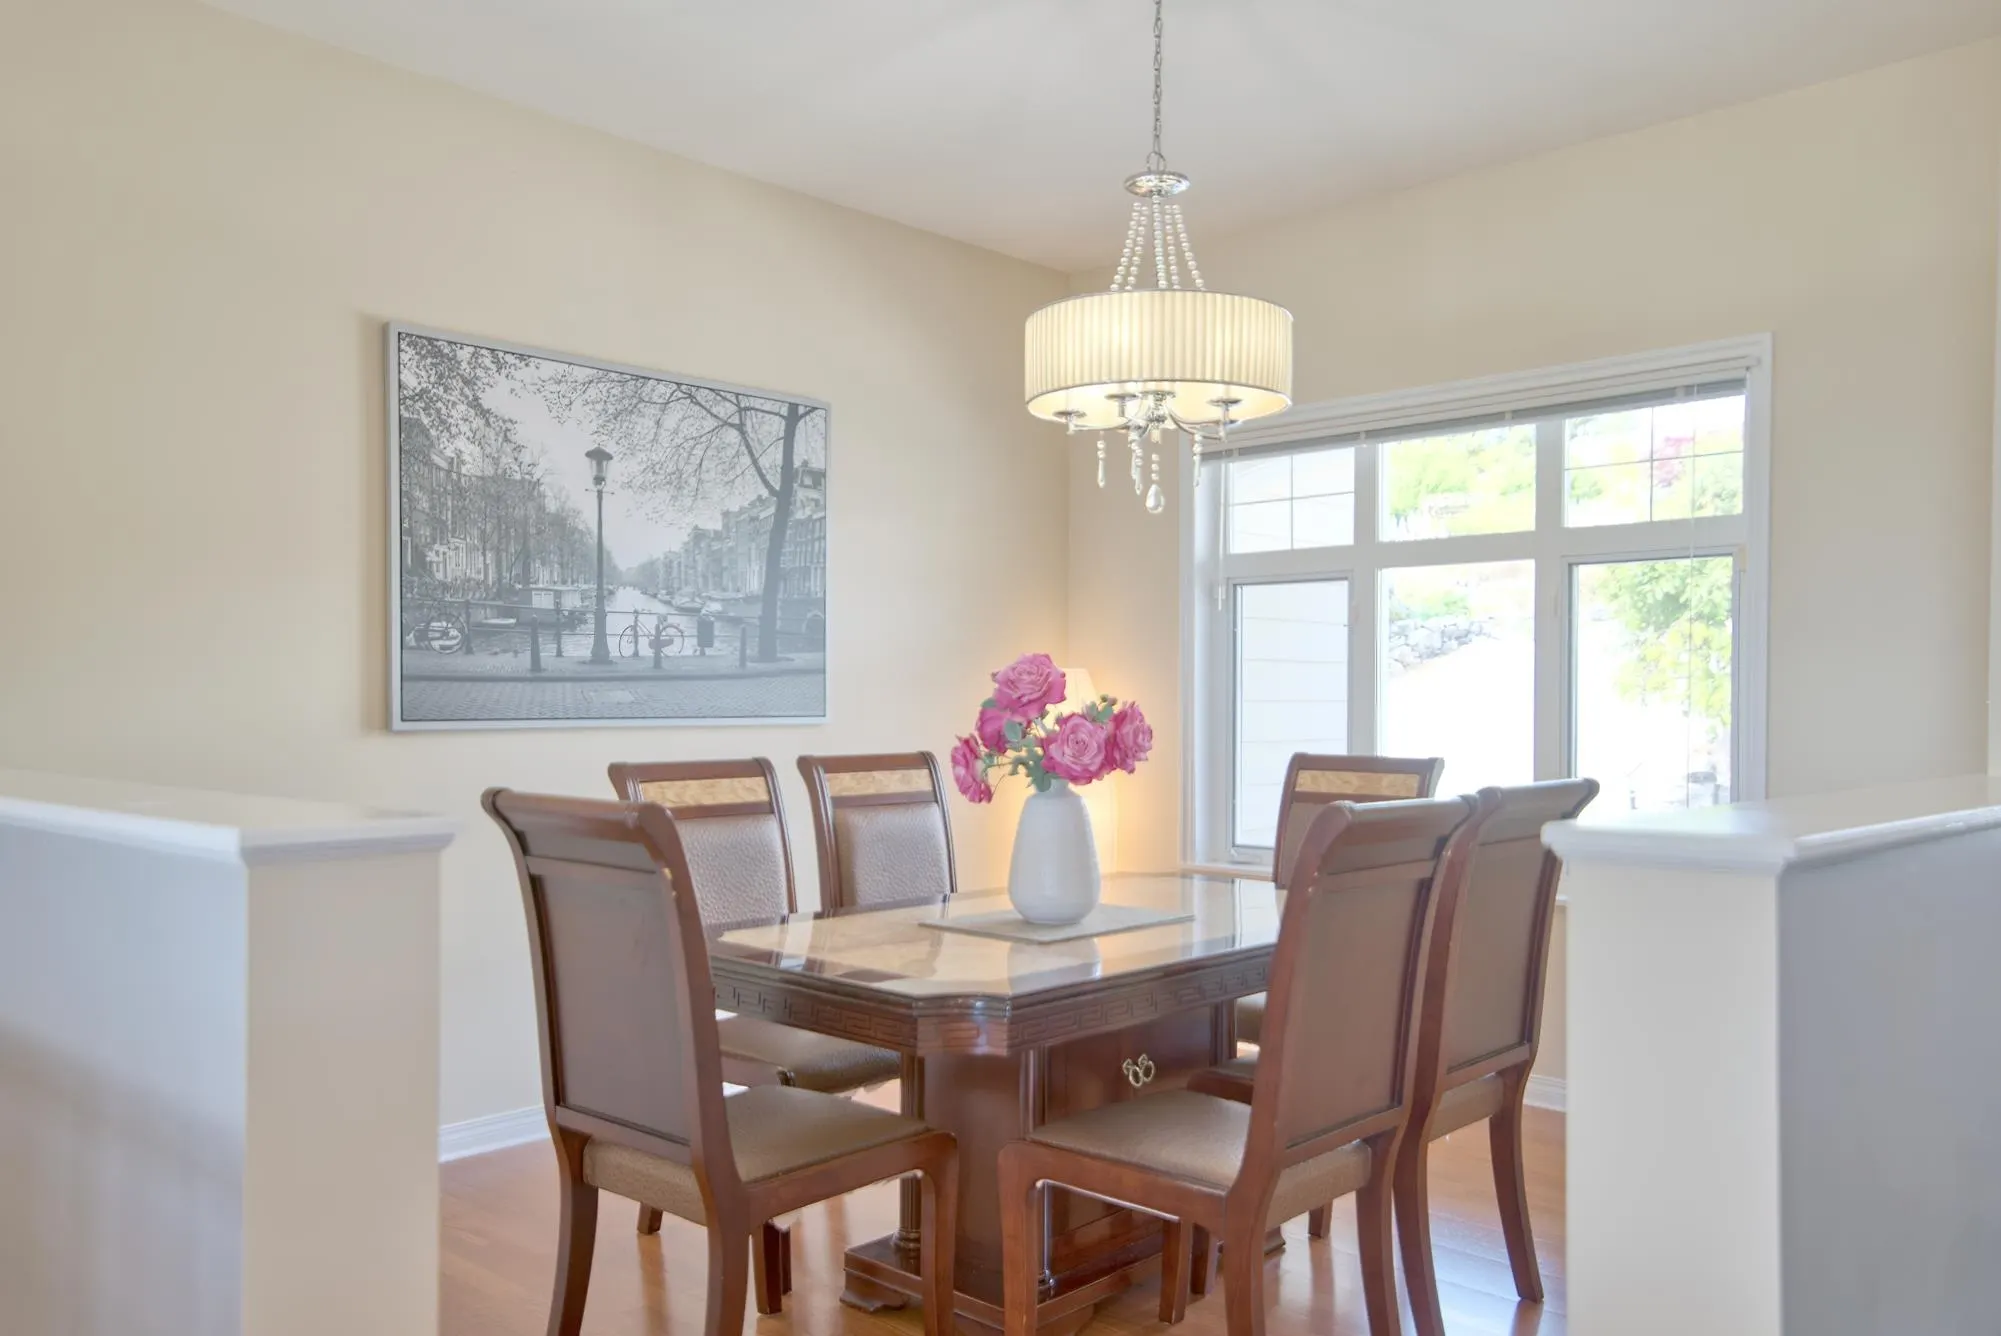
Dining Room 12'1 x 10'9 129.9 sqft -
Bedroom 12'8 x 12'18 171 sqft -
Bedroom 13'8 x 9'5 128.69 sqft -
Living Room 15'2 x 14'8 222.44 sqft -
Kitchen 22'3 x 29'8 660.08 sqft -
Primary Bedroom 28' x 16'8 466.67 sqft -
Walk-In Closet 6'3 x 8'8 54.17 sqft -
Laundry 7'1 x 12'1 85.59 sqft -
Dining Room 21'9 x 20'5 444.06 sqft -
Recreation Room 17'6 x 25'6 446.25 sqft -
Bedroom 14'0 x 16'10 235.67 sqft -
Storage 11'3 x 11'5 128.44 sqft -
Kitchen 17'0 x 16'1 273.42 sqft -
Storage 14'3 x 16'1 229.19 sqft -
Laundry 6'3 x 19'5 121.35 sqft -
Team Pinecone
Team Pinecone
Western Pine Realty
Listed by Joni Selmes PREC*
214 days on site
Listing Broker
Sutton Group-West Coast Realty
Courtesy
Sutton Group-West Coast Realty

Similar homes for sale in Sechelt

Explore Sechelt

This representation is based in whole or in part on data generated by the Chilliwack & District Real Estate Board, Fraser Valley Real Estate Board or Greater Vancouver REALTORS® which assumes no responsibility for its accuracy. Copyright 2026 by the Greater Vancouver REALTORS®, Fraser Valley Real Estate Board, Chilliwack and District Real Estate Board, and BC Northern Real Estate Board. All Rights Reserved.
Powered by AgentLocator







