
5796 Trail Avenue, Sechelt
1 / 38
For Sale
$724,900
4 bd · 3 ba · 1,399 sq ft

5796 Trail Avenue, Sechelt V7Z 0L8

MLS®# R3114356

Est. mortgage
$2,750/mo
Property taxes $6,036.10/yr

About This Home

Property Type
House, Single Family Residence, Rancher/Bungalow
Parking
2 garage, 4 parking
MLS #
R3114356
Size
1399 sqft
Basement
Crawl Space,Partially Finished,Exterior Entry
Lot size
7989.00 sqft
Tax
$6,036.10 /yr
Year Built
1992
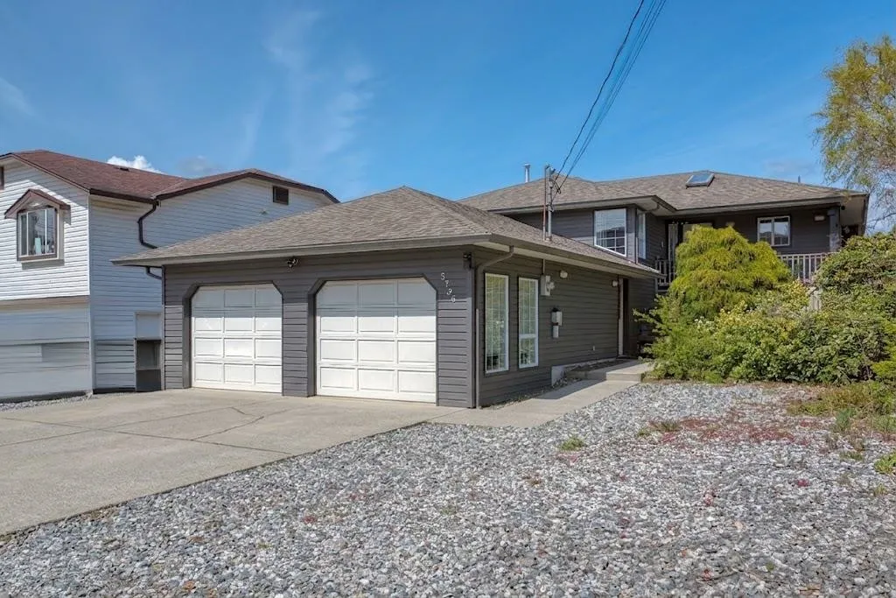
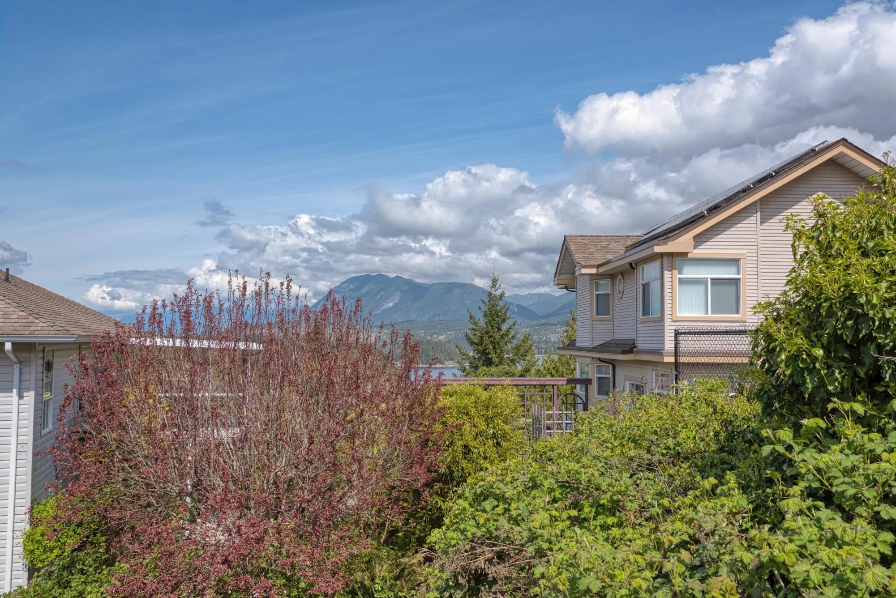
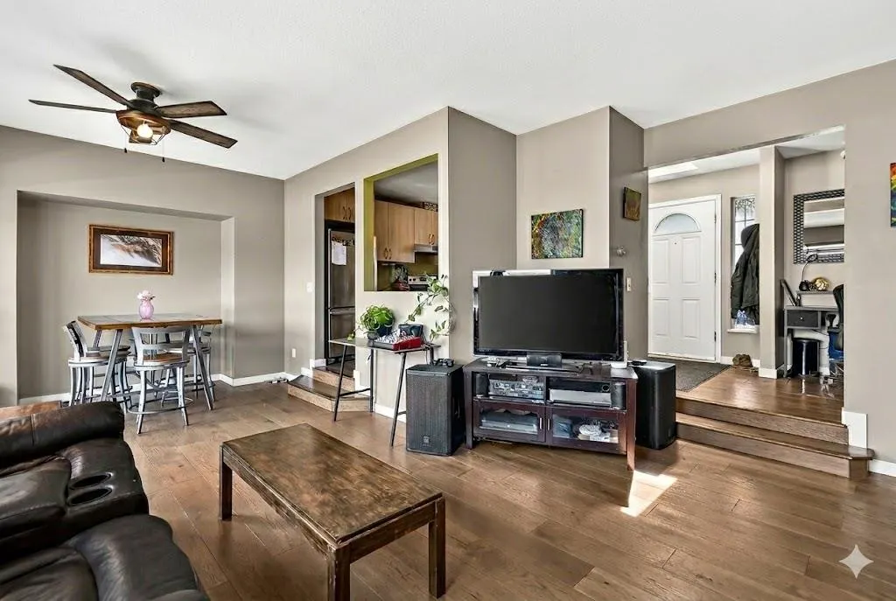
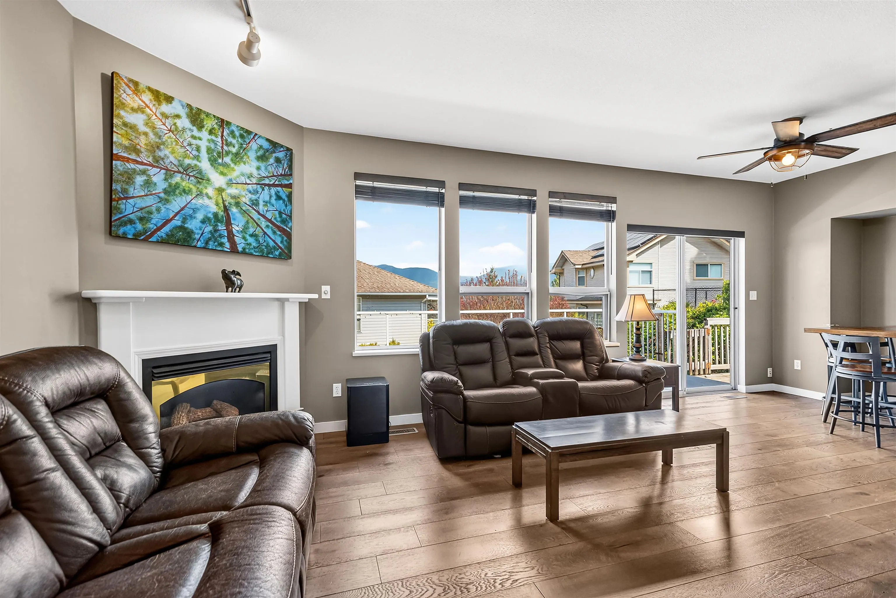
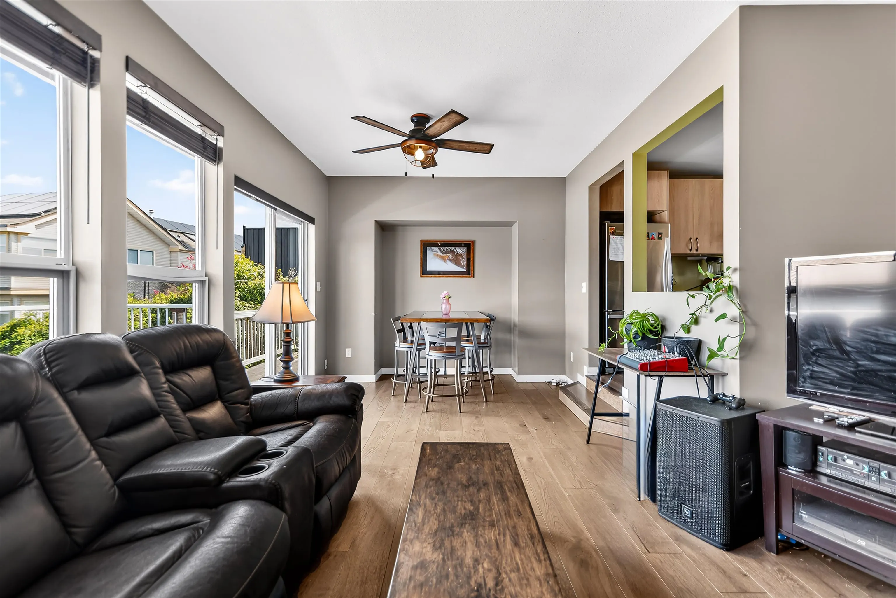
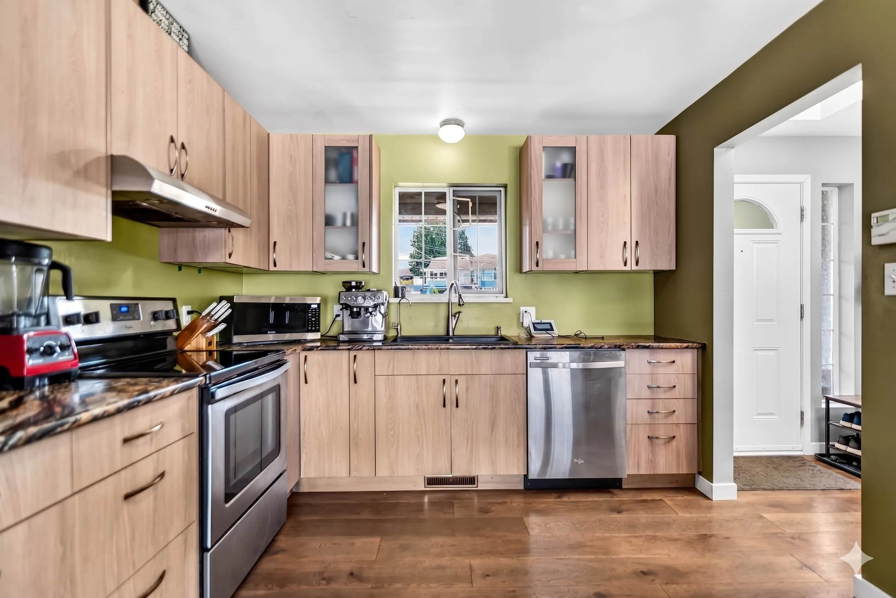
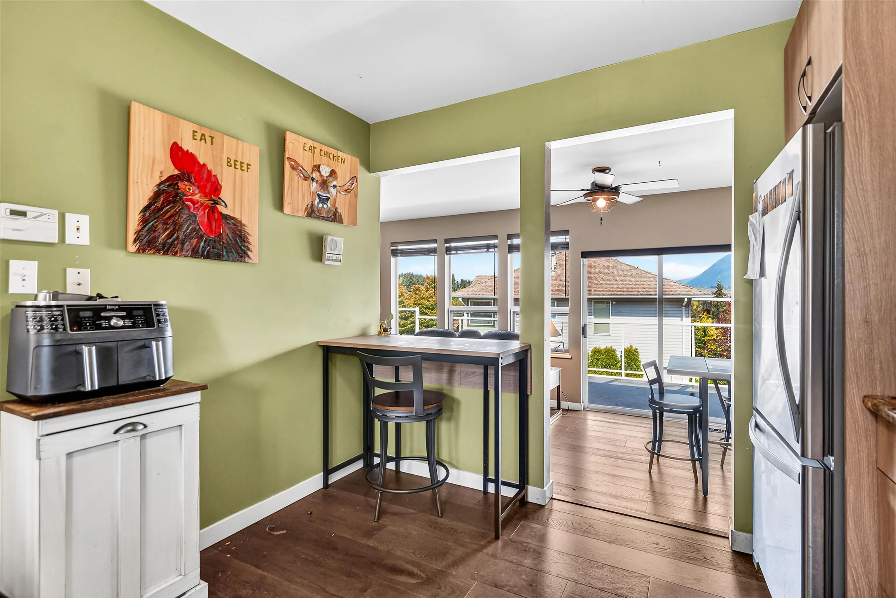
Fabulous location only minutes to downtown Sechelt and all amenities. This solid home features thoughtful updates in 2017 including new hardwood flooring throughout, fully updated kitchen with all new cabinetry, counters, appliances, blinds and exterior paint in 2021. Living spaces are open to generous outdoor areas including a sunny balcony and spacious side patio. Enjoy a private backyard and ample front parking. Seasonal peek-a-boo view of Sechelt Inlet and lovely mountain vistas. Oversized double garage/workshop accommodates two vehicles and includes an 11'X11' finished flex space offering excellent versatility for studio, hobby room, bedroom or office use. Family friendly location close to schools. Call your realtor today and come see why this is the perfect place to call home.

Property Details

Full Property Details

Interior

Bedrooms
4
Washrooms
3
Square Footage
1399 sqft
Basement
Crawl Space,Partially Finished,Exterior Entry
Heating Type
Forced Air,Natural Gas
Kitchens
1
Floor Finish
Laminate,Tile
Den
No

Exterior

Front
60.00
Lot Size (Sq Ft)
7989.00
View
Inlet mtns & peekaboo of Inlet
Waterfront
No
Parking Spaces
4
Total Parking Spaces
-
Garage Spaces
2
Zoning
R1
Roof
Asphalt

Building Description

Style
Rancher/Bungalow
Property Type
Residential Detached
Home Type
House
Subtype
Single Family Residence
Year Built
1992
Exterior
Frame Wood,Wood Siding
Water Supply
Public
No. Floor Levels
1

Community

Community
Sechelt District
Area Code
Sunshine Coast

Taxes & Fees

Taxes
$6,036.10 /yr
Tax Year
2025

Room Types

Room Dimensions Area Description
Living Room 15'8 x 12'1 189.31 sqft -
Dining Room 10'4 x 12'4 127.44 sqft -
Kitchen 12'0 x 10'3 123 sqft -
Primary Bedroom 15'8 x 13'5 210.19 sqft -
Bedroom 7'10 x 12'8 99.22 sqft -
Bedroom 9'9 x 10'3 99.94 sqft -
Foyer 6'7 x 9'10 64.74 sqft -
Utility 23'8 x 8'8 205.11 sqft -
Bedroom 11' x 11' 121 sqft -
Team Pinecone
Team Pinecone
Western Pine Realty
Listed by June Crosby-Moore
209 days on site
Listing Broker
Sotheby's International Realty Canada
Courtesy
Sotheby's International Realty Canada

Similar homes for sale in Sechelt

Explore Sechelt

This representation is based in whole or in part on data generated by the Chilliwack & District Real Estate Board, Fraser Valley Real Estate Board or Greater Vancouver REALTORS® which assumes no responsibility for its accuracy. Copyright 2026 by the Greater Vancouver REALTORS®, Fraser Valley Real Estate Board, Chilliwack and District Real Estate Board, and BC Northern Real Estate Board. All Rights Reserved.
Powered by AgentLocator







