
6166 Norwest Bay Road, Sechelt
1 / 40
For Sale
$899,900
3 bd · 2 ba · 1,615 sq ft

6166 Norwest Bay Road, Sechelt V7Z 0M2

MLS®# R3119618

Est. mortgage
$3,414/mo
Property taxes $6,228.02/yr

About This Home

Property Type
House, Single Family Residence, Rancher/Bungalow
Parking
3 parking
MLS #
R3119618
Size
1615 sqft
Basement
None
Lot size
9583.00 sqft
Tax
$6,228.02 /yr
Year Built
1993
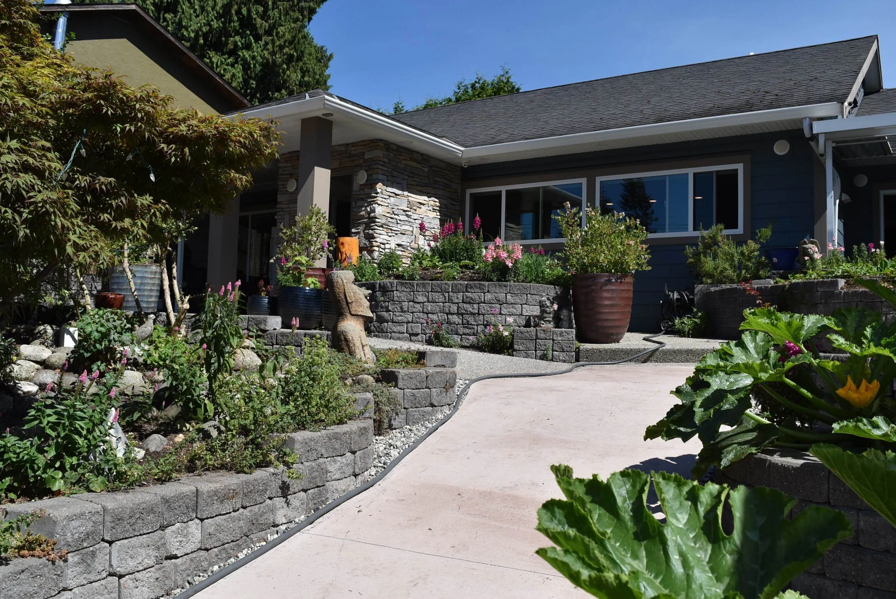
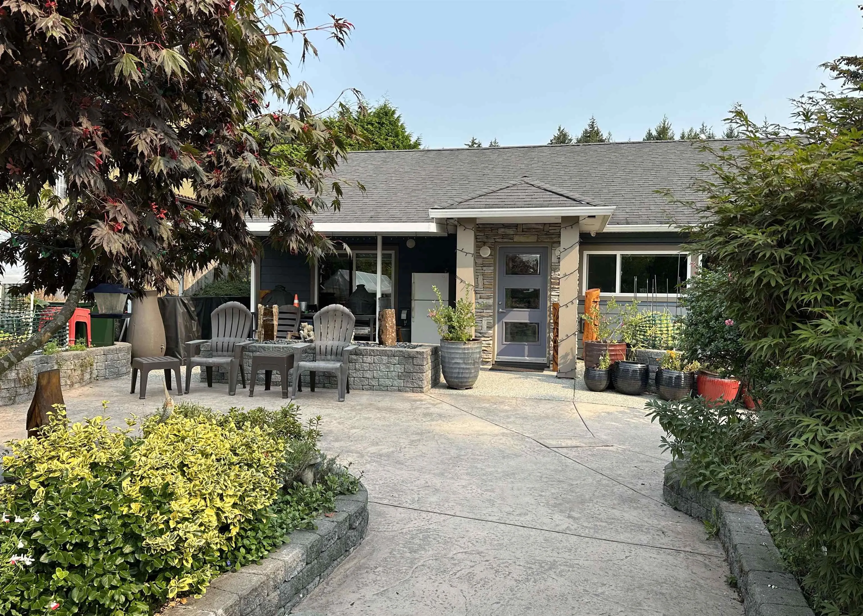
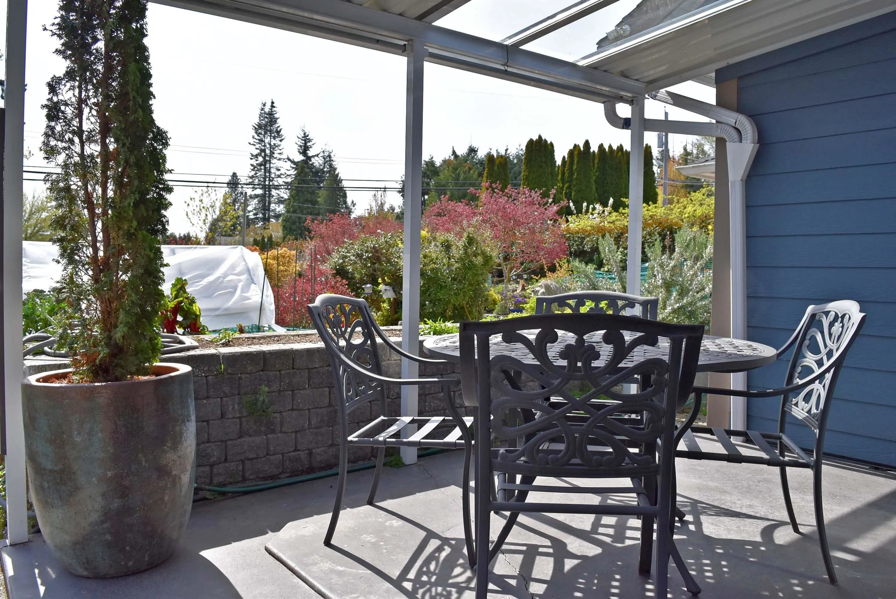
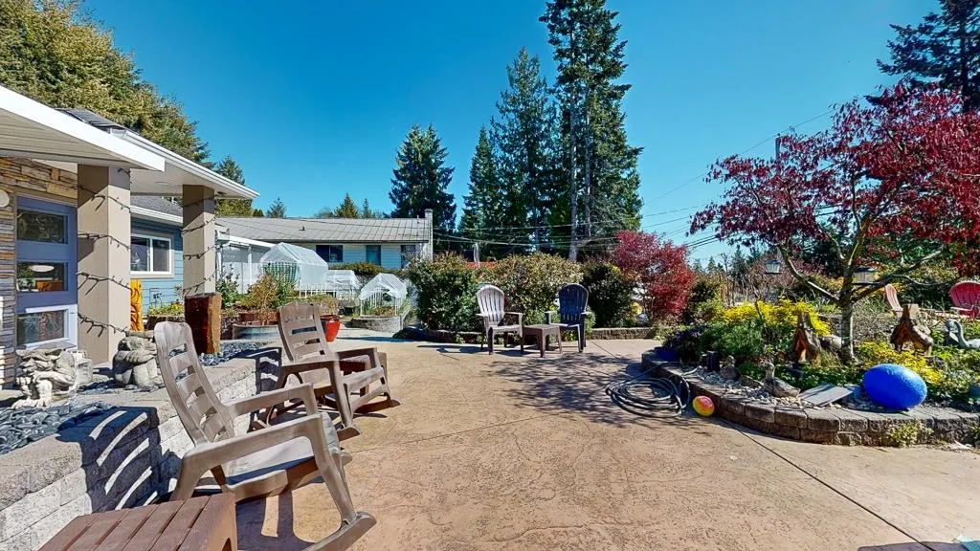
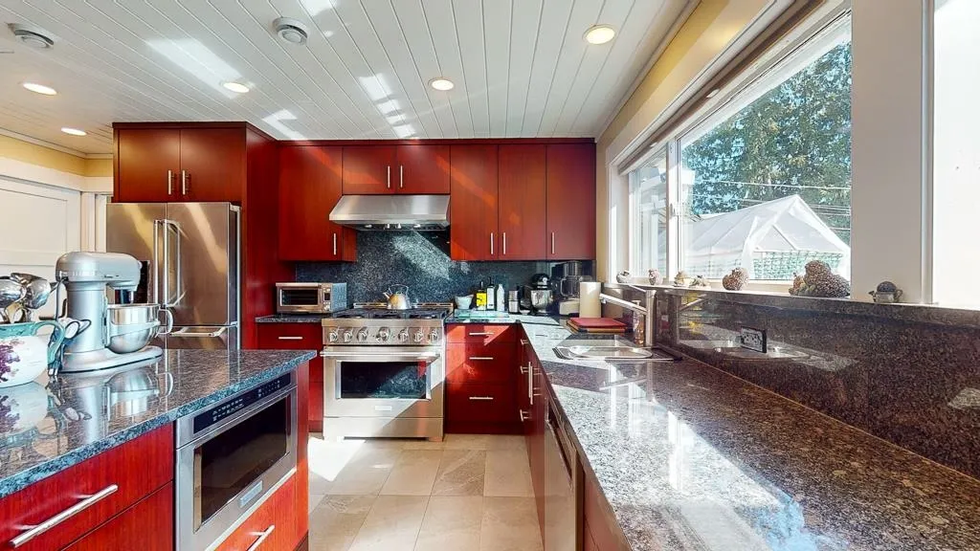
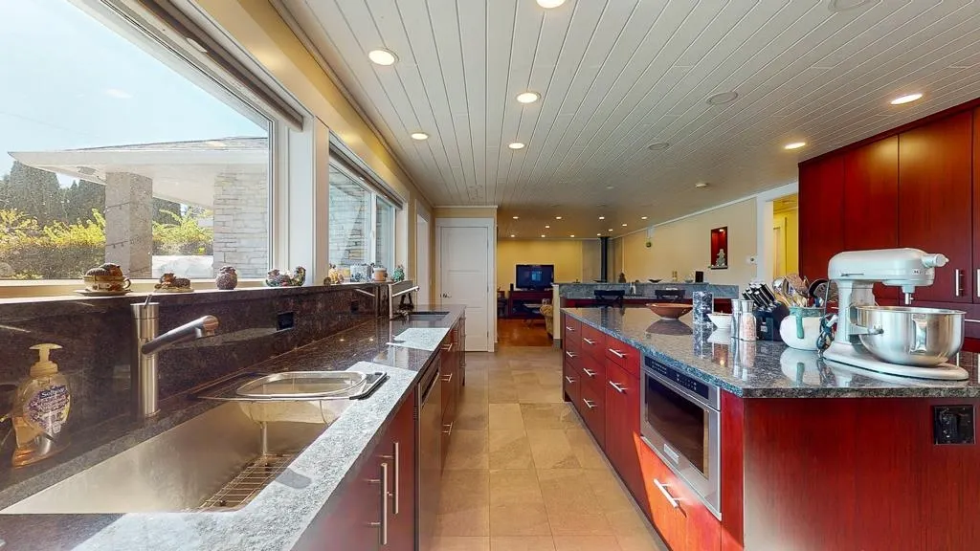
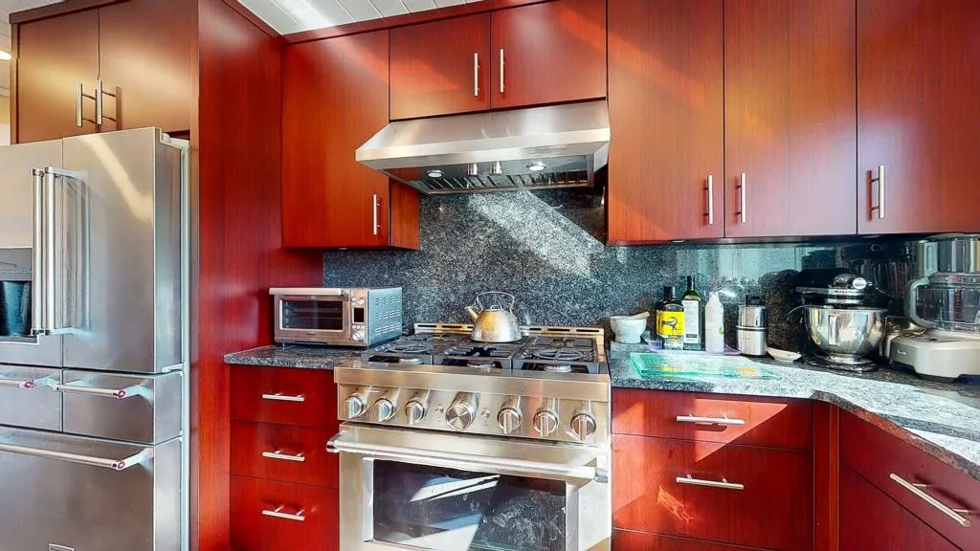
Gardener's dream! The property has year round veggie gardens supplying an array of fresh vegetables & fruit. This custom extensively renovated 3bd/2bath custom home in West Sechelt offers many opportunities for a homebased business or just family. Updates include gourmet kitchen w/commercial grade appliances, 8' center island w/built-in dining, natural gas stove, bamboo cabinetry w/pot drawers, 1 1/4" granite countertops. Bedrooms have custom cabinetry along with the office & flex room. Pine ceilings with ventilation system plus so much more. The property has been fully landscaped with beautiful sitting areas and patio's while being low maintenance. Multiple raised garden beds, storage shed and property is fully fenced. Transit at your door, 1 blk to beach. Listed below assessed value!

Property Details

Full Property Details

Interior

Bedrooms
3
Washrooms
2
Square Footage
1615 sqft
Basement
None
Heating Type
Electric,Natural Gas
Kitchens
1
Floor Finish
Hardwood,Mixed
Den
No

Exterior

Front
72.50
Lot Size (Sq Ft)
9583.00
Waterfront
No
Parking Spaces
3
Total Parking Spaces
-
Garage Spaces
-
Zoning
R2
Roof
Asphalt

Building Description

Style
Rancher/Bungalow
Property Type
Residential Detached
Home Type
House
Subtype
Single Family Residence
Year Built
1993
Exterior
Frame Wood,Fibre Cement (Exterior)
Water Supply
Public
No. Floor Levels
1

Community

Community
Sechelt District
Area Code
Sunshine Coast

Taxes & Fees

Taxes
$6,228.02 /yr
Tax Year
2024

Other

Virtual Tour Link

Room Types

Room Dimensions Area Description
Living Room 15'2 x 15'7 236.35 sqft -
Kitchen 15'7 x 24'6 381.79 sqft -
Primary Bedroom 10'8 x 15'4 163.56 sqft -
Office 9'5 x 12' 113 sqft -
Bedroom 9'10 x 12' 118 sqft -
Bedroom 10'11 x 11'11 130.09 sqft -
Flex Room 11'11 x 12'2 144.99 sqft -
Foyer 4'9 x 6' 28.5 sqft -
Team Pinecone
Team Pinecone
Western Pine Realty
Listed by Terry Brackett
196 days on site
Listing Broker
RE/MAX Oceanview Realty
Courtesy
RE/MAX Oceanview Realty

Similar homes for sale in Sechelt

Explore Sechelt

This representation is based in whole or in part on data generated by the Chilliwack & District Real Estate Board, Fraser Valley Real Estate Board or Greater Vancouver REALTORS® which assumes no responsibility for its accuracy. Copyright 2026 by the Greater Vancouver REALTORS®, Fraser Valley Real Estate Board, Chilliwack and District Real Estate Board, and BC Northern Real Estate Board. All Rights Reserved.
Powered by AgentLocator







