
6165 Coracle Drive, Sechelt
1 / 40
For Sale
$1,649,000
3 bd · 4 ba · 2,426 sq ft

6165 Coracle Drive, Sechelt V7Z 0C9

MLS®# R3126866

Est. mortgage
$6,256/mo
Property taxes $9,001.36/yr

About This Home

Property Type
House, Single Family Residence
Parking
2 garage, 5 parking
MLS #
R3126866
Size
2426 sqft
Basement
Finished,Exterior Entry
Lot size
17710.00 sqft
Tax
$9,001.36 /yr
Year Built
1970
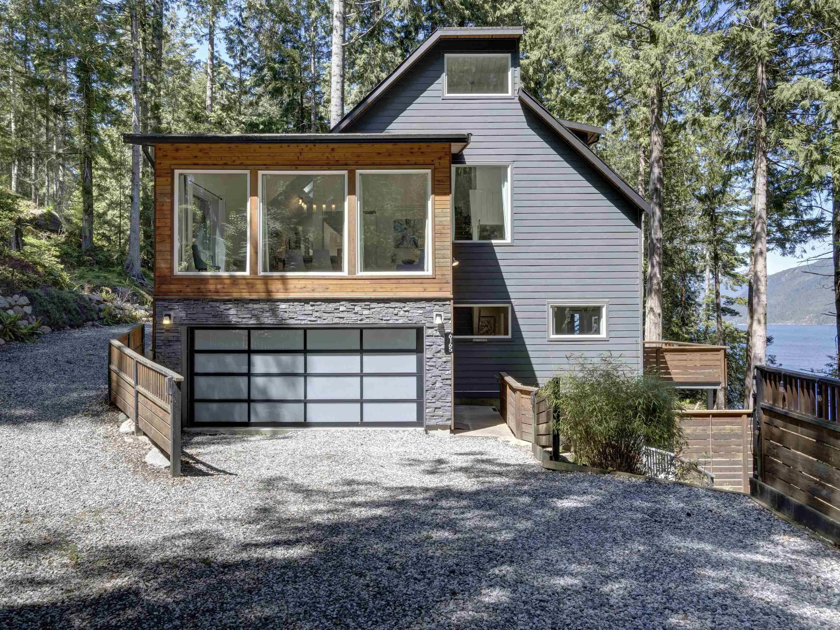
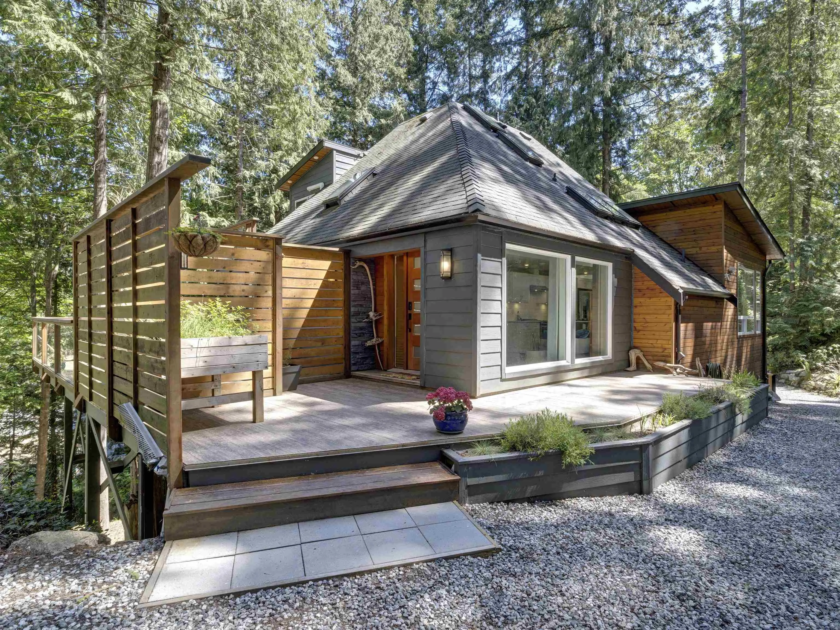
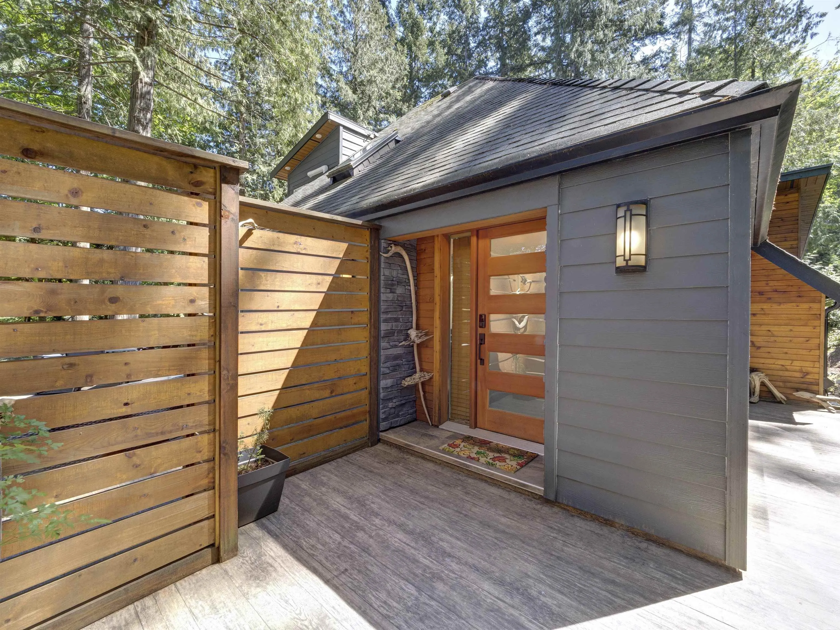
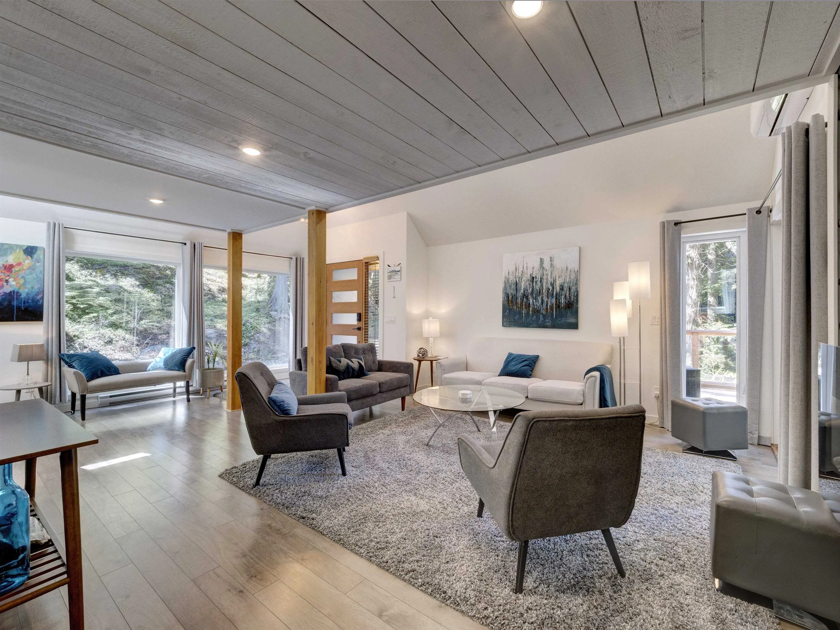
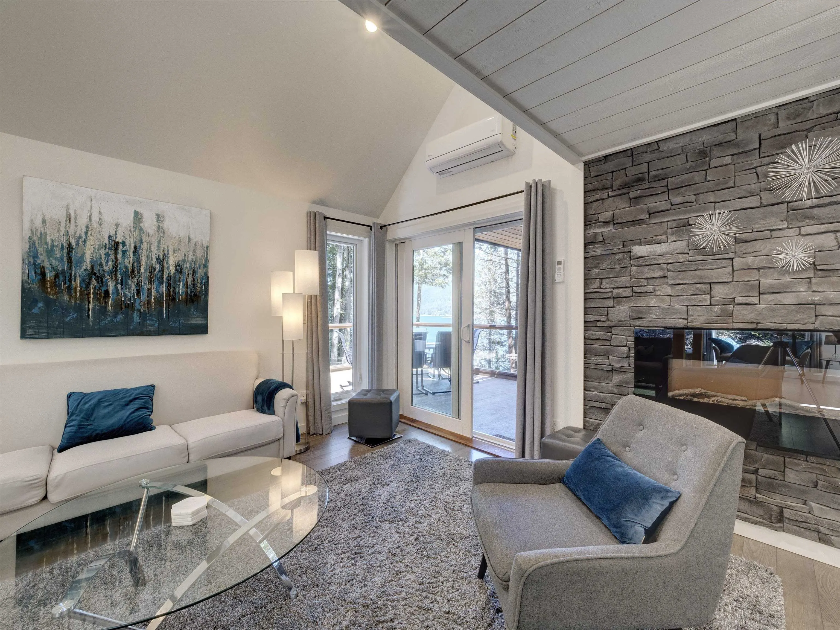
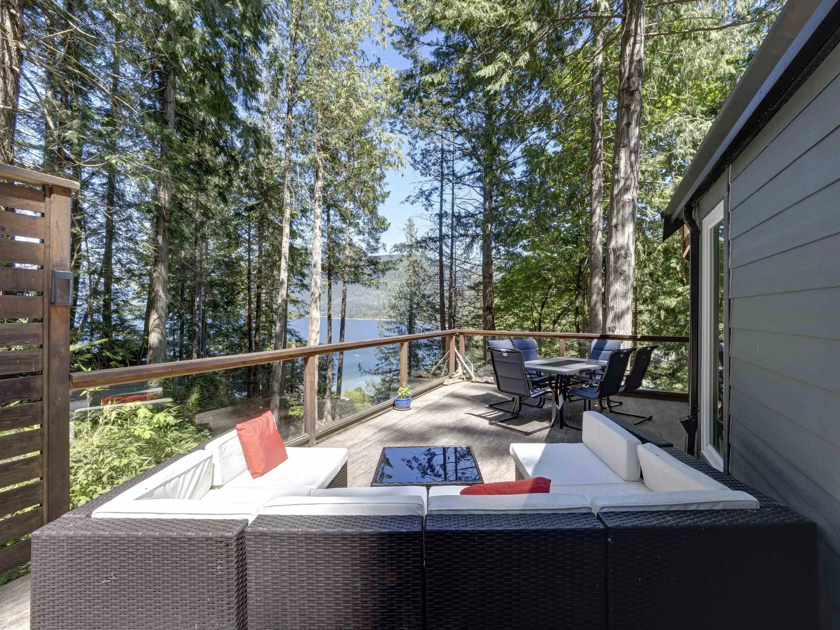
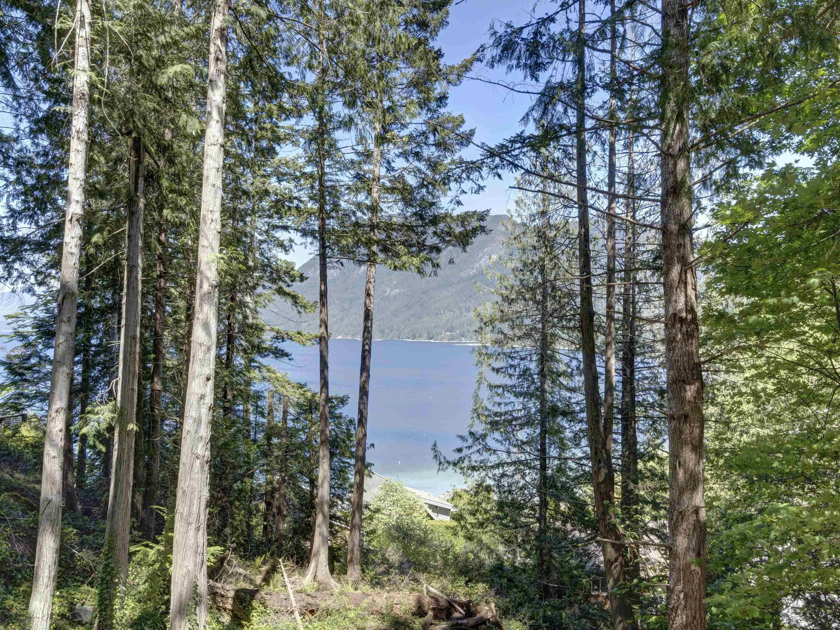
Discover the tranquility of this Sandy Hook hideaway. Beautifully renovated, this 3 bed, 3 bath home includes a legal studio suite with its own separate address on the lower level. Surrounded by stunning forest and ocean views, the home is filled with natural light through expansive windows on every level. Thoughtfully redesigned with quality craftsmanship and contemporary style throughout, features include touch kitchen faucets, a wet bar with wine fridge, heated bathroom floors, blackout curtains, and heat pump/AC on each level for year round comfort. Step outside to expansive partially covered decks where you can relax and take in the ocean views, towering trees and peaceful sounds of nature. Less than a 5-minute walk to launch your kayak or go for a swim. Call for more info today!

Property Details

Amenities & Utilities

In Unit

Full Property Details

Interior

Bedrooms
3
Washrooms
4
Square Footage
2426 sqft
Basement
Finished,Exterior Entry
Heating Type
Electric,Heat Pump
Kitchens
2
Floor Finish
Wall/Wall/Mixed
Den
Yes

Exterior

Front
126.00
Lot Size (Sq Ft)
17710.00
View
Sechelt Inlet
Waterfront
No
Parking Spaces
5
Total Parking Spaces
-
Garage Spaces
2
Zoning
R1
Roof
Asphalt

Building Description

Property Type
Residential Detached
Home Type
House
Subtype
Single Family Residence
Year Built
1970
Exterior
Frame Wood,Fibre Cement (Exterior),Mixed (Exterior),Stone (Exterior)
Water Supply
Public
No. Floor Levels
3

Community

Community
Sechelt District
Area Code
Sunshine Coast

Taxes & Fees

Taxes
$9,001.36 /yr
Tax Year
2024

Other

Virtual Tour Link

Room Types

Room Dimensions Area Description
Living Room 22'6 x 15'6 348.75 sqft -
Kitchen 12'1 x 11'7 139.97 sqft -
Dining Room 18'4 x 13'7 249.03 sqft -
Bedroom 10'5 x 18'5 191.84 sqft -
Primary Bedroom 10'1 x 20'3 204.19 sqft -
Bedroom 18'3 x 10'4 188.58 sqft -
Den 8'6 x 9'3 78.62 sqft -
Laundry 9'9 x 9'1 88.56 sqft -
Living Room 10'3 x 13'9 140.94 sqft -
Kitchen 13'2 x 6'10 89.97 sqft -
Other 5'5 x 10'3 55.52 sqft -
Team Pinecone
Team Pinecone
Western Pine Realty
Listed by Rachel Manley
179 days on site
Listing Broker
Sotheby's International Realty Canada
Courtesy
Sotheby's International Realty Canada

Similar homes for sale in Sechelt

Explore Sechelt

This representation is based in whole or in part on data generated by the Chilliwack & District Real Estate Board, Fraser Valley Real Estate Board or Greater Vancouver REALTORS® which assumes no responsibility for its accuracy. Copyright 2026 by the Greater Vancouver REALTORS®, Fraser Valley Real Estate Board, Chilliwack and District Real Estate Board, and BC Northern Real Estate Board. All Rights Reserved.
Powered by AgentLocator







