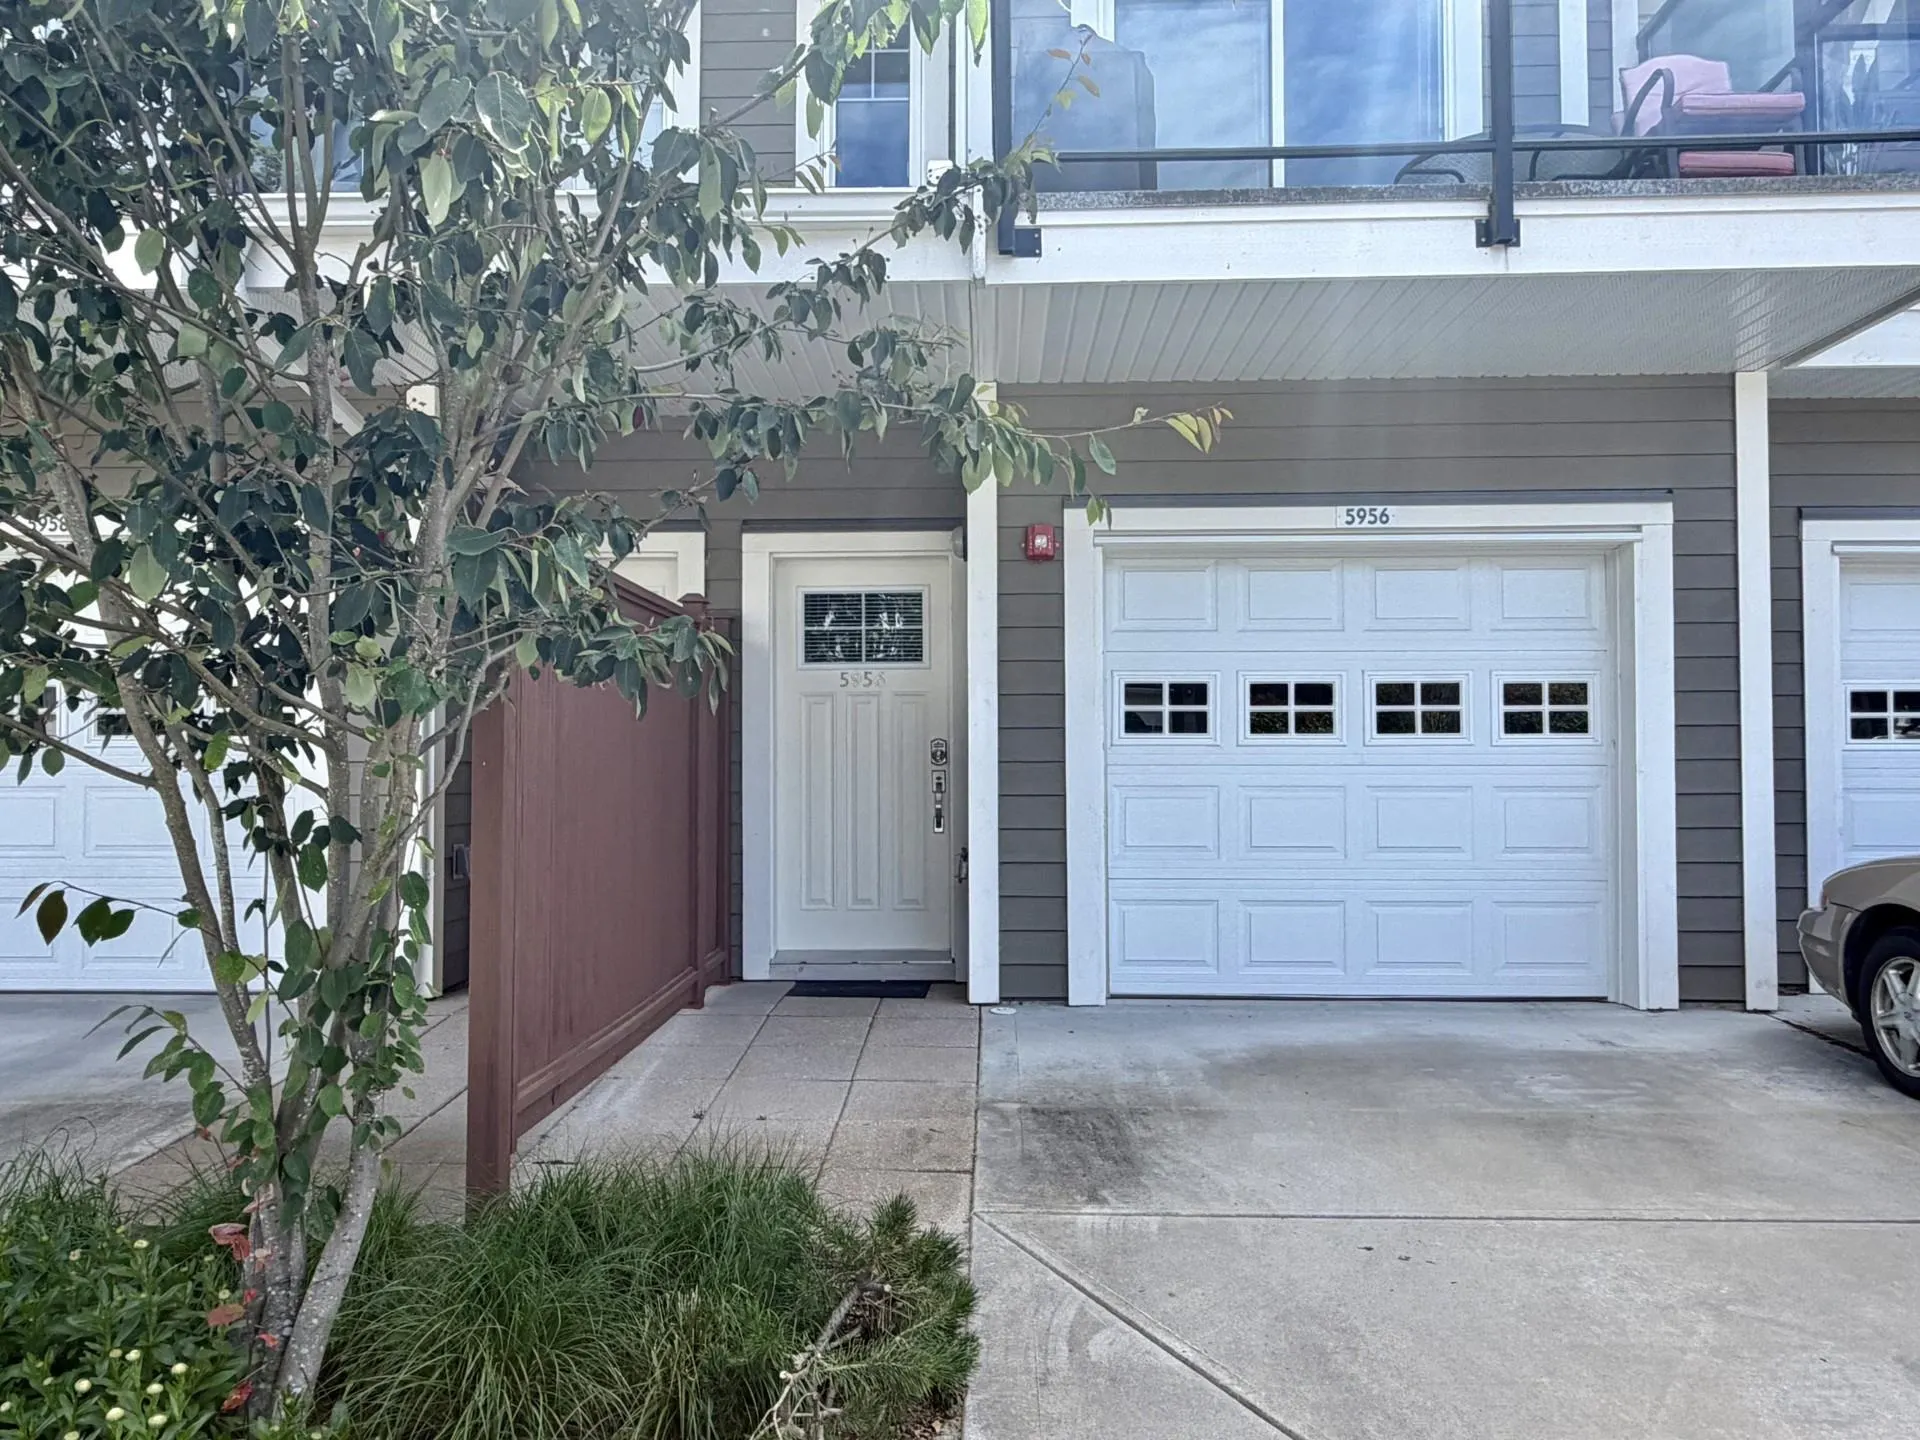
5956 Beachgate Lane, Sechelt
1 / 31
For Sale
$729,000
3 bd · 3 ba · 1,162 sq ft

5956 Beachgate Lane, Sechelt V7Z 0S2

MLS®# R3135403

Est. mortgage
$2,766/mo
Property taxes $4,977.01/yr

About This Home

Property Type
Townhome, Townhouse, 3 Storey
Parking
1 garage, 2 parking
MLS #
R3135403
Size
1162 sqft
Basement
None
Tax
$4,977.01 /yr
Year Built
2018
Maintenance Fee
$339.20 /mo
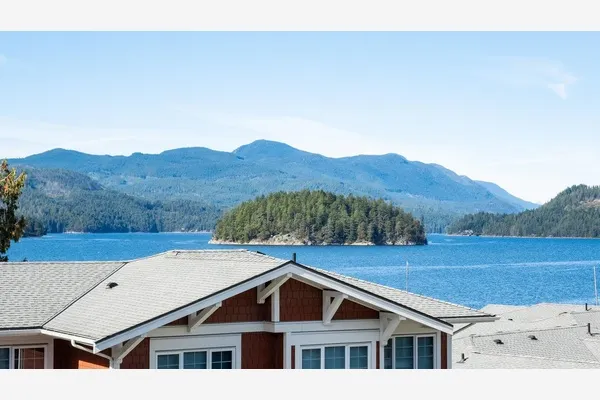
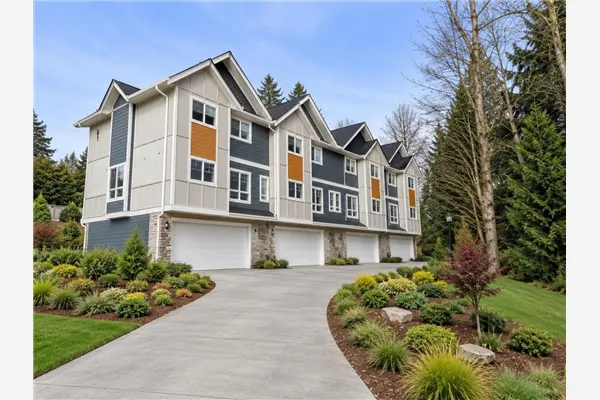
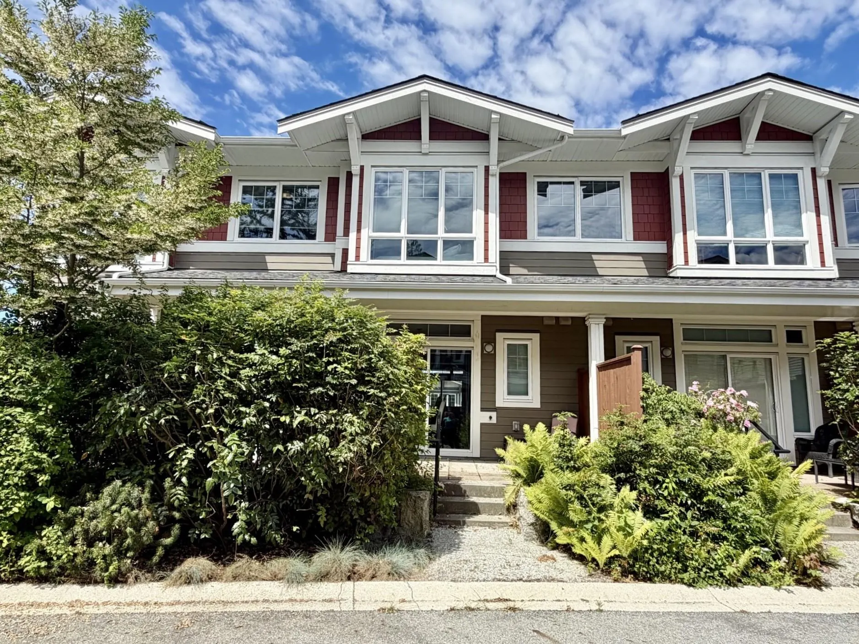
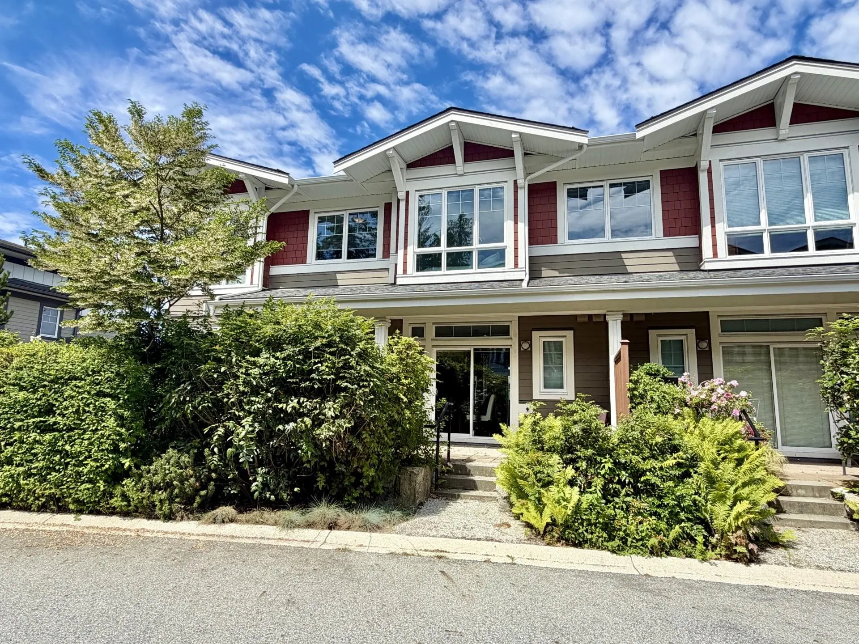
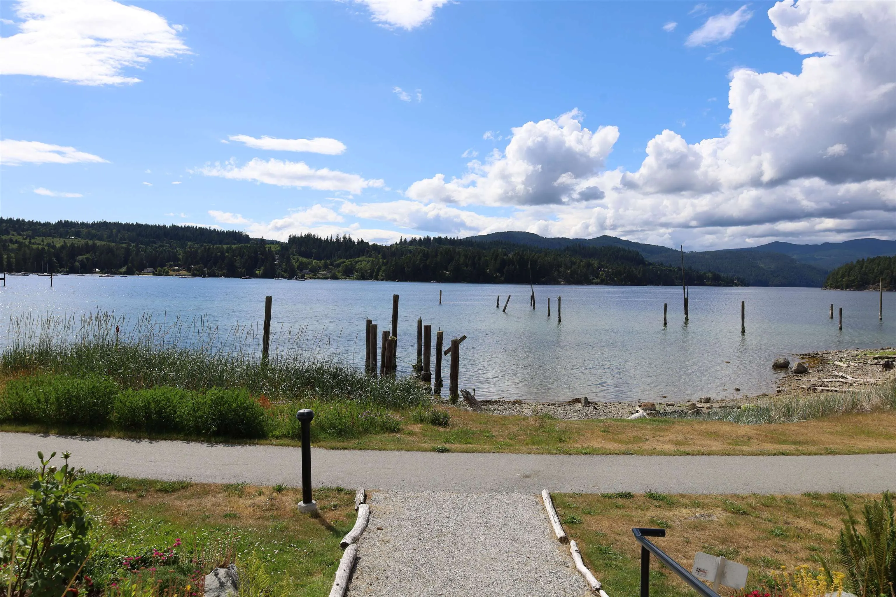
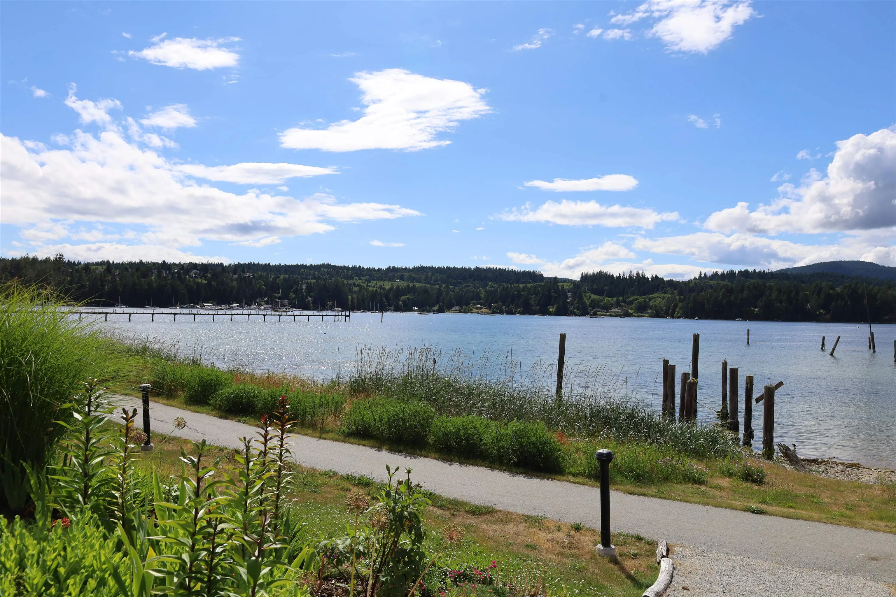
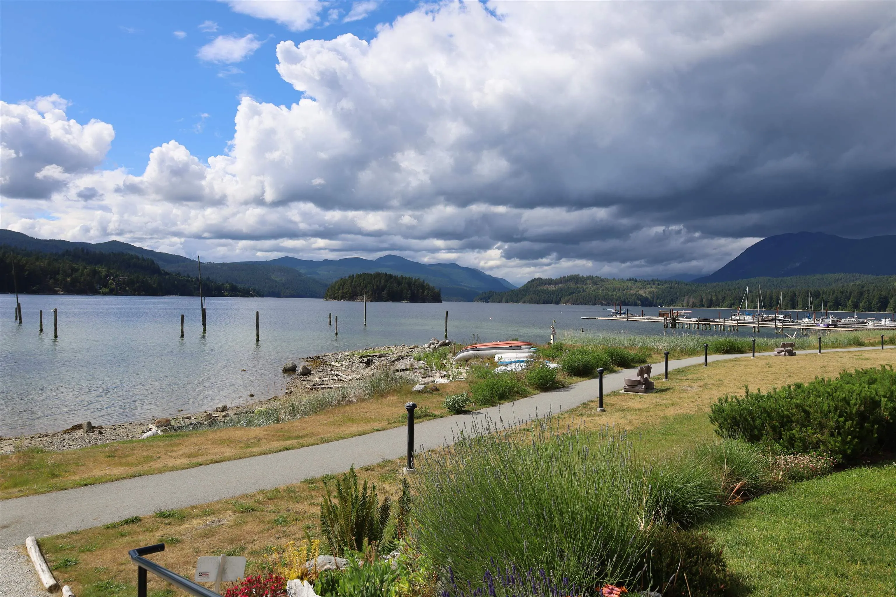
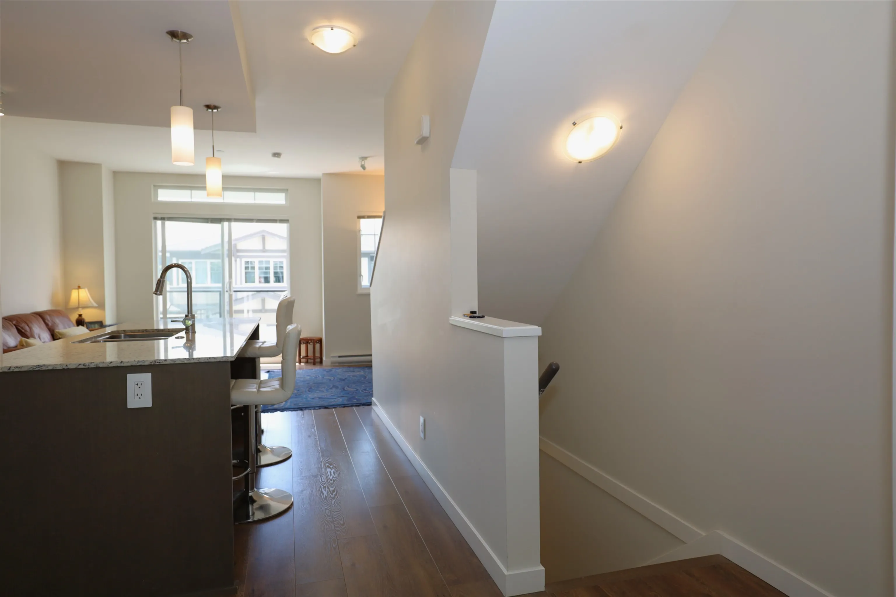
Beautiful 3 bed 3 bath view home in the Edgewater! Just steps from the beach access, this home sits in a prime location. The main level features an open living space with windows looking out to the view. Front deck is complete with gas hookup so never worry about filling tanks again! Upstairs you will find 3 bedrooms and 2 bathrooms, giving lots of space for family and guests. Oversized garage gives plenty of flex space if you want a work shop or perfect for extra storage.

Property Details

Amenities & Utilities

In Unit

Full Property Details

Interior

Bedrooms
3
Washrooms
3
Square Footage
1162 sqft
Basement
None
Heating Type
Baseboard,Electric
Kitchens
0
Den
No

Exterior

View
Ocean
Waterfront
No
Parking Spaces
2
Total Parking Spaces
-
Garage Spaces
1
Zoning
RM1
Roof
Asphalt

Building Description

Style
3 Storey
Property Type
Residential Attached
Home Type
Townhome
Subtype
Townhouse
Year Built
2018
Exterior
Frame Wood,Fibre Cement (Exterior)
Water Supply
Public
No. Floor Levels
3
Pets Allowed
Yes With Restrictions

Community

Community
Sechelt District
Area Code
Sunshine Coast

Taxes & Fees

Taxes
$4,977.01 /yr
Maintenance Fee
$339.20 /mo

Other

Virtual Tour Link
Pets
Yes With Restrictions

Room Types

Room Dimensions Area Description
Foyer 14'6 x 3'8 53.17 sqft -
Dining Room 11'1 x 12'3 135.77 sqft -
Living Room 24'9 x 14'6 358.88 sqft -
Bedroom 8'1 x 9'6 76.79 sqft -
Bedroom 13'2 x 8'10 116.31 sqft -
Primary Bedroom 19'6 x 11'3 219.38 sqft -
Team Pinecone
Team Pinecone
Western Pine Realty
Listed by Kenan MacKenzie PREC*
158 days on site
Listing Broker
Royal LePage Sussex
Courtesy
Royal LePage Sussex

Similar homes for sale in Sechelt

Explore Sechelt

This representation is based in whole or in part on data generated by the Chilliwack & District Real Estate Board, Fraser Valley Real Estate Board or Greater Vancouver REALTORS® which assumes no responsibility for its accuracy. Copyright 2026 by the Greater Vancouver REALTORS®, Fraser Valley Real Estate Board, Chilliwack and District Real Estate Board, and BC Northern Real Estate Board. All Rights Reserved.
Powered by AgentLocator