622 Farnham Road #2, Gibsons
1 / 22
For Sale
$379,000
1 bd · 1 ba · 657 sq ft

622 Farnham Road #2, Gibsons V0N 1V8

MLS®# R3135639

Est. mortgage
$1,438/mo
Property taxes $2,497.43/yr

About This Home

Property Type
Condo, Apartment/Condo, Ground Level Unit
Parking
1 parking
MLS #
R3135639
Size
657 sqft
Basement
None
Tax
$2,497.43 /yr
Year Built
1992
Maintenance Fee
$267 /mo
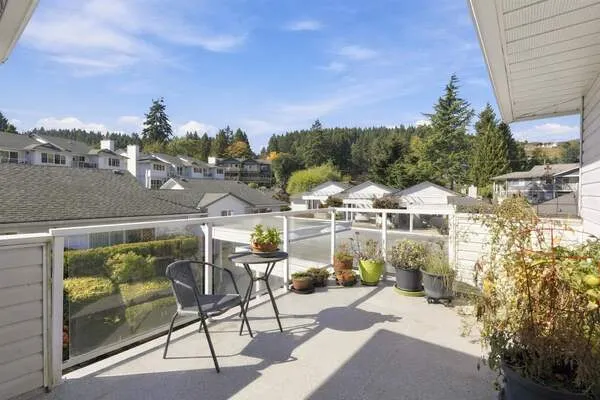
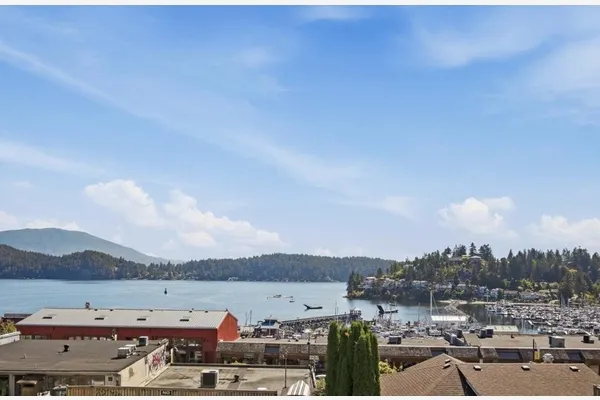
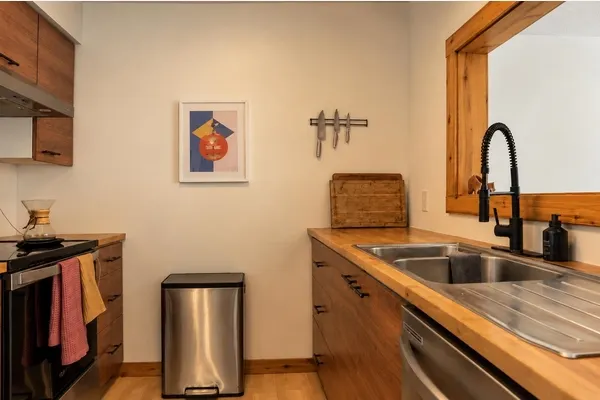
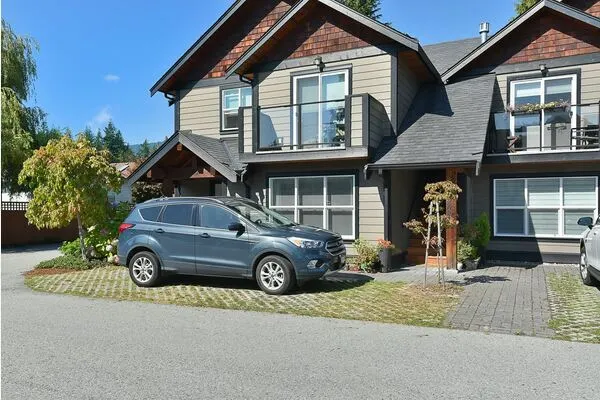
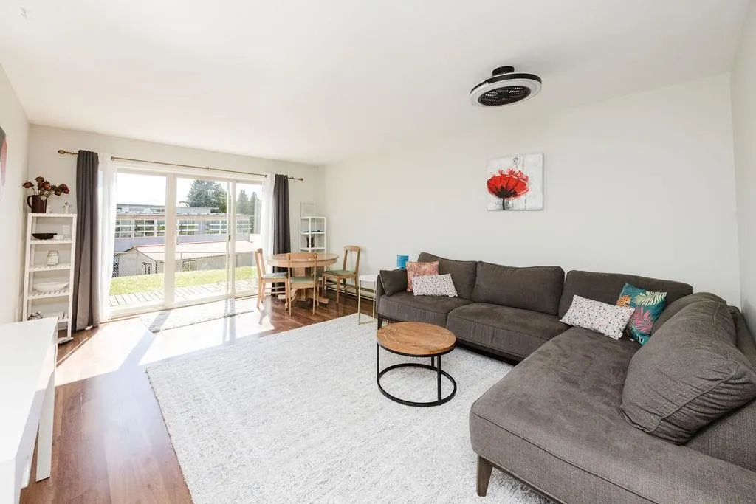
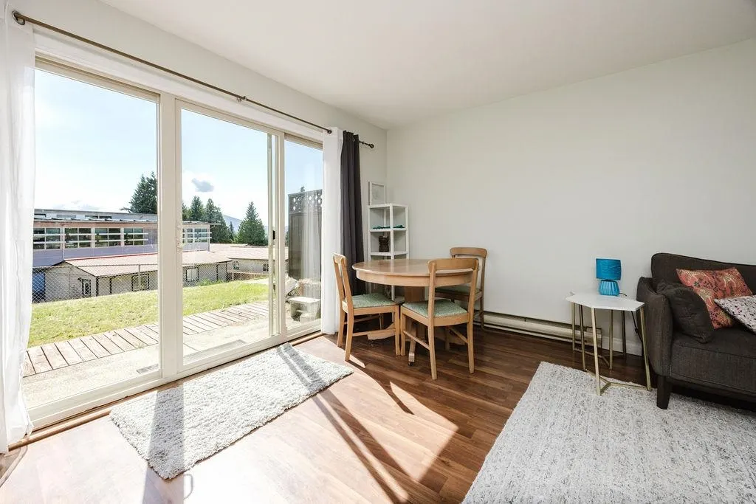
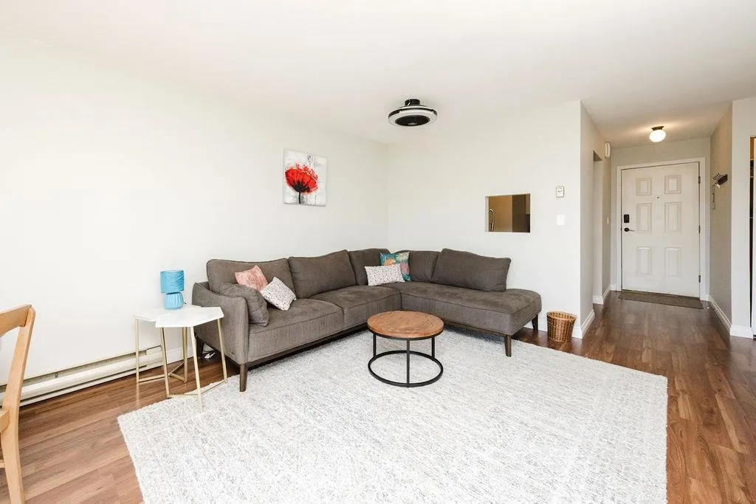
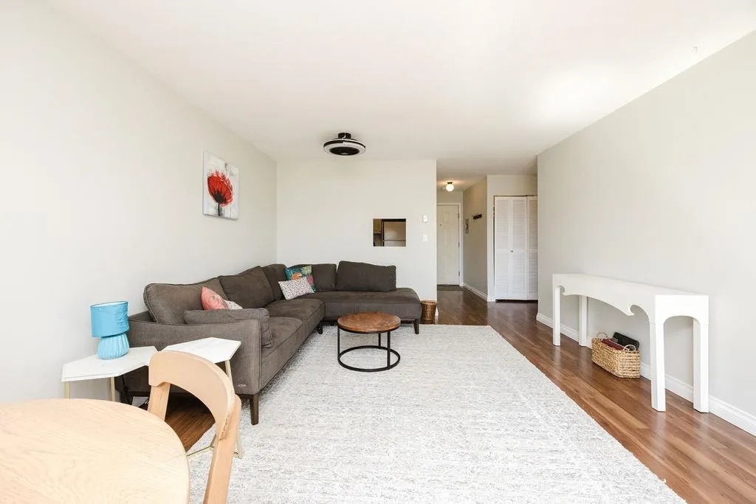
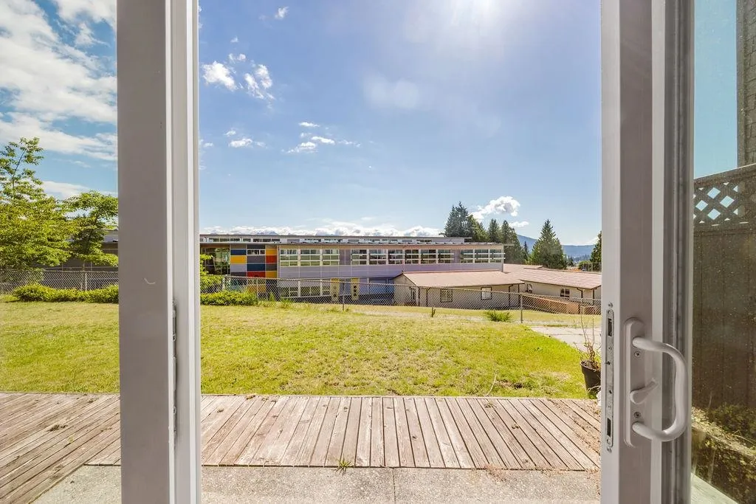
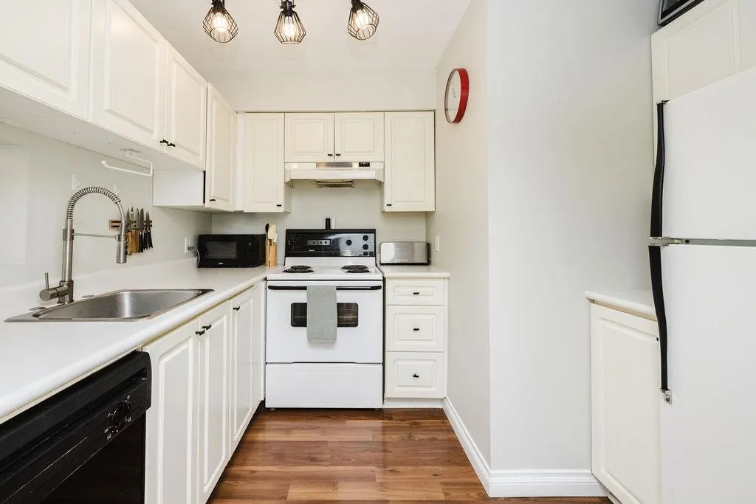
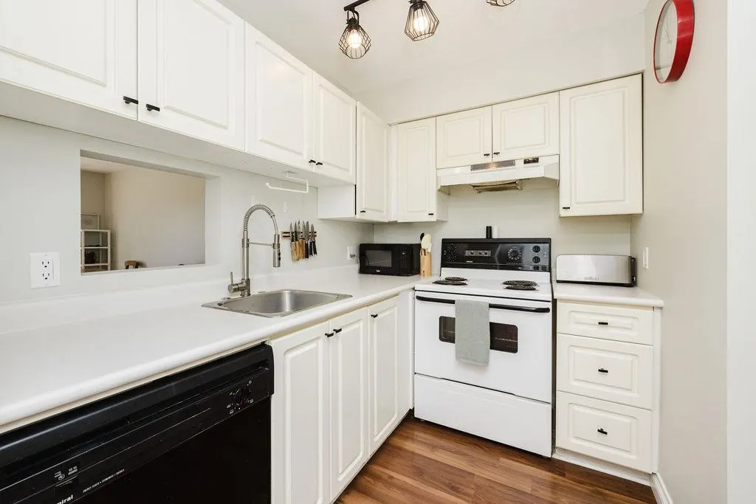
Ground-level unit with a large, sunny patio offering mountain views and peek-a-boo water views. Conveniently located within walking distance to schools, shopping, the beach, and public transit. This well-managed building features a friendly community and allows both rentals and pets, making it an excellent opportunity for first-time buyers, retirees, or investors. The spacious layout includes a large bedroom, generous storage closet (could be used as an office or den), updated hardwood flooring, and a well-appointed kitchen. Quick possession available. Call today for more information or to schedule your viewing.

Property Details

Amenities & Utilities

Common Area

Full Property Details

Interior

Bedrooms
1
Washrooms
1
Square Footage
657 sqft
Basement
None
Heating Type
Baseboard,Electric
Kitchens
1
Floor Finish
Hardwood,Vinyl
Den
Yes

Exterior

View
PEEK A BOO OCEAN, MTN
Waterfront
No
Parking Spaces
1
Total Parking Spaces
-
Garage Spaces
-
Zoning
MF
Roof
Metal

Building Description

Style
Ground Level Unit
Property Type
Multi Family,Residential Attached
Home Type
Condo
Subtype
Apartment/Condo
Year Built
1992
Exterior
Frame Wood,Wood Siding
Water Supply
Public
No. Floor Levels
0
Pets Allowed
Cats OK,Dogs OK,Number Limit (Two),Yes With Restrictions

Community

Community
Gibsons & Area
Area Code
Sunshine Coast

Taxes & Fees

Taxes
$2,497.43 /yr
Tax Year
2025
Maintenance Fee
$267 /mo

Other

Pets
Cats OK,Dogs OK,Number Limit (Two),Yes With Restrictions

Room Types

Room Dimensions Area Description
Living Room 11' x 13' 143 sqft -
Kitchen 7'6 x 8' 60 sqft -
Dining Room 6' x 13' 78 sqft -
Den 6'6 x 7'6 48.75 sqft -
Foyer 4' x 10' 40 sqft -
Primary Bedroom 11'6 x 11'9 135.12 sqft -
Team Pinecone
Team Pinecone
Western Pine Realty
Listed by Deb Mowbray PREC*
157 days on site
Listing Broker
RE/MAX City Realty
Courtesy
RE/MAX City Realty

Similar homes for sale in Gibsons

Explore Gibsons

This representation is based in whole or in part on data generated by the Chilliwack & District Real Estate Board, Fraser Valley Real Estate Board or Greater Vancouver REALTORS® which assumes no responsibility for its accuracy. Copyright 2026 by the Greater Vancouver REALTORS®, Fraser Valley Real Estate Board, Chilliwack and District Real Estate Board, and BC Northern Real Estate Board. All Rights Reserved.
Powered by AgentLocator